Sold

202 Highbury Road,
Mount Waverley 3149, Victoria

4 bedrooms
3 bathrooms
4 car spaces
782m² land size
House

Price withheld


Property details

Grand Family Living with Stunning Views

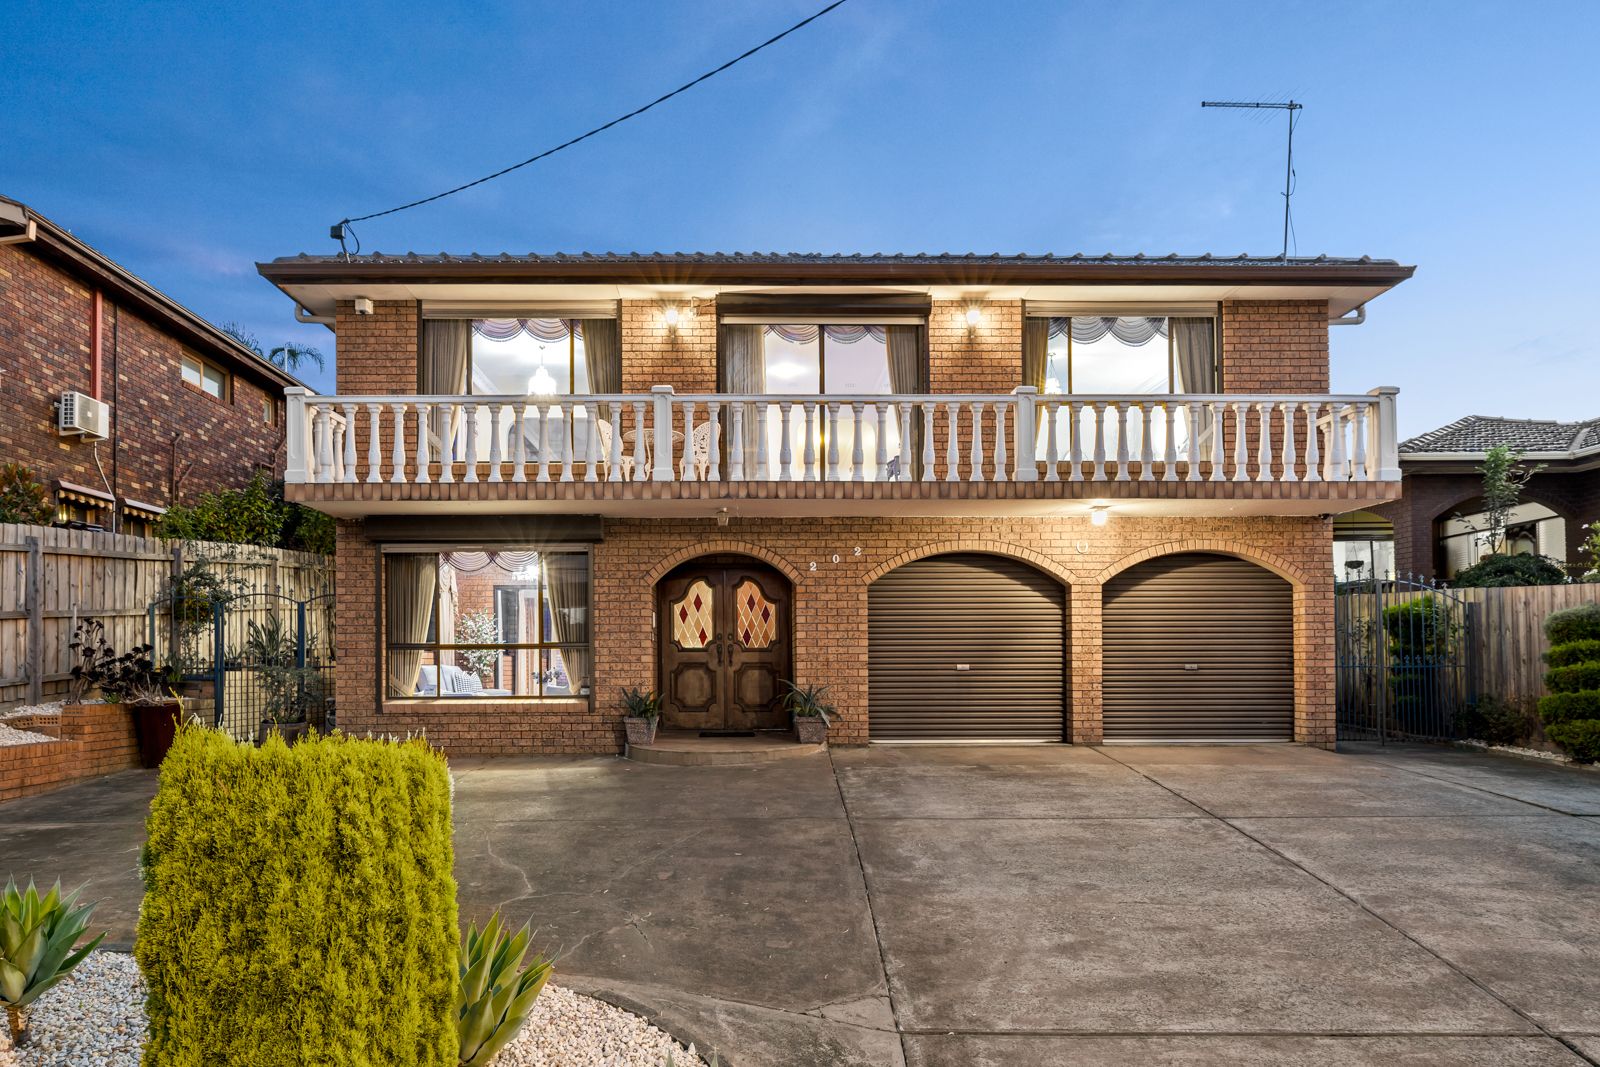
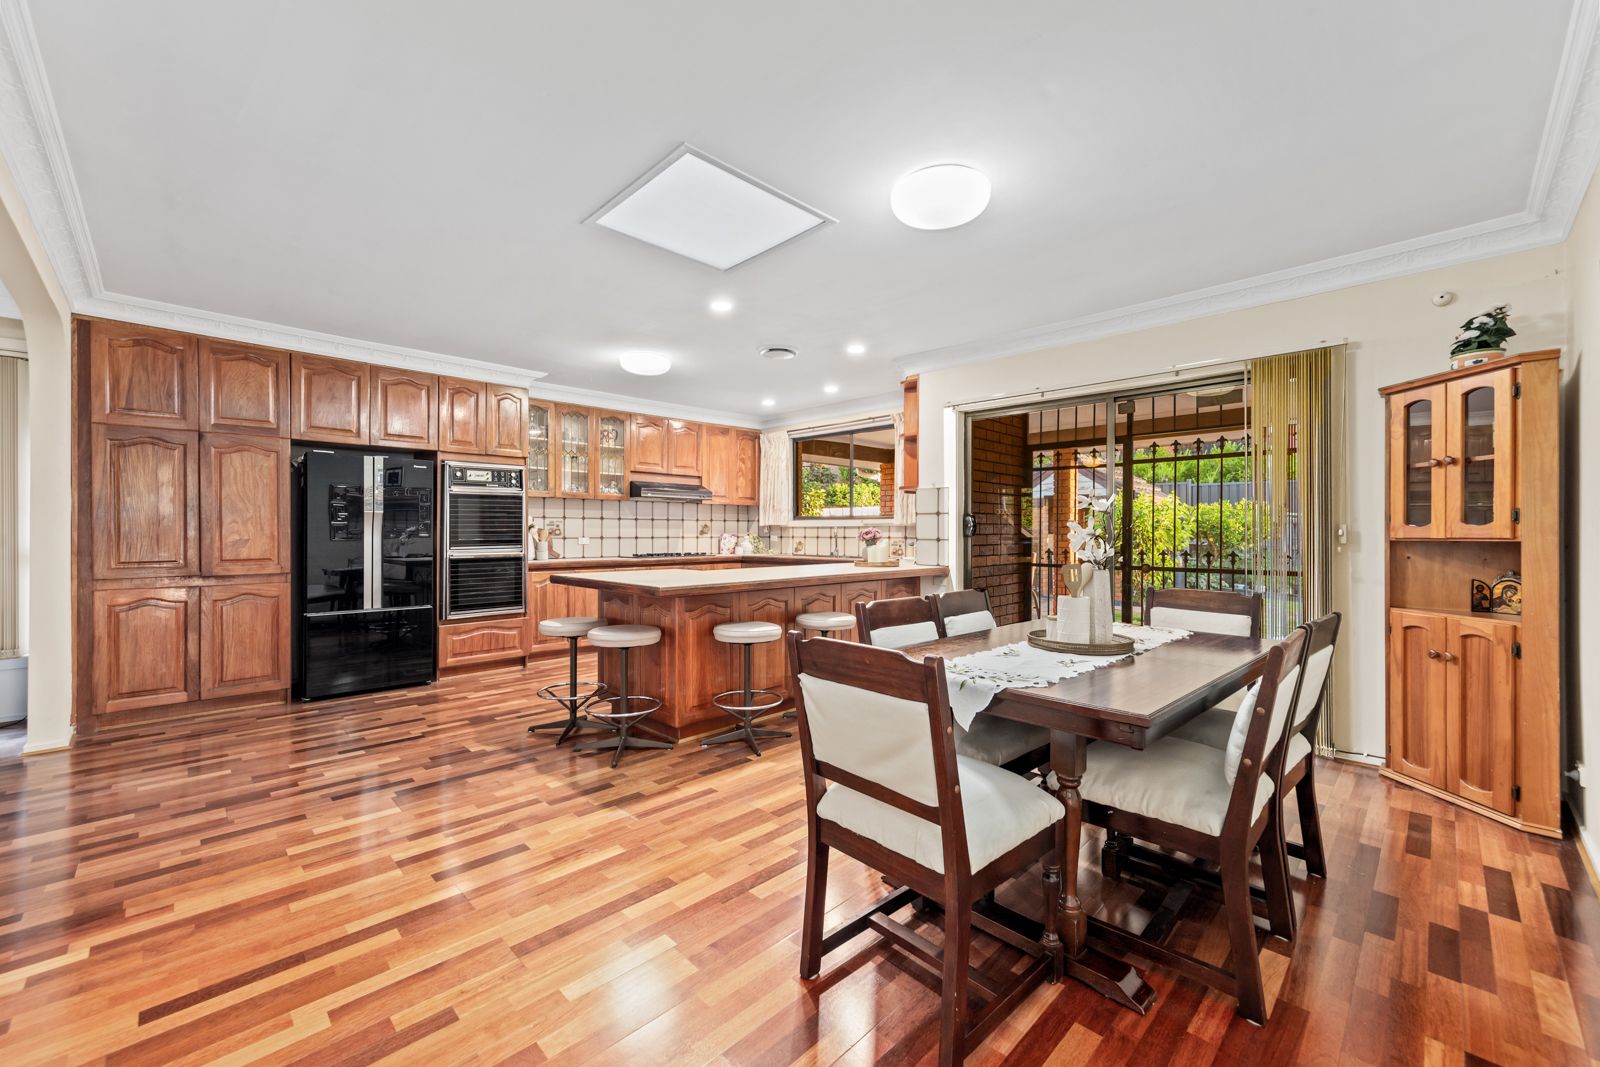
Perched on the high side of the street, this architecturally designed double-brick residence at 202 Highbury Road, Mount Waverley is a statement of space, style, and functionality. Offering four bedrooms, three bathrooms, and a rare four-car garage, this home is designed for grand-scale family living with a focus on effortless entertaining and abundant natural light.

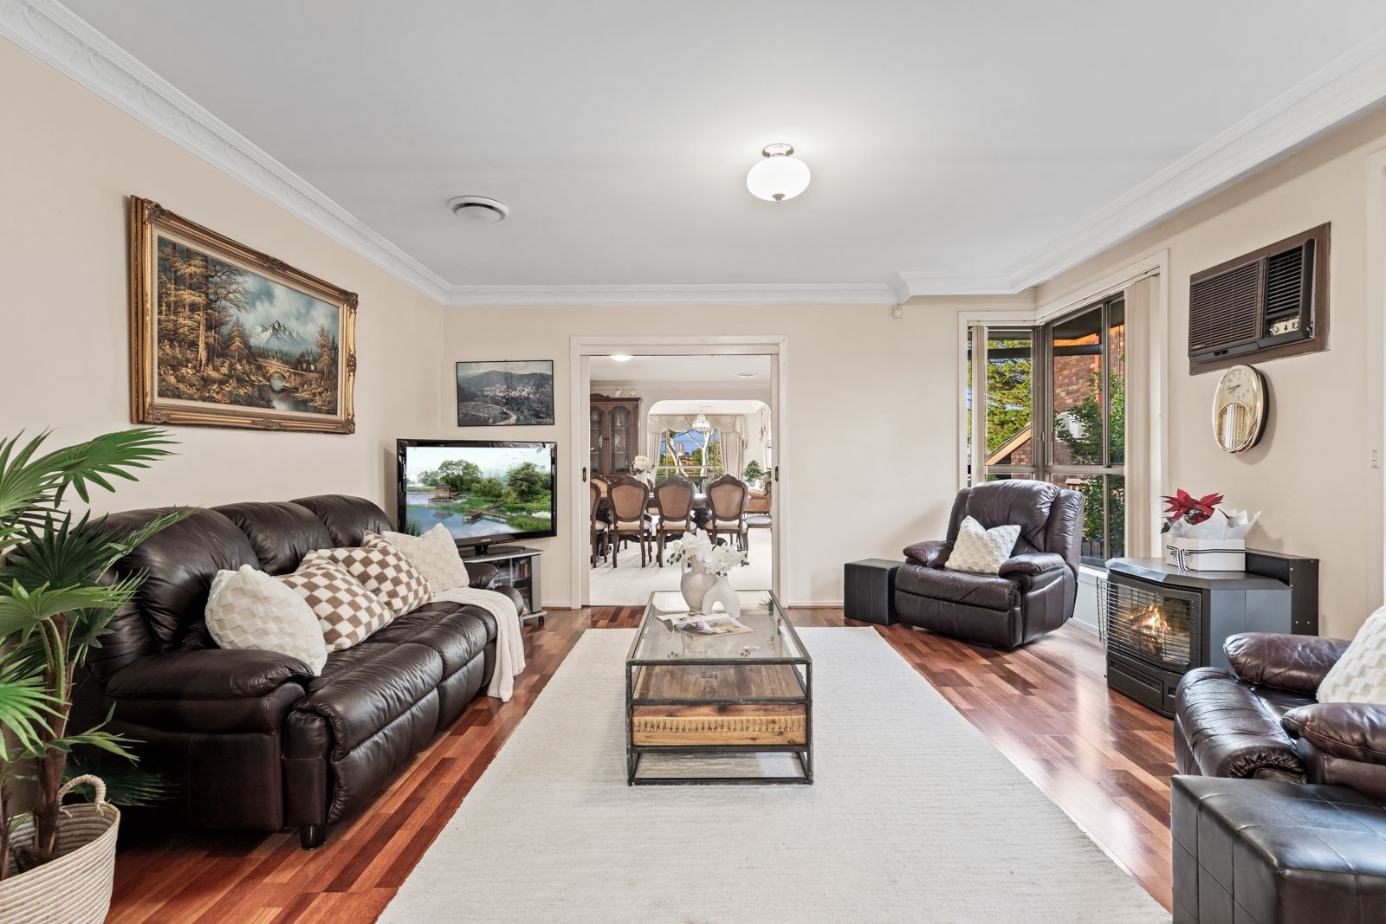
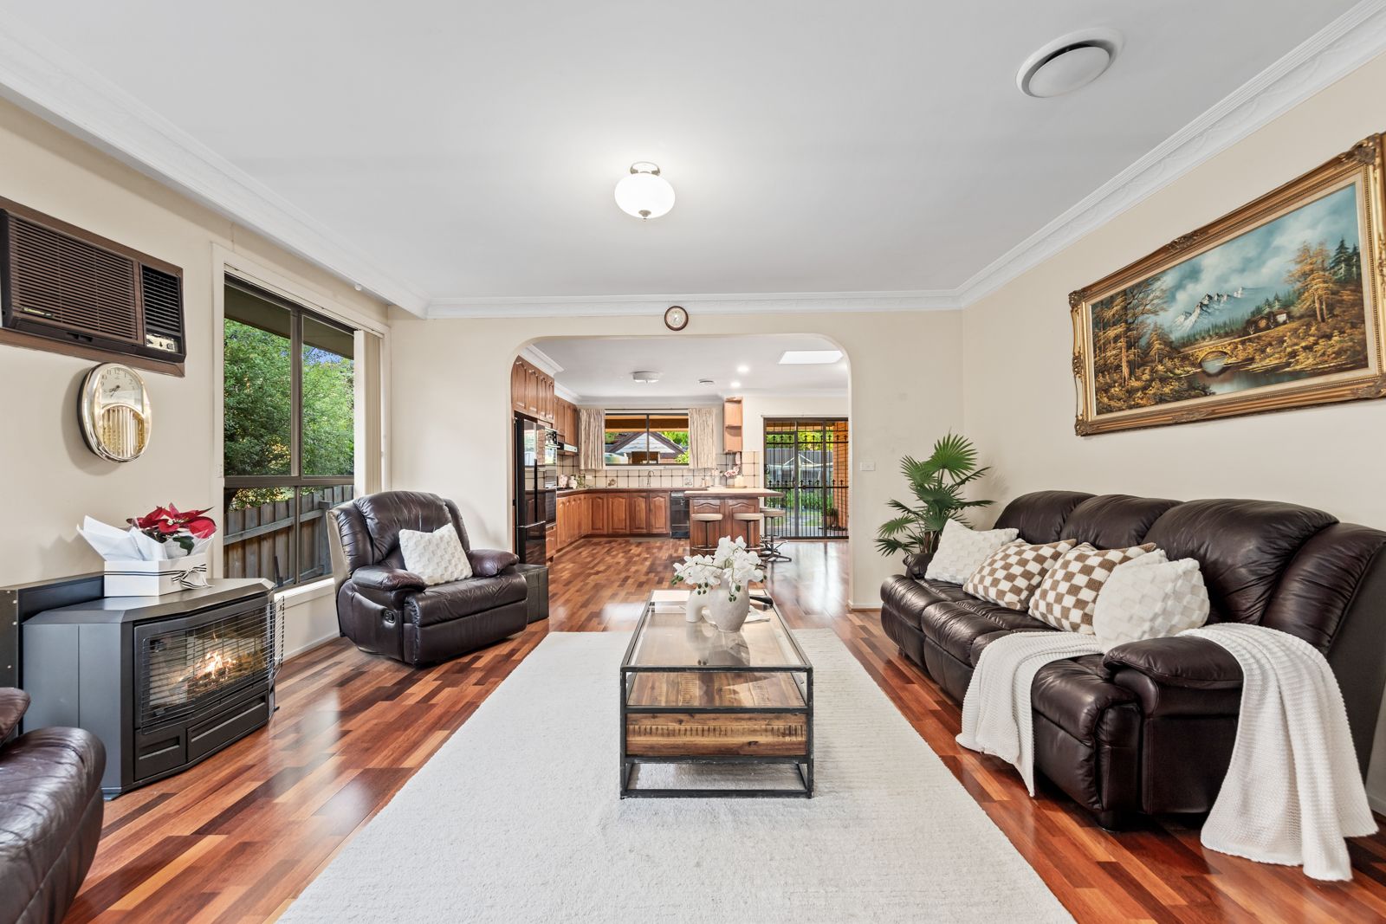
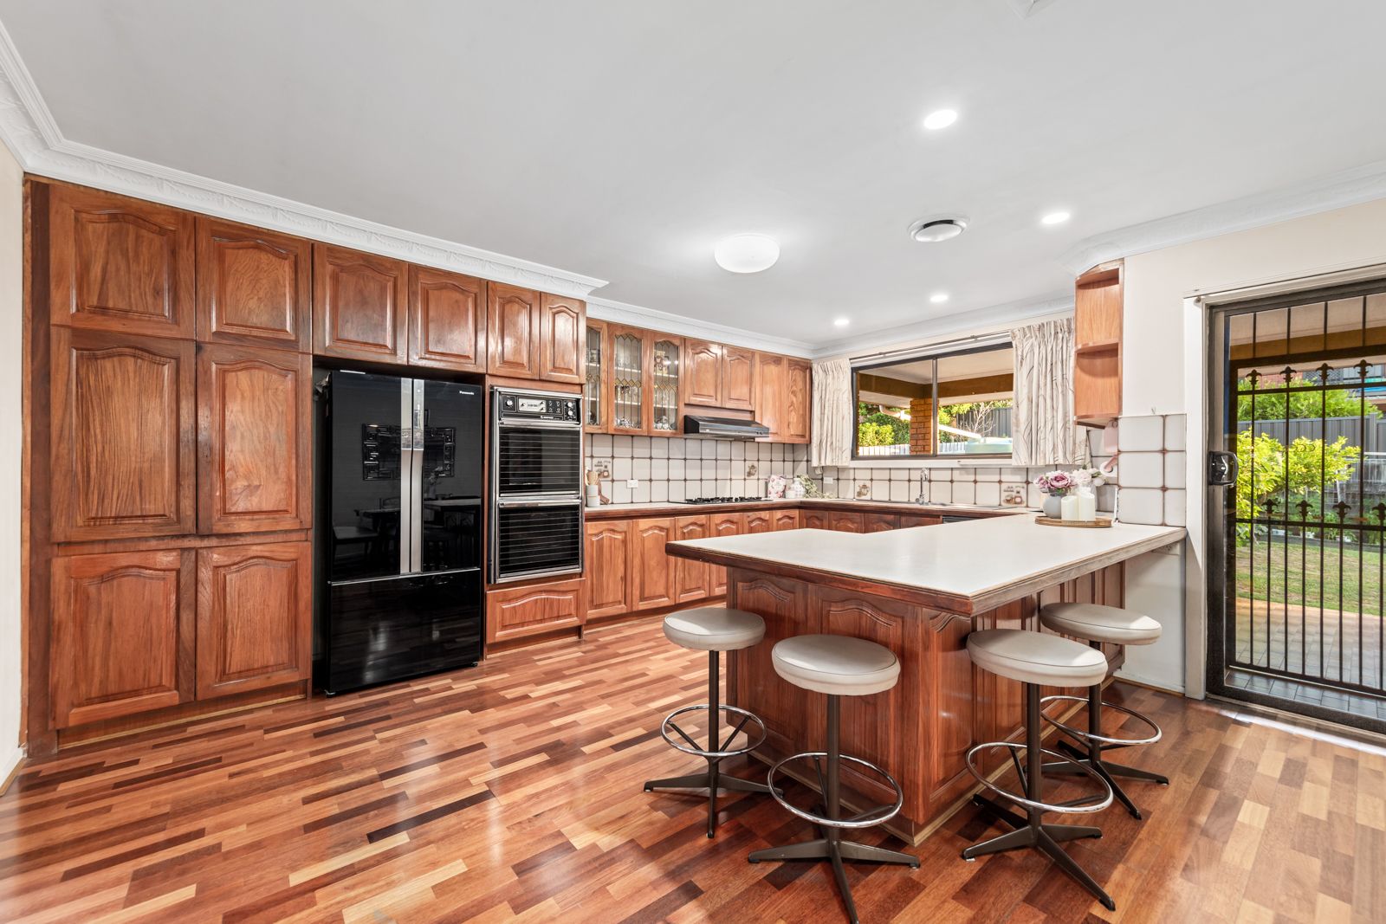
Step inside to discover four expansive living areas, each thoughtfully designed to provide flexibility and comfort. The oversized kitchen and family area seamlessly connect to the formal dining space, creating the perfect hub for both intimate gatherings and large-scale entertaining. A standout feature is the fully equipped outdoor kitchen, designed for the ultimate backyard experience, offering year-round alfresco dining with ease.

Generous storage solutions are found throughout the home, with the ground floor's naturally cool environment presenting a unique opportunity for use as a wine cellar or additional storage space. Large windows flood the interiors with natural light, while the low-maintenance backyard ensures a perfect balance of relaxation and practicality.

Located in a highly sought-after school zone, this home is within easy reach of Ashwood Secondary College and Essex Heights Primary School, making it ideal for growing families. Enjoy the convenience of nearby Mount Waverley Village shops and train station, as well as access to trams, PLC, Deakin University, Burwood One Shopping Centre, and Brickworks.

A rare opportunity to secure a home that blends substance, style, and prime positioning, 202 Highbury Road is a distinguished residence offering panoramic views, flexible living spaces, and outstanding convenience.

ID is required prior to entry

All information about the property has been provided to Ray White by third parties. Ray White has not verified the information and does not warrant its accuracy or completeness. Parties should make and rely on their own enquiries in relation to the property.

Due diligence checklist for home and residential property buyers.


Explore the area


School catchments

  • Essex Heights Primary School Primary Prep-6 Government 0.77km
  • St Scholastica's School Primary Prep-6 Catholic 0.88km
  • Mount Scopus Memorial College Combined Prep-12 Independent 1.0km
  • Parkhill Primary School Primary Prep-6 Government 1.2km
  • Presbyterian Ladies' College Combined Prep-12 Independent 1.2km

Nearest schools, measured in a straight line from the property. Provided as a guide only; check catchment and enrolment eligibility with the school. School data © ACARA, licensed under CC BY 4.0.


Find out how much home loan repayments will be

It’s important to understand repayment amounts before you apply for a home loan. A Loan Market broker can compare over 100 lenders to find the right loan for you. Use the Loan Market calculator to get a better indication of repayments.

Loan Market Pty Ltd | Australian Credit Licence 390222. All interest rates stated must include "p.a." and the relevant Comparison Rate in full.


Back to top