Sold

2 Farquharson Street,
Mount Waverley 3149, Victoria

5 bedrooms
5 bathrooms
6 car spaces
676m² land size
House

Price withheld


Property details

ONE-OF-A-KIND OFFERING IN THE HEART OF MONASH

REGISTRATION REQUIRED FOR PRIVATE INSPECTION

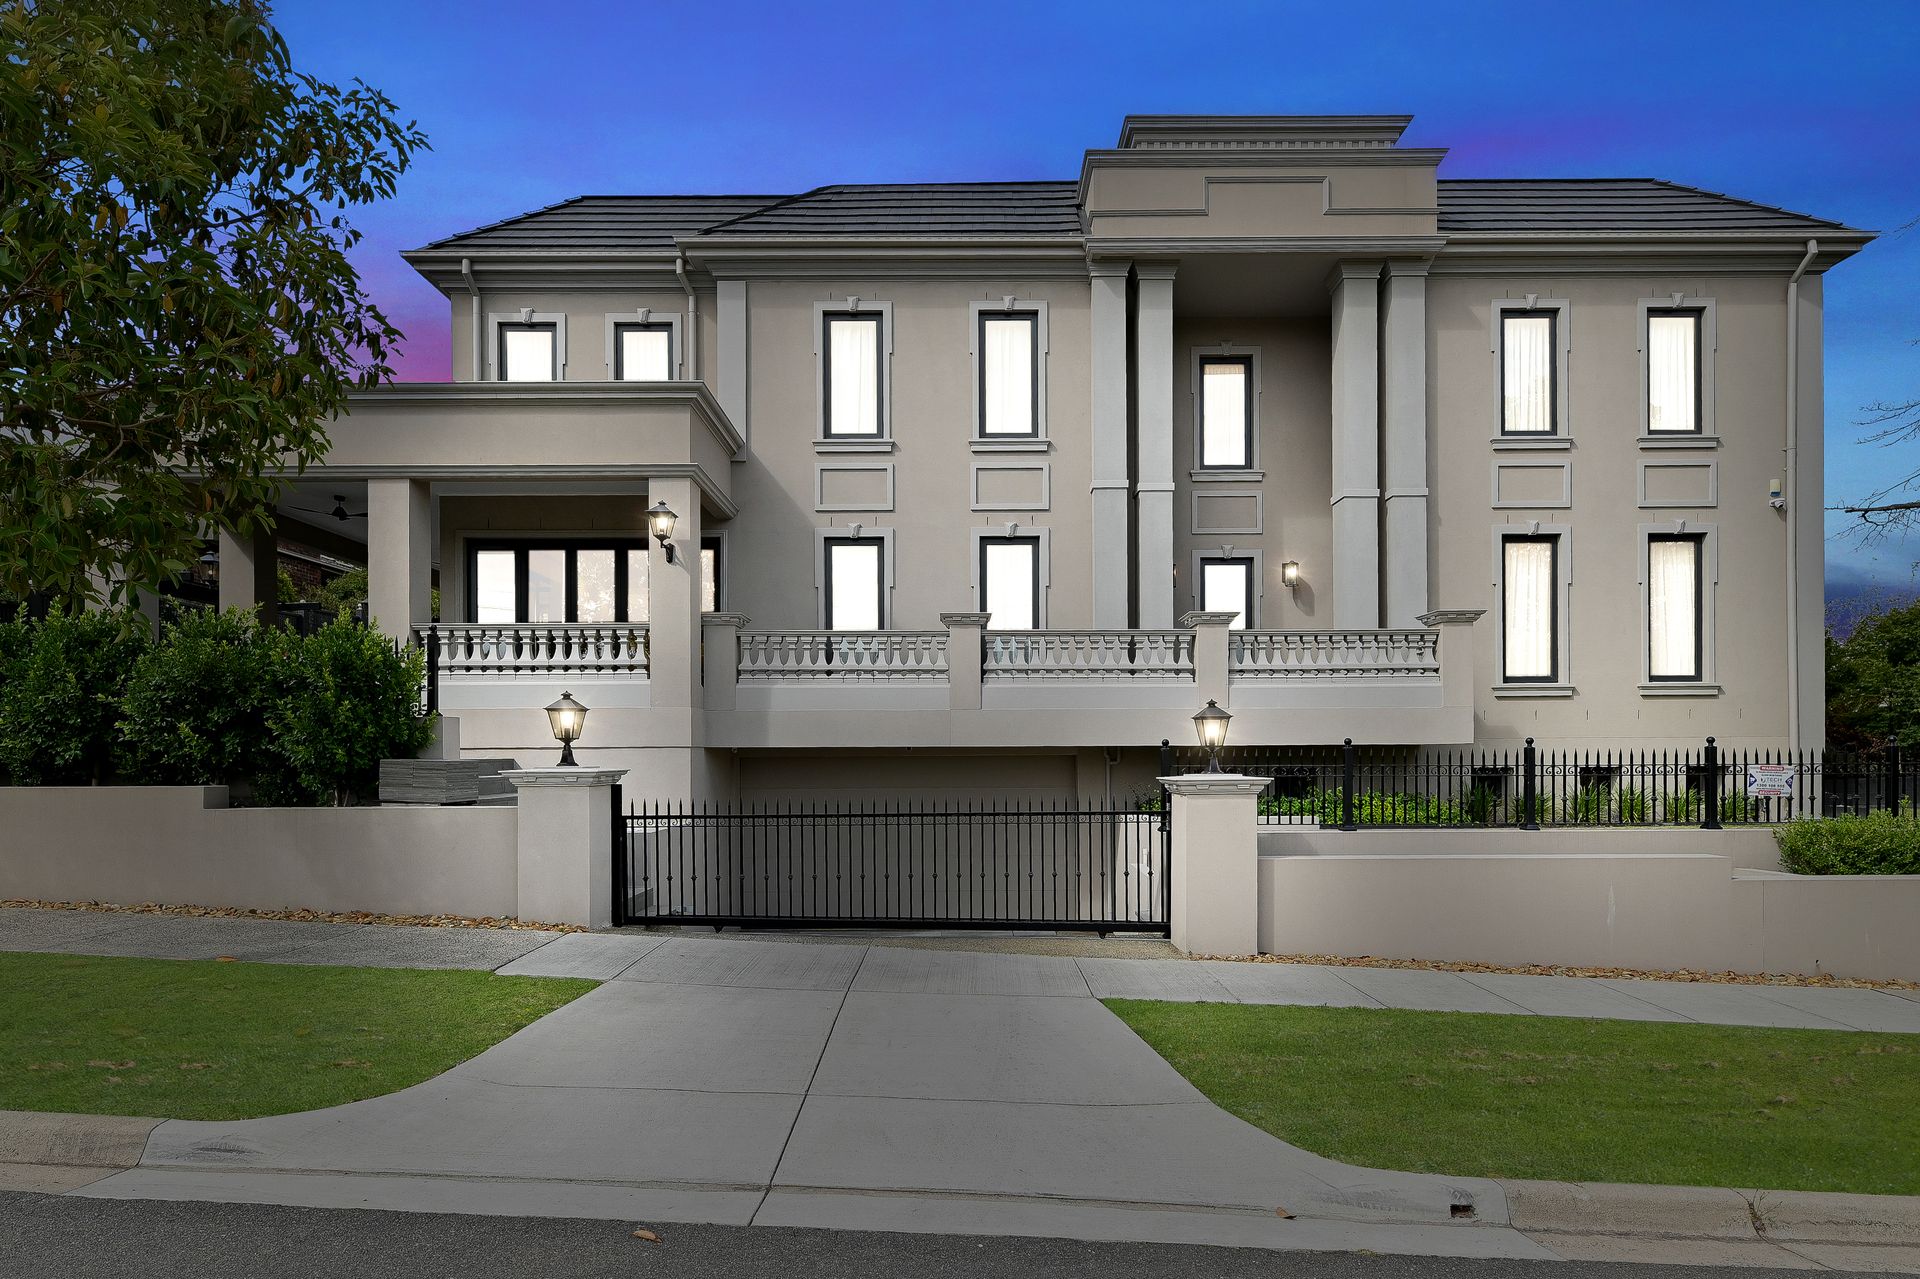
A spectacular result of inspired design perfect for all families, the home draws upon positive energy flow. This opulent, fully automated home delivers unwavering attention to detail with the finest selection of finishes, providing a lifestyle of uncompromised grandeur in the heart of Mount Waverley.

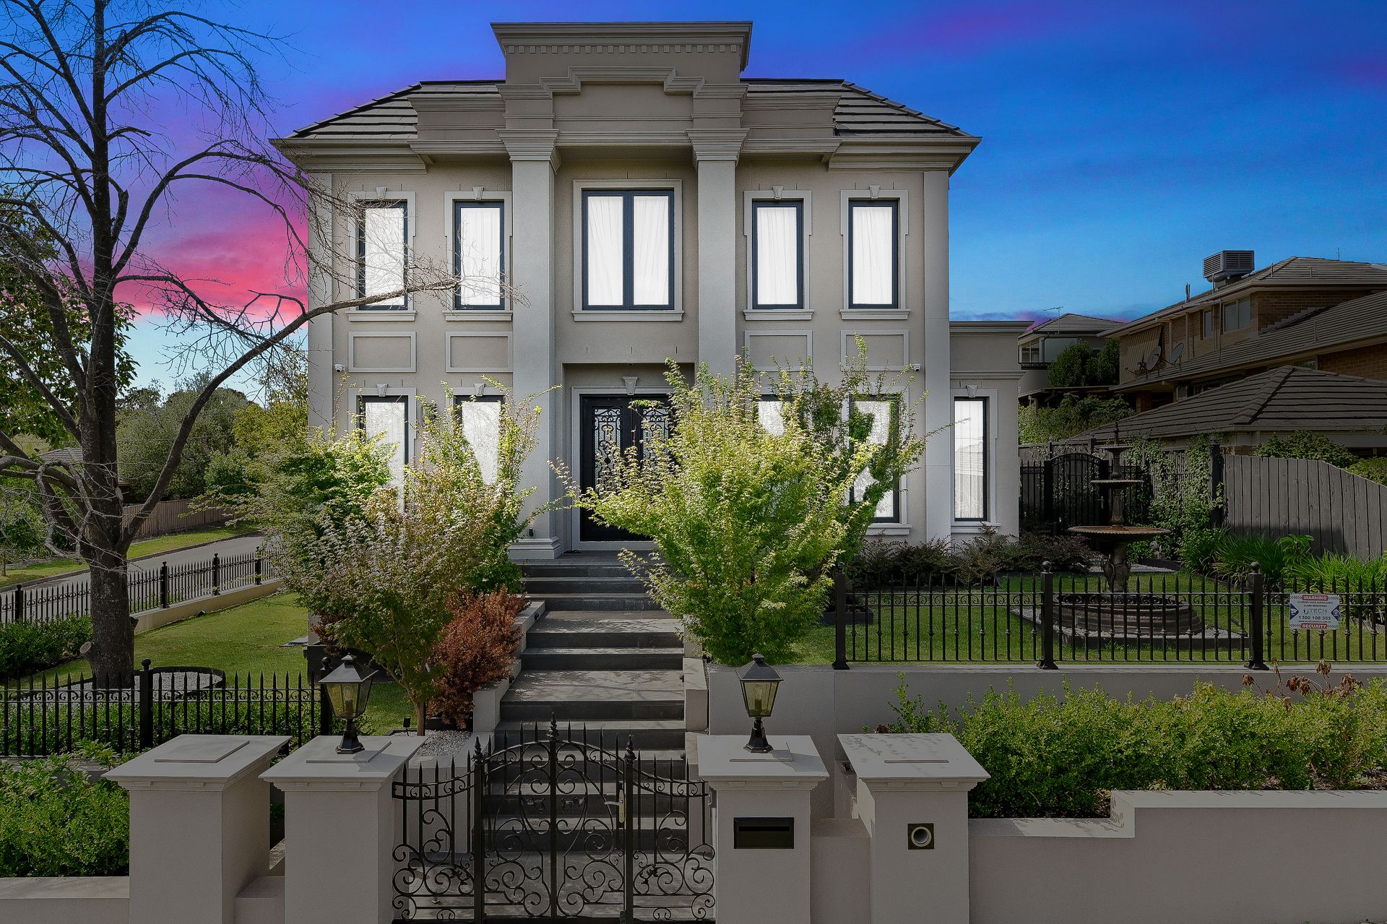
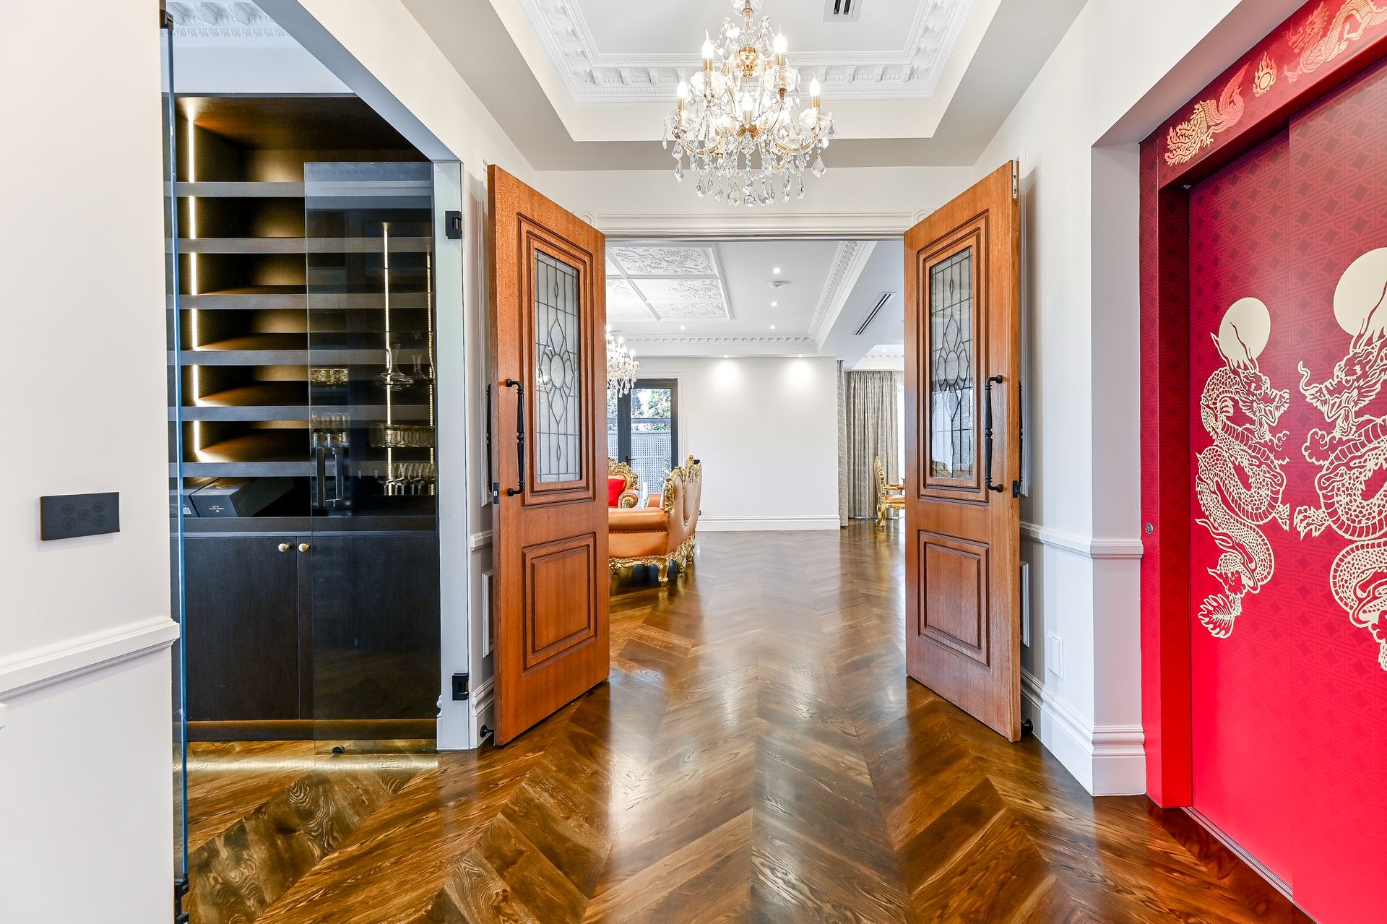
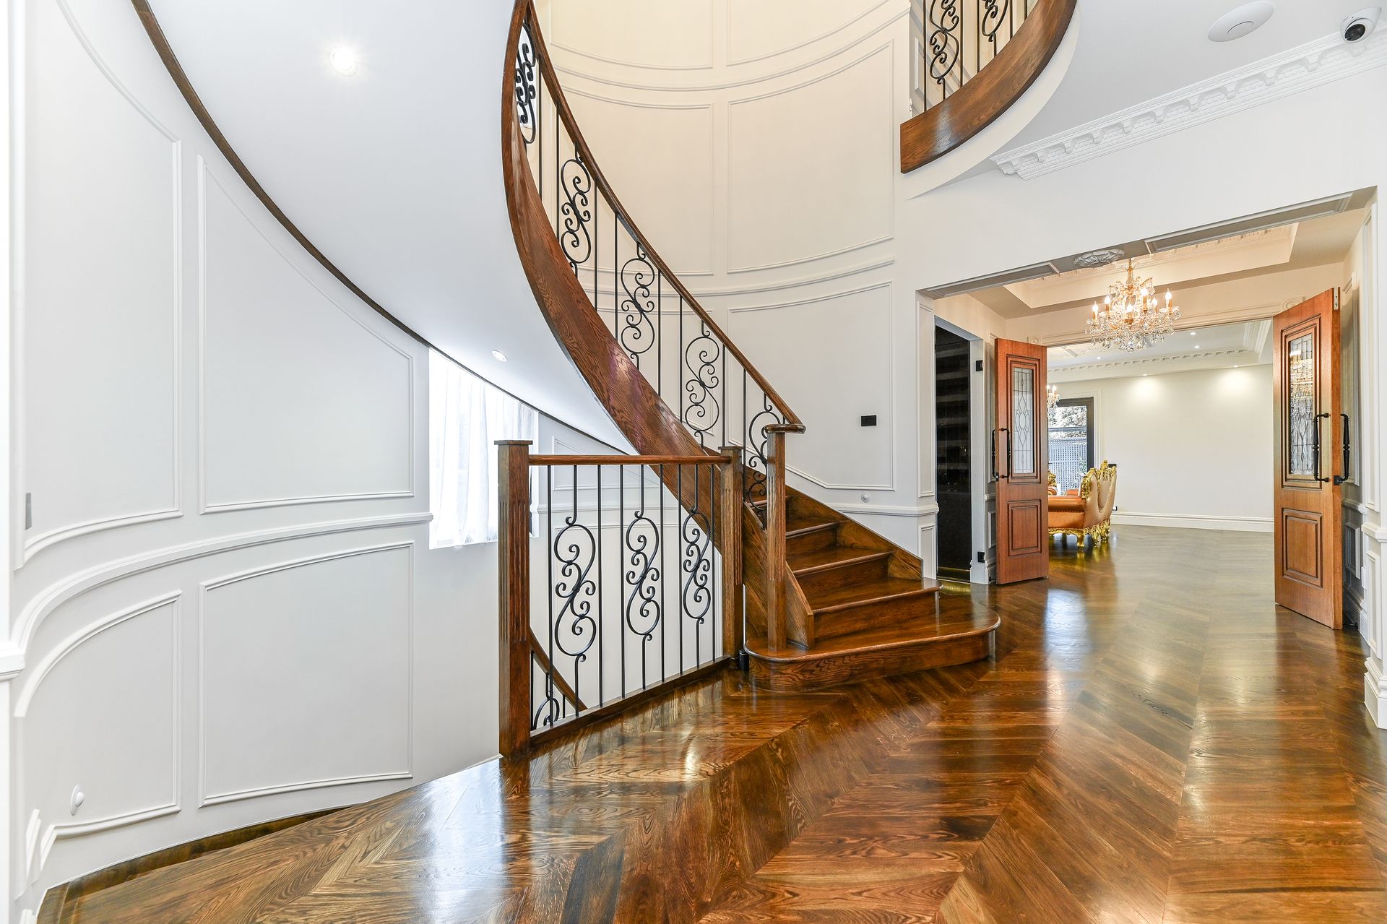
Completed with a commitment to quality, the home's landscaped front yard and double Steel door entry opens to reveal palatial proportions, starting with a wide entry foyer that flaunts hardwood, herringbone parquetry flooring, high ceilings and glamorous wall detailing. Perfect for guests, the front of the house provides master bedroom with walk in robes, ensuite and lounge area leading through to a grand staircase & elevator offering access to all three levels of the home.

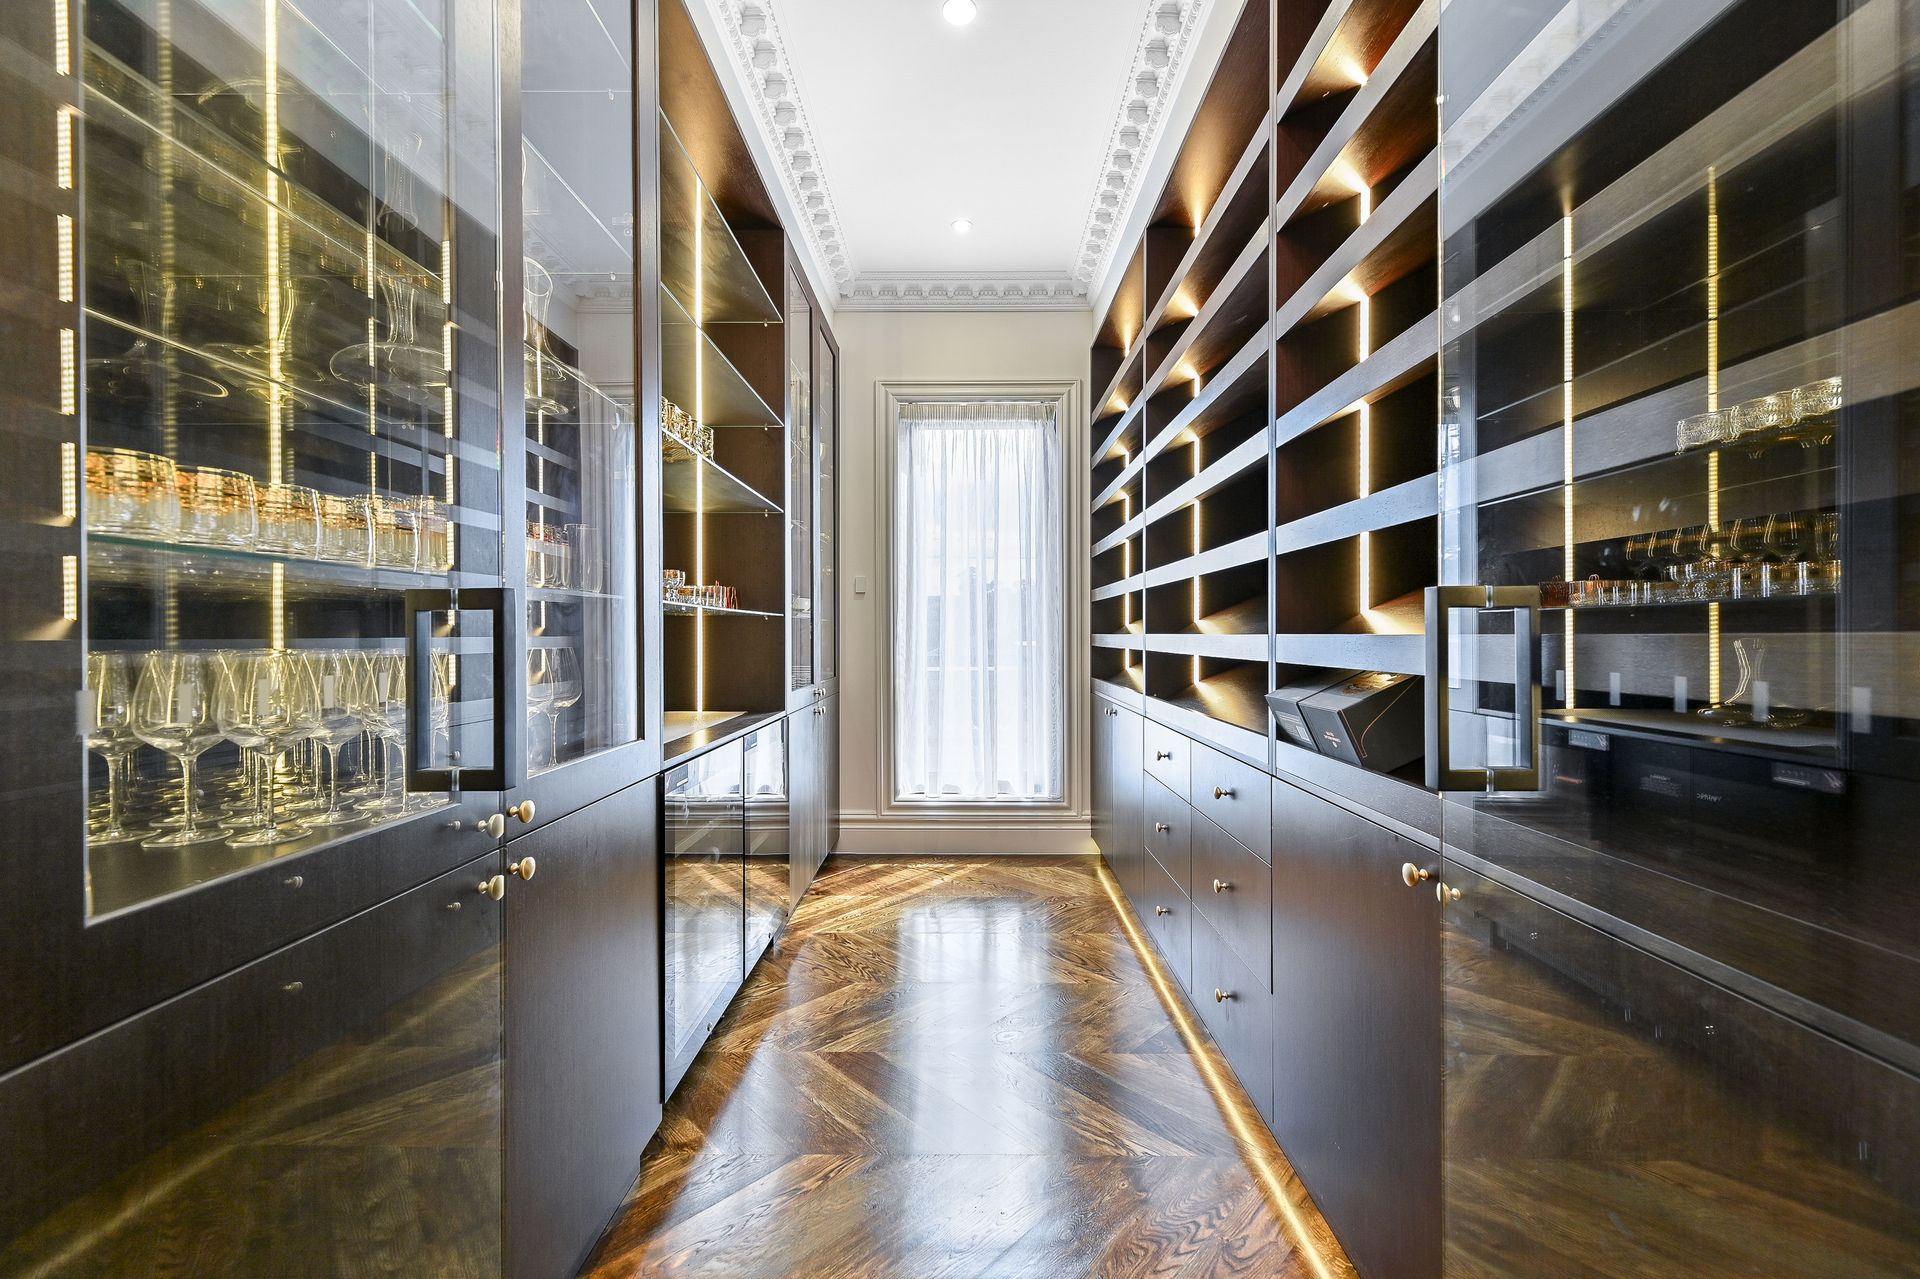
Elevating the cooking experience, the kitchen perfectly balances premium appointments with a practical design that's impressively detailed with marble benches, Gaggenau appliance range, dual gas stove, integrated dishwasher, fridges, soft close cabinetry plus a deep island breakfast bench. A second butler's style kitchen is ideal for entertaining and has been thoughtfully finished.

Creating a cohesive connection with the outside, sliding doors border the alfresco entertaining, meal preparation zone and free flowing access to the landscaped backyard with established plantings & fully automated irrigation system controlled by your phone.

Continuing to impress, the upper-level rumpus area is further detailed with those beautiful parquetry floors, while four of the five robed and ensuited bedrooms can be found on this level. The lavish master suite boasts an extensive, fitted walk-in-robe and ensuite with freestanding spa bathtub, double showers, dual vanities and brushed bronze tapware throughout.

Furthermore, the home boasts electronic door access to each room, sound proof Cinema/Karaoke room, Gym, Safe Room, Cool Room, Temperature controlled wine room, Multi zone cooling/heating, space for 6+ cars with garage turntable, CCTV throughout. Every facet of this home can be monitored and controlled through your smartphone.

Photo ID required at all open inspections

Virtual Tour
https://view.ricoh360.com/4f2efb31-b769-42fd-a18a-ab2f669666ce

All information about the property has been provided to Ray White by third parties. Ray White has not verified the information and does not warrant its accuracy or completeness. Parties should make and rely on their own enquiries in relation to the property.

Due diligence checklist for home and residential property buyers.


Explore the area


School catchments

  • Holy Family School Primary Prep-6 Catholic 0.40km
  • Huntingtower School Combined Prep-12 Independent 0.97km
  • Mount Waverley Primary School Primary Prep-6 Government 1.2km
  • Mount Waverley North Primary School Primary Prep-6 Government 1.3km
  • Essex Heights Primary School Primary Prep-6 Government 1.4km

Nearest schools, measured in a straight line from the property. Provided as a guide only; check catchment and enrolment eligibility with the school. School data © ACARA, licensed under CC BY 4.0.


Find out how much home loan repayments will be

It’s important to understand repayment amounts before you apply for a home loan. A Loan Market broker can compare over 100 lenders to find the right loan for you. Use the Loan Market calculator to get a better indication of repayments.

Loan Market Pty Ltd | Australian Credit Licence 390222. All interest rates stated must include "p.a." and the relevant Comparison Rate in full.


Back to top