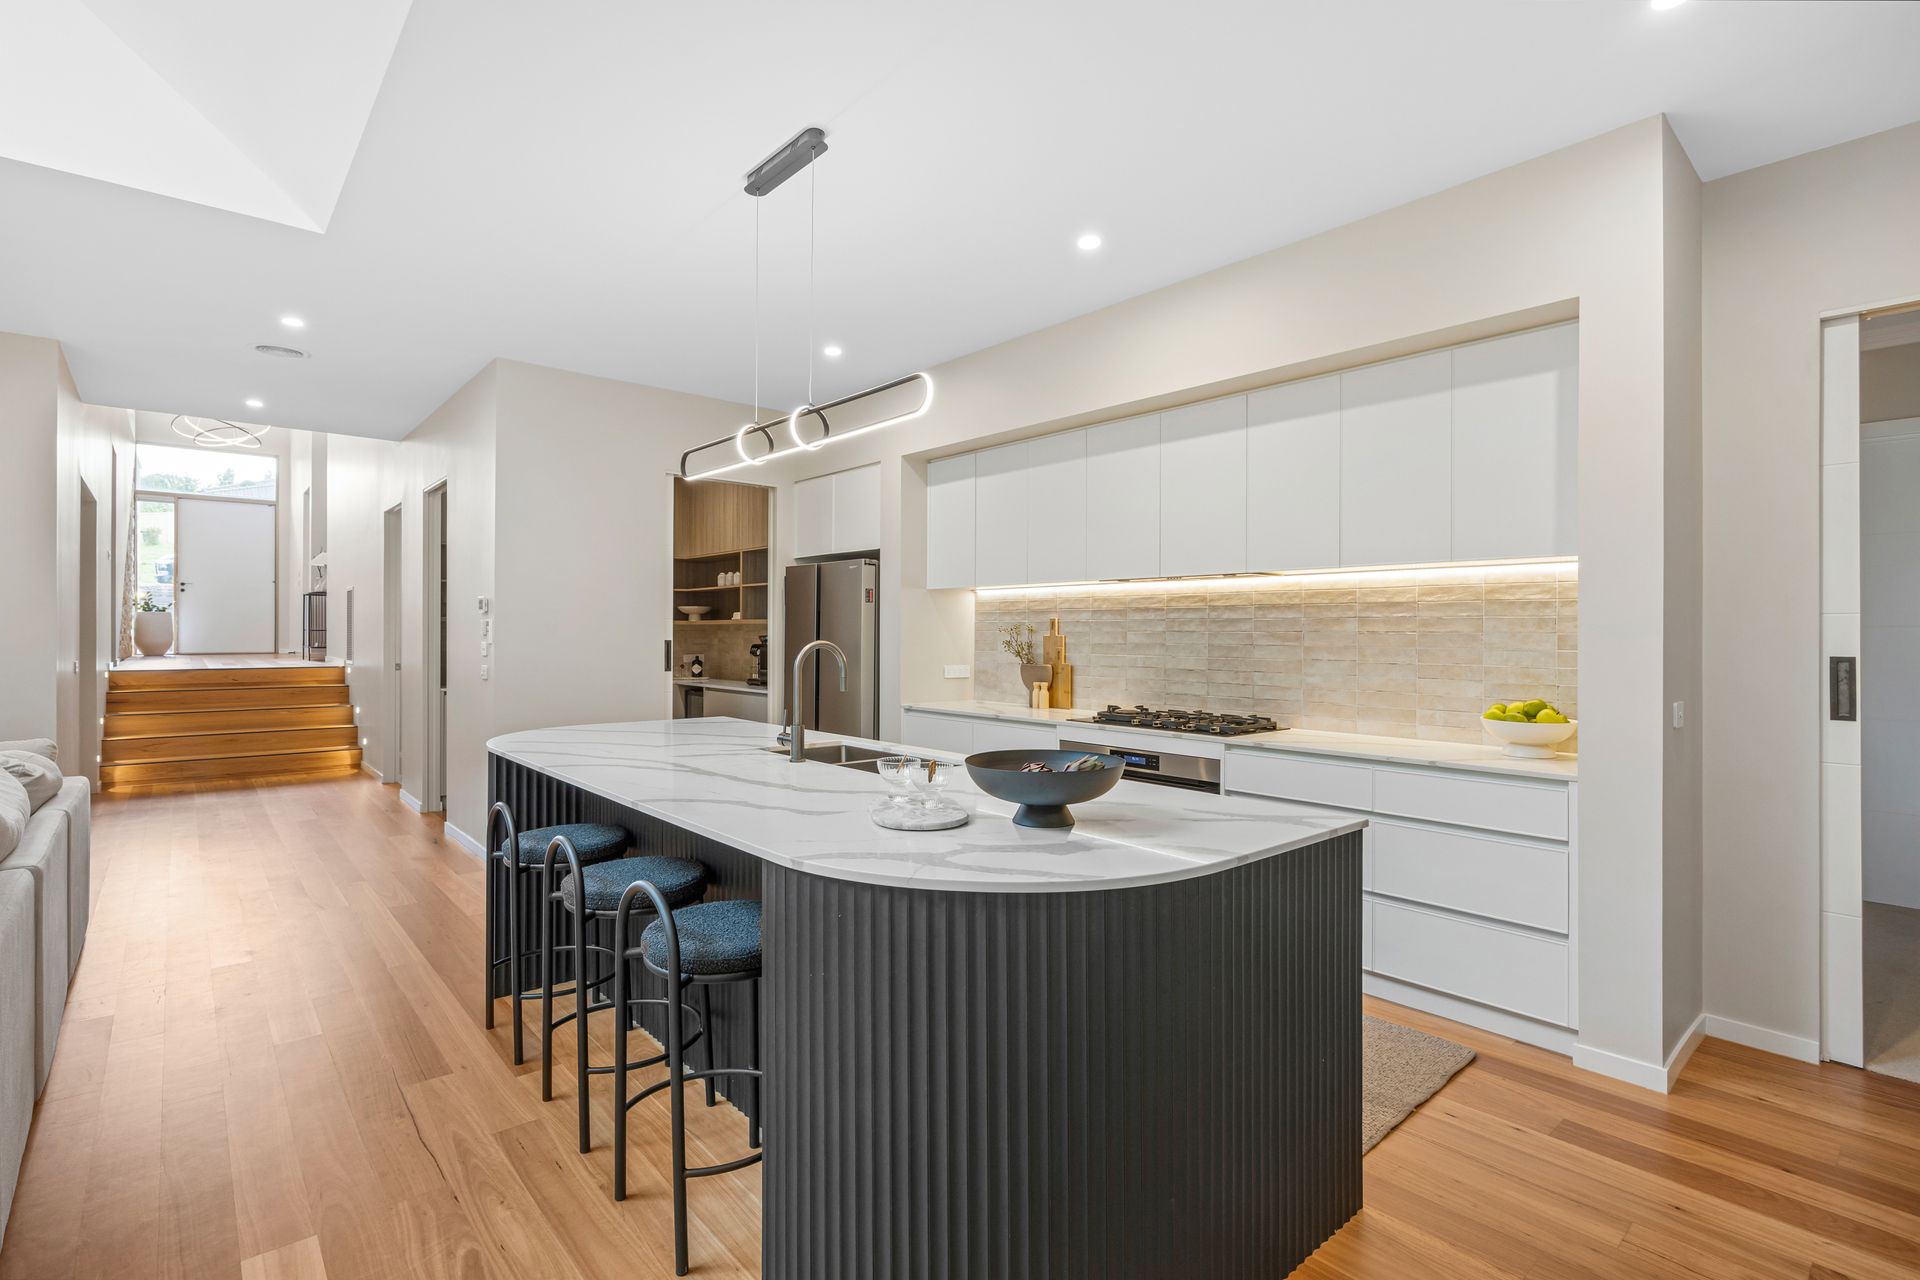
Welcome to a one-of-a-kind architectural masterpiece-custom designed with thoughtful zoning, abundant natural light, and an unwavering commitment to excellence. Built by esteemed local builder Oasis Build as the director's own residence, this home represents the pinnacle of design precision, luxury, and liveability. Every detail has been meticulously executed to create a truly extraordinary living experience.
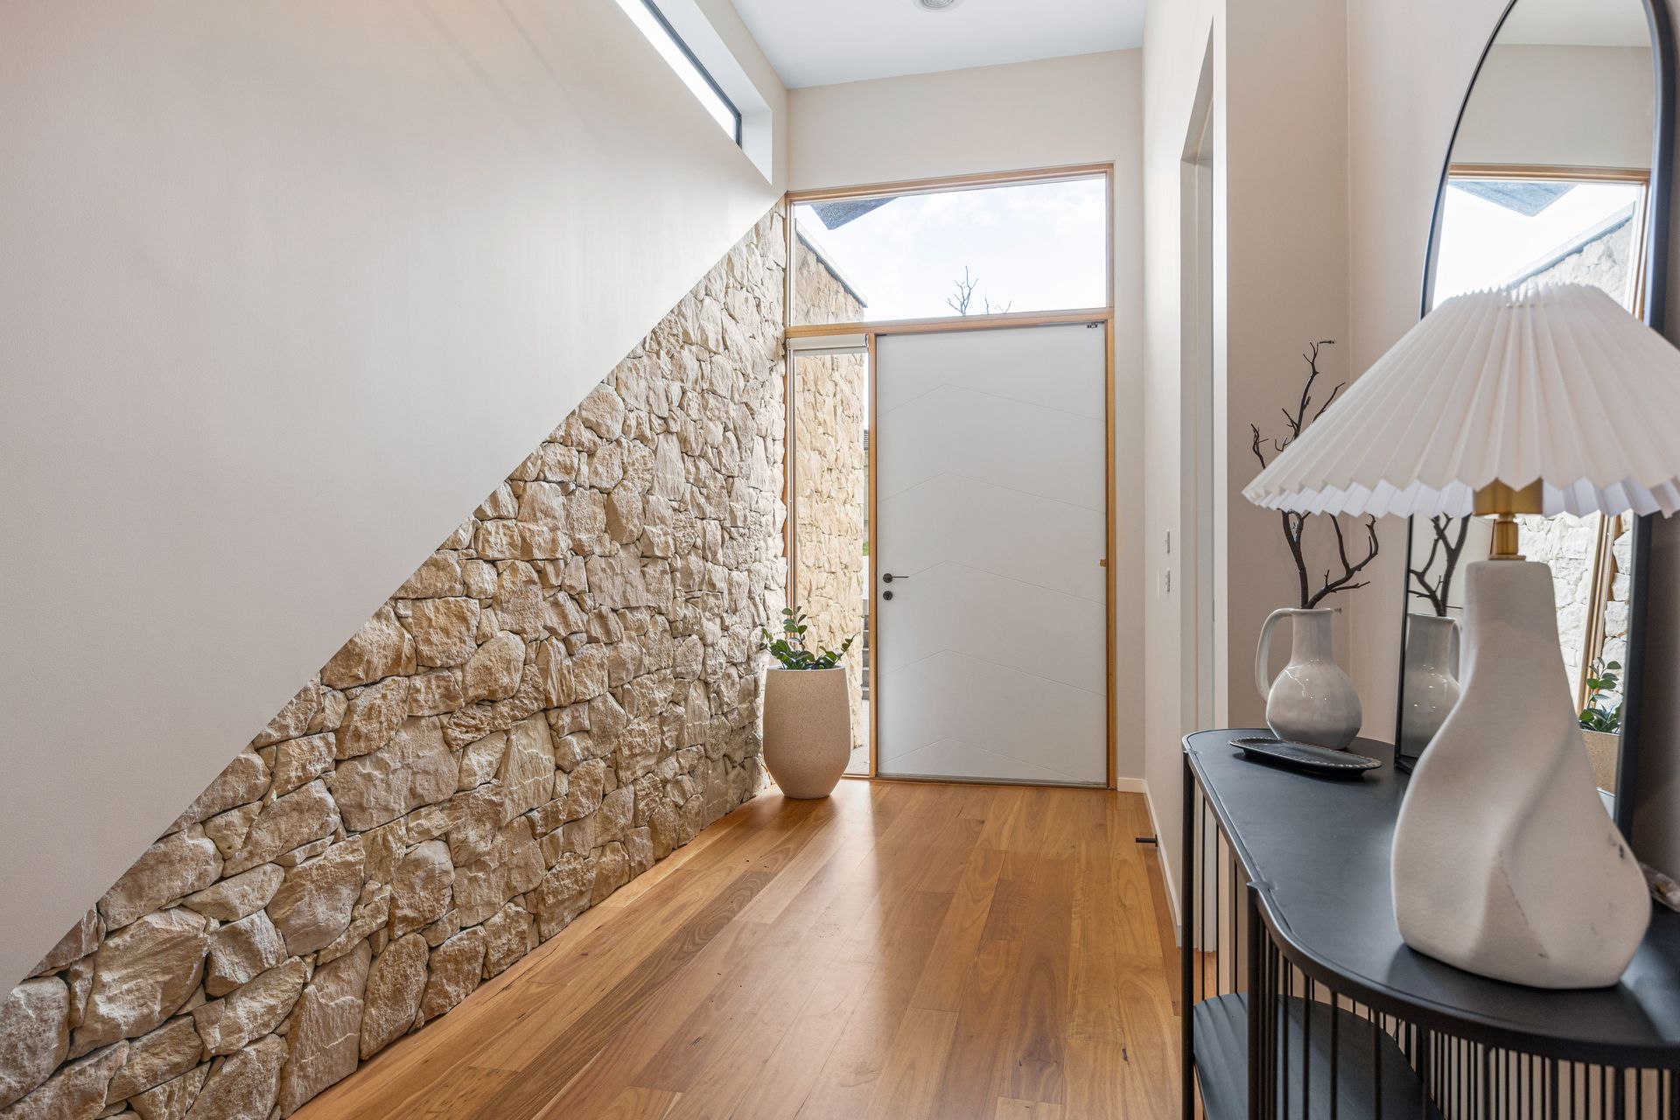
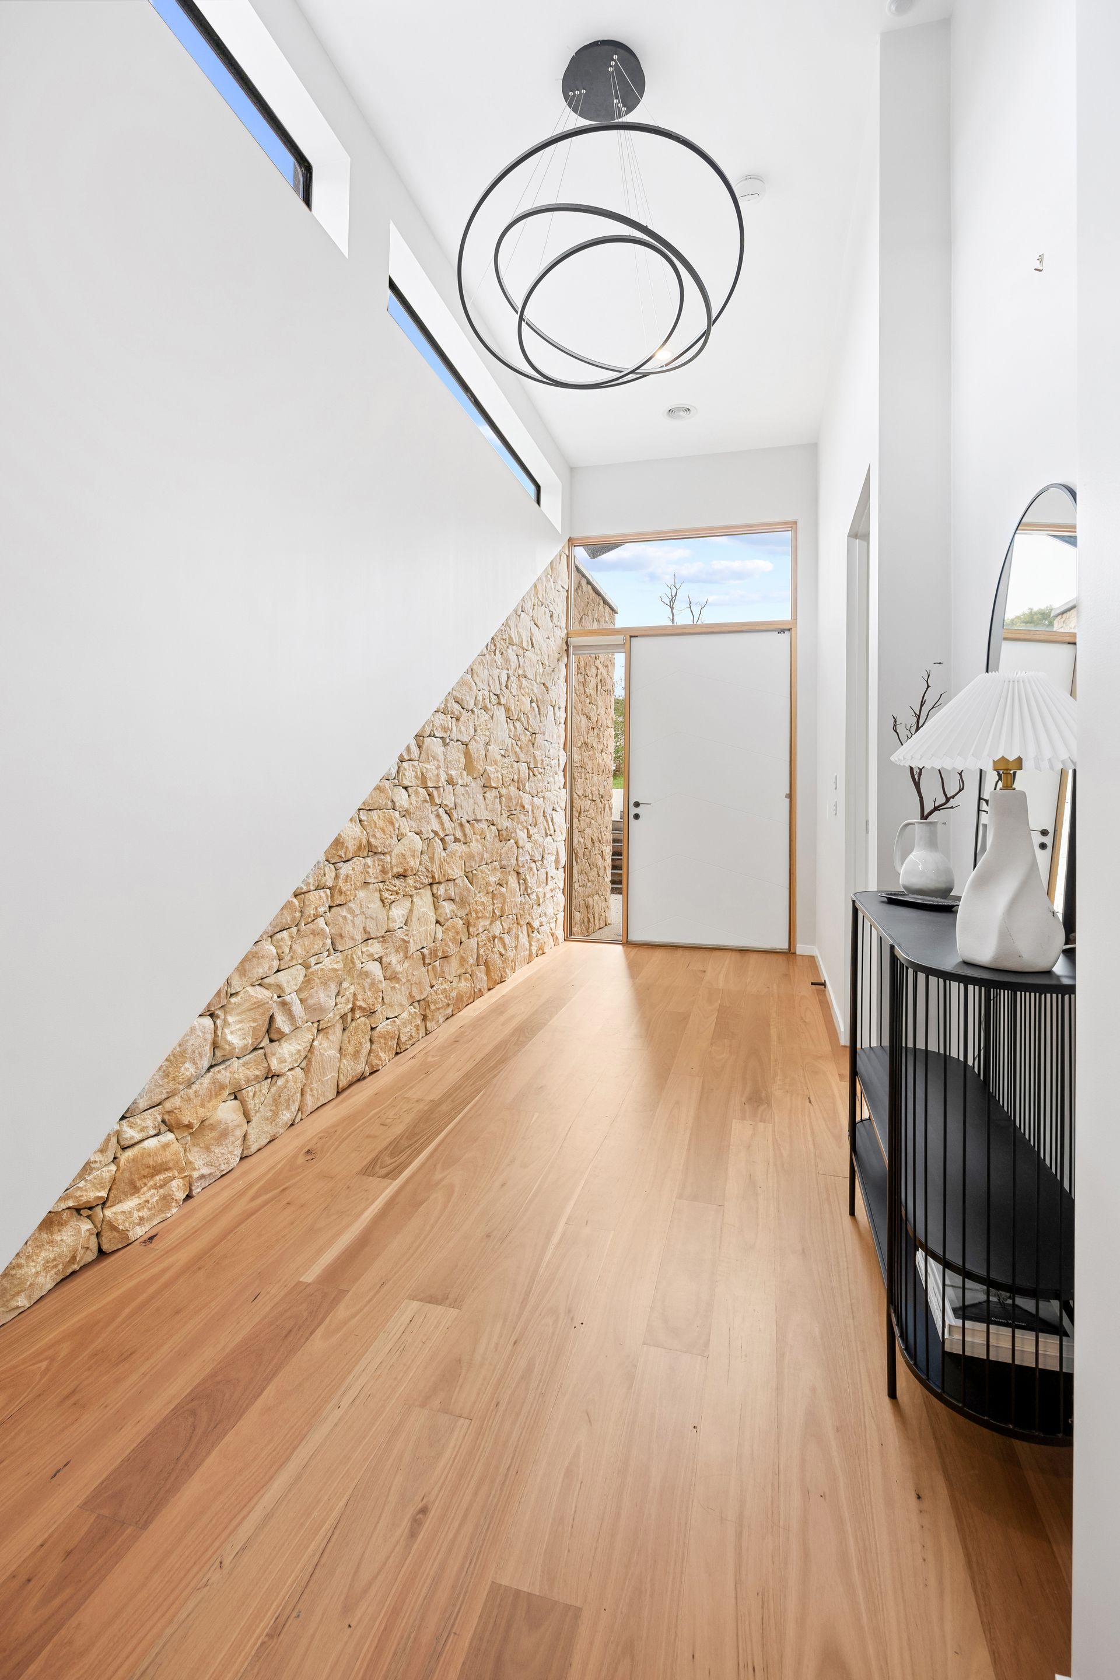
From the moment you step through the grand 1.2m entry door, soaring 3.7m raised ceilings and striking highlight windows flood the hallway with natural light, setting the tone for what lies beyond.
At the heart of the home lies the luxurious master suite, an indulgent retreat featuring 3.1m ceilings, automatic blinds, sheer curtains, and dimmable pendant lighting. Dual walk-in robes with bespoke joinery and drawers offer extensive storage, while the open ensuite delights with a freestanding bath, dual shower heads, and tranquil views over a private garden courtyard.
The expansive open-plan kitchen, living, and dining area is a triumph of form and function. A curved island bench with batten cladding, LED strip lighting, and marble-veined engineered stone benchtops set a tone of understated elegance. Culinary excellence continues with 900mm stainless steel appliances, an undermount sink with pull-out mixer, and a full butler's pantry with floor-to-ceiling joinery and bar fridge space. Overhead, a dramatic triple-void skylight with remote blinds floods the space with light, while the show-stopping Ergofocus ceiling-suspended wood fireplace, framed by travertine stone, creates an unmistakable statement of warmth and sophistication.
Bi-fold doors open seamlessly to a covered alfresco area with an outdoor heater-perfect for entertaining and year-round enjoyment.
Accommodation includes three additional generous bedrooms, each with walk-in robes and custom joinery. One features a built-in desk, ideal for a teen retreat or home office, while a dedicated study with skylight and integrated filing adds flexibility for busy families or professionals.
The main bathroom continues the theme of refined luxury with a freestanding back-to-wall bath, walk-in shower, and full-height tiling. A powder room, mudroom, and a well-appointed laundry with abundant storage further enhance everyday functionality.
Premium finishes define the home: engineered hardwood floors, plush carpets, automatic blinds to key zones, fabric blinds with pelmets, glow-in-the-dark LED switches, and a carefully curated lighting plan with designer pendants and sconces. Comfort is assured year-round with gas ducted heating and refrigerated cooling.
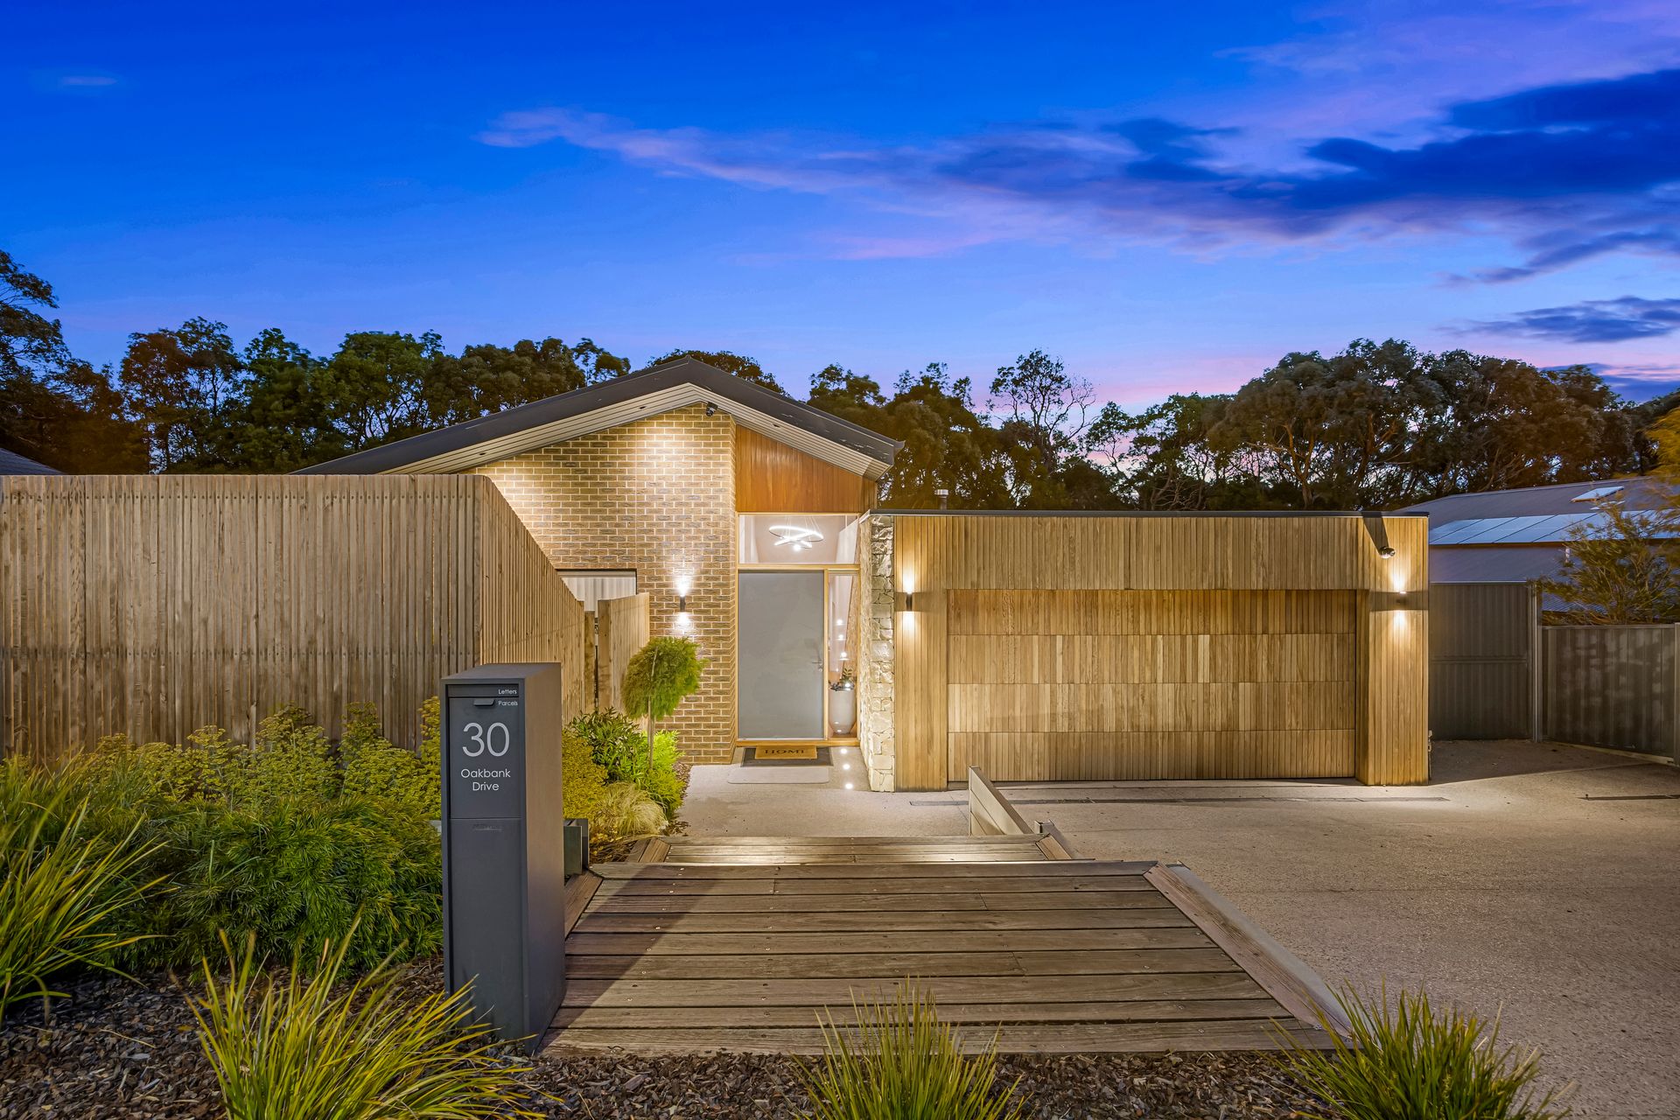
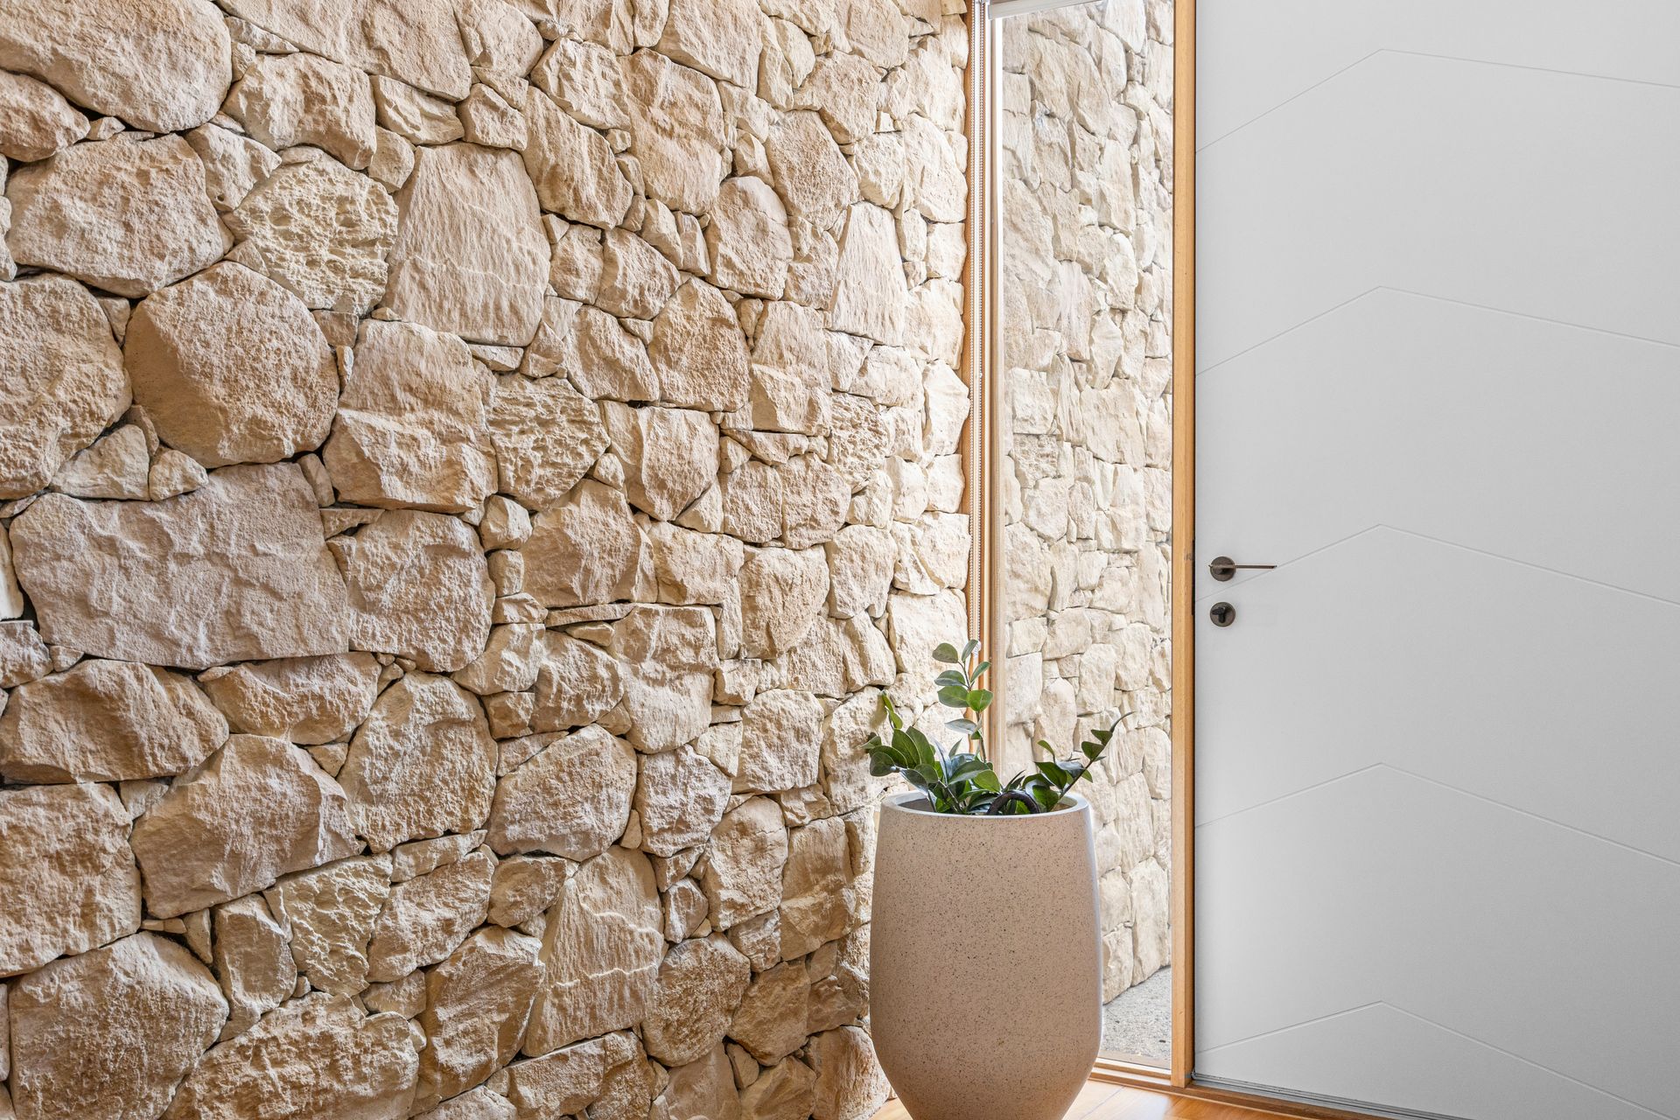
Externally, the design continues to impress with Blackbutt timber battens, stone cladding that flows into the entryway, and an oversized 6x6 garage with extra storage, rear access, and a custom-cladded suspended door-offering practicality with aesthetic appeal.
Perfectly positioned in a peaceful, highly sought-after pocket backing onto a private reserve, the home offers serenity and seclusion while remaining just minutes from schools, universities, shopping, and the Ballarat CBD.
This residence embodies the art of fine living-where every detail tells a story of craftsmanship, sophistication, and style. An exceptional home for those who demand the very best-inspection is an absolute must.