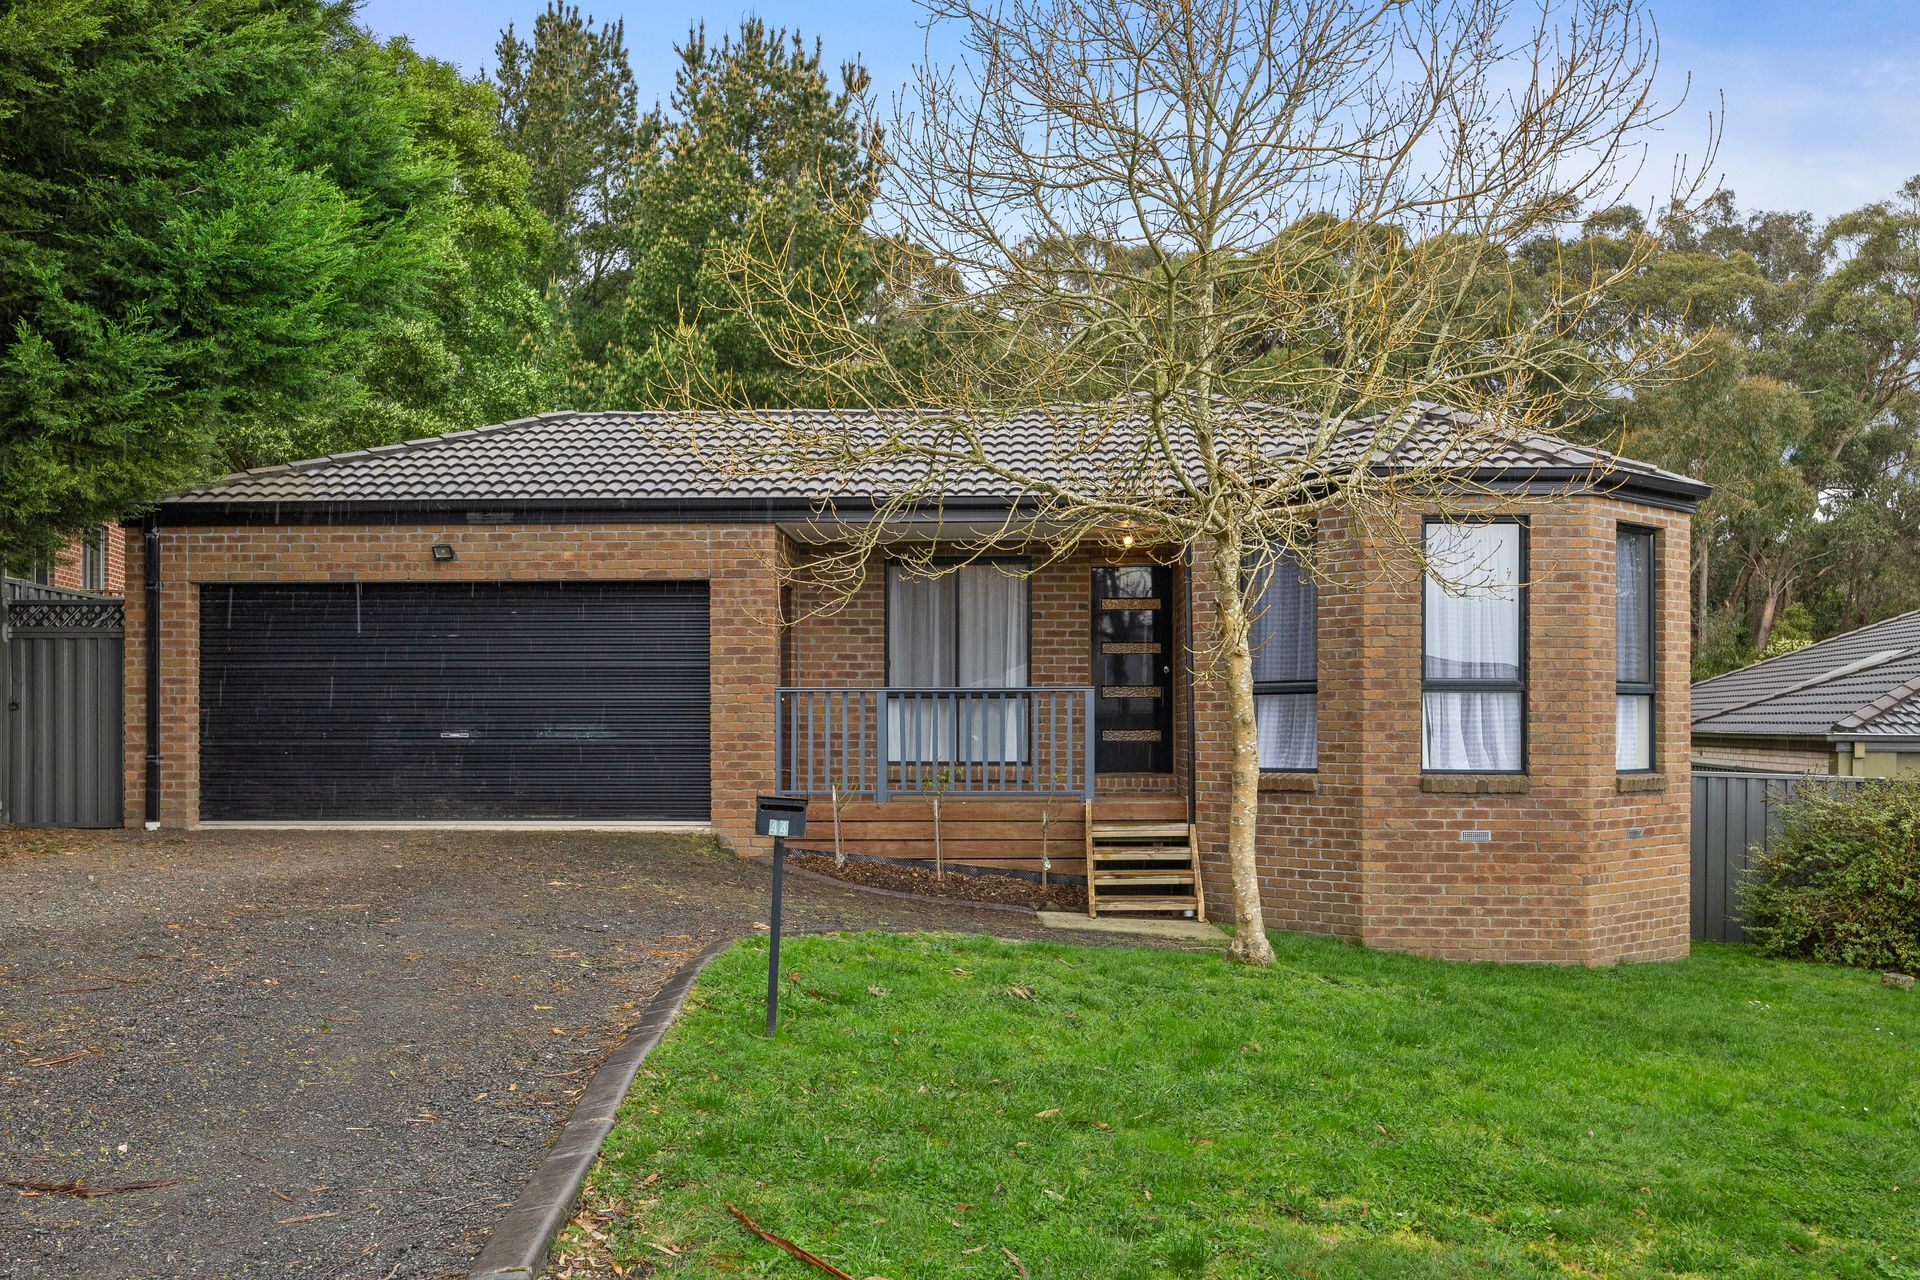
Nestled in the heart of a well-established and highly sought-after neighborhood, this exquisite four bedroom home offers the perfect blend of comfort, luxury, and modern living. Situated on a generous 763m² block, this residence boasts a thoughtfully designed layout with a focus on space, convenience, and functionality.
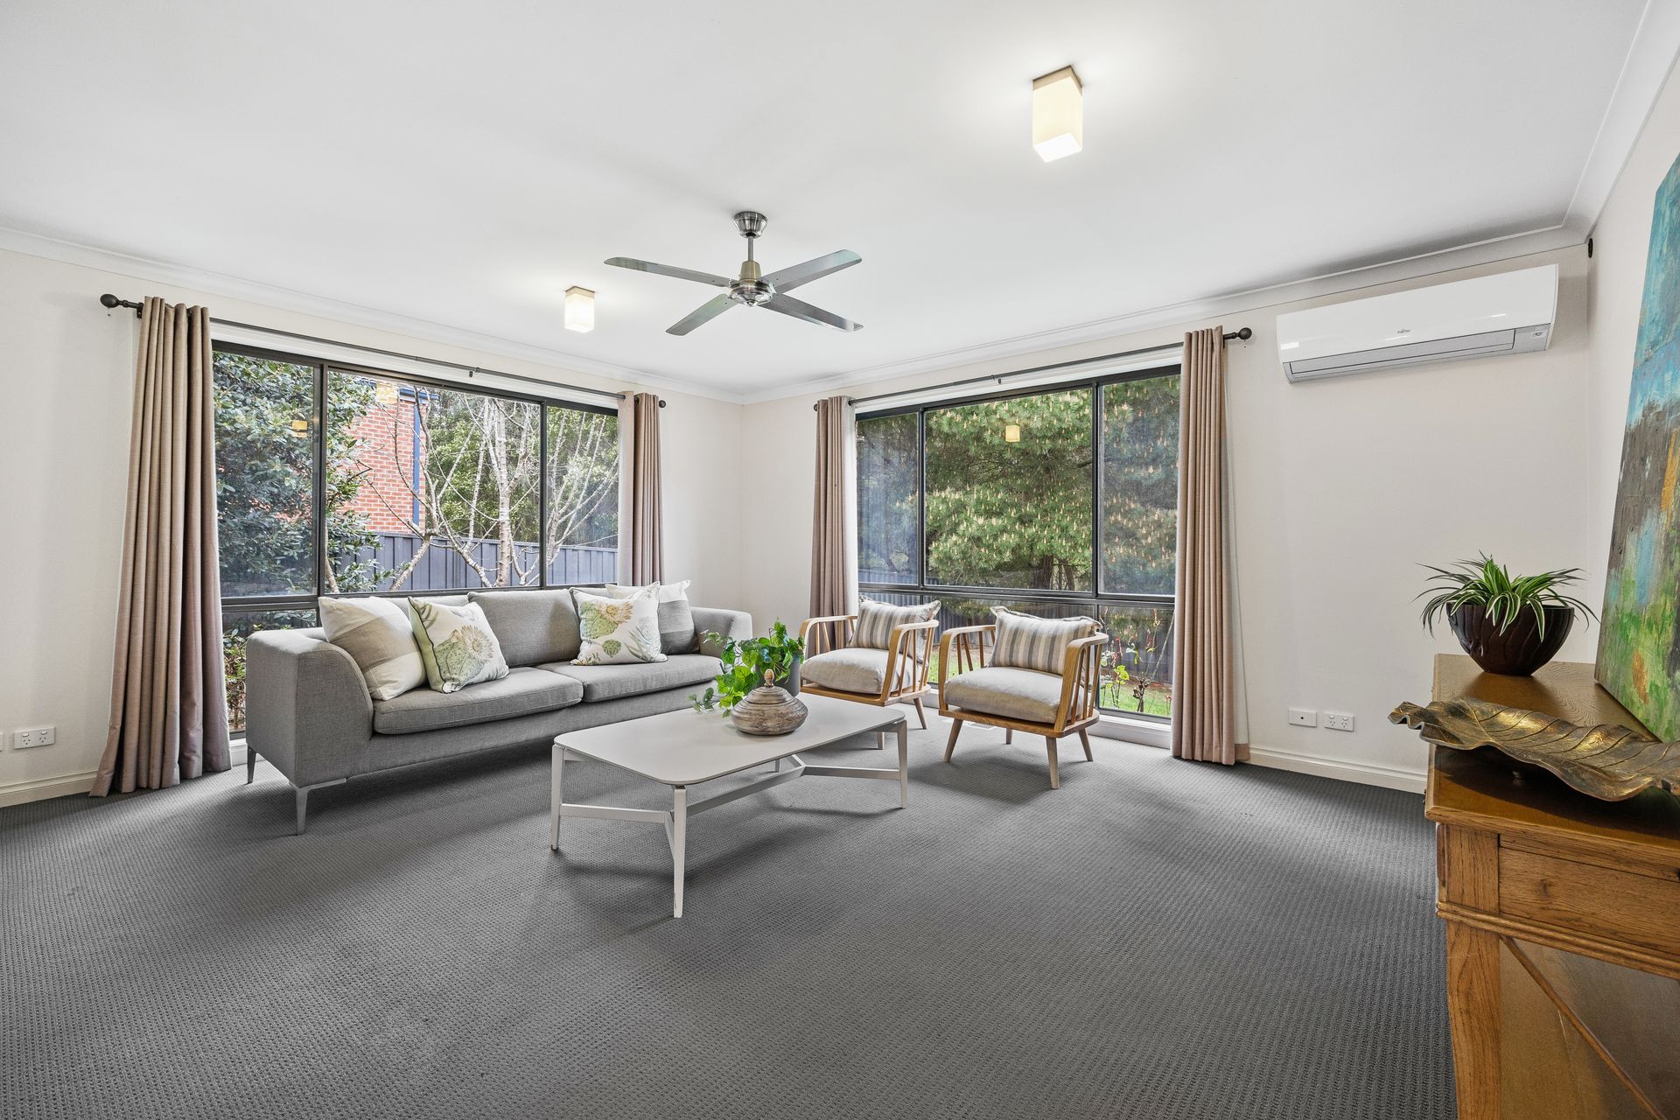
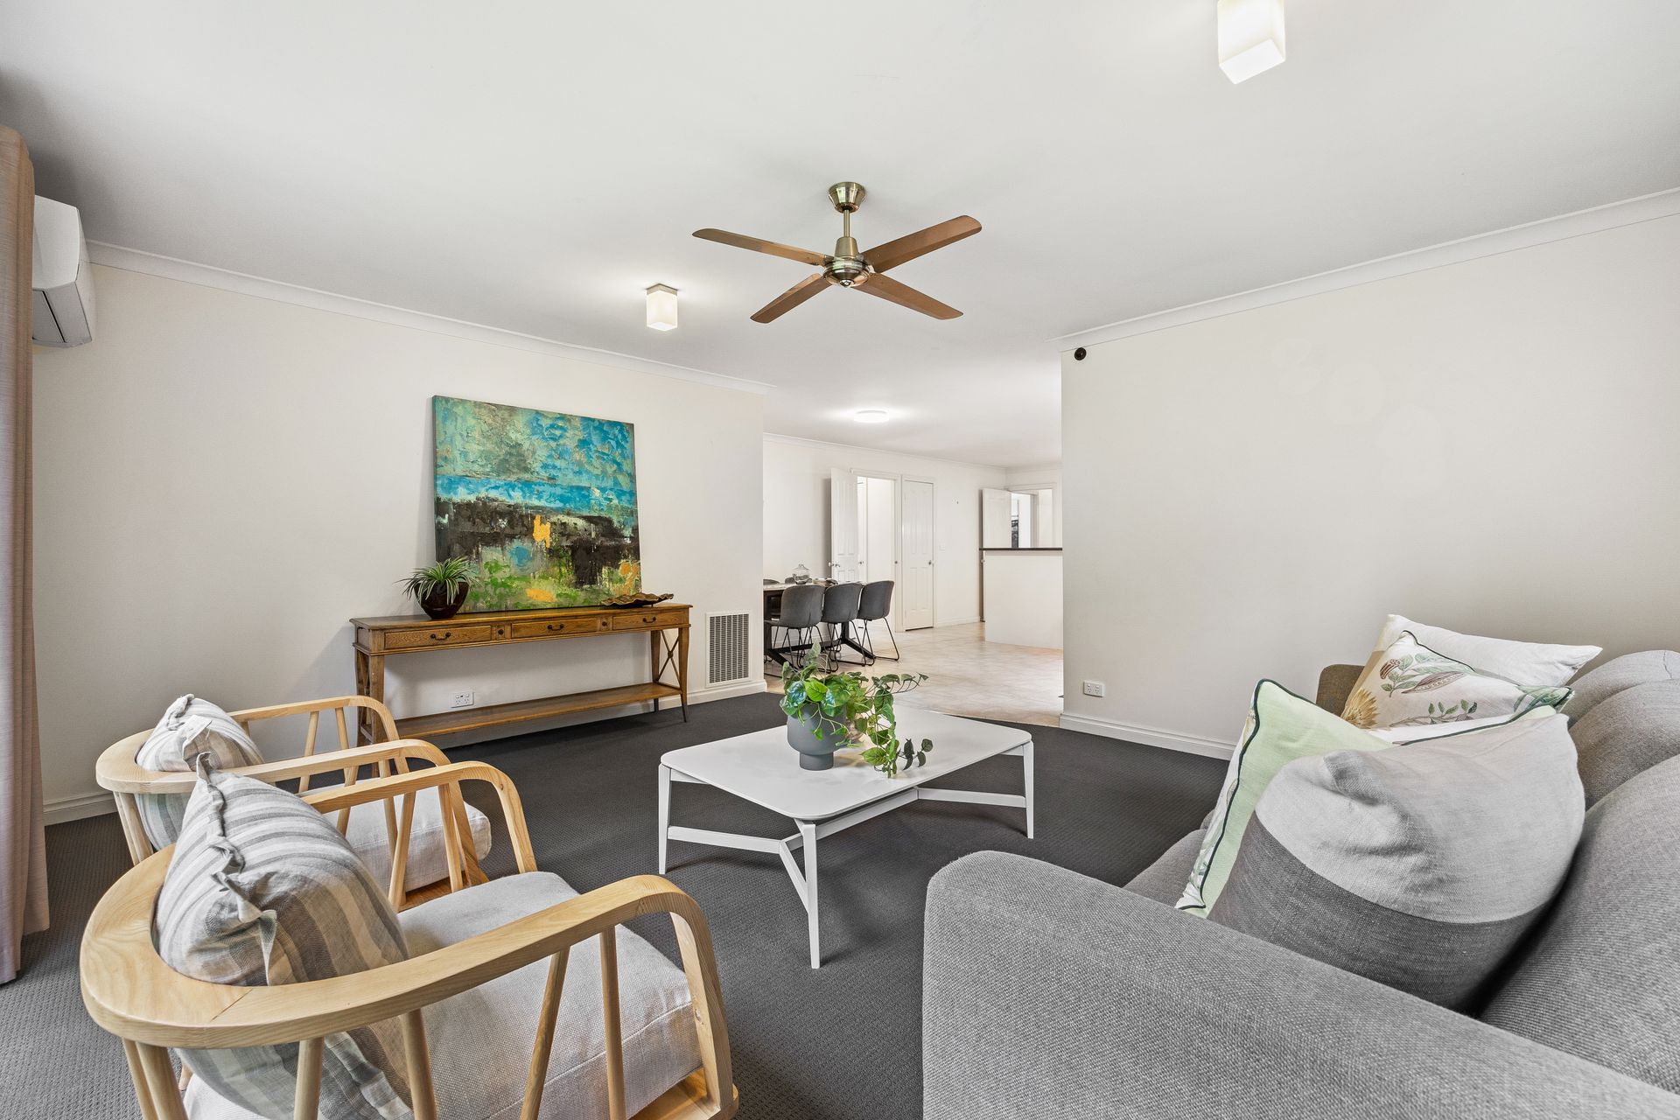
This home boasts not one, but two inviting living areas, providing ample space for both formal and casual gatherings. Whether it's a cozy family movie night or a larger social event, there's a room for every occasion. The epitome of luxury, the master bedroom comes complete with its own ensuite, offering a private retreat for relaxation. The remaining four bedrooms offer ample space and built-in wardrobes for added convenience.
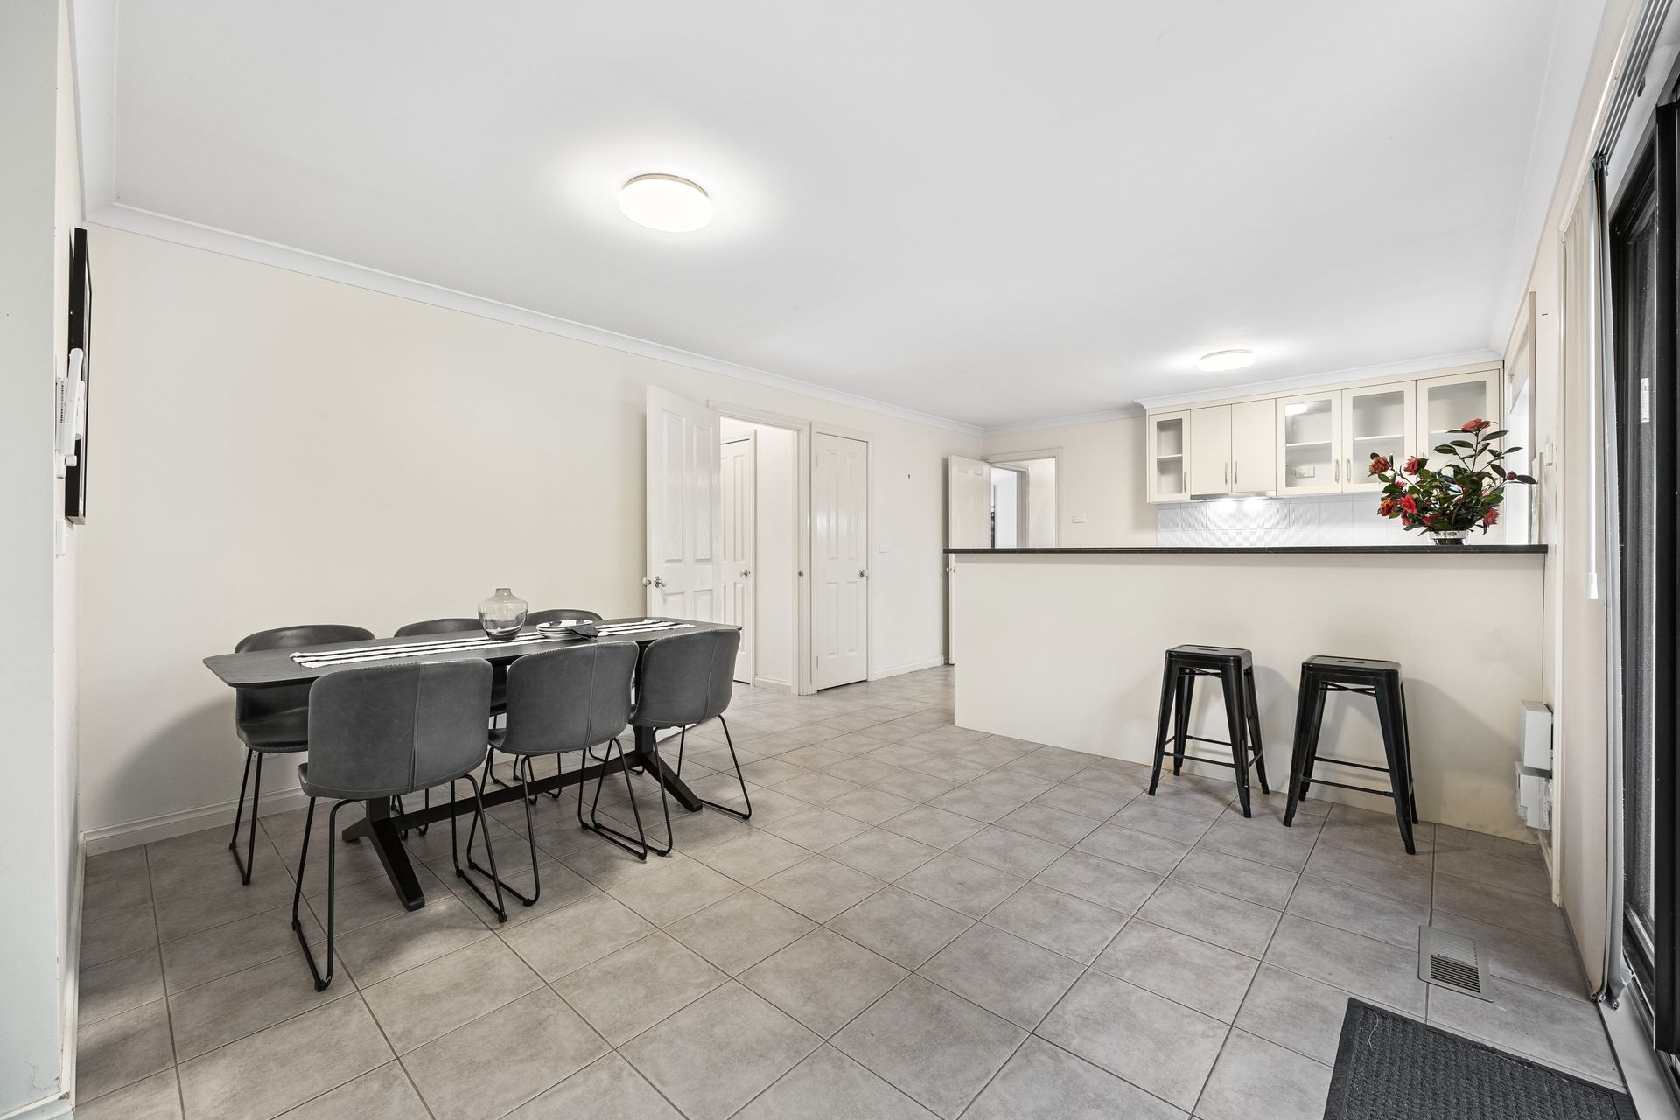
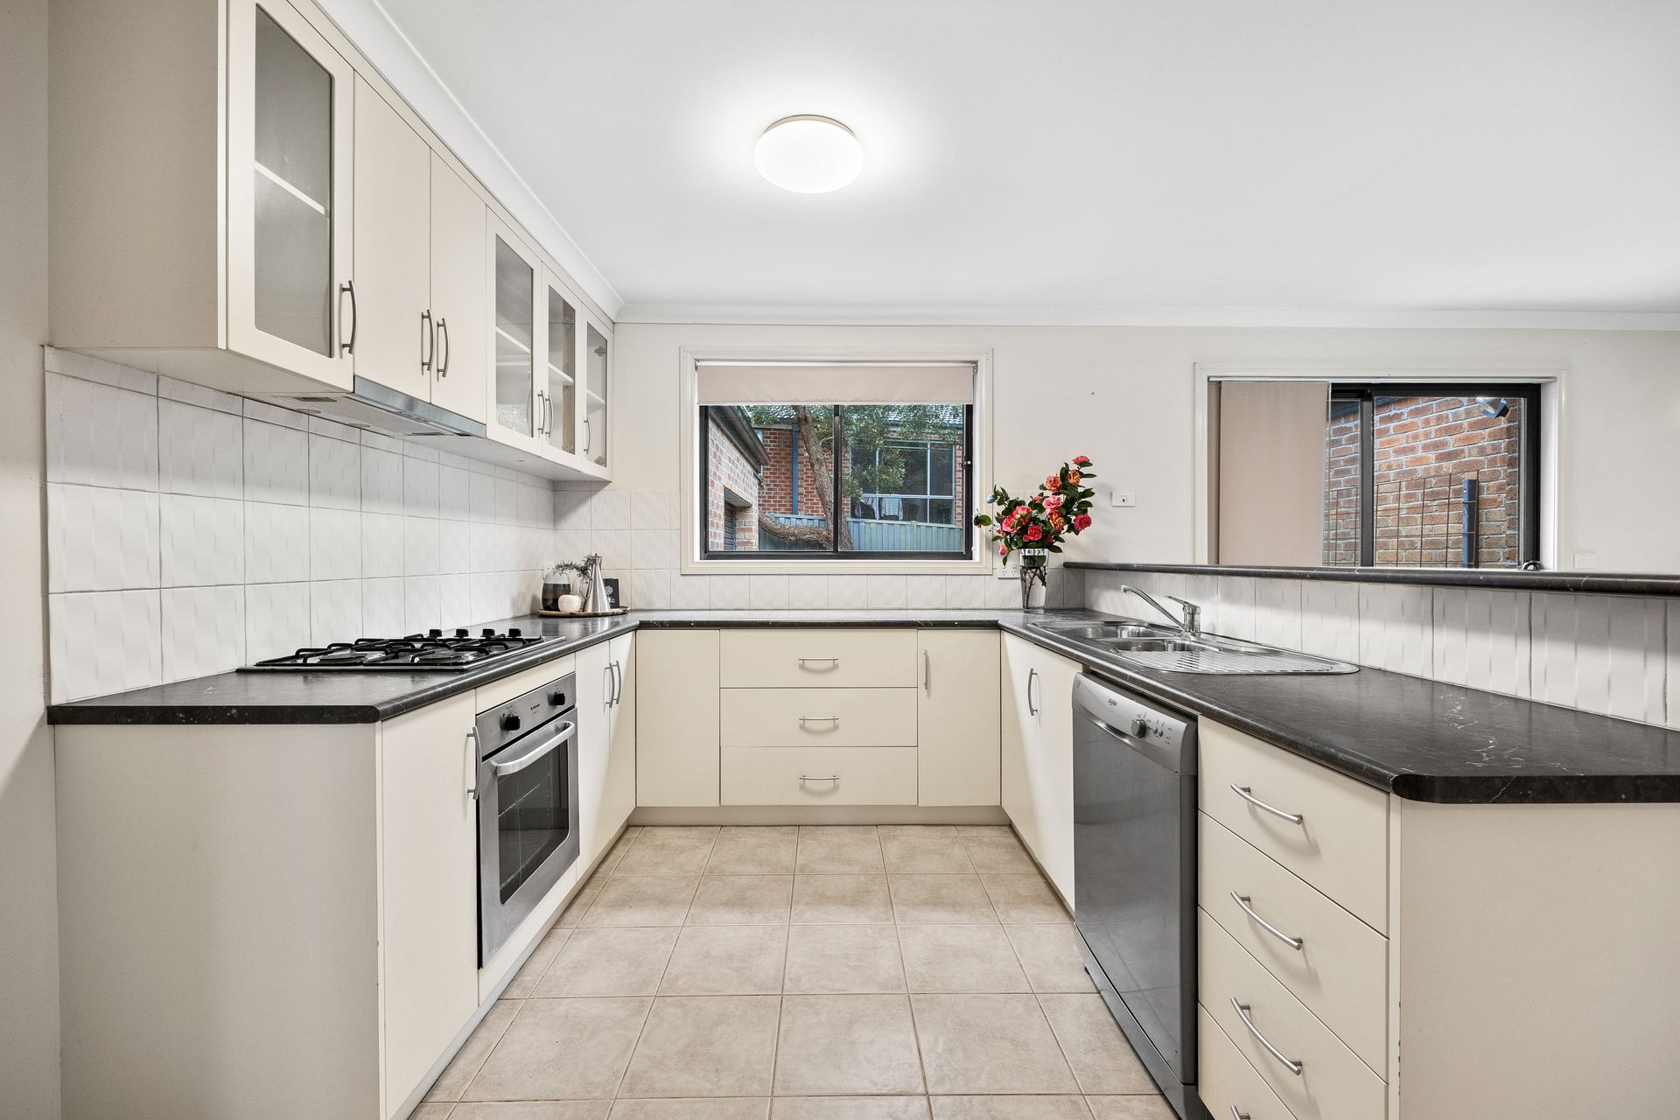
The open-plan design seamlessly connects the living, dining, and kitchen areas, facilitating easy movement throughout the space. This layout is ideal for modern living and ensures the whole family can enjoy and unwind together after a long day. The well-appointed kitchen features an electric oven and gas cooktop, offering the perfect combination of precision and efficiency for all your cooking endeavors. The inclusion of a dishwasher adds an extra touch of convenience, making cleanup a breeze.
Stay comfortable year round with central heating that evenly distributes warmth throughout the home. Additionally, a split system provides customizable climate control, ensuring everyone's preferences are met. The property comes with a spacious two-car garage that provides secure parking for your vehicles while also offering additional storage space. Situated in a well-established area, this home offers the convenience of being close to essential amenities, reputable schools, shopping centers, parks and more. The established neighborhood provides a sense of community and security, while the vast 763m² block allows for a generously sized backyard, providing endless possibilities for outdoor entertainment, gardening, and recreational activities.
Homes like this one in a prime location don't last long, please make contact today to arrange your very own private inspection.
- Four spacious bedrooms, master with ensuite and walk in robe
- Two spacious living zones for the whole family to enjoy
- Open plan kitchen, dining and living spaces
- Centrally heated plus a split system
- Located close to schools, shops and just minutes to the CBD