Sold

9 Empire Drive,
Mooroolbark 3138, Victoria

4 bedrooms
2 bathrooms
2 car spaces
688m² land size
House

Price withheld


Executive Family Entertainer with Ultimate Lifestyle

Step into your family's dream lifestyle where indoor sophistication meets resort-style outdoor entertaining. This residence effortlessly blends executive elegance with relaxed comfort, beginning with a grand formal entrance featuring decked steps, a spacious porch, and a wide entry door that sets the tone for what's inside.

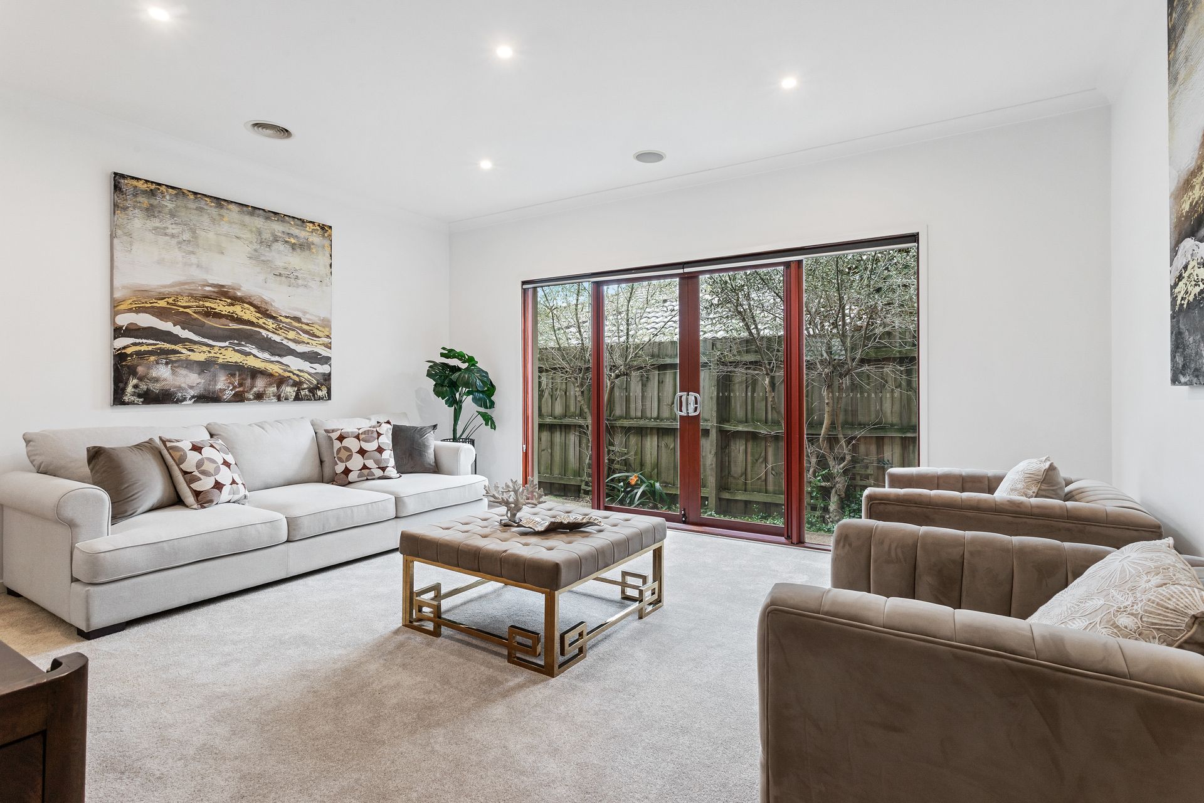
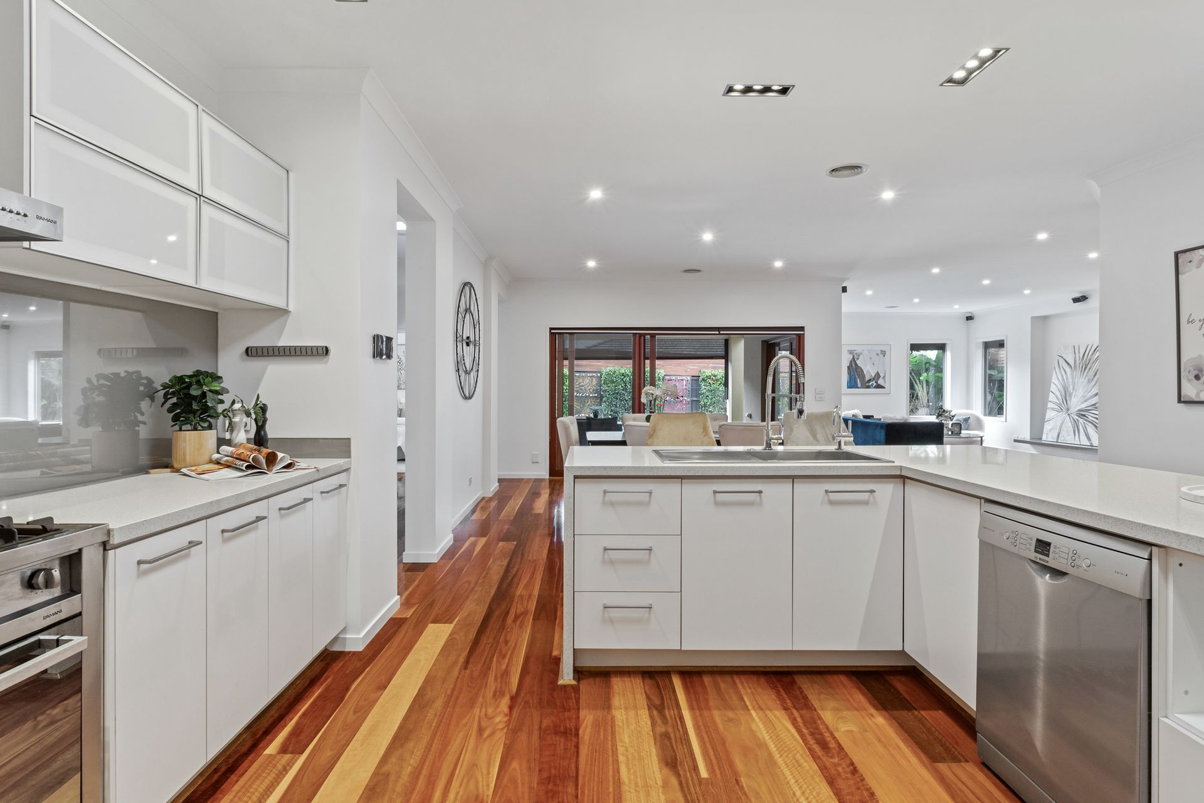
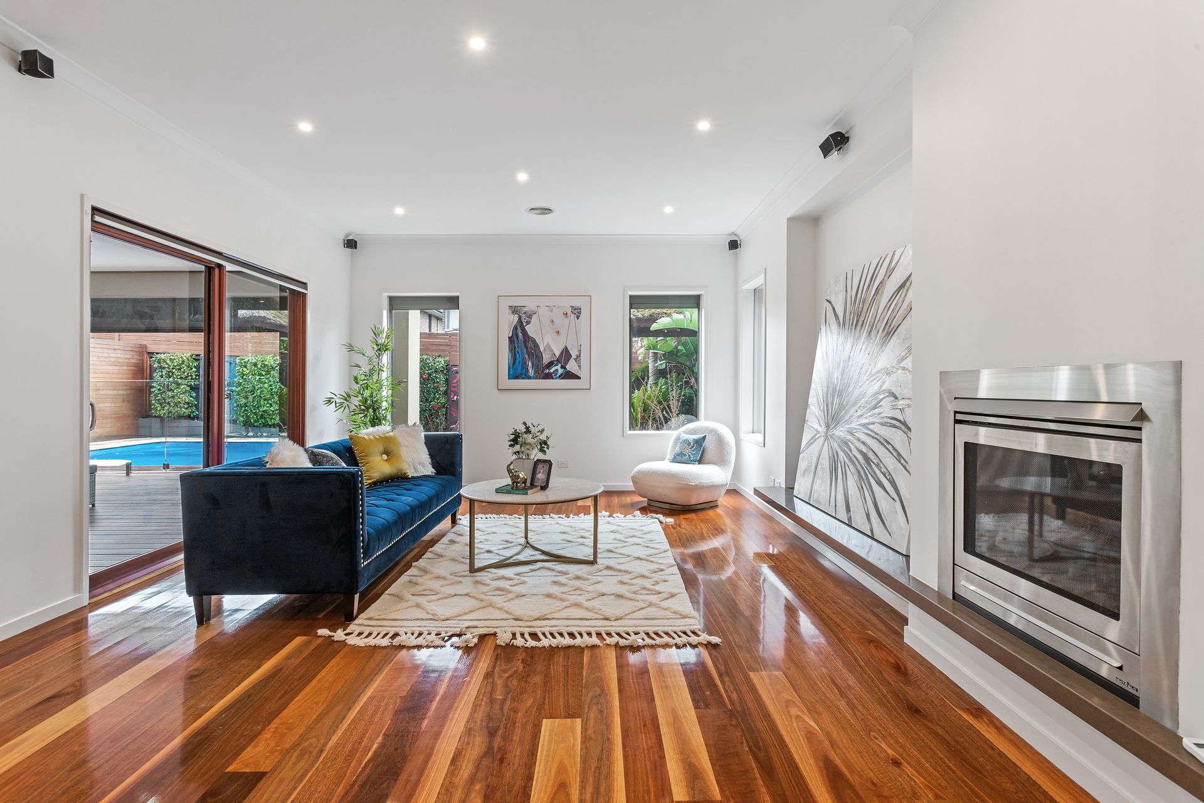
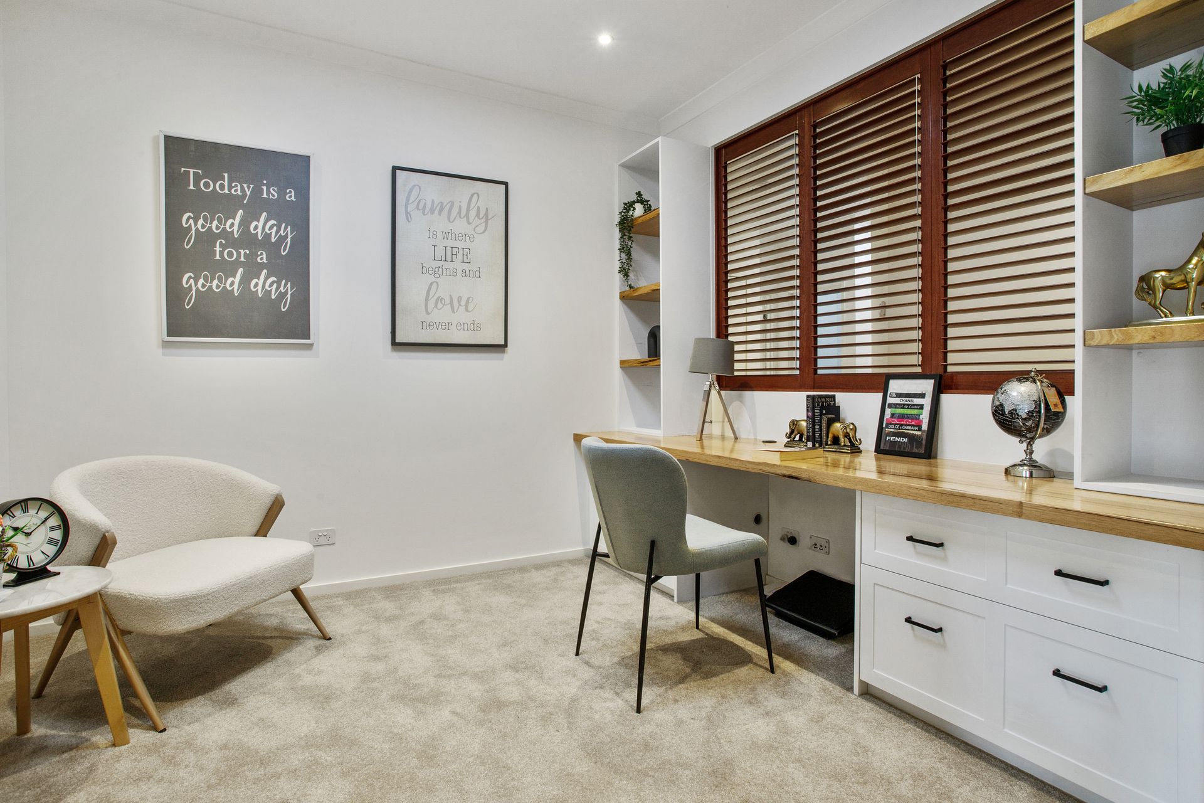
Hardwood floors add warmth and sophistication throughout the casual living zones and kitchen, beautifully complemented by timber-toned plantation shutters framing the windows. Upon entry, a dedicated study sits to the left, while internal access to the double garage is to the right. The clever floorplan flows seamlessly from the zoned bedroom wing to the formal lounge and expansive open-plan kitchen, dining, and family areas.

Designed with larger families in mind, the layout offers flexibility, privacy, and connection. The luxurious master suite boasts a generous walk-in robe and spa ensuite with double vanity, while three additional bedrooms include built-in robes and share a stylish bathroom with separate bath, shower, and a convenient powder room.

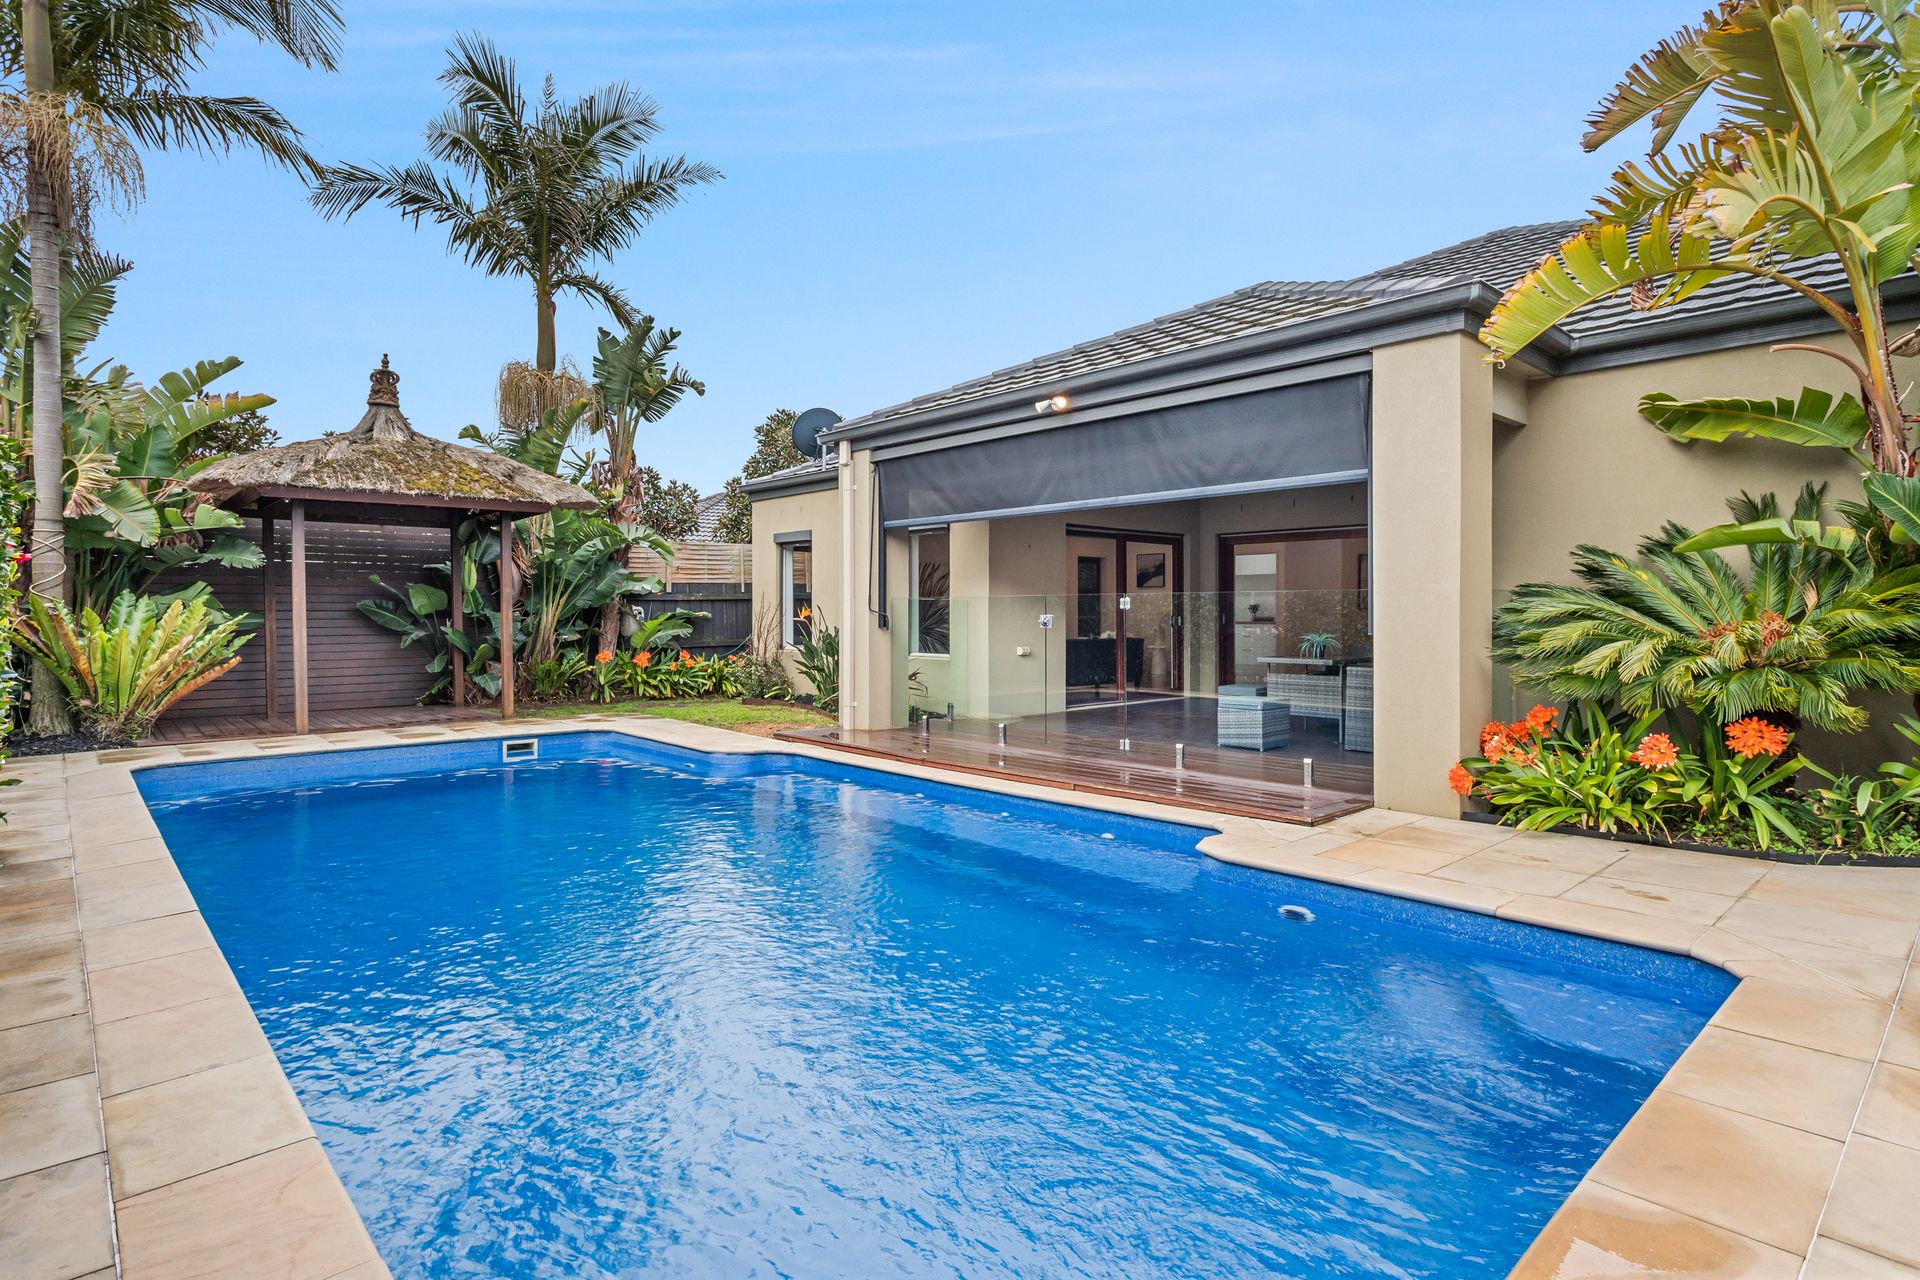
Living and entertaining options abound. Three versatile indoor living areas all connect to the heart of the home-a stunning kitchen complete with an "L" shaped stone island, inisnkerator and boiling water Tap,Fisher & Paykel dishwasher, plumbed fridge cavity, and a freestanding five-burner stove. Outside, the lifestyle continues with a large alfresco area, a tropical Balinese hut, and a sparkling pool-perfect for entertaining year-round.

Premium inclusions such as a Jetmaster gas log fire, refrigerated heating and cooling, ducted vacuum, and video intercom enhance the home's comfort and security.

Positioned in a family-focused locale near Mooroolbark East Primary and close to additional schooling options, local shops, and transport, this home is the complete lifestyle package for discerning families.

All information about the property has been provided to Ray White by third parties. Ray White has not verified the information and does not warrant its accuracy or completeness. Parties should make and rely on their own enquiries in relation to the property.

Due diligence checklist for home and residential property buyers.


Explore the area


School catchments

  • Edinburgh College (Primary Campus) Combined Independent 0.69km
  • Billanook College Combined Prep-12 Independent 0.74km
  • Edinburgh College Combined Prep-12 Independent 0.80km
  • Mooroolbark East Primary School Primary Prep-6 Government 0.83km
  • Bimbadeen Heights Primary School Primary Prep-6 Government 2.2km

Nearest schools, measured in a straight line from the property. Provided as a guide only; check catchment and enrolment eligibility with the school. School data © ACARA, licensed under CC BY 4.0.


Find out how much home loan repayments will be

It’s important to understand repayment amounts before you apply for a home loan. A Loan Market broker can compare over 100 lenders to find the right loan for you. Use the Loan Market calculator to get a better indication of repayments.

Loan Market Pty Ltd | Australian Credit Licence 390222. All interest rates stated must include "p.a." and the relevant Comparison Rate in full.



Back to top