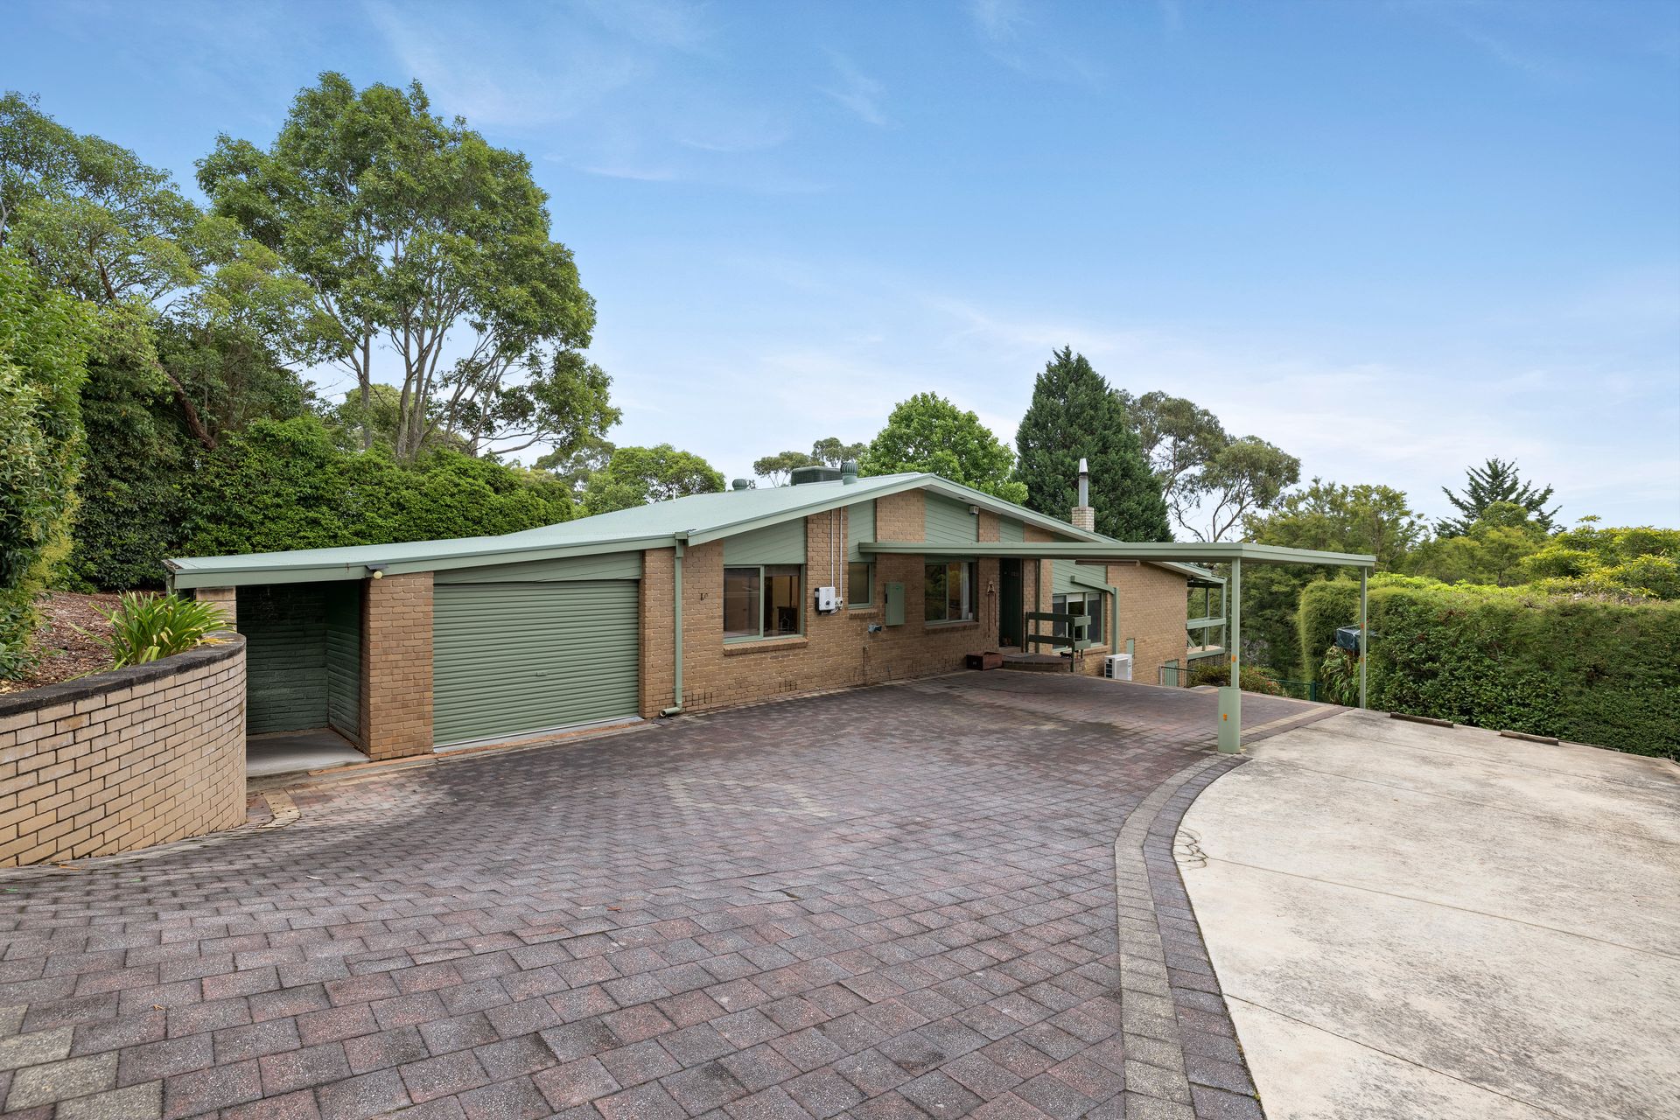
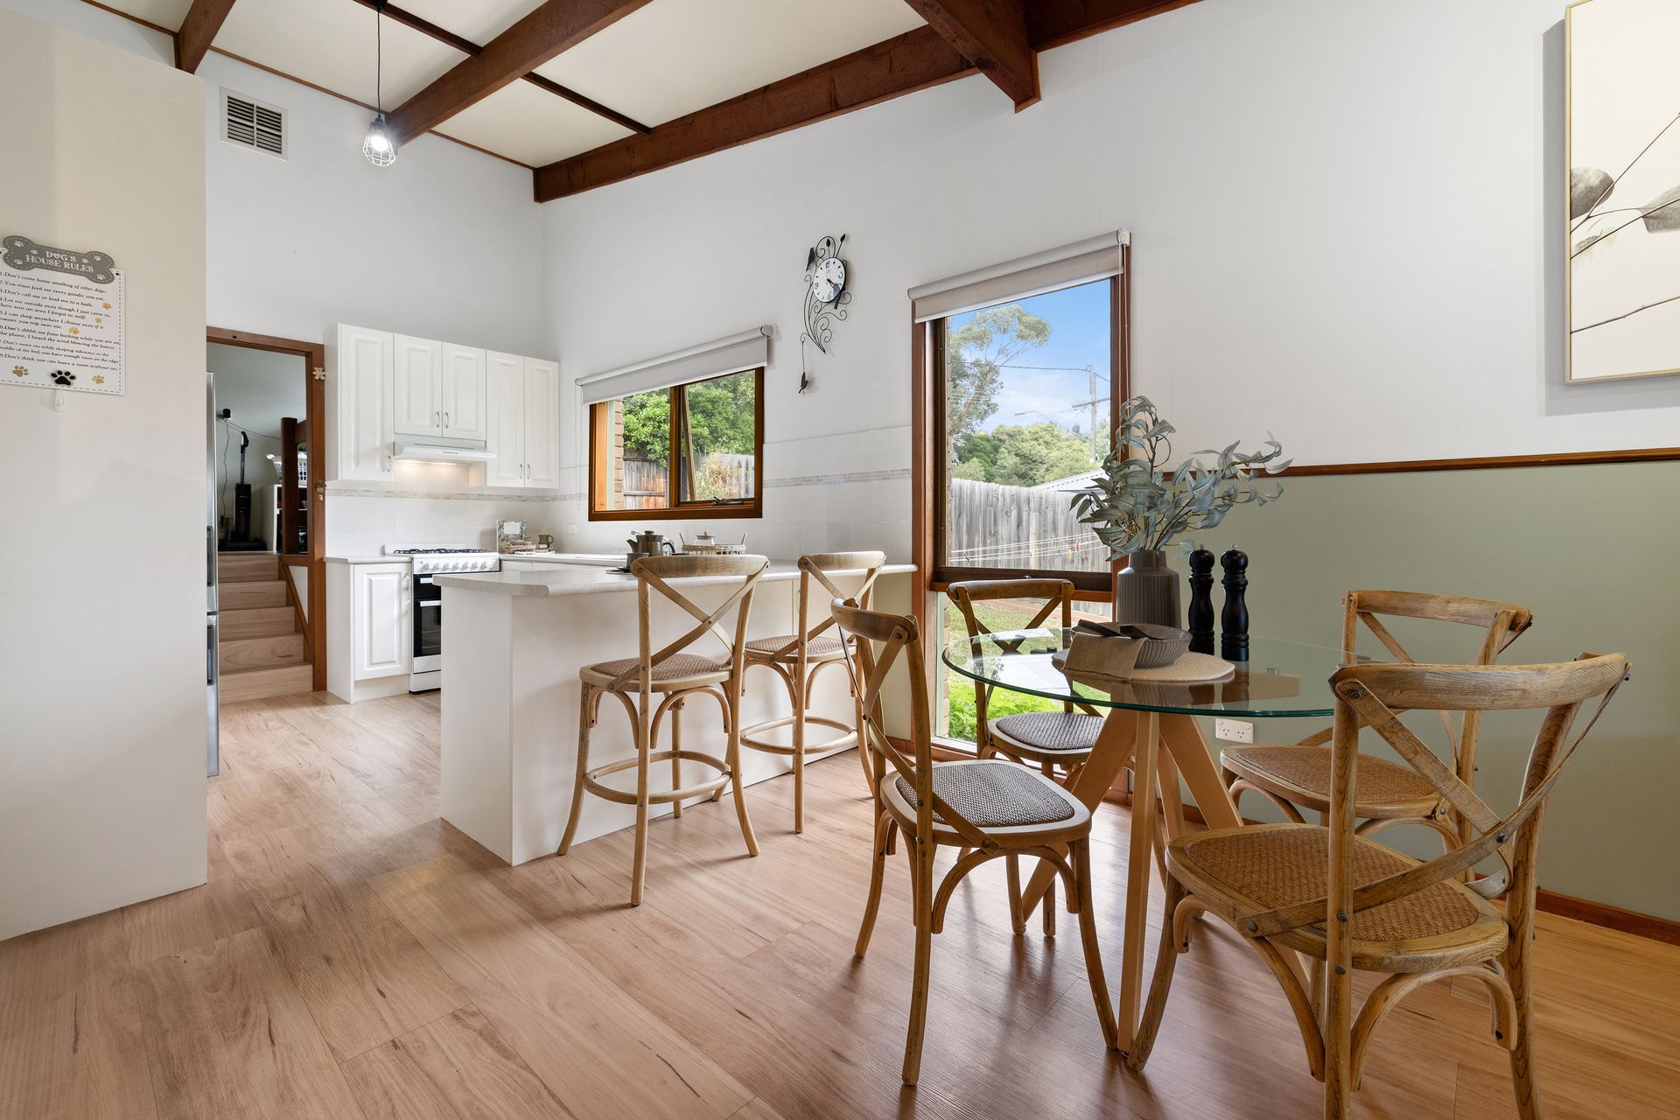
Set in a peaceful, leafy pocket of Montrose, this inviting four bedroom, two bathroom home offers soaring ceilings, multiple living zones and beautifully established gardens designed for family living and year round enjoyment.
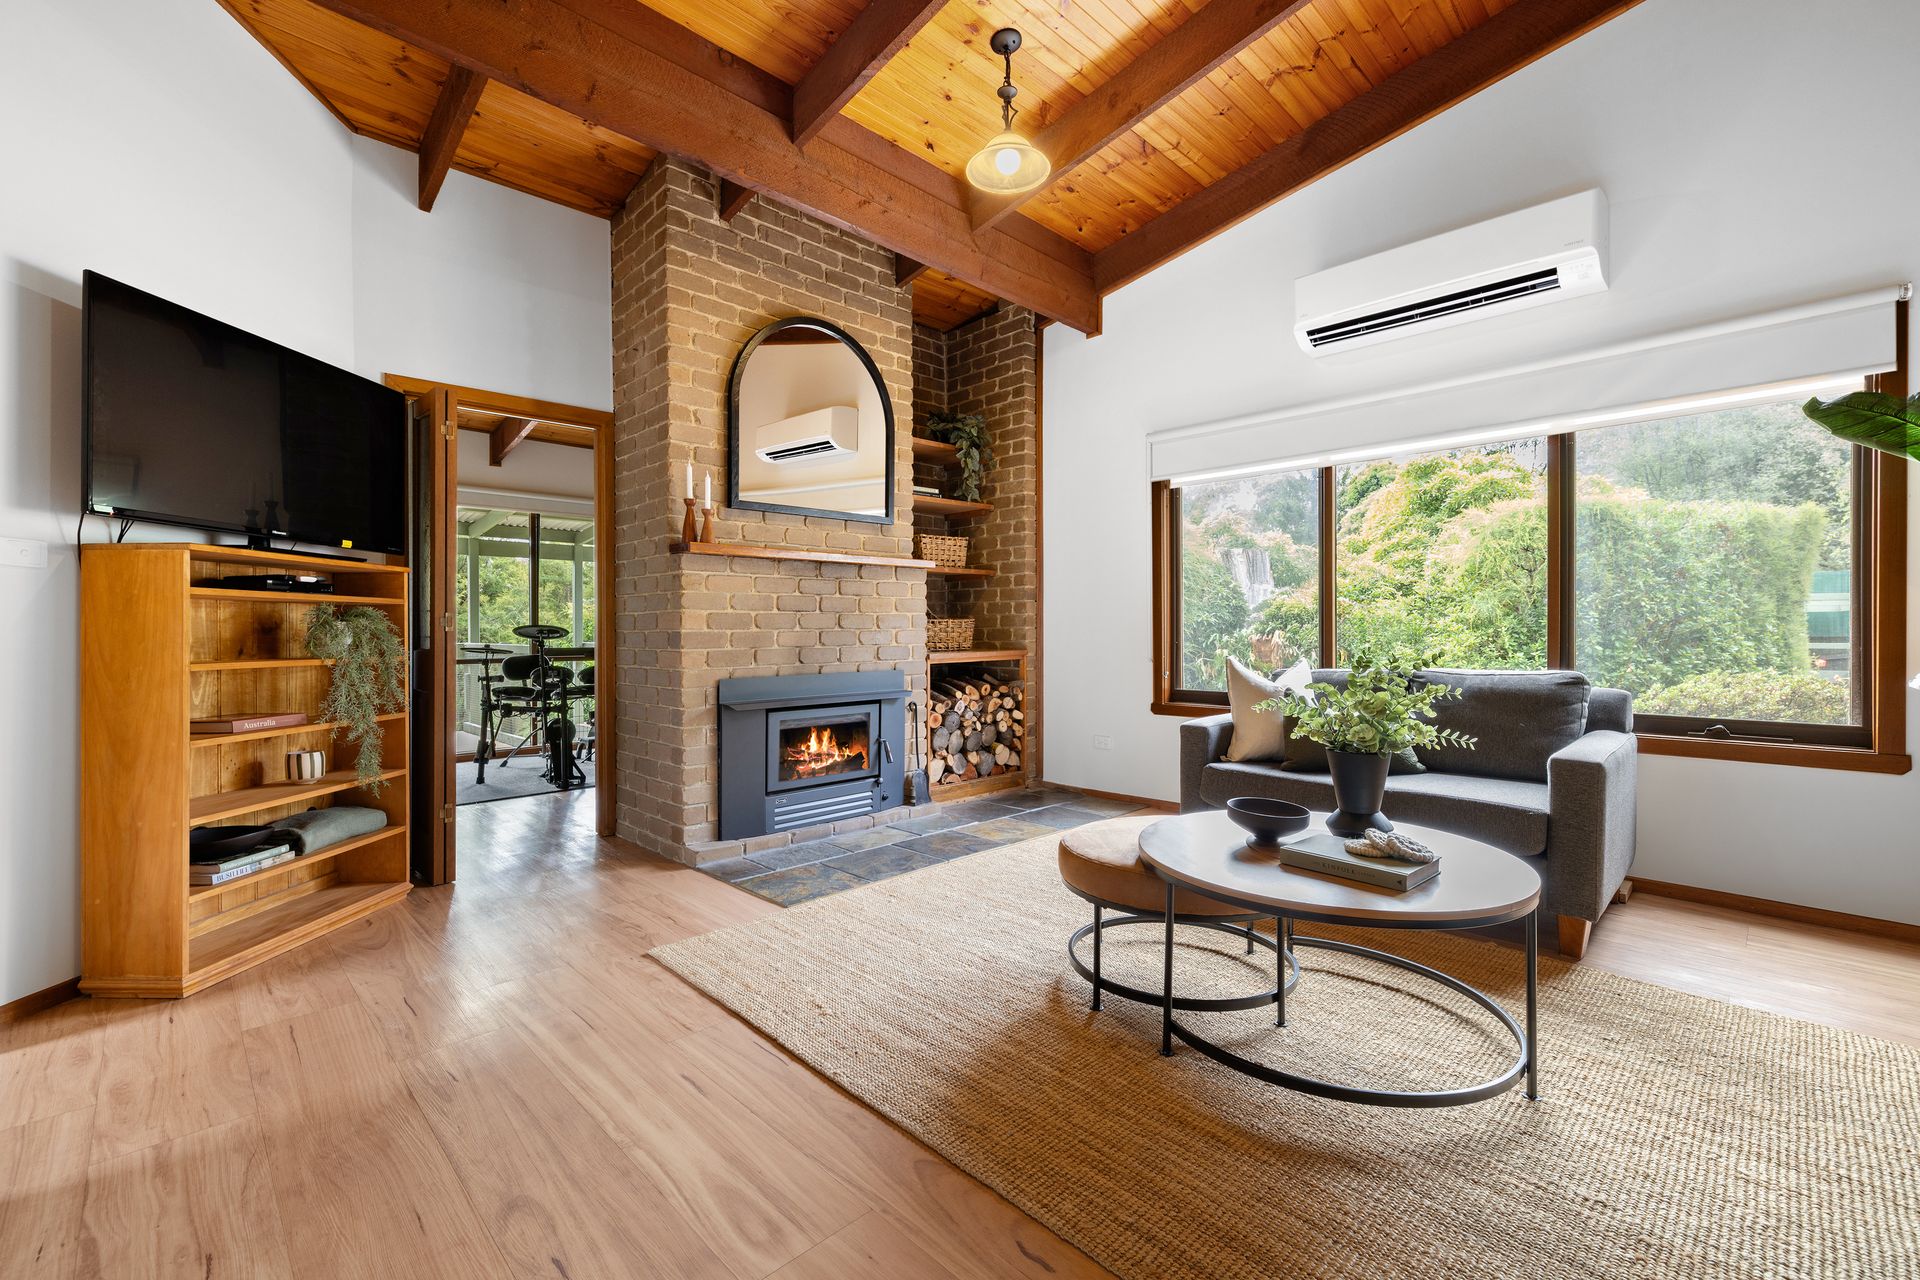
From the moment you step inside, the sense of space is immediate. Vaulted ceilings rise above the generous lounge room, where a fireplace creates a warm focal point for winter evenings, complemented by built-in shelving and air conditioning for comfort in every season. Stairs lead down into this welcoming living zone, adding character and architectural interest.
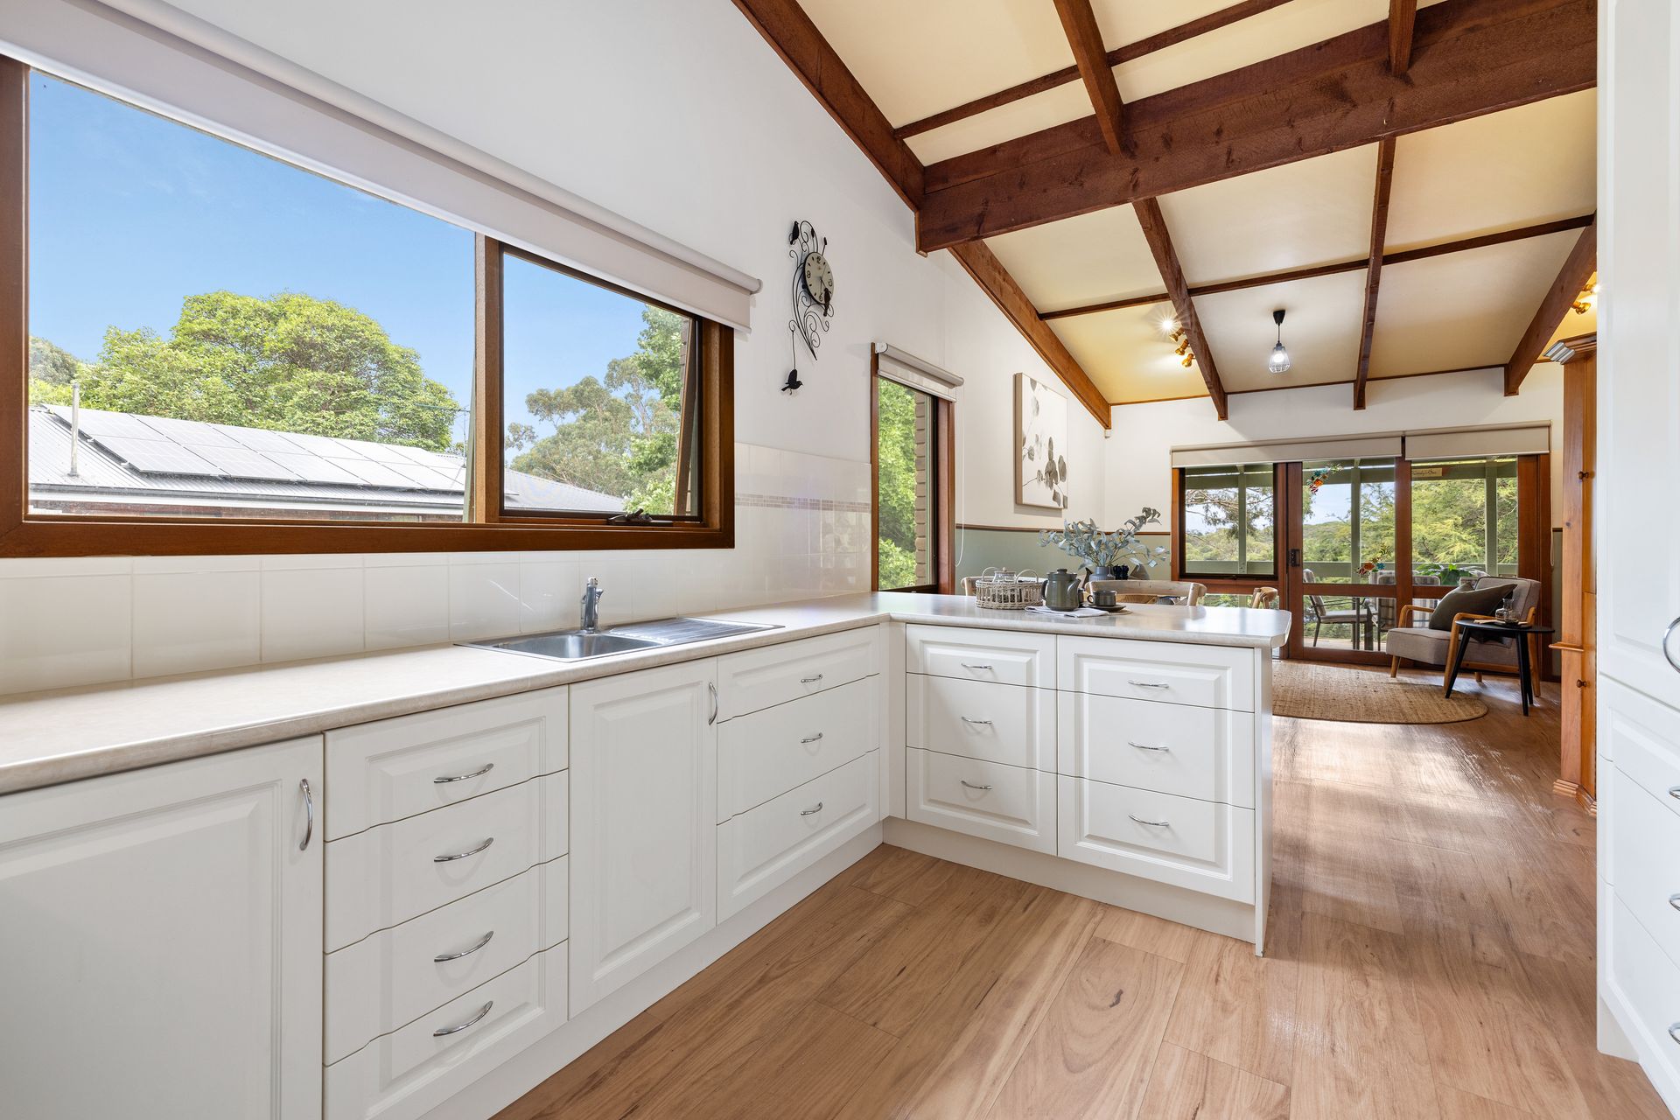
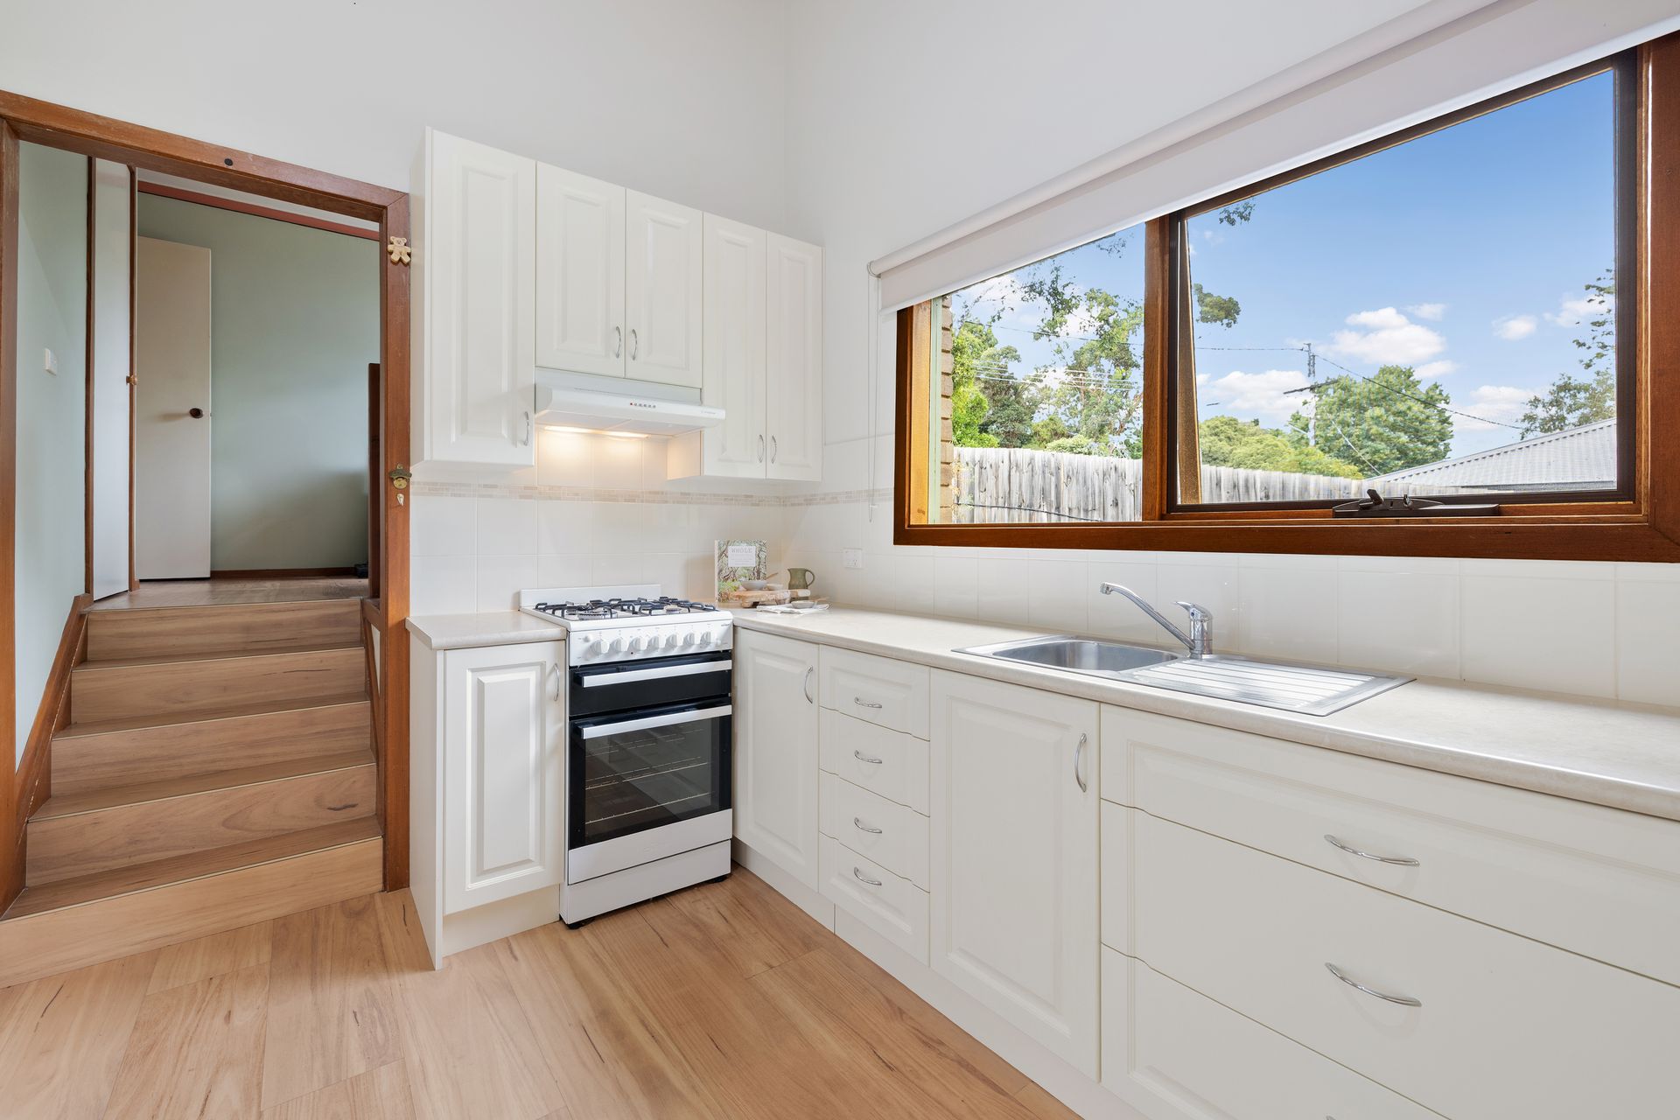
The home provides flexibility with a second spacious living area that can serve as a fourth bedroom, rumpus or family retreat. The kitchen is well appointed with a Chef oven and grill, Westinghouse range hood, pantry and dedicated fridge space, all positioned to connect easily with the main living spaces. The laundry is conveniently located and flows directly into the kitchen zone.
Three of the robed bedrooms are carpeted for comfort while the fourth bedroom/rumpus enjoys Karndean floors for versatility. All are serviced by a centrally located tiled bathroom. The master suite features a walk in wardrobe, private ensuite and a useful nook ideal for a reading chair or small study space.
Step outside and the property truly comes to life. A decked pergola overlooks the manicured backyard, creating the perfect setting for entertaining or simply enjoying the peaceful surrounds. Mature trees provide shade through summer, while the outdoor fireplace invites relaxed evenings under the stars. The gardens are beautifully maintained, offering space for children, pets and backyard gatherings.
Practicality is equally impressive with a double undercover carport, a large double garage that is perfectly set up as a workshop, an additional car park space, storage areas, wood storage and a water tank. Side gate access and steps leading to the driveway add further convenience.
With high ceilings throughout, multiple living areas and exceptional outdoor spaces, this is a home that balances character, comfort and functionality in one of Montrose's most desirable settings.
Features:
• Four bedrooms
• Two bathrooms
• Master with ensuite and walk in robe
• Built in robes to additional bedrooms
• Vaulted ceilings
• Fireplace in lounge
• Split system air conditioning
• Evaporative Cooling
• Ducted Heating
• Multiple living areas
• Chef oven and grill
• Westinghouse range hood
• Carpeted bedrooms
• Decked pergola
• Outdoor fireplace
• Manicured gardens
• Double undercover carport
• Large garage with workshop
• Additional car park space
• Water tank
• Wood storage areas
• Side gate access to backyard
Location:
Positioned in a quiet, family friendly pocket of Montrose, this home enjoys the perfect balance of peaceful hills living and everyday convenience. Surrounded by leafy streets and natural beauty, you are just moments from Montrose Village cafés, shops and local amenities. Billanook Primary School a quick stroll away, along with parklands, walking trails and recreational facilities that make the most of the stunning foothills setting. With easy access to Boronia, Kilsyth and major road connections, commuting is simple while still enjoying the relaxed lifestyle Montrose is so well known for.
On Site Auction Saturday 28th March at 10am
Disclaimer: The information contained herein has been supplied to us and is to be used as a guide only. No information in this report is to be relied on for financial or legal purposes. Although every care has been taken in the preparation of the above information, we stress that particulars herein are for information only and do not constitute representation by the Owners or Agent.