Privately positioned within a beautifully maintained and immaculately landscaped complex, this exceptionally spacious three-bedroom apartment presents a rare opportunity to secure house-sized living with the ease and convenience of a single-level design. Surrounded by manicured gardens and stunning green outlooks, the setting is peaceful, private and instantly inviting from the moment you arrive.
Ideal for downsizers seeking space without the maintenance, first home buyers looking to establish themselves in a blue-chip pocket, growing families, or investors attracted by the strong rental appeal of a three-bedroom floorplan, this is a home that caters to a wide range of buyers.
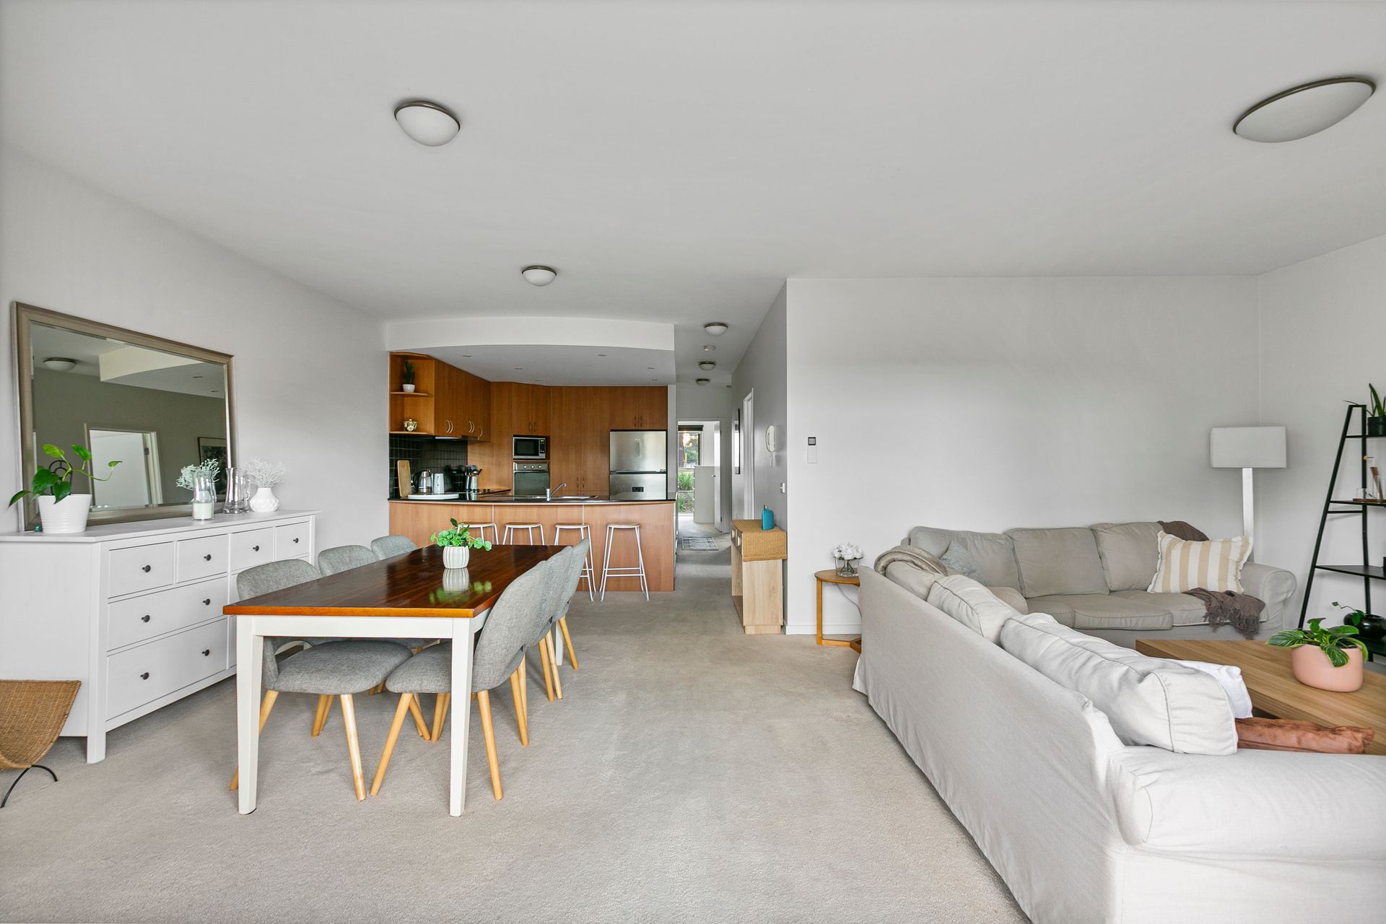
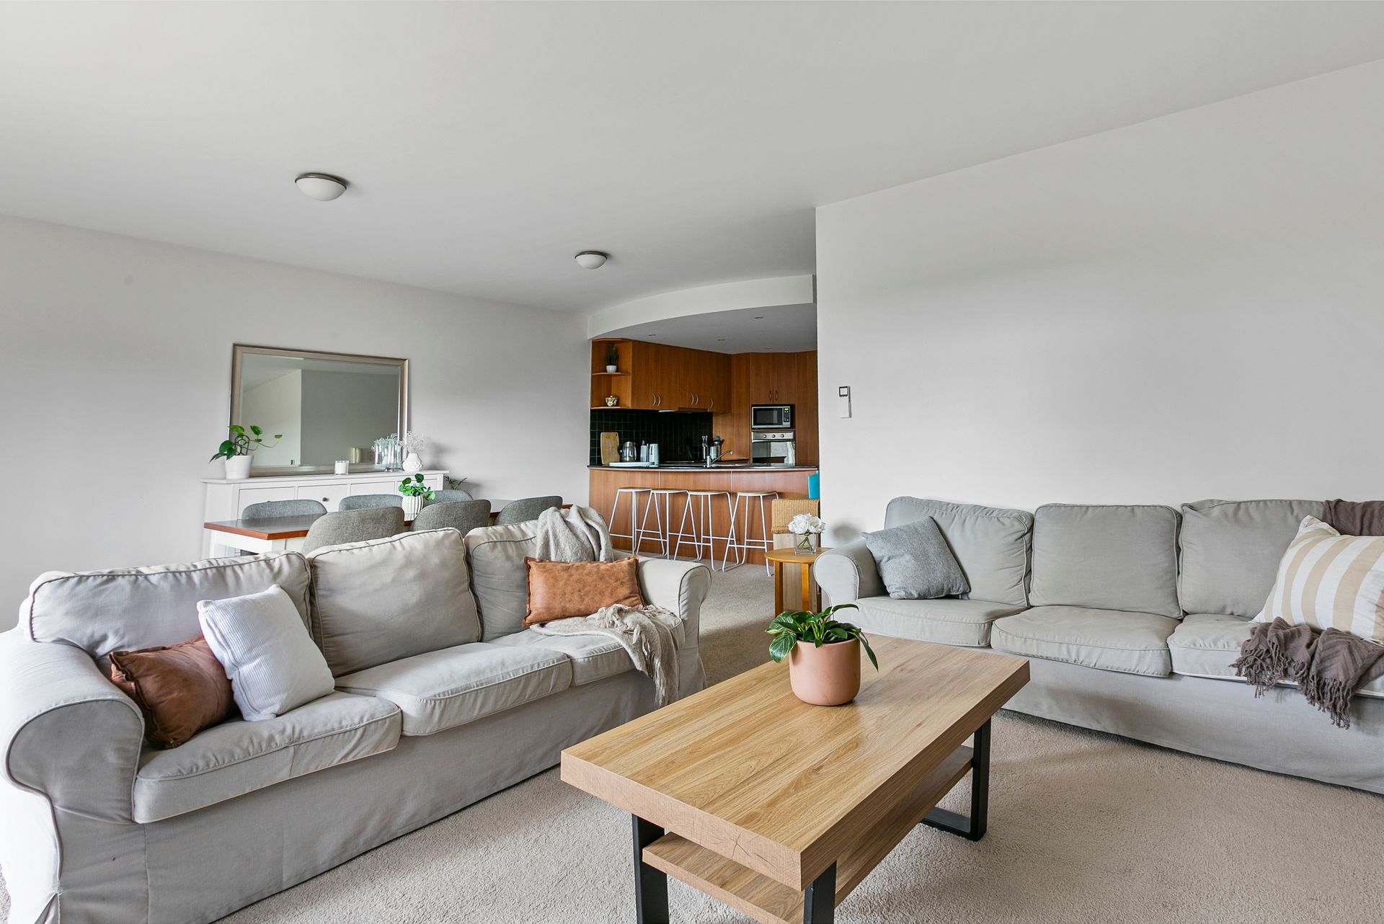
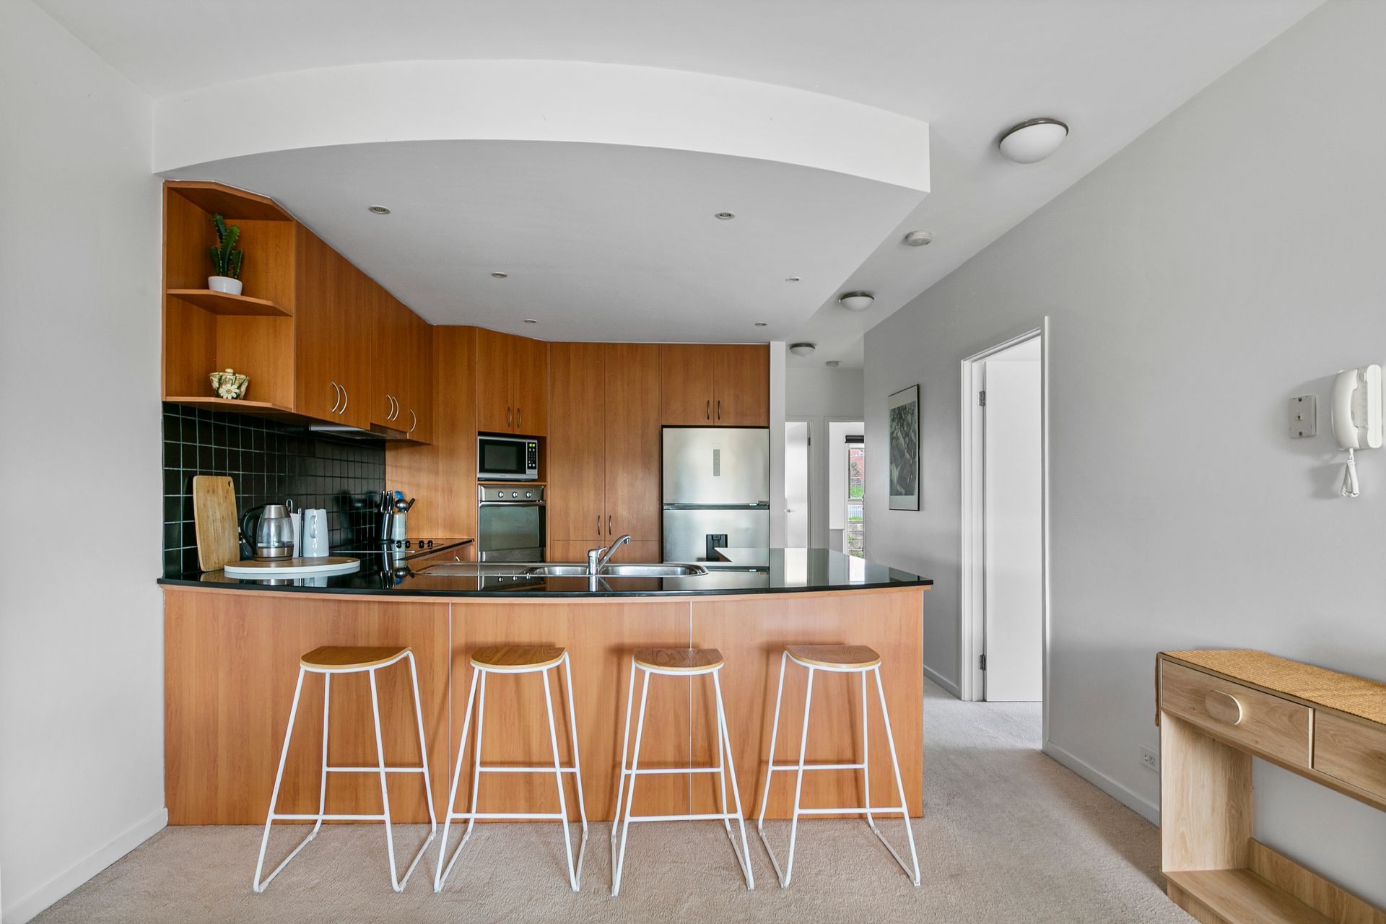
Upon entry, a welcoming hallway introduces the home's impressive proportions and leads through to the expansive open-plan living domain. The kitchen is truly grand in scale, offering extensive bench space, abundant storage, a stainless-steel oven and electric cooktop. Whether you're preparing family meals, entertaining guests or simply enjoying a casual breakfast at the bench, this generous space has been designed to bring people together and make everyday living effortless.
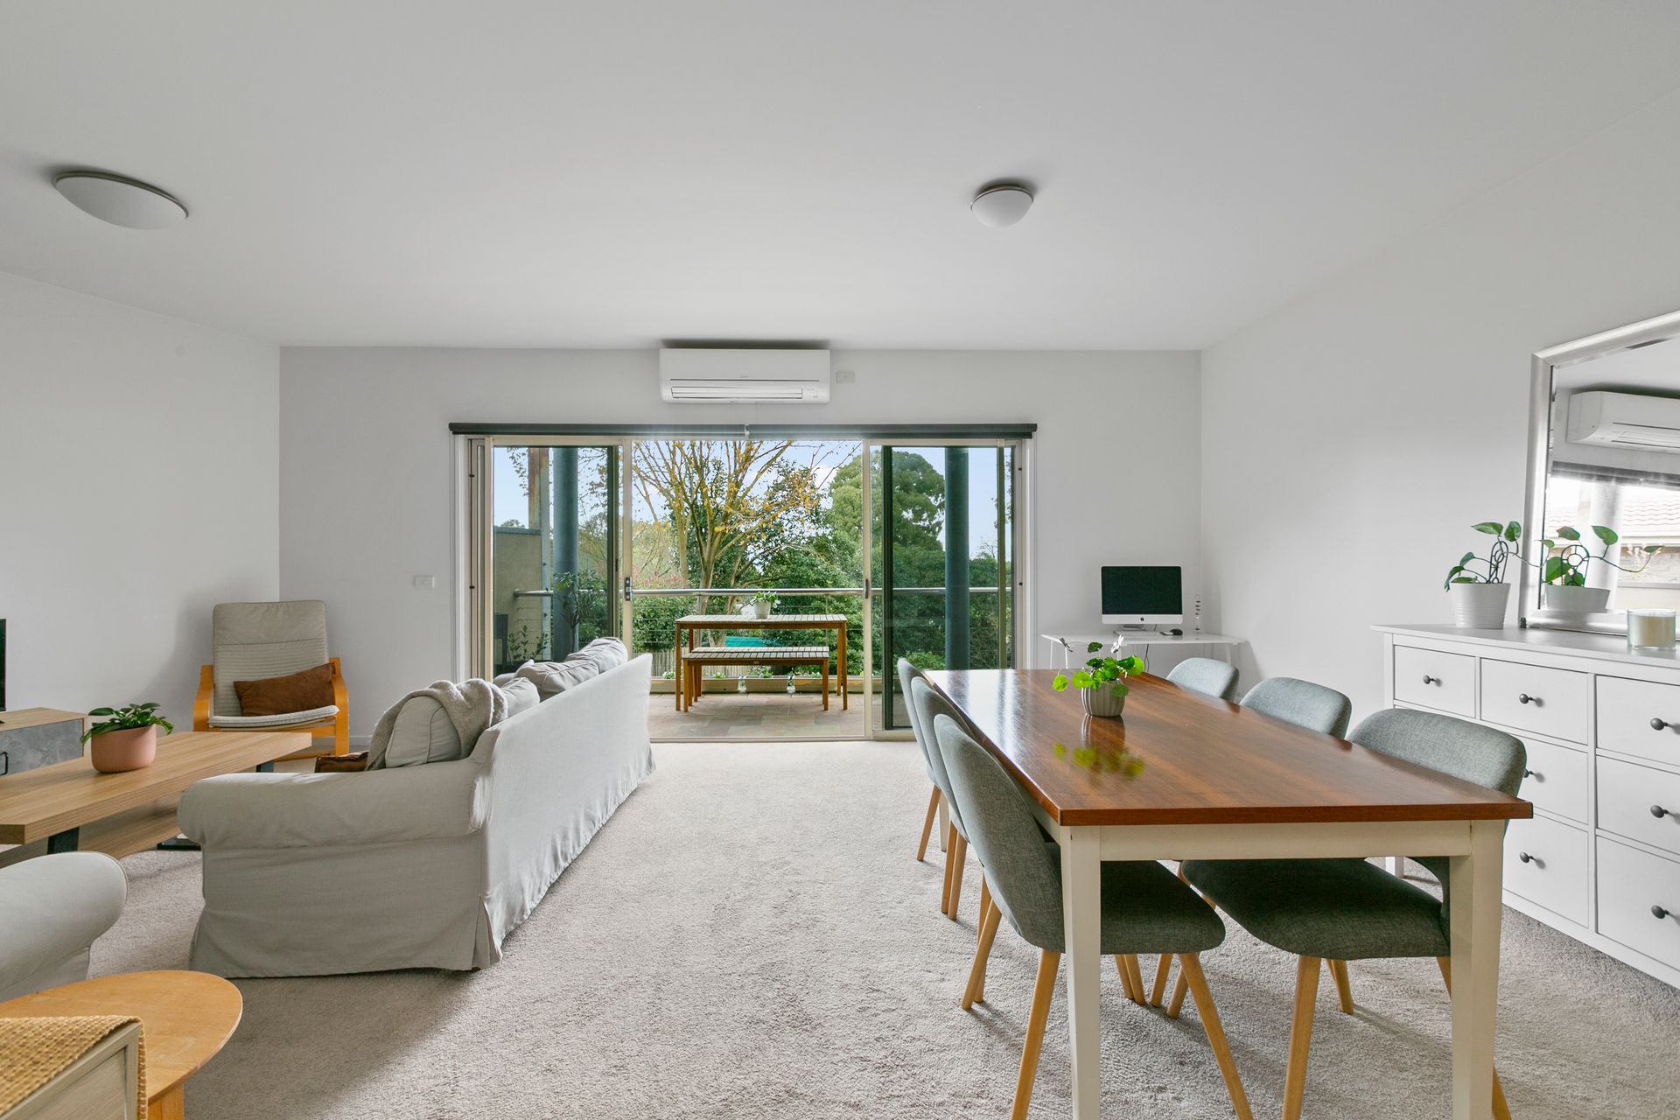
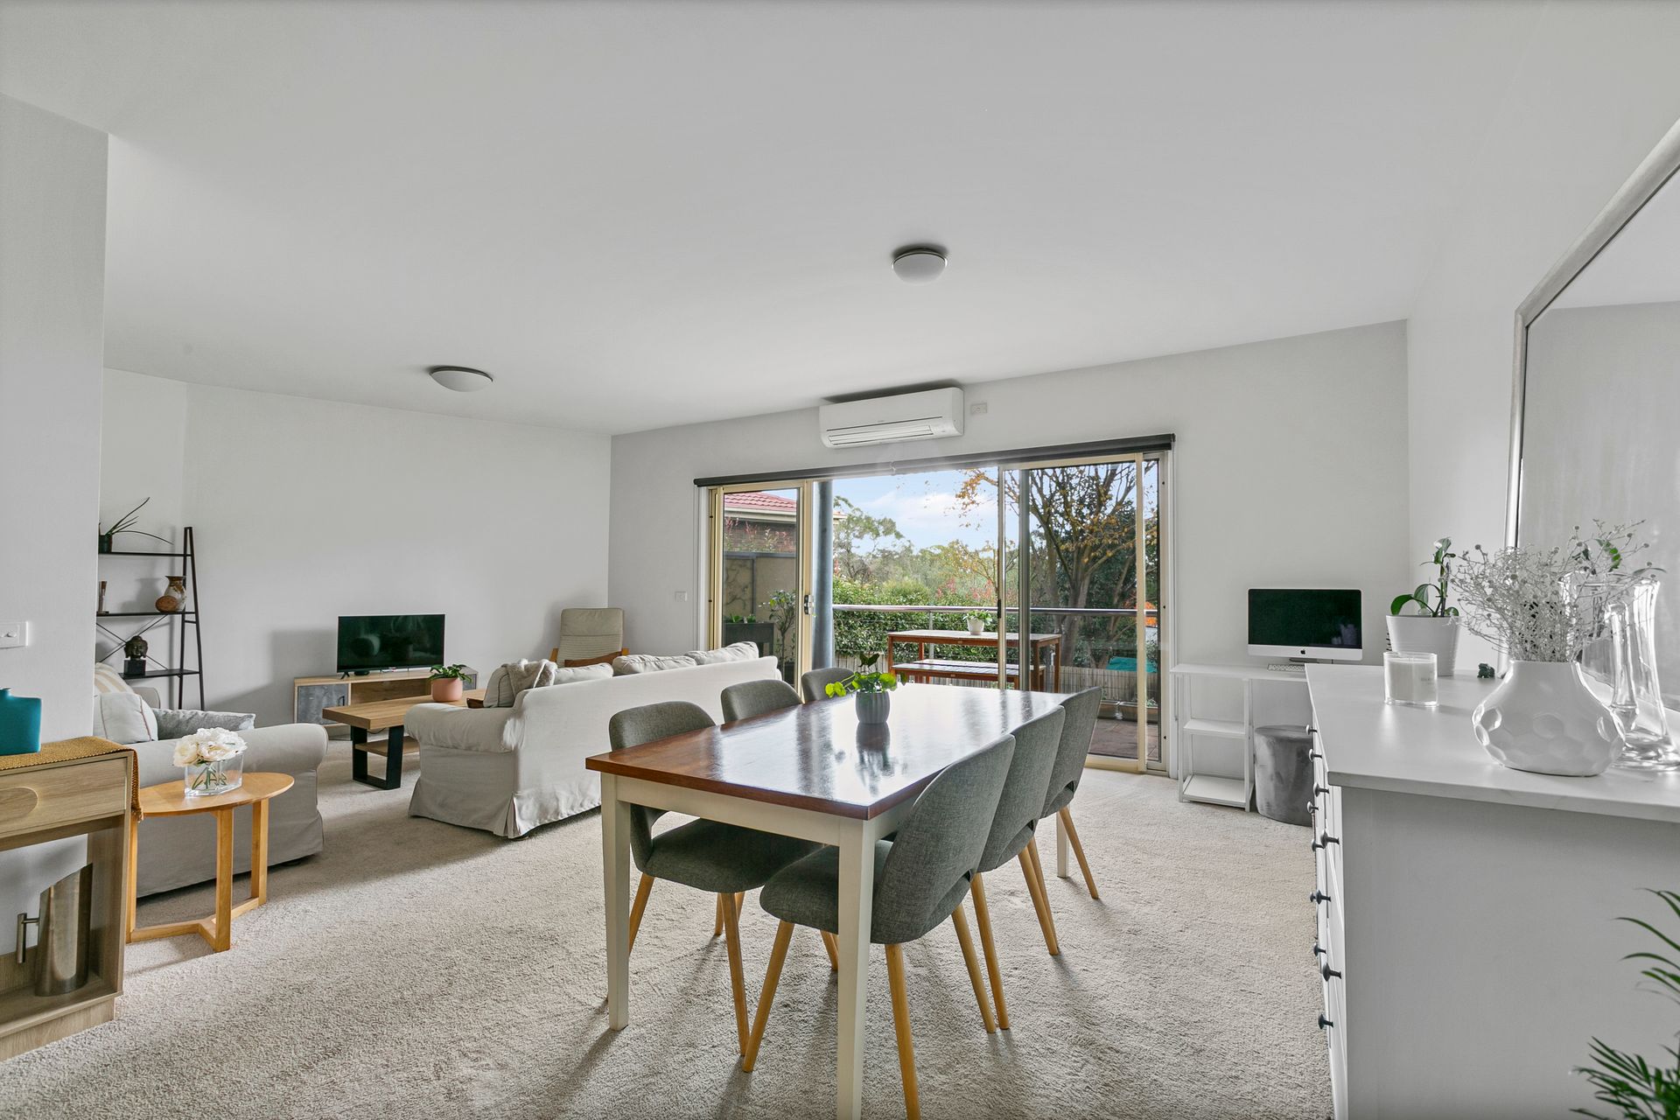
Flowing seamlessly from the kitchen, the oversized dining and living area is flooded with natural light and provides an exceptional sense of openness rarely found in apartment living. Large sliding doors connect the interior to a spacious undercover balcony, creating the perfect indoor-outdoor lifestyle. Framed by beautiful leafy outlooks and green space, it's an ideal place to entertain, relax with a coffee, or enjoy the tranquil surroundings.
A thoughtfully designed private accommodation wing hosts three generously proportioned bedrooms, each complete with built-in robes. Servicing the bedrooms is a central bathroom featuring both a bath and shower, a highly desirable inclusion and a true rarity in apartment and unit living. Further enhancing the functionality of the home is a separate toilet and European laundry, ensuring convenience for families and guests alike.
Additional features include split-system heating and cooling for year-round comfort, secure garage parking with internal access to the complex, and the peace of mind that comes with residing in a secure and exceptionally well-maintained community.
The location is equally impressive. Positioned within the sought-after zones for Montmorency South Primary School and Eltham High School, the home is also moments from local cafés, popular shopping precincts, parklands, walking trails and recreational facilities. Commuters will appreciate the proximity to both Montmorency and Eltham train stations, while the abundance of nearby lifestyle amenities ensures everything you need is within easy reach.
Combining remarkable proportions, beautiful garden surrounds, leafy outlooks and an enviable lifestyle location, this is a rare offering that delivers the space of a house with the low-maintenance appeal of apartment living.