A Collaboration between Masterbuilders Marbuilt-Ryan Developments X Sean Salmon The Ray White Group Eltham
Congratulations to all the new luxury Hampton homeowners.
Contact Sean for more information on future projects or the sale of your residence.
The Final Airlie
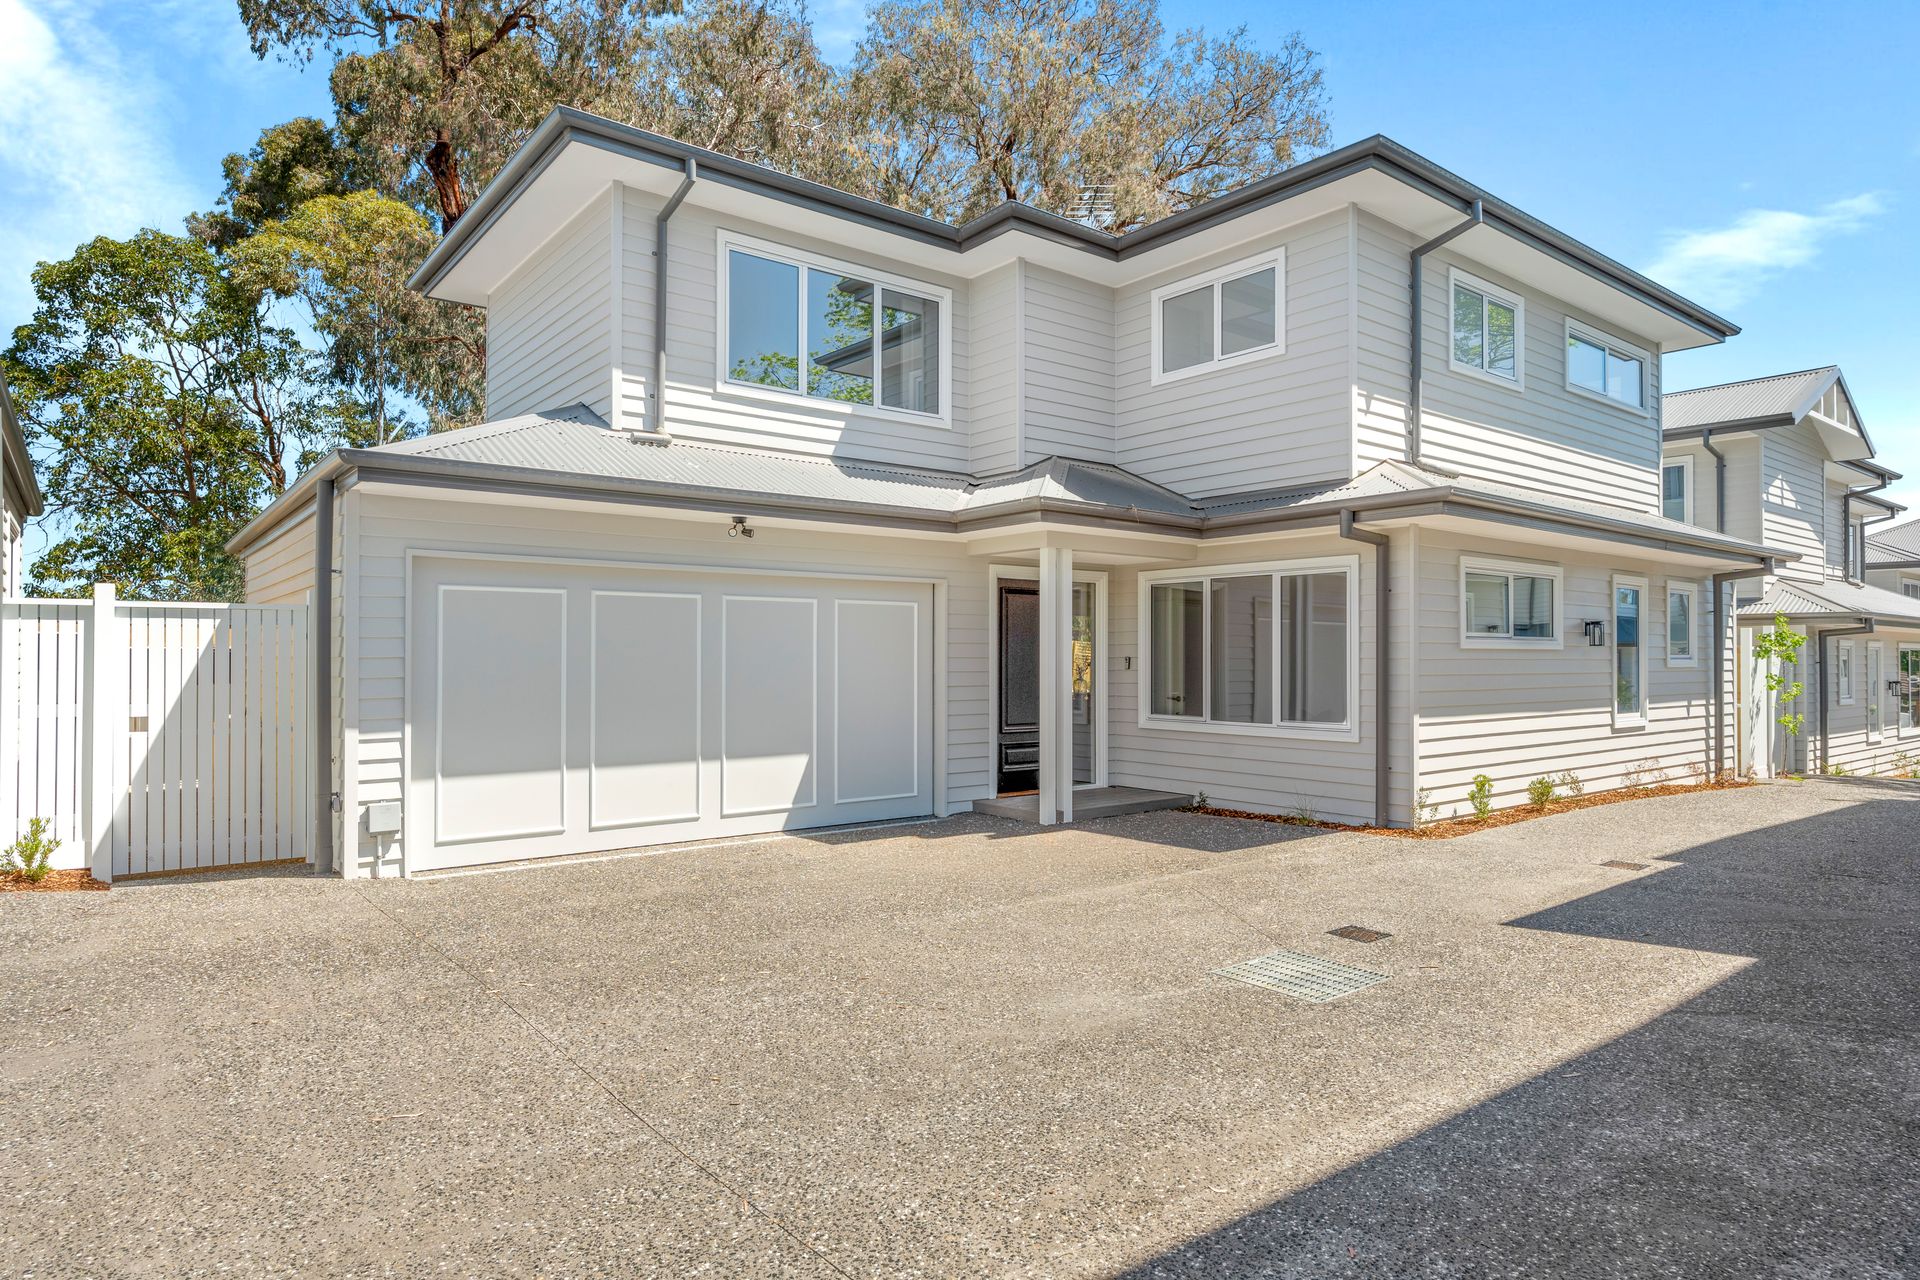
Home Three has been meticulously architected to fulfill the desires of modern luxury and low-maintenance living in an exquisite custom build. Our discerning buyers have specific non-negotiables, and 10 Airlie meets every single one with unmatched finesse.
Masterfully constructed by two of the region's top builders, Marbuilt and Ryan Developments, this home is a true testament to the art of sophisticated living, all while championing a low-maintenance lifestyle. Step through the entrance to a grand master suite conveniently located on the ground level, featuring expansive runway walk-in robes and a serene ensuite that embodies tranquility.
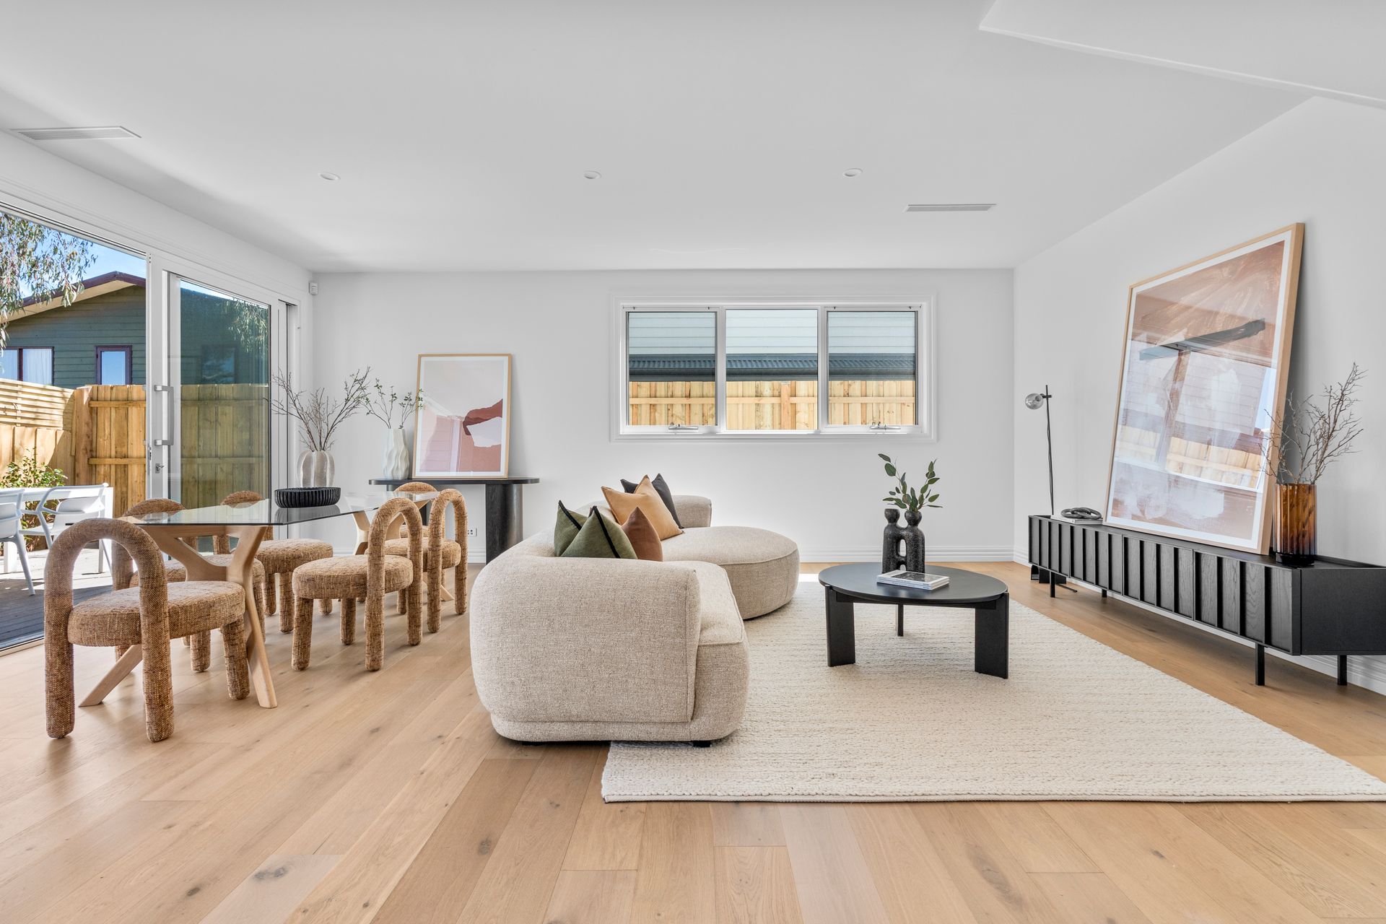
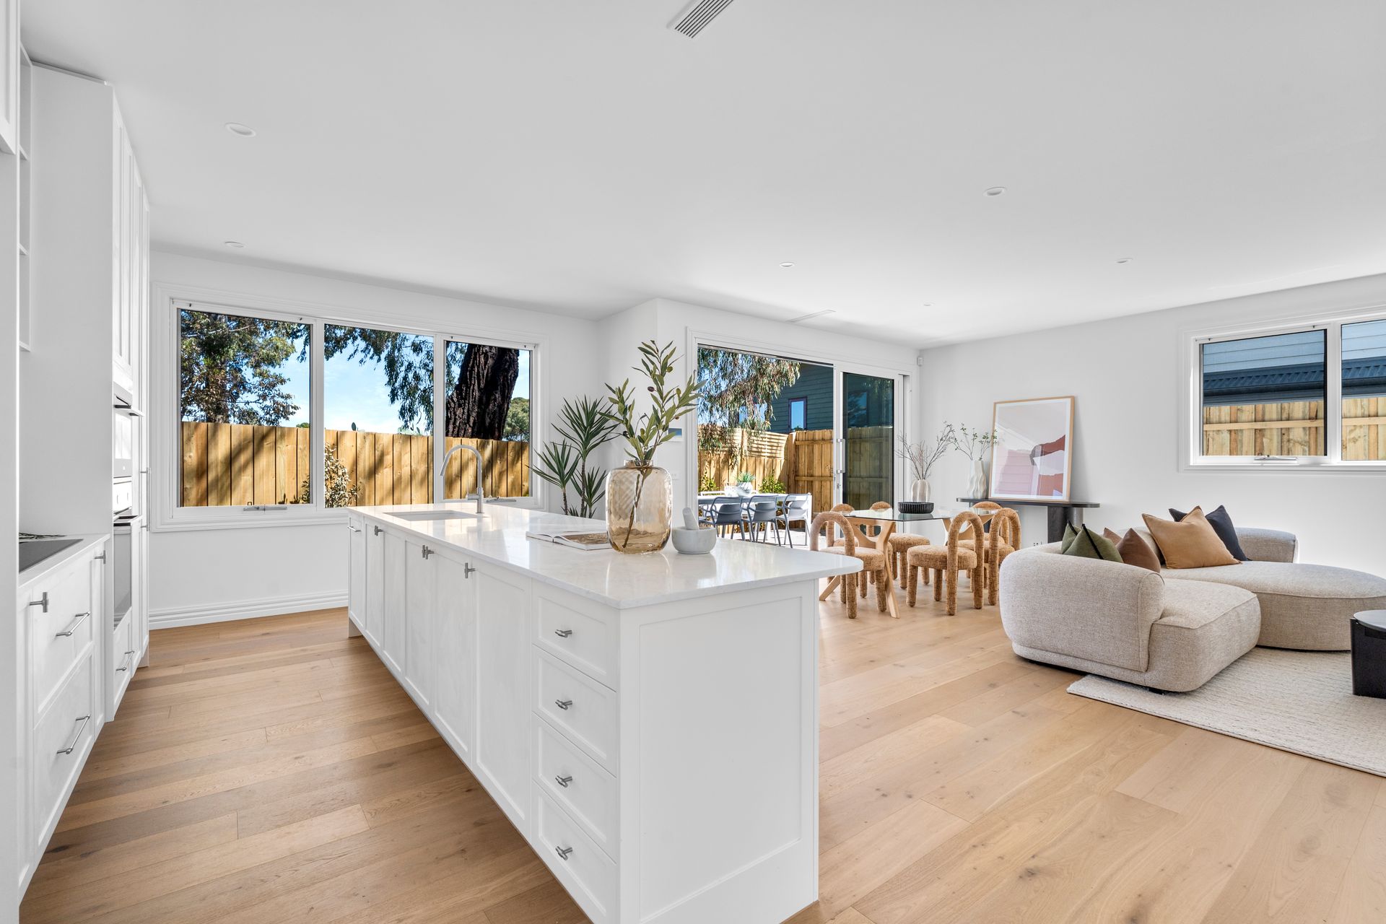
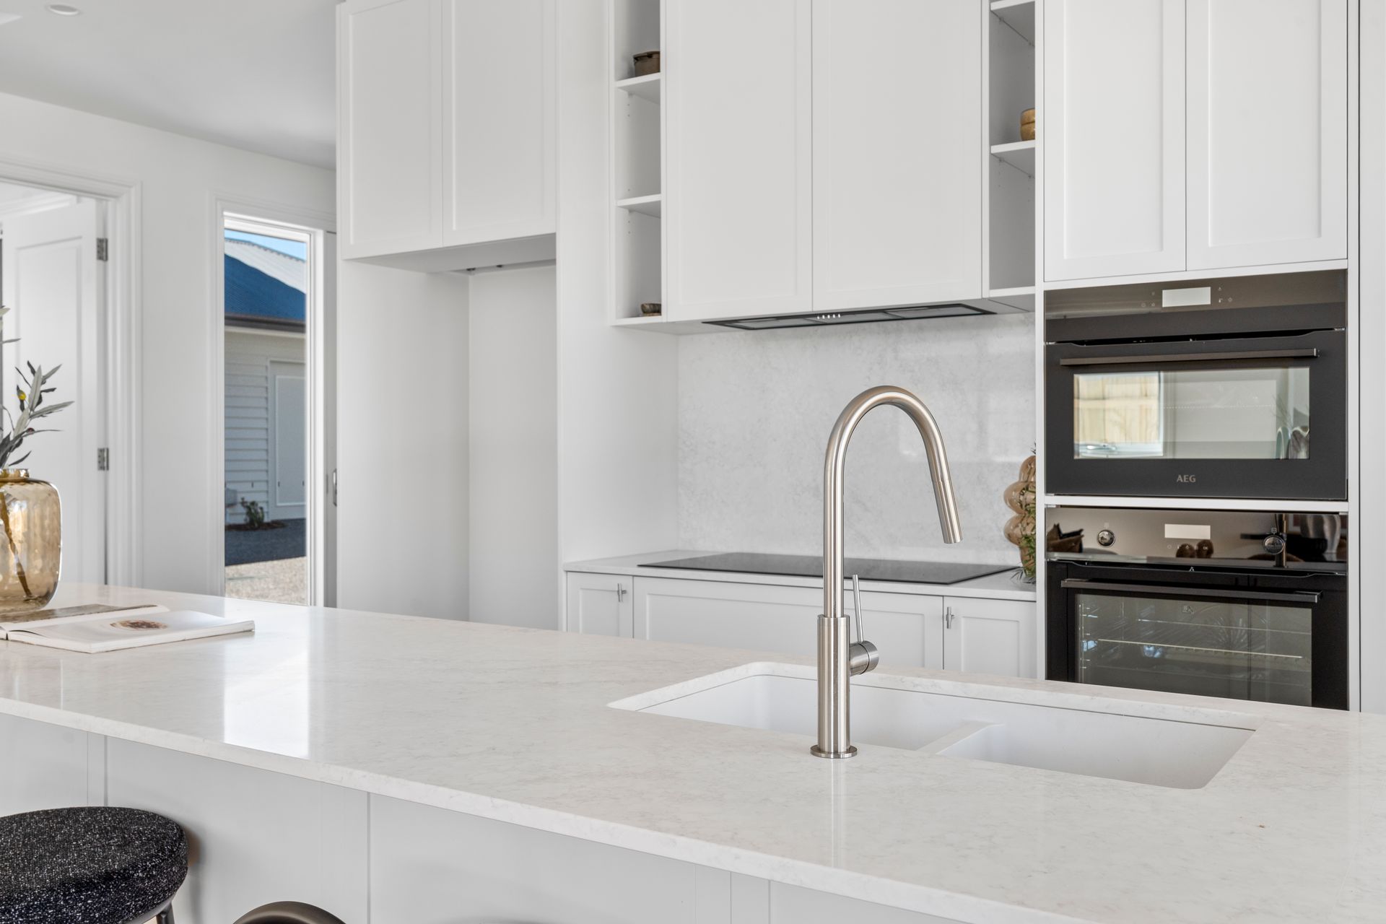
The generously proportioned main living areas are accentuated by an oversized galley kitchen with breathtaking garden views, complemented by a spacious walk-in pantry-an absolute dream for culinary enthusiasts. Flow seamlessly through open walkways that create an inviting ambiance, perfectly designed to display your favorite art pieces.
Ascend to the upper level, where an expansive retreat living zone awaits, along with an indulgent main bathroom, showcasing an unwavering commitment to exquisite details and ample space to relax, be it for family or guests. Every element of this remarkable residence has been carefully crafted, from custom cabinetry to elegant second-level Juliet balconies, ensuring luxury at every turn.
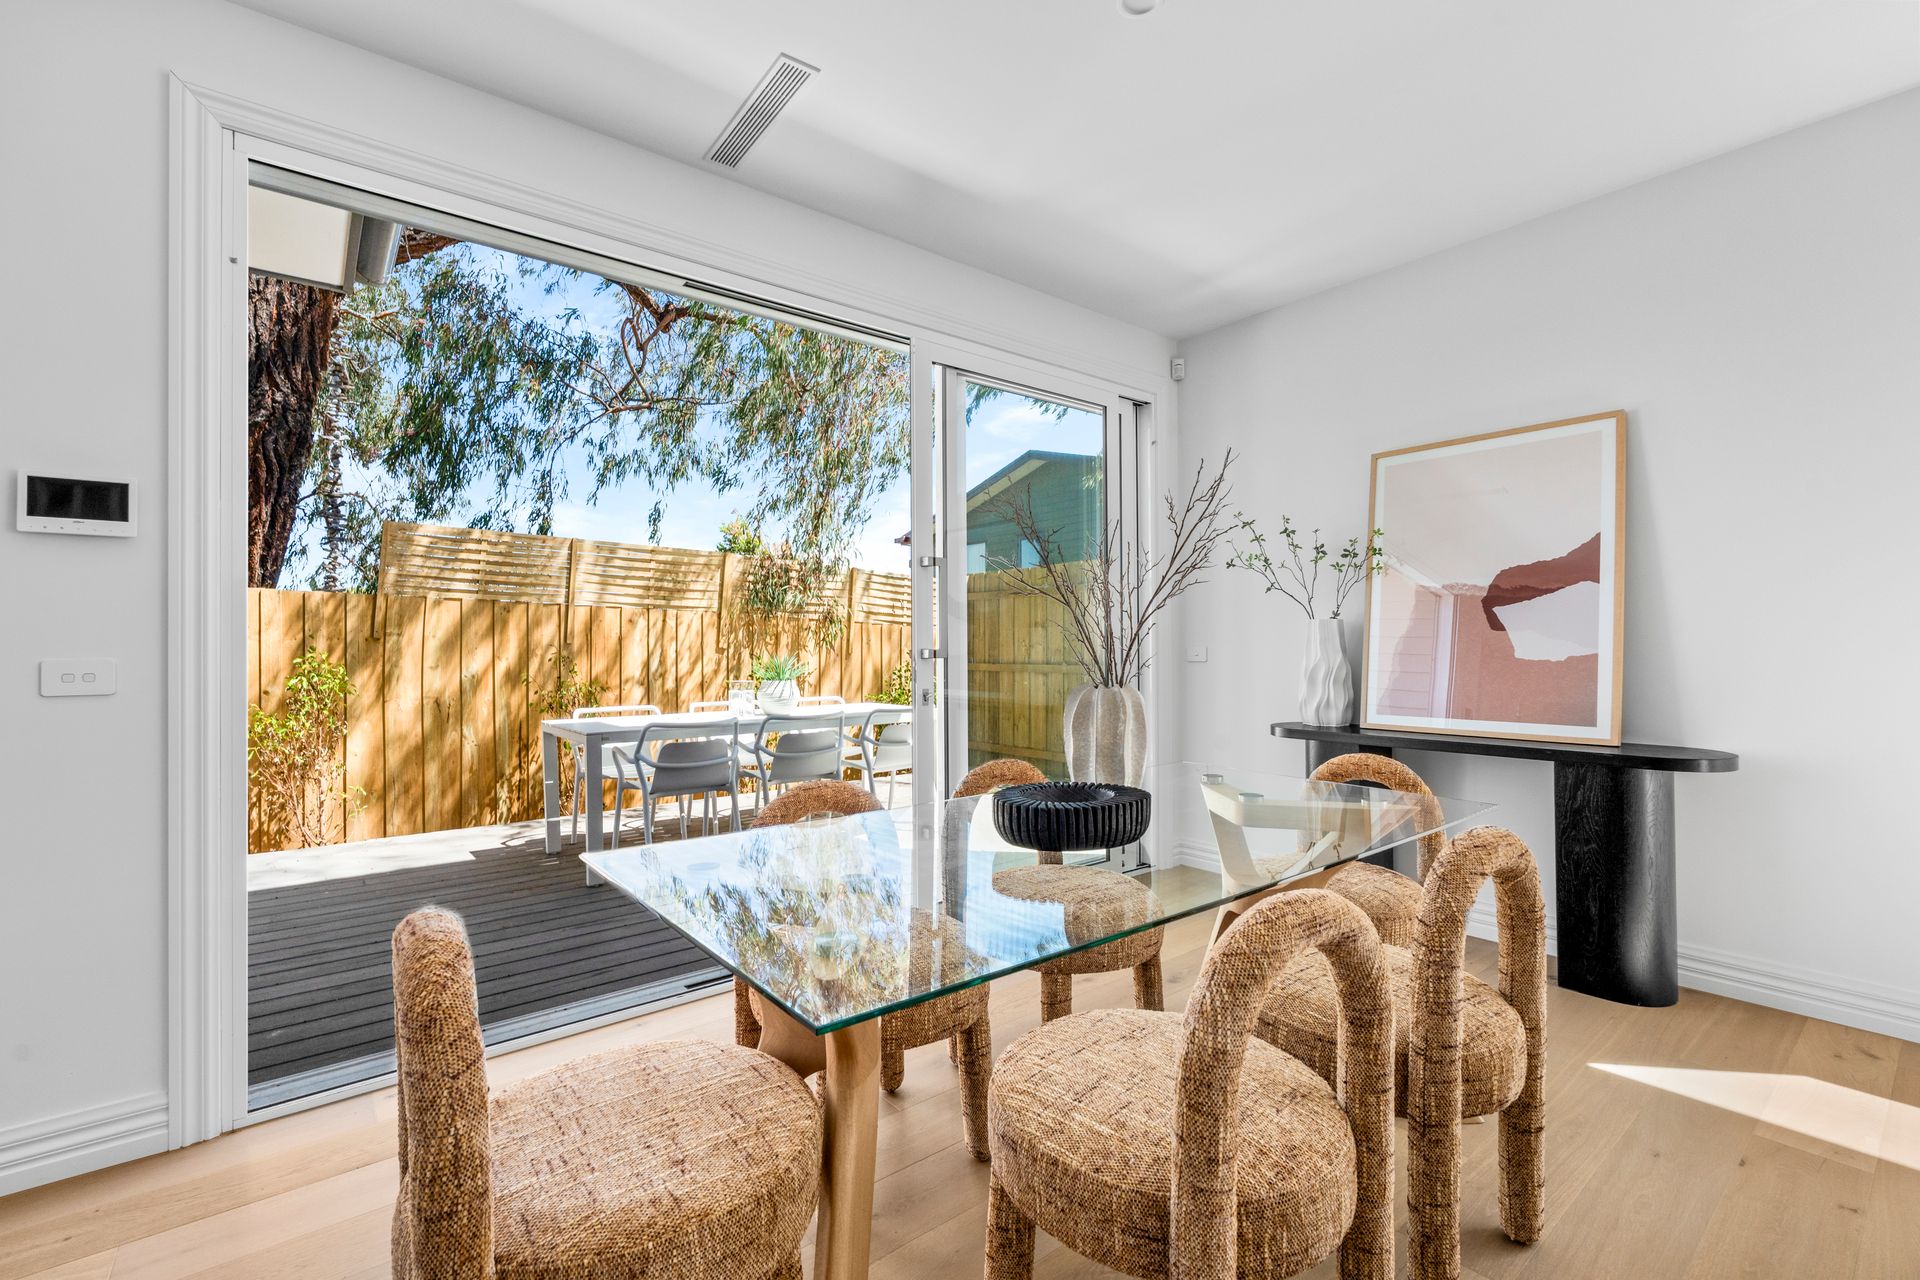
This home truly stands apart, featuring four generous bedrooms, two opulent bathrooms, and a double garage for your convenience. Embrace the outdoors on your oversized entertainer's deck, which seamlessly merges indoor and outdoor living with stacker sliding doors leading to lush grassed spaces.
Additional highlights include energy-efficient double-glazed windows, high ceilings, refrigerated heating and cooling, an advanced alarm system, MyAir connectivity, a state-of-the-art two-pack kitchen with premium AEG appliances, reeded glass in the luxurious bathrooms, and exquisite Phoenix tapware throughout.
This is an extraordinary opportunity to claim a residence from the acclaimed Ryan Collection-a home that promises not to be replicated. If you appreciate life's finer elements, Airlie Rd is your invitation to a lifestyle of unparalleled elegance and comfort.