THE PROPERTY
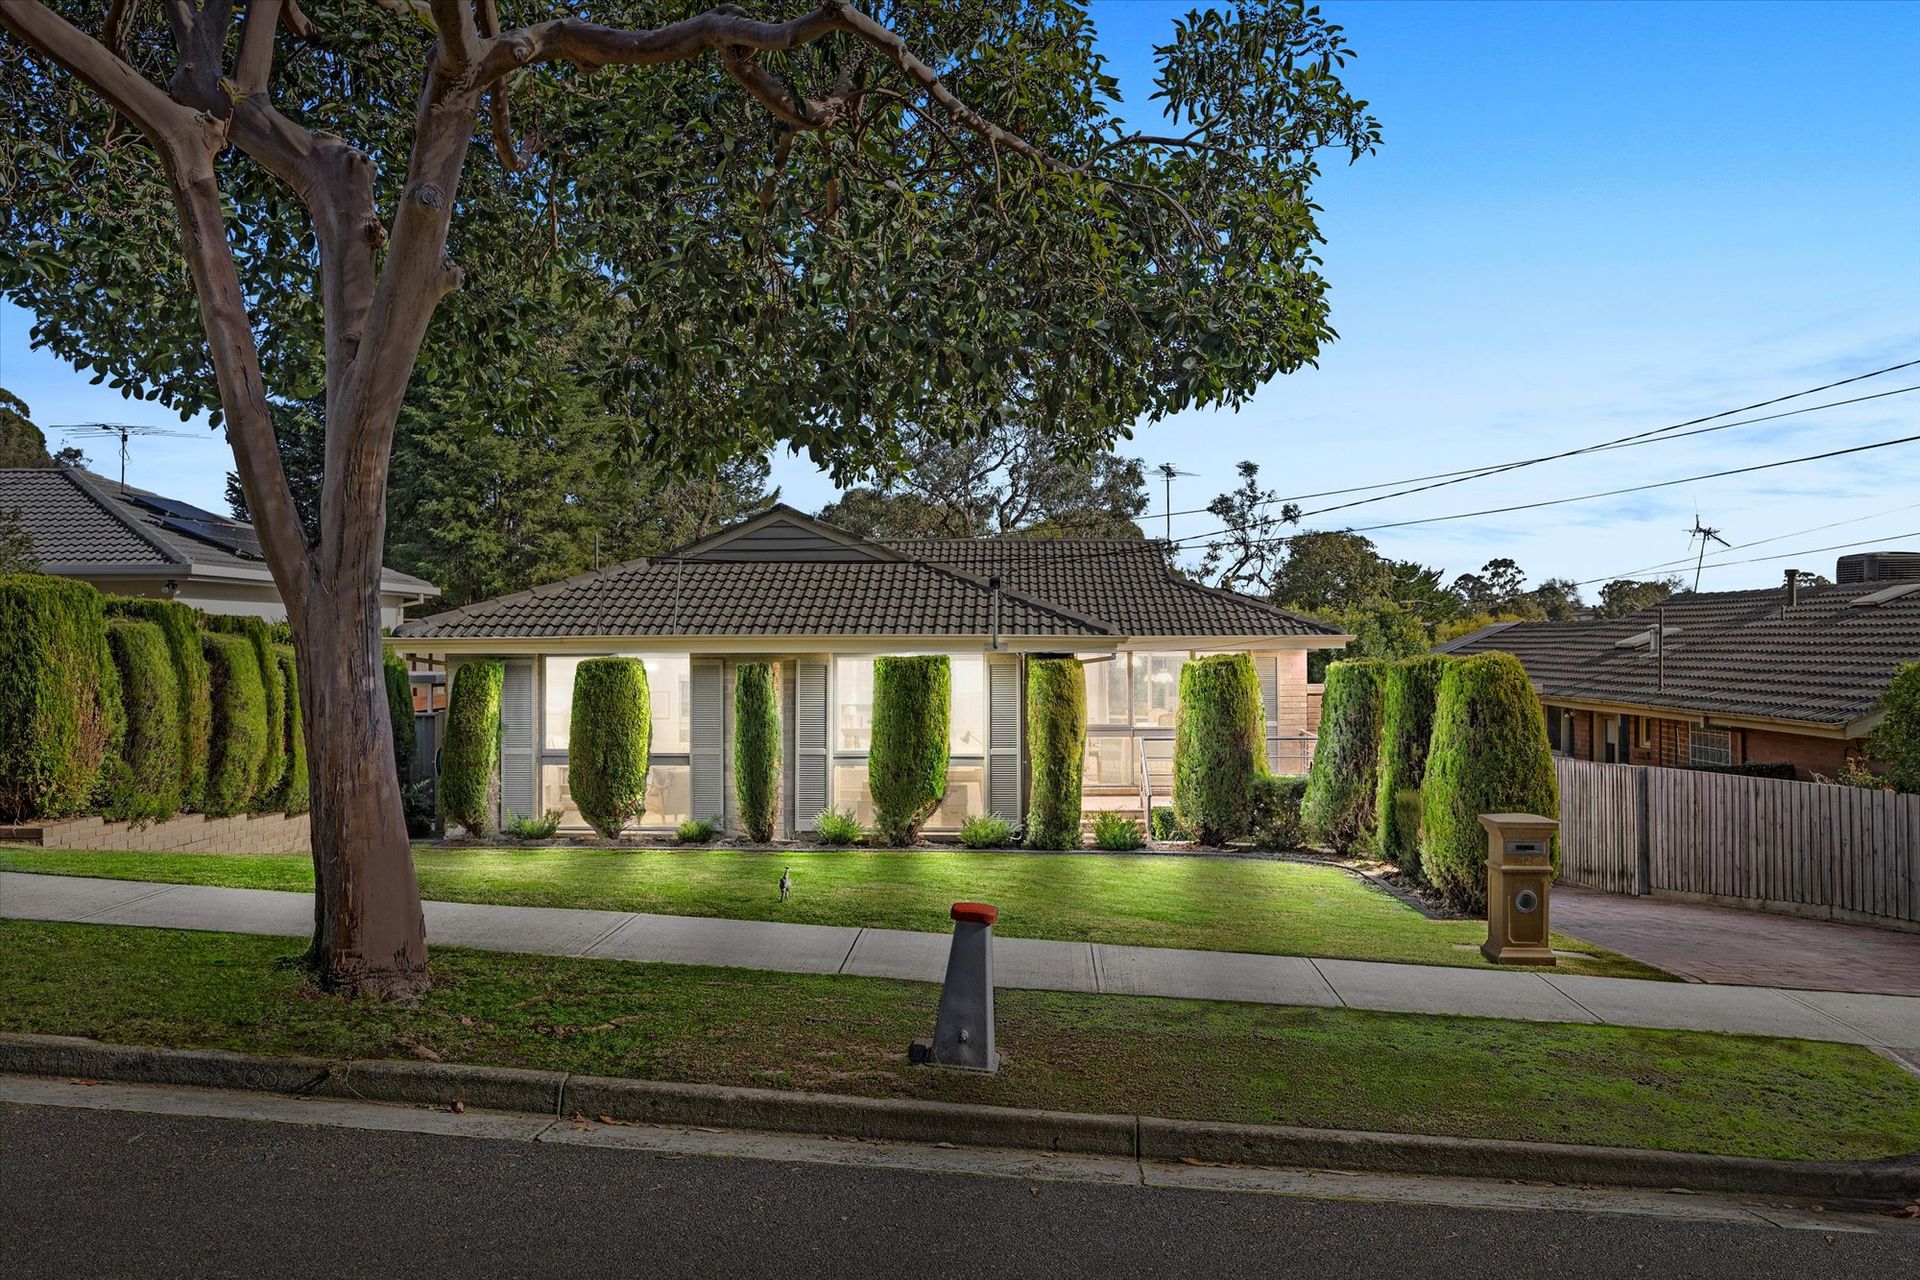
Big windows, generous rooms, warm timber floors and leafy views give this immaculately maintained home an easy, comfortable character, while the split-level layout gives the family plenty of room to spread out.
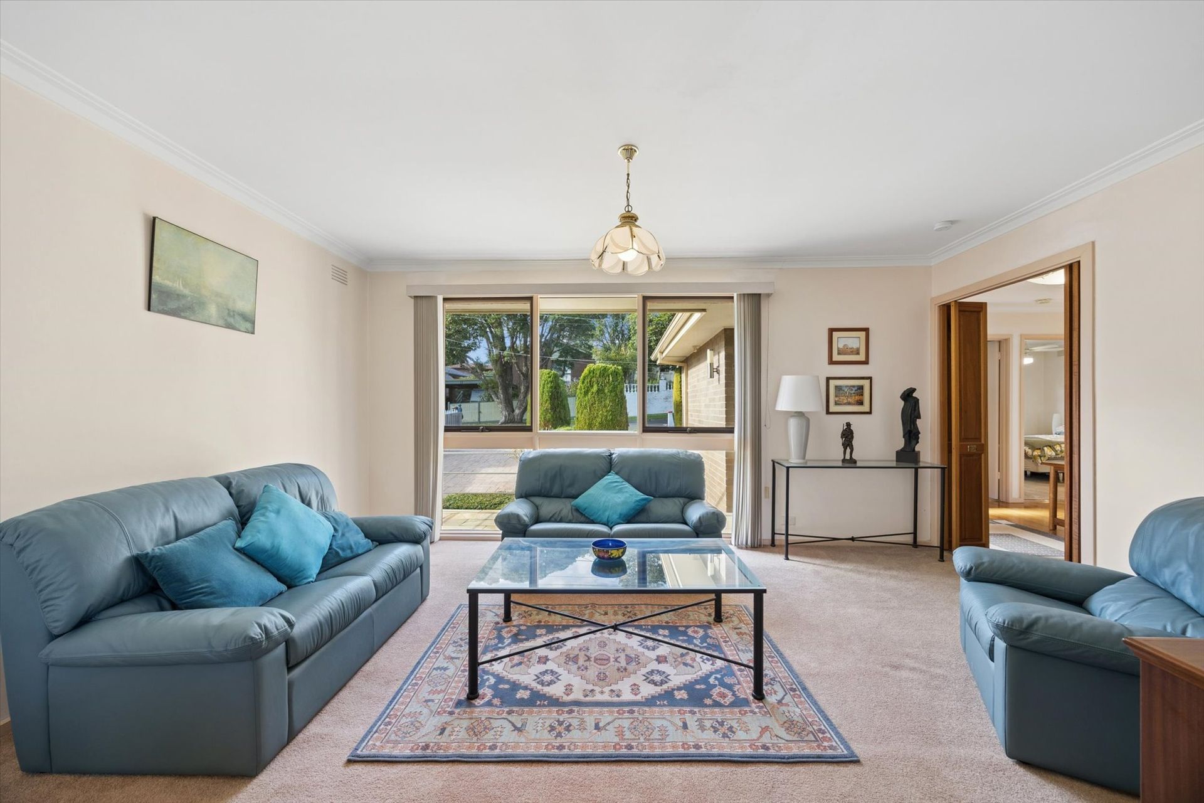
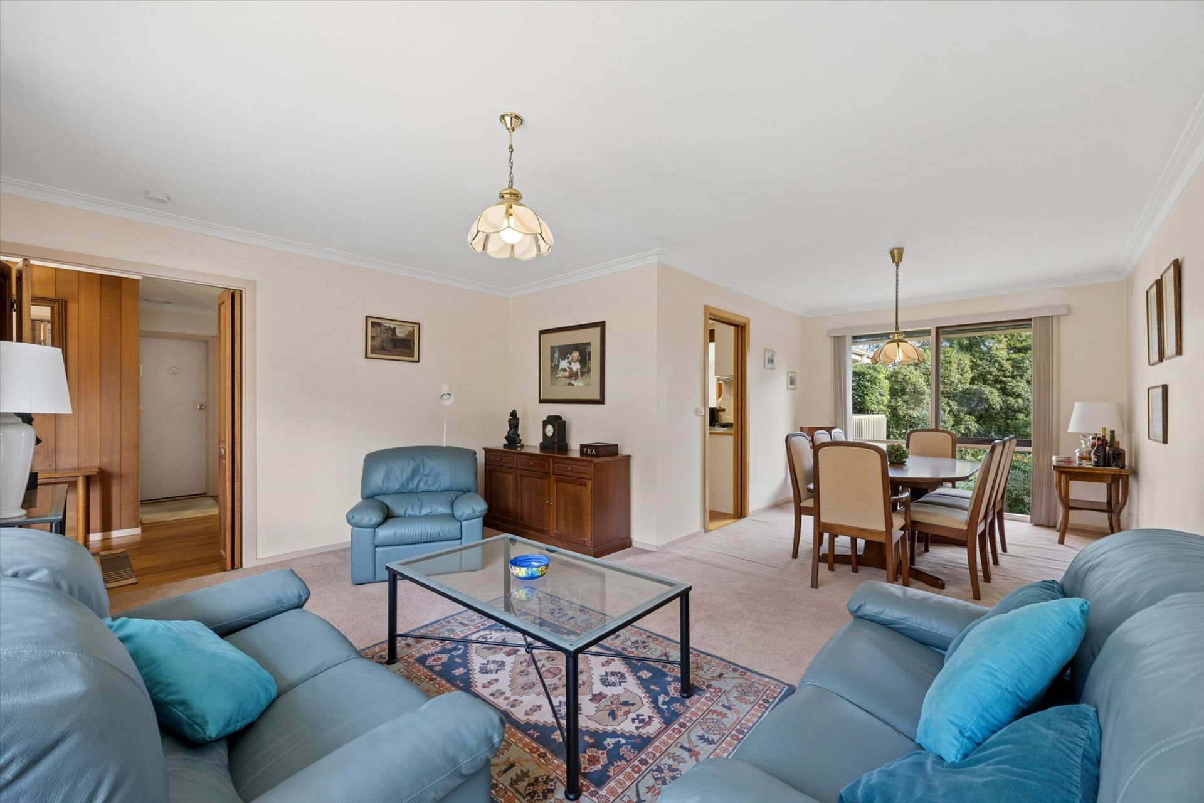
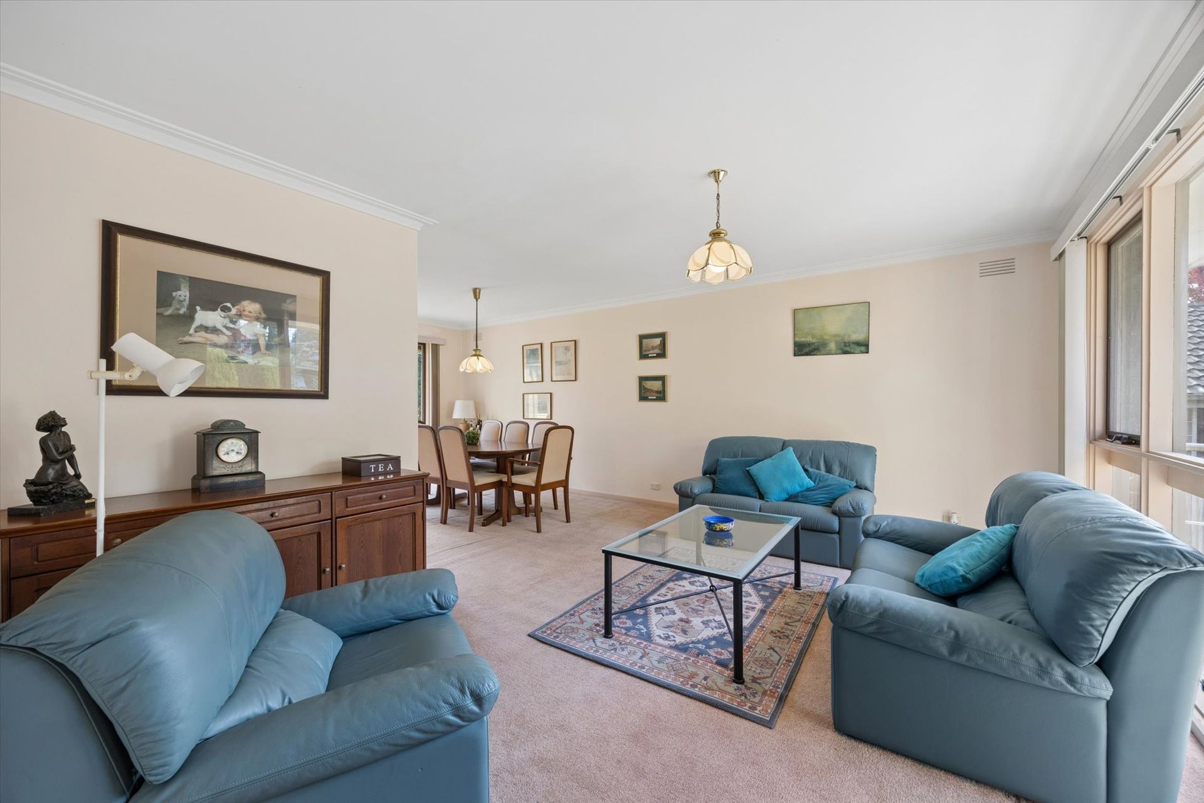
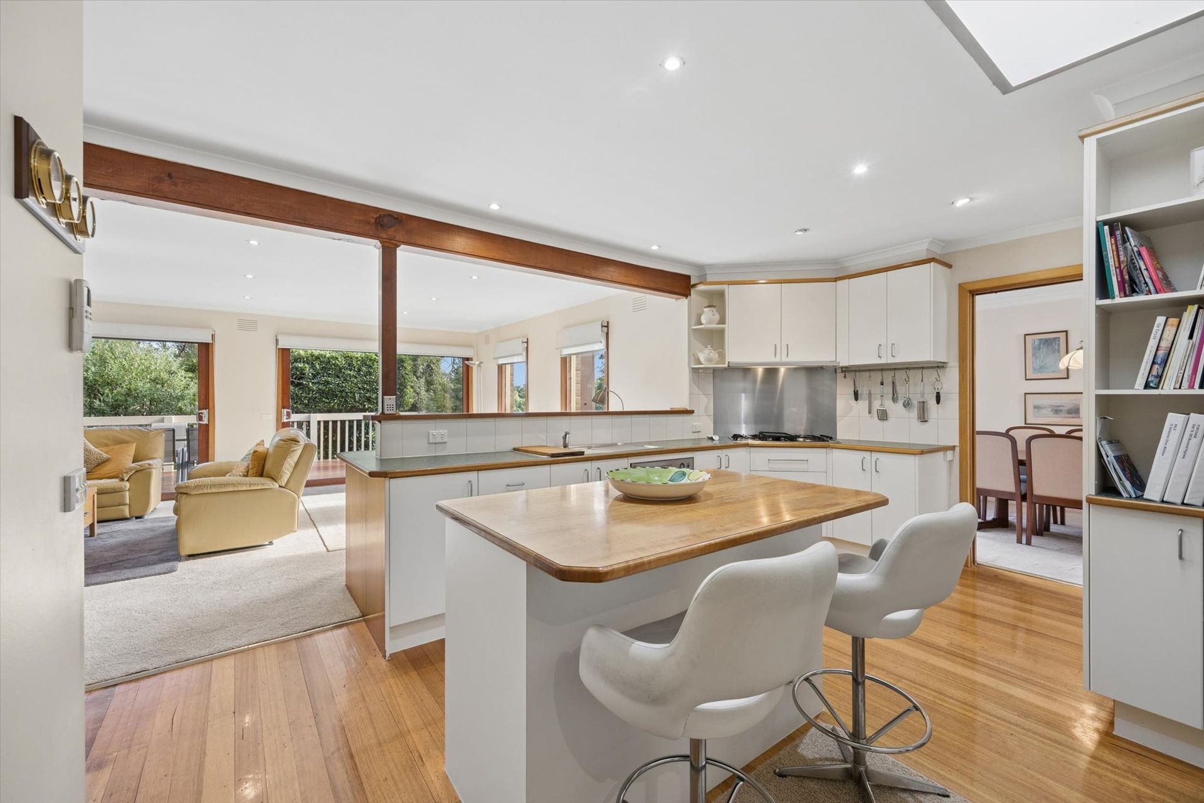
Set on approximately 711 square metres, the home opens to a broad lounge and dining room where garden views sit beyond the windows and the proportions feel refreshingly generous. The kitchen sits between the main living areas, with a dishwasher, island bench and breakfast bar, connecting easily with all the living zones.
At the back, the family room is the everyday magnet. It has carpeted floors, recessed lighting, a split-system air conditioner and wide glazing that looks out to the trees. From here, doors open to the north-facing deck, where there is space for a table, a barbecue and a quiet look across the surrounding greenery and the valley beyond.
Three bedrooms sit on the main level, all with built-in robes, along with a bathroom with shower and a separate toilet. Downstairs adds genuine flexibility, with a fourth bedroom, second bathroom, under-stair storage, wine cellar, storeroom and workshop/storage space. A sheltered patio looks onto the well-tended established gardens. This whole indoor-outdoor setup gives older children, guests or extended family a useful area of their own, rather than just another bedroom squeezed into the plan.
Ducted heating, split-system air conditioning in the main bedroom and family room, solar panels, established gardens and a single garage and space for more cars add the finishing details.
THE FEATURES
- Immaculately maintained split-level family home
- Set on approximately 711 square metres
- Broad lounge and dining room with garden outlooks
- Kitchen with dishwasher, island bench and breakfast bar
- Rear family room opening to a north-facing deck
- Four bedrooms, all fitted with built-in robes
- Main bathroom with shower plus a second bathroom downstairs
- Ducted heating and two split-system air conditioners
- Wine cellar, storeroom and workshop/storage area
- Solar panels, established gardens and garage
THE LOCATION
Yarran Dheran Nature Reserve is at the end of the road, with walking tracks and bushland close enough to make the setting feel far greener than most suburban addresses. The home is zoned for Antonio Park Primary School and Mullauna Secondary College, and sits within easy reach of Mitcham Station, Mitcham Shopping Centre, Eastland, EastLink, and local buses. For a family looking to put down roots, this is a compelling choice.