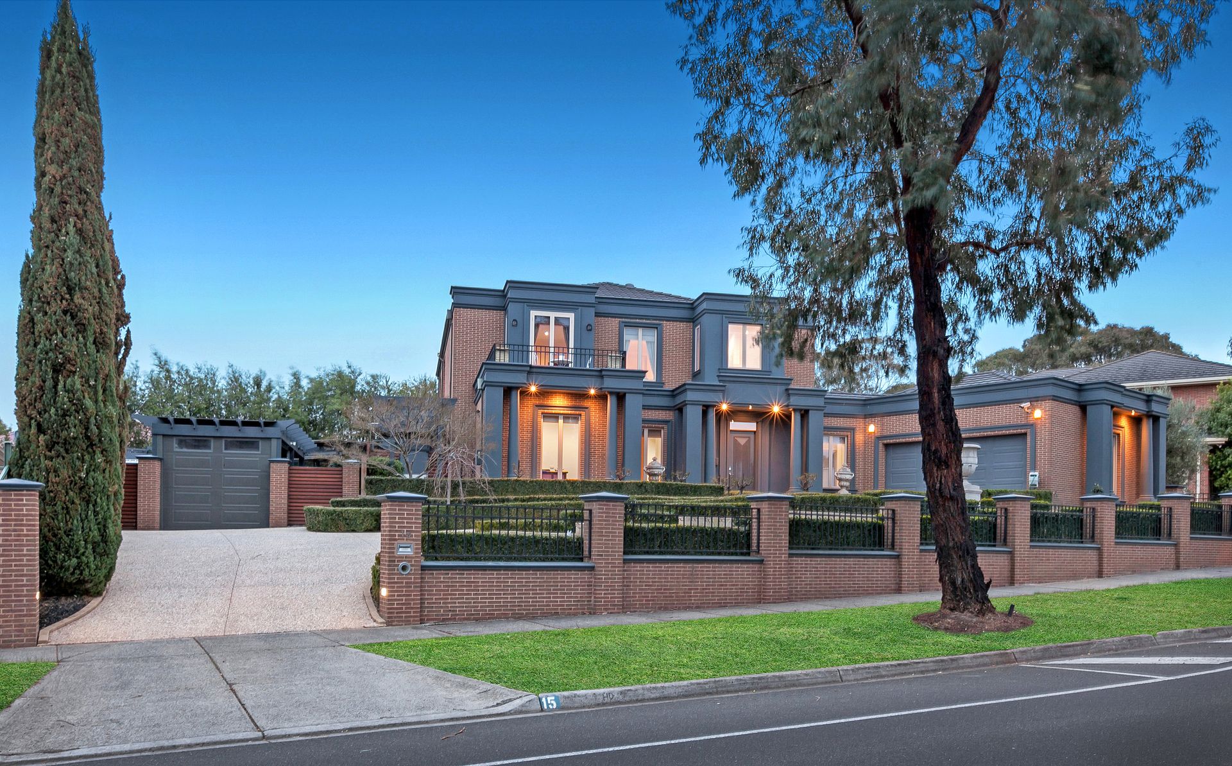
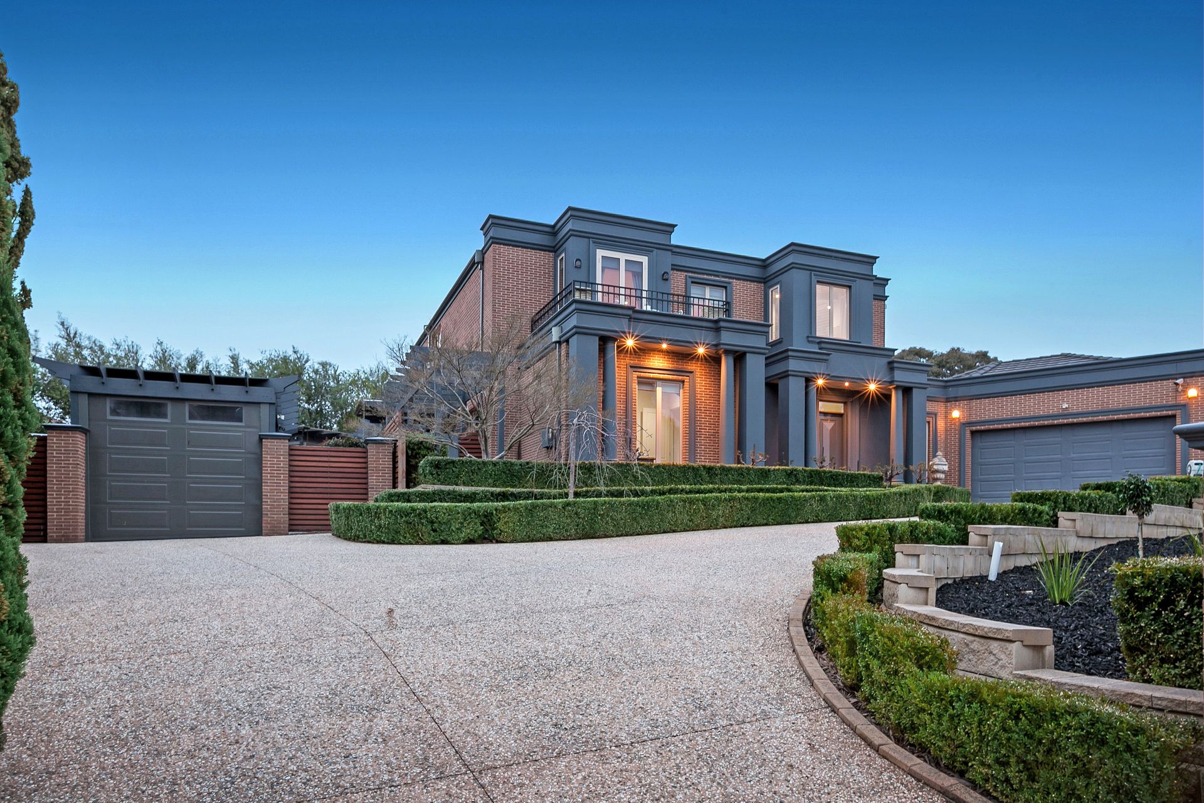
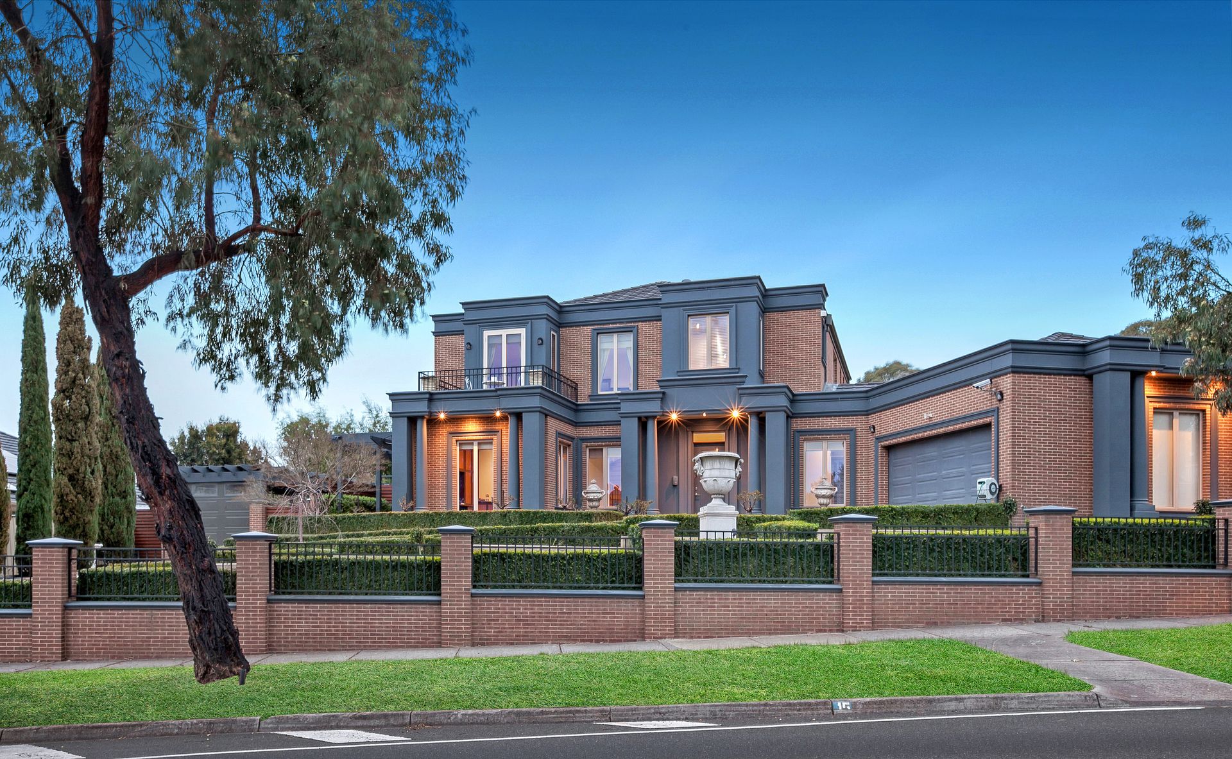
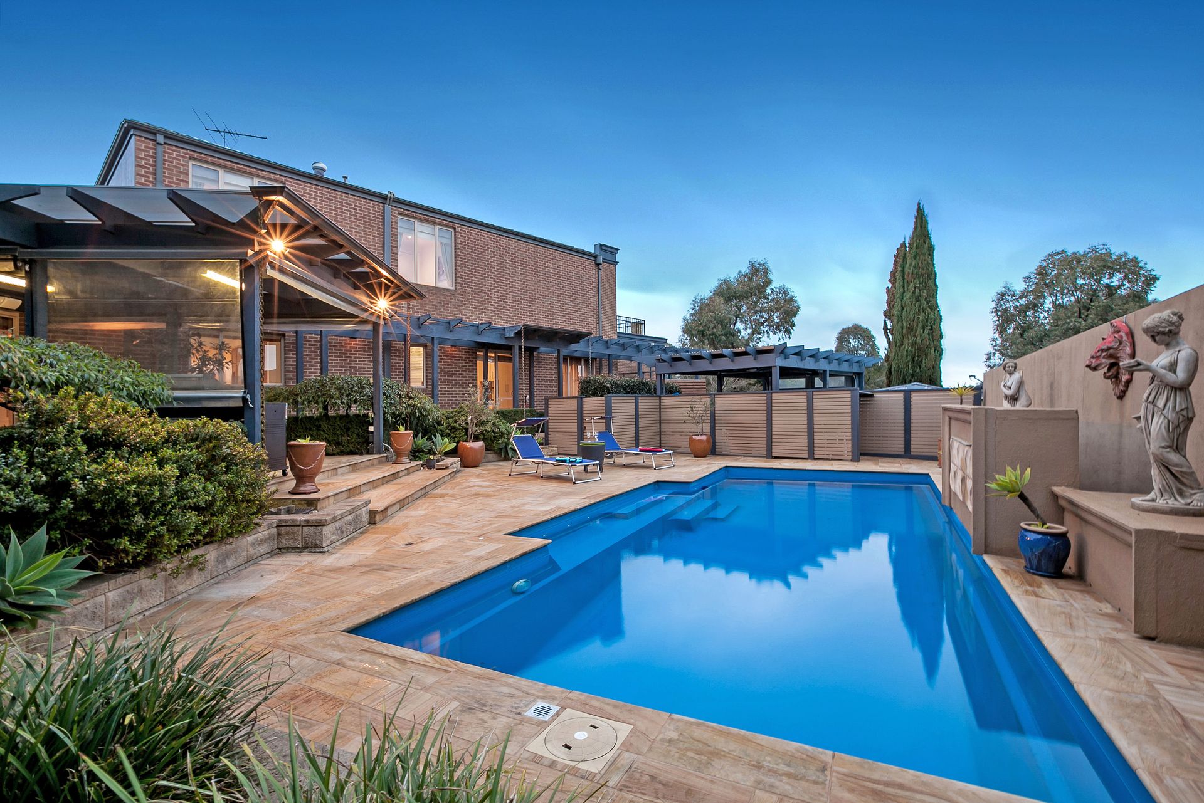
Extravagant, lavish and simply luxurious living in the sought-after Rivergum Estate is at the heart of this remarkable 1170sqm (approx.) residence, which comfortably commands a class of its own simply because it has no equal.
With its boldness in design unmatched and dcor of a refined and cultured nature, this truly is a home for the buyer with exquisite taste.
A marvel of detail designed for large scale entertaining whilst incorporating areas for peaceful family retreats, the flexibility and functionality of the sun-kissed two-storey interior is sure to please, as will the manner in which all spacious bedrooms are thoughtfully zoned in privacy.
The solid front timber door opens onto a magnificent foyer; its open sense of space achieves an element of grandeur befitting of the home's stately character. Designed with a formal lounge to the left and opulent dining area hidden behind the cascading internal water feature and set beneath a towering void, it's the perfect setting for those memorable occasions requiring a touch of class.
A first-class kitchen delivers a five-star cooking experience with its grand feature island bench, stone benchtops, easy-to-clean splashback, 900mm Smeg stainless steel cooker and integrated dishwasher. A large Butler's pantry, meanwhile, is ideal for concealed meal preparations while entertaining.
Fire up the gas log fireplace and melt away any tension in the family living, but for the best escape, retreat to the peaceful, private and fully functional theatre room (with wet bar) and enjoy a superb Gold Class experience in the comfort of your very own home.
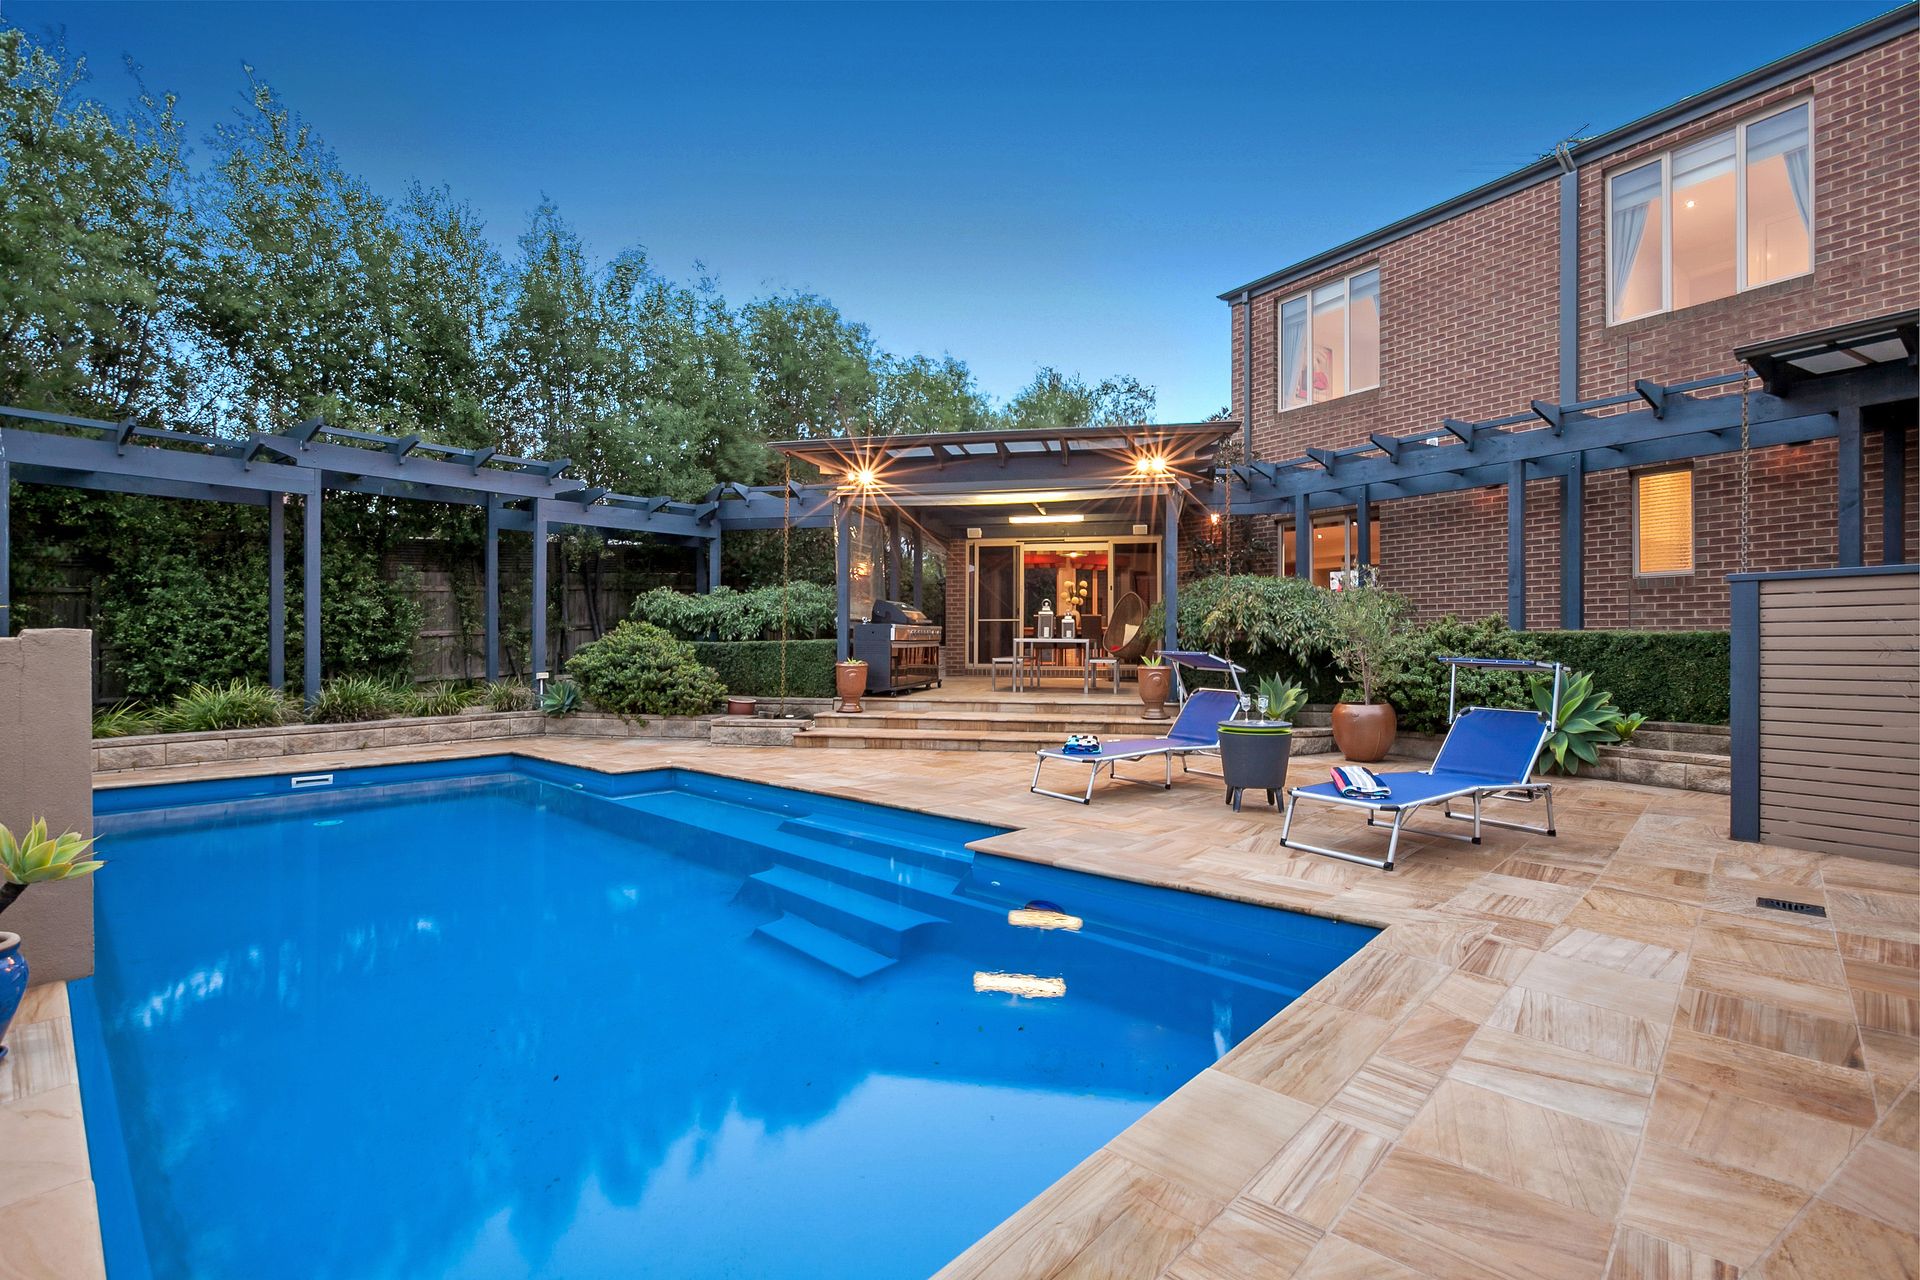
An all-seasons alfresco with caf-blinds allows you to entertain on a grand scale any time of year, and come summer, be prepared for friends and family to show up unannounced to use the stunning saltwater-chlorinated/solar-heated swimming pool. Dressed with sandstone paving throughout and established easy-care landscaped gardens, this entertainer's playground is as low maintenance and picture-perfect as they come!
Four bedrooms are of generous proportions and zoned in the privacy of the upstairs layout with a showroom family bathroom; the Master bedroom, meanwhile, instantly appeals with its vast sleeping area, glamorous spa ensuite, his and hers walk-in robes and private balcony with a view towards the Plenty Gorge Parklands. Even the guests are catered for courtesy of a tranquil guestroom downstairs, complete with built-in robes, private ensuite and access to a private courtyard.
This feature-packed residence also boasts a large study, beautiful timber parquetry floors, quality window furnishings, abundant storage, downstairs powder room, office, remote double garage with sink and internal access, separate single garage, refrigerated cooling, ducted heating, ducted vacuum, LED lighting and high ceilings and much more.
Conveniently located within walking distance of scenic parkland, Rivergum Village Shopping Centre and bus services and only minutes away from excellent schools, Westfield Plenty Valley and South Morang train station.