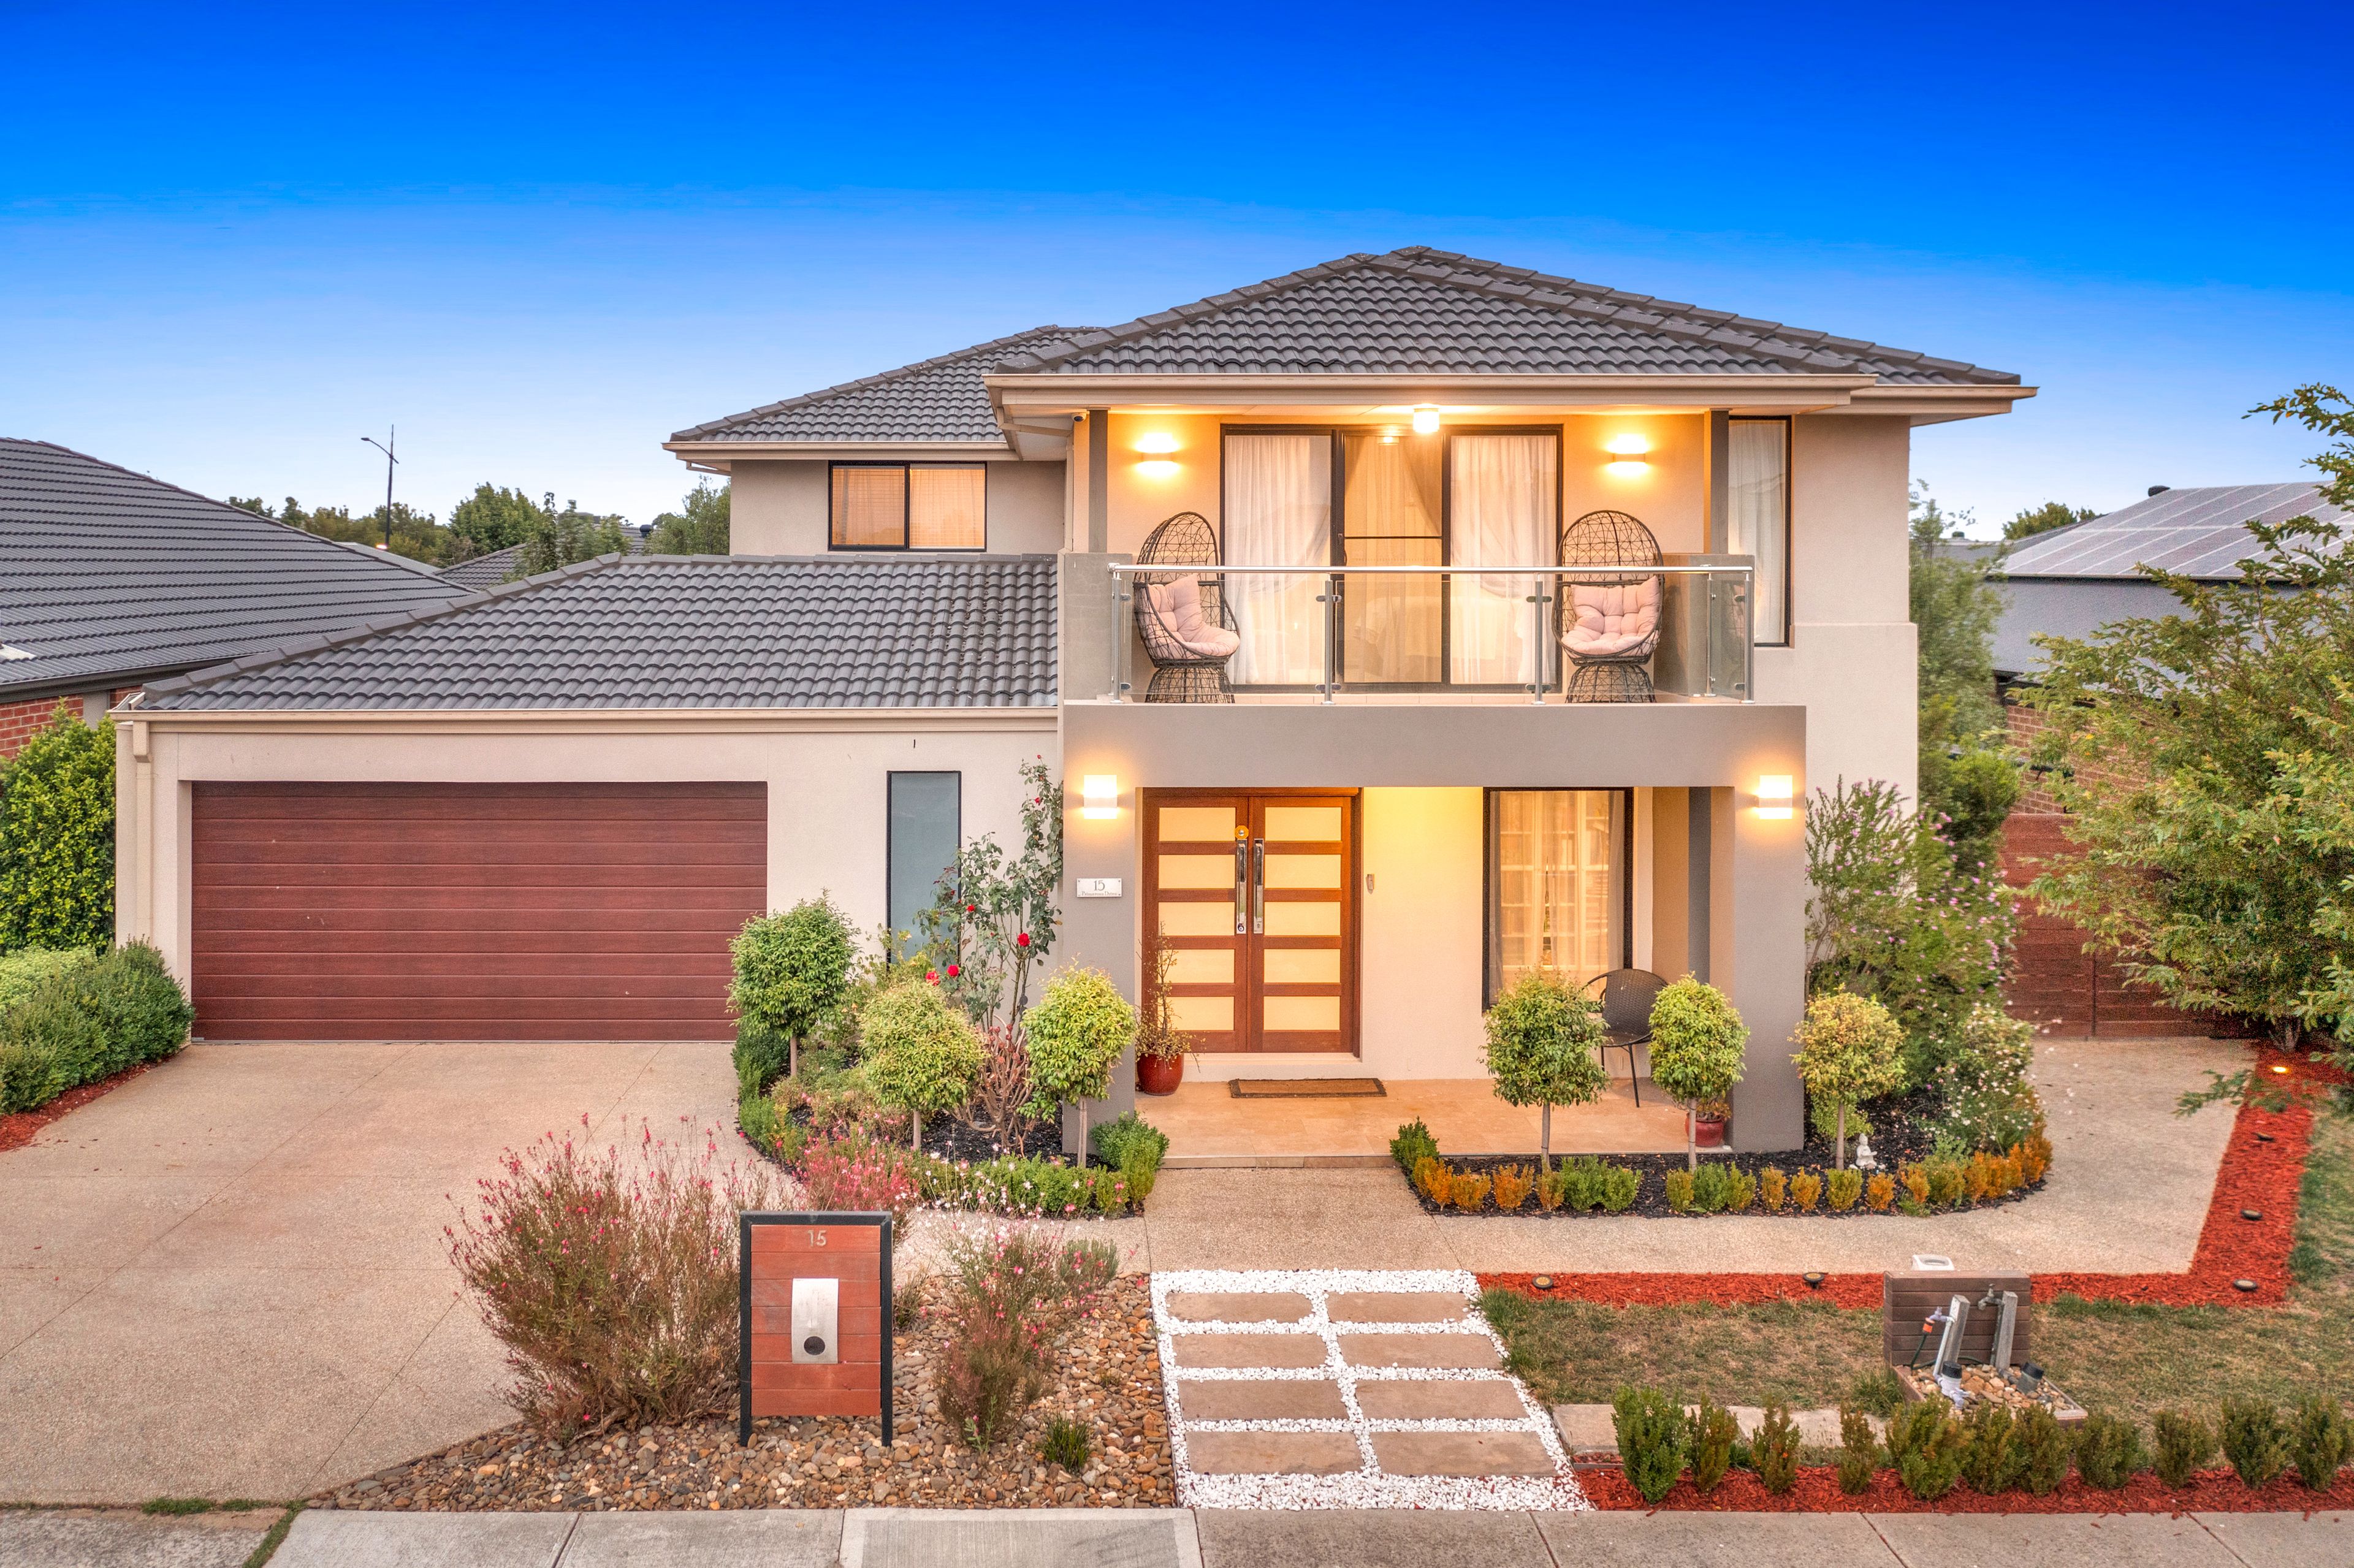
Thoughtful design, tasteful luxury, organised elegance, exceptionally appointed and spoilt for entertainment, upsize your lifestyle with this flawless four-bedroom family home that has undeniable wow factor.
Belonging to the exclusive Trillium Estate, walk the 350m to Club Trillium including full access to its pool, tennis court, gymnasium and function rooms (club is opposite Trillium Children's Park).
It's also a short commute to Newbury Primary School, Highlands Shopping Centre, Mount Ridley College and Craigieburn Central.
Surrounding its occupants with textural finishes, earthy tones and refined colour palettes, the light-giving open-concept layout boasts towering ceiling heights, clever window design and the right balance of private rooms and shared spaces.
GROUND FLOOR
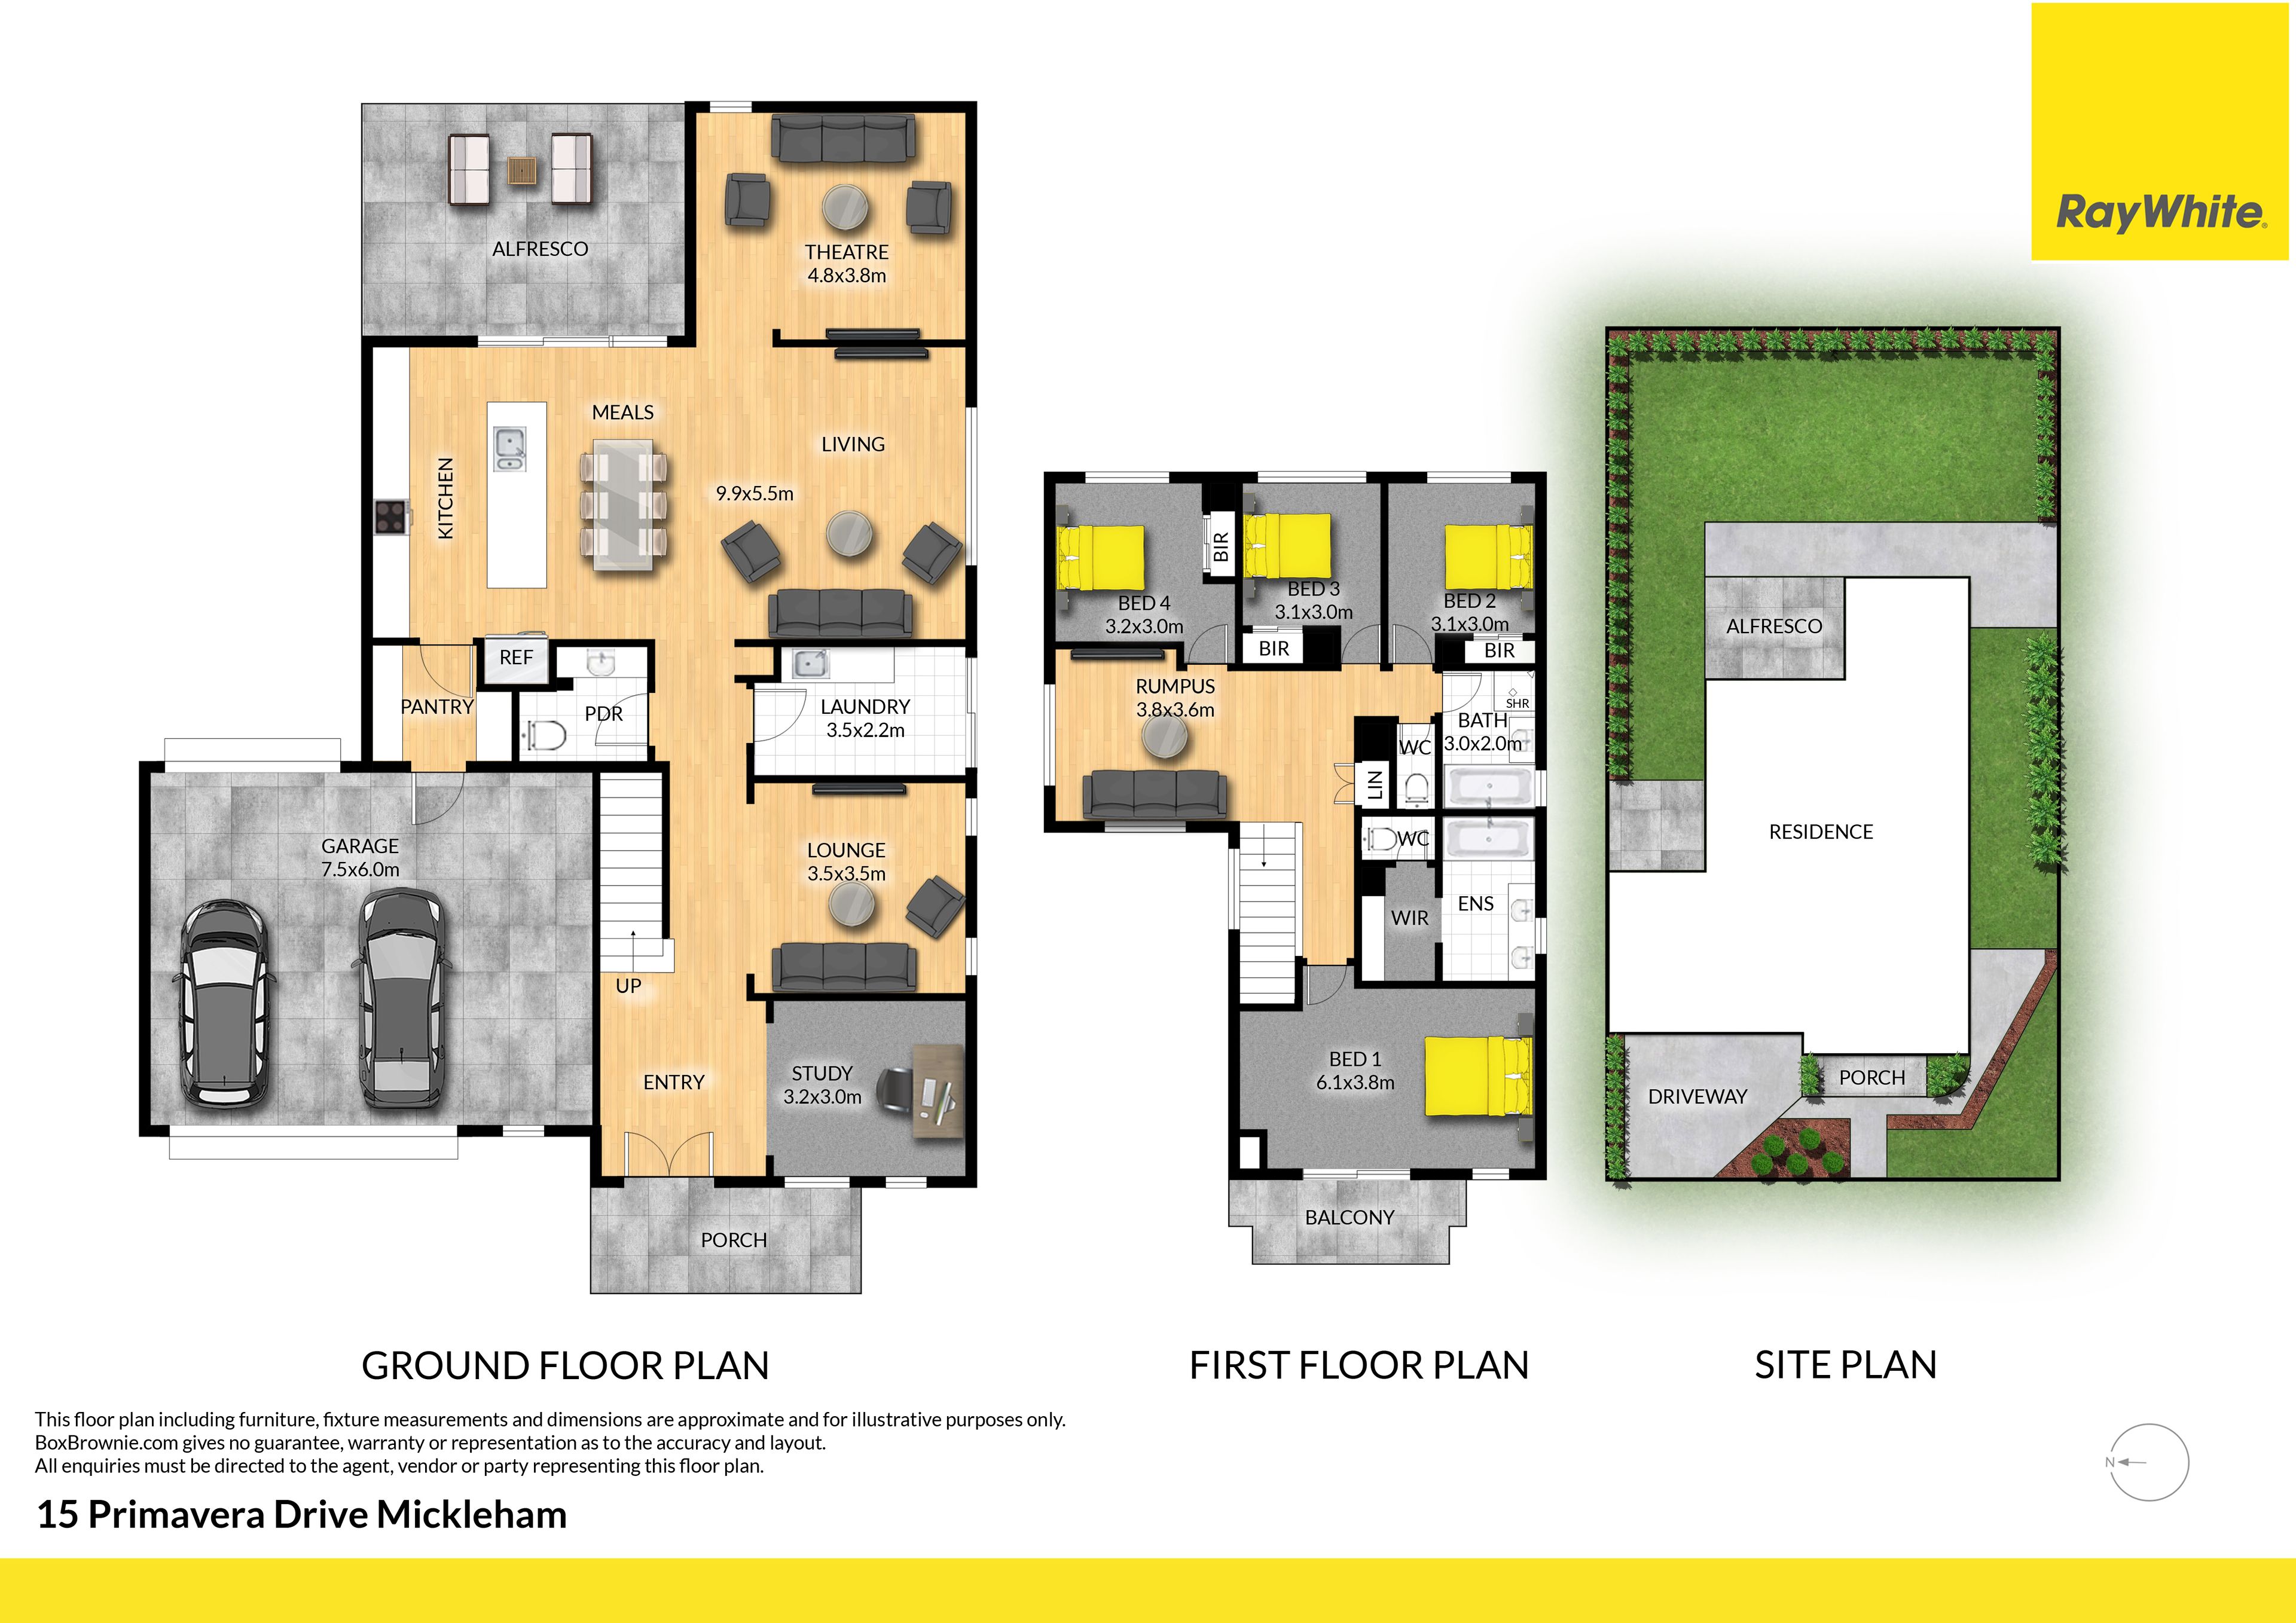
Flanked by elegant landscaping, a light and bright double-door entryway introduces a study and a stately formal sitting room showcasing rich timber flooring, decorative ceiling cornices, chandelier and a mantle electric fireplace
Spacious laundry with extra linen storage plus a gorgeous powder room
Designer kitchen/living/dining zone with great outdoor connections
Glamorous-looking home theatre with acoustic qualities, crimson curtains, ceiling star lights and room for everyone
Streamlined kitchen boasts stone surfaces, expansive dining island, reflective backsplash, custom cabinetry, droplights and a walk-in pantry
Sliding doors roll back to reveal an expansive timber-decked alfresco (gas, water and power connected for a kitchenette) with built-in seating and ceiling heaters that's set against a sprawling backyard, established lawn and easy-care gardens
SECOND LEVEL
Sumptuous parent's retreat featuring a walk-in robe, opulent ensuite with heated towel rails as well as a spacious private balcony facing street level
Additional bedrooms come with built-ins and share another chic bathroom as well as a rumpus room
Occupying a generous 630sqm, other creature comforts include ducted heating, refrigerated cooling, side access with a private courtyard area, extensive solar panel system plus an oversized double remote garage with surplus storage and rear roller door access.
Unrivalled in scale, level of finish and sheer quality, 15 Primavera Drive is one of the more captivating homes on the market today.
DISCLAIMER
The vendor, agent and agency in preparing this information have used our best endeavours to ensure that the information contained therein is true and accurate but accept no responsibility and disclaim all liability in respect of any errors, inaccuracies or misstatements contained herein. Prospective purchasers should make their own inquiries to verify the information contained herein.
All information about the property has been provided to Ray White by third parties. Ray White has not verified the information and does
not warrant its accuracy or completeness. Parties should make and rely on their own enquiries in relation to the property.
Due diligence checklist for home and residential property buyers.