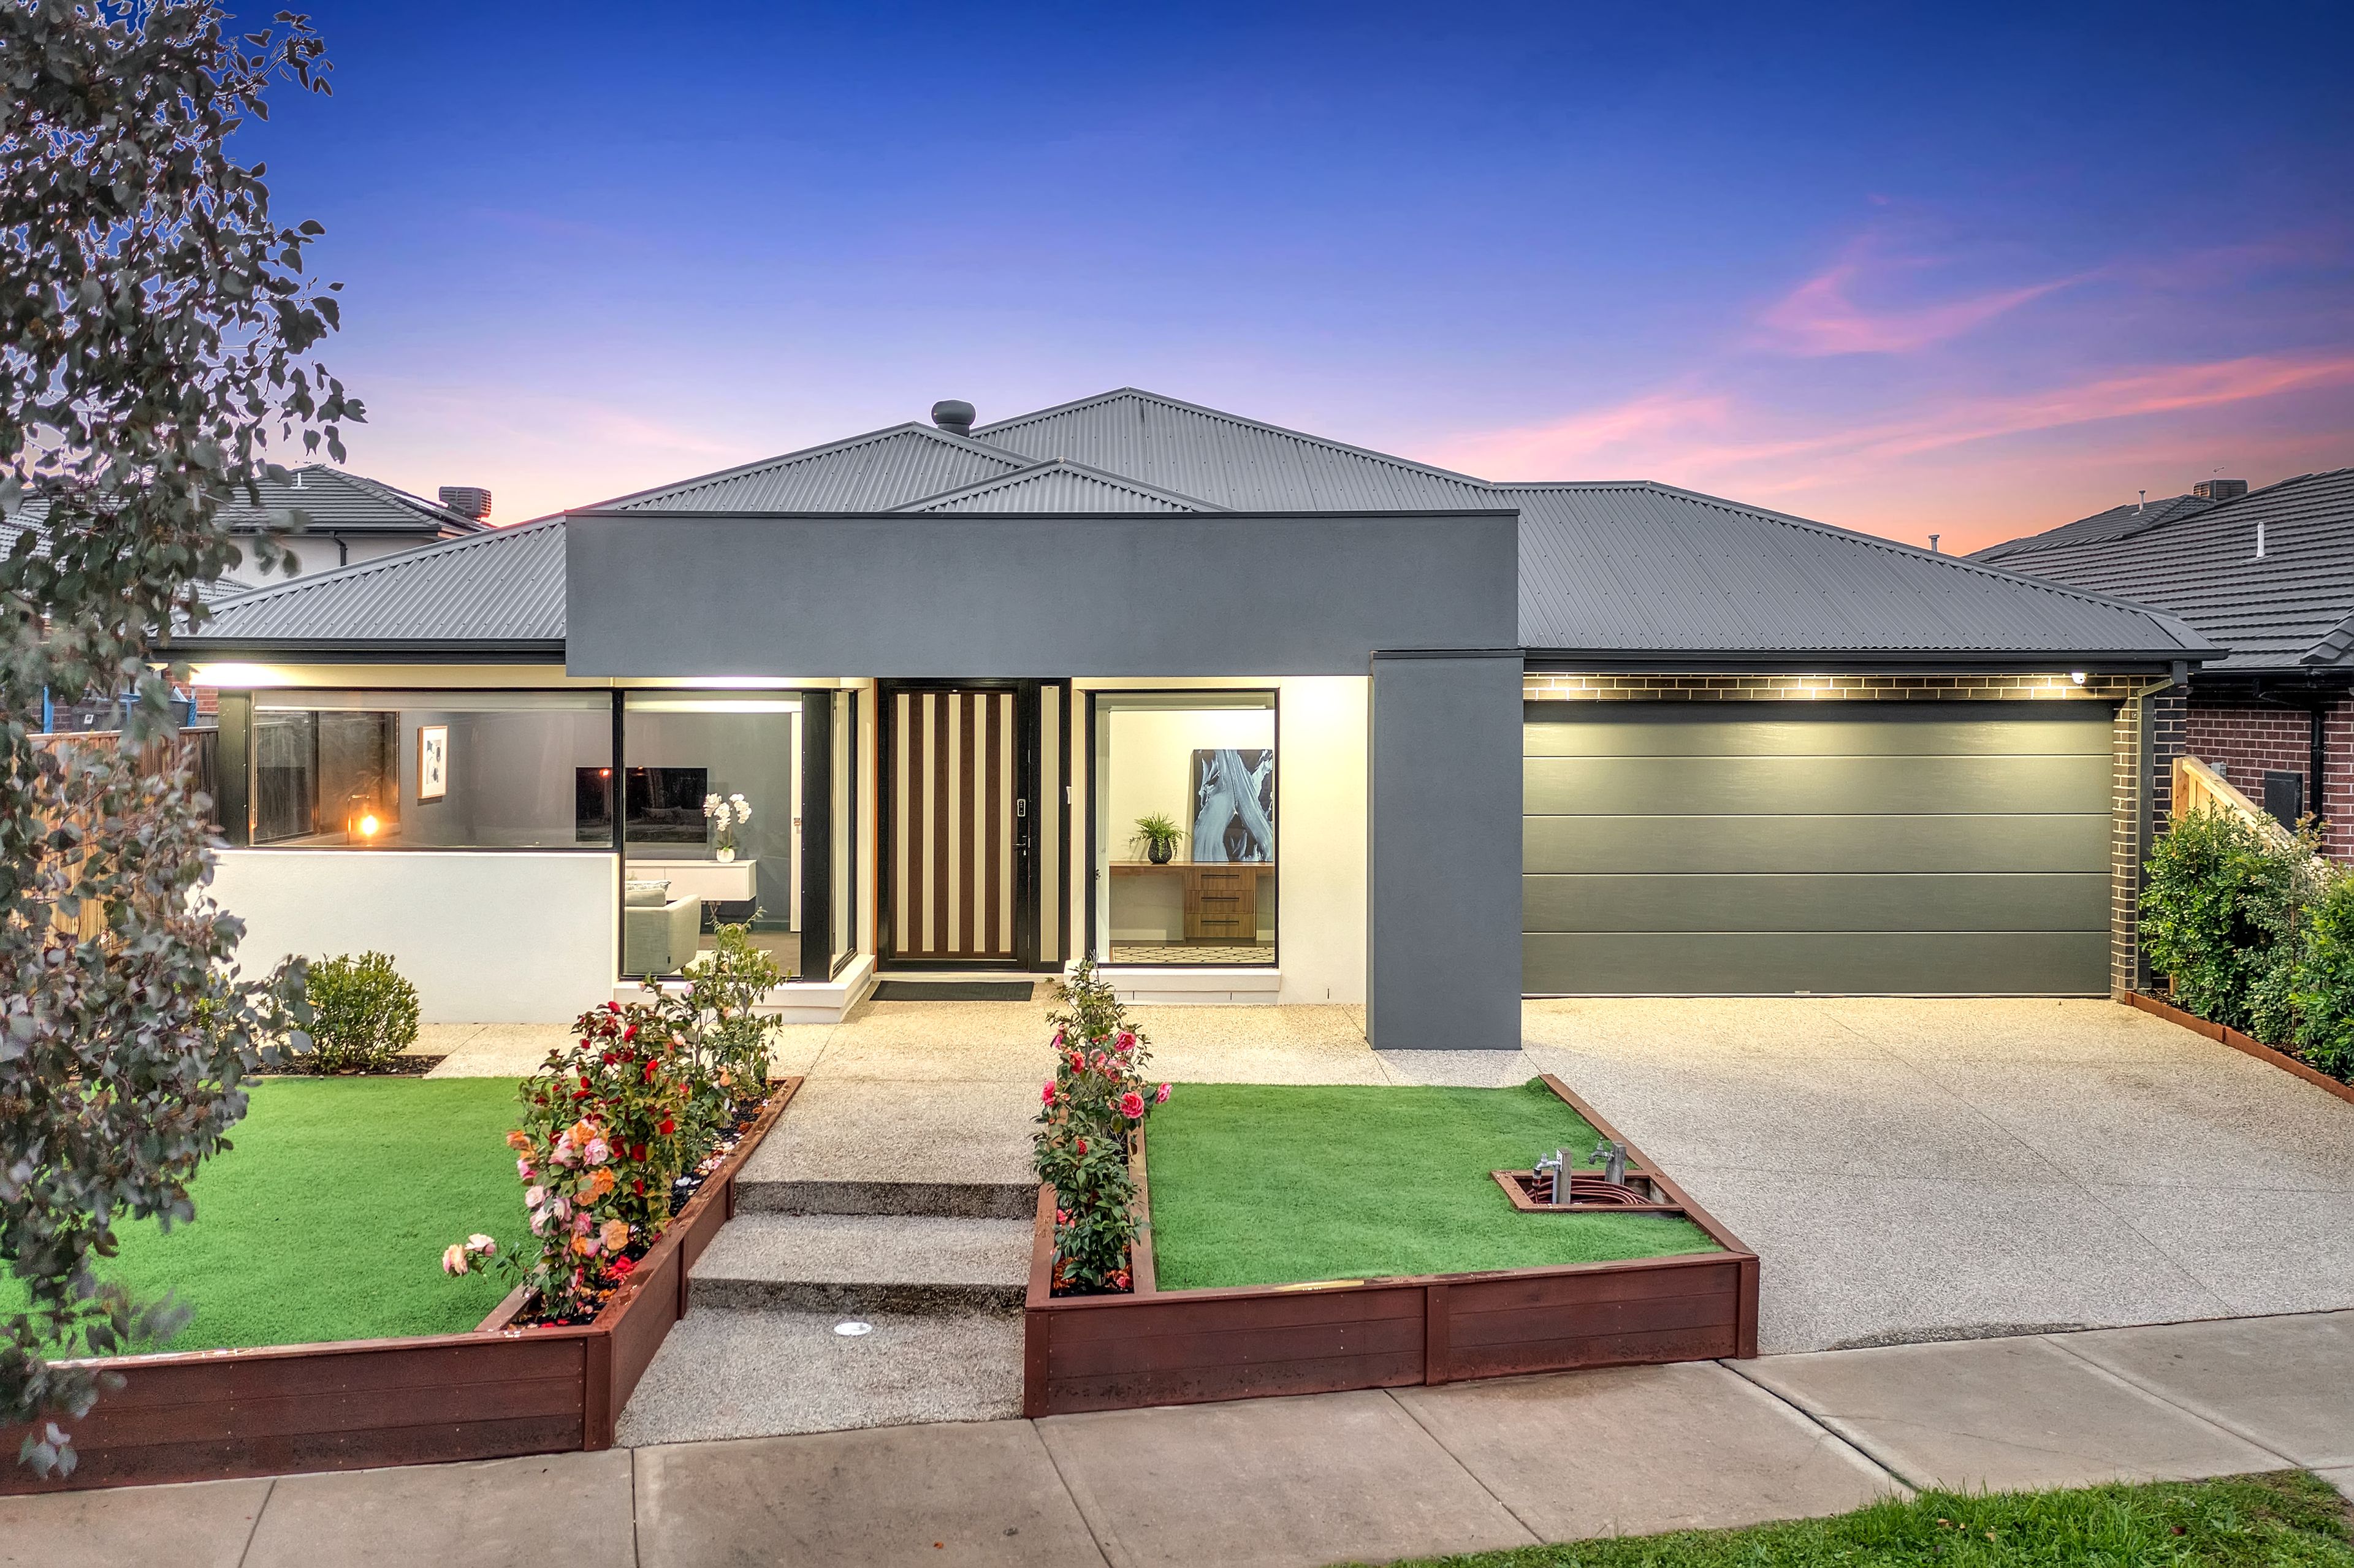
If hotels have star ratings as a mark of quality, you can be forgiven for thinking you've checked into Crown Towers Melbourne, or one of the world's most luxurious getaways.
Because this stunning, one-of-a-kind Mickleham entertainer has a whole lot of hotel decadence about it.
With stars in your eyes, take the agent's word for it, this is one of the very best homes to come to market in the area this year.
Lose yourself in its stylish living areas, lavishly-appointed private retreats, white-minimalist kitchen, deluxe bathrooms and ultra-modern outdoor entertainment.
A sleek, geometric exterior gives way to an open-concept layout that's brimming with natural white light.
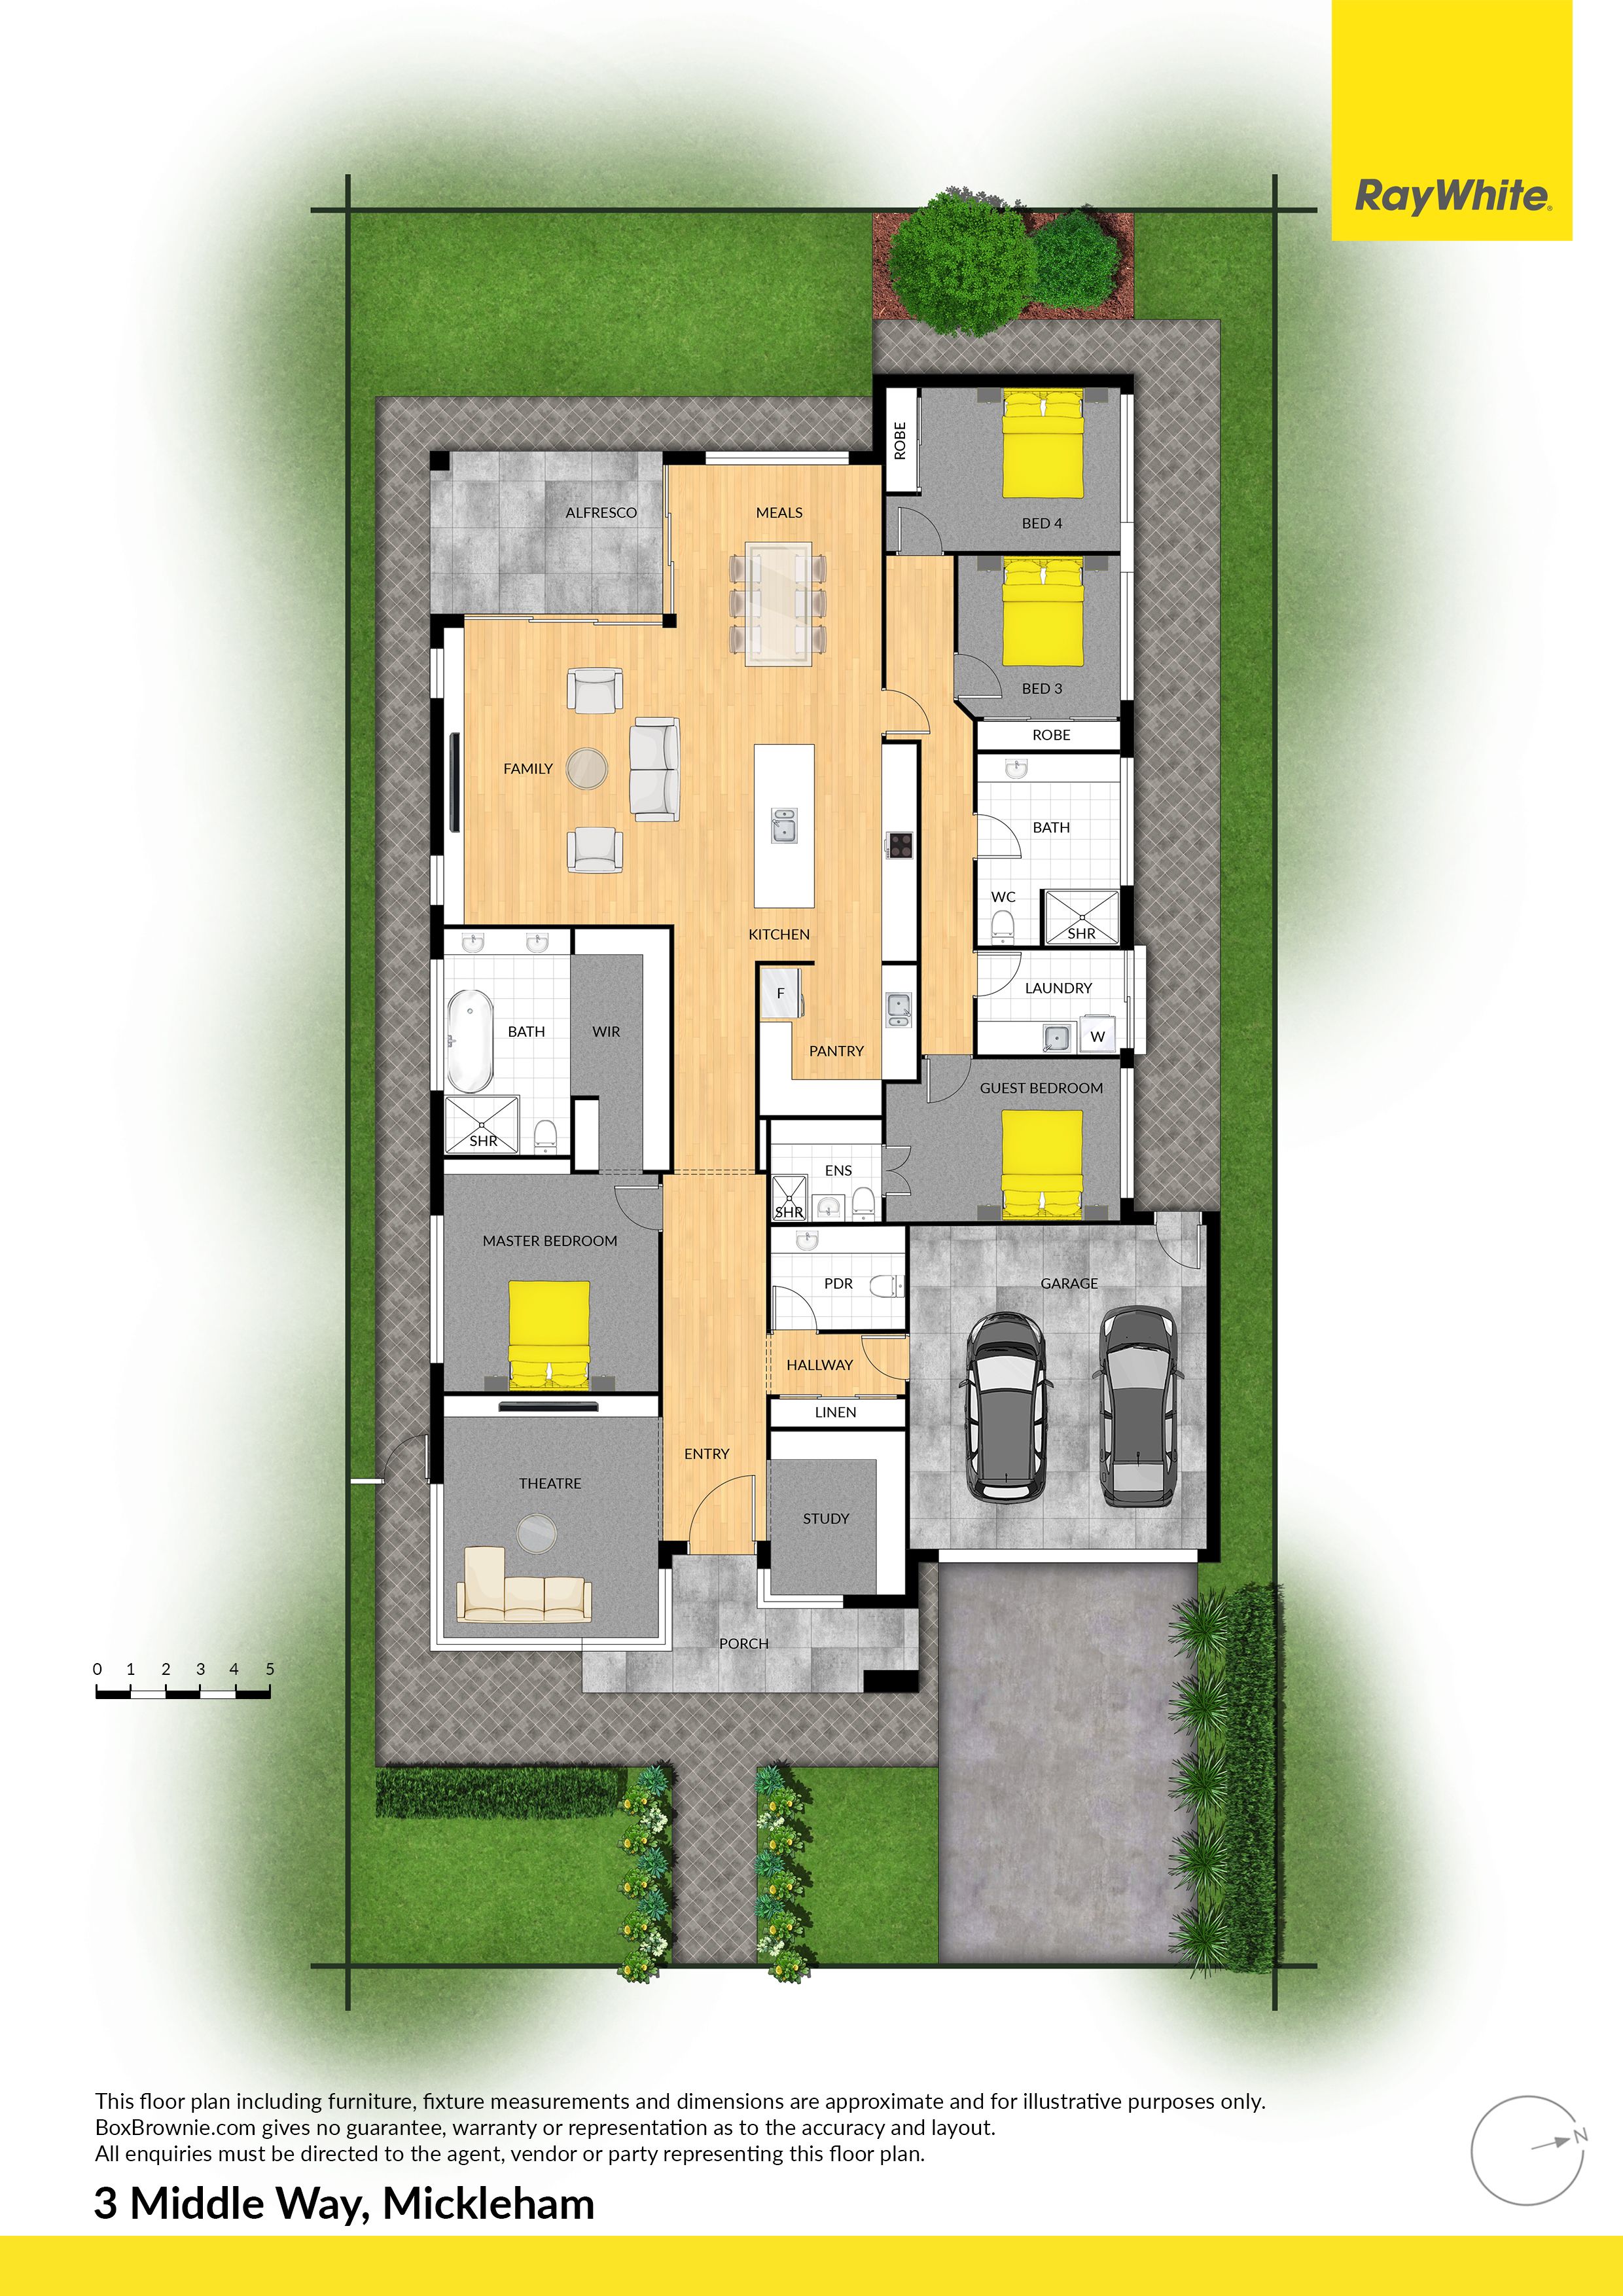
Standing inside your grand entranceway with tasteful, hallway feature shelving, to the right is a spacious study comprising dark-stained, built-in cabinetry that's adjacent to a home theatre (currently set-up as another living area).
Imagine waking up in your palatial primary bedroom suite boasting a hotel-size walk-in robe that curves its way seductively to your expansive ensuite.
Bold, floor-to-ceiling tiling, floating his and hers vanity, walk-in double shower and a separate, deep bath, this is how bathrooms should be designed.
The additional bedrooms come with built-ins and share the oversized family bathroom that's an instant replay of the ensuite.
You'll love the flexibility of the second master/guest suite that has its own walk-in robe and another opulent ensuite.
But the star of the show is undoubtedly the sumptuous kitchen/living/dining zone.
A full-on sensory experience and anchored by an imposing dining island, the kitchen comprises stone countertops and splashback, smooth surfaces, crisp white cabinetry with timber accents, elegant downlights, super-premium appliances and a walk-in butler's pantry that's as big as some kitchens.
Framed by large picture windows and fringed by a private, low-maintenance yard featuring aggregate pathways, synthetic lawn and decorative trees, the enclosable alfresco opens-up on two sides via bi-fold doors creating effortless entertaining.
Timber-lined panelling and more aggregate flooring, this is the perfect location to relax year-round and take it easy with family and guests.
Making the most of its 509sqm, other highlights include warm timber flooring, family-sized laundry with extra storage plus excellent house storage, separate powder room, zoned refrigerated cooling and heating, electric roller shutters used throughout the dwelling, CCTV and security cameras as well as a double remote garage with internal and rear yard access.
Come and get me.
All information about the property has been provided to Ray White by third parties. Ray White has not verified the information and does
not warrant its accuracy or completeness. Parties should make and rely on their own enquiries in relation to the property.
Due diligence checklist for home and residential property buyers.