Sold

1 Vestley Drive,
Mernda 3754, Victoria

3 bedrooms
2 bathrooms
2 car spaces
422m² land size
House

$784,000

Property Price Statement

Property details

Elegant Display Home Style Family Home on 422m2 Block

"MUST WATCH PROPERTY VIDEO"

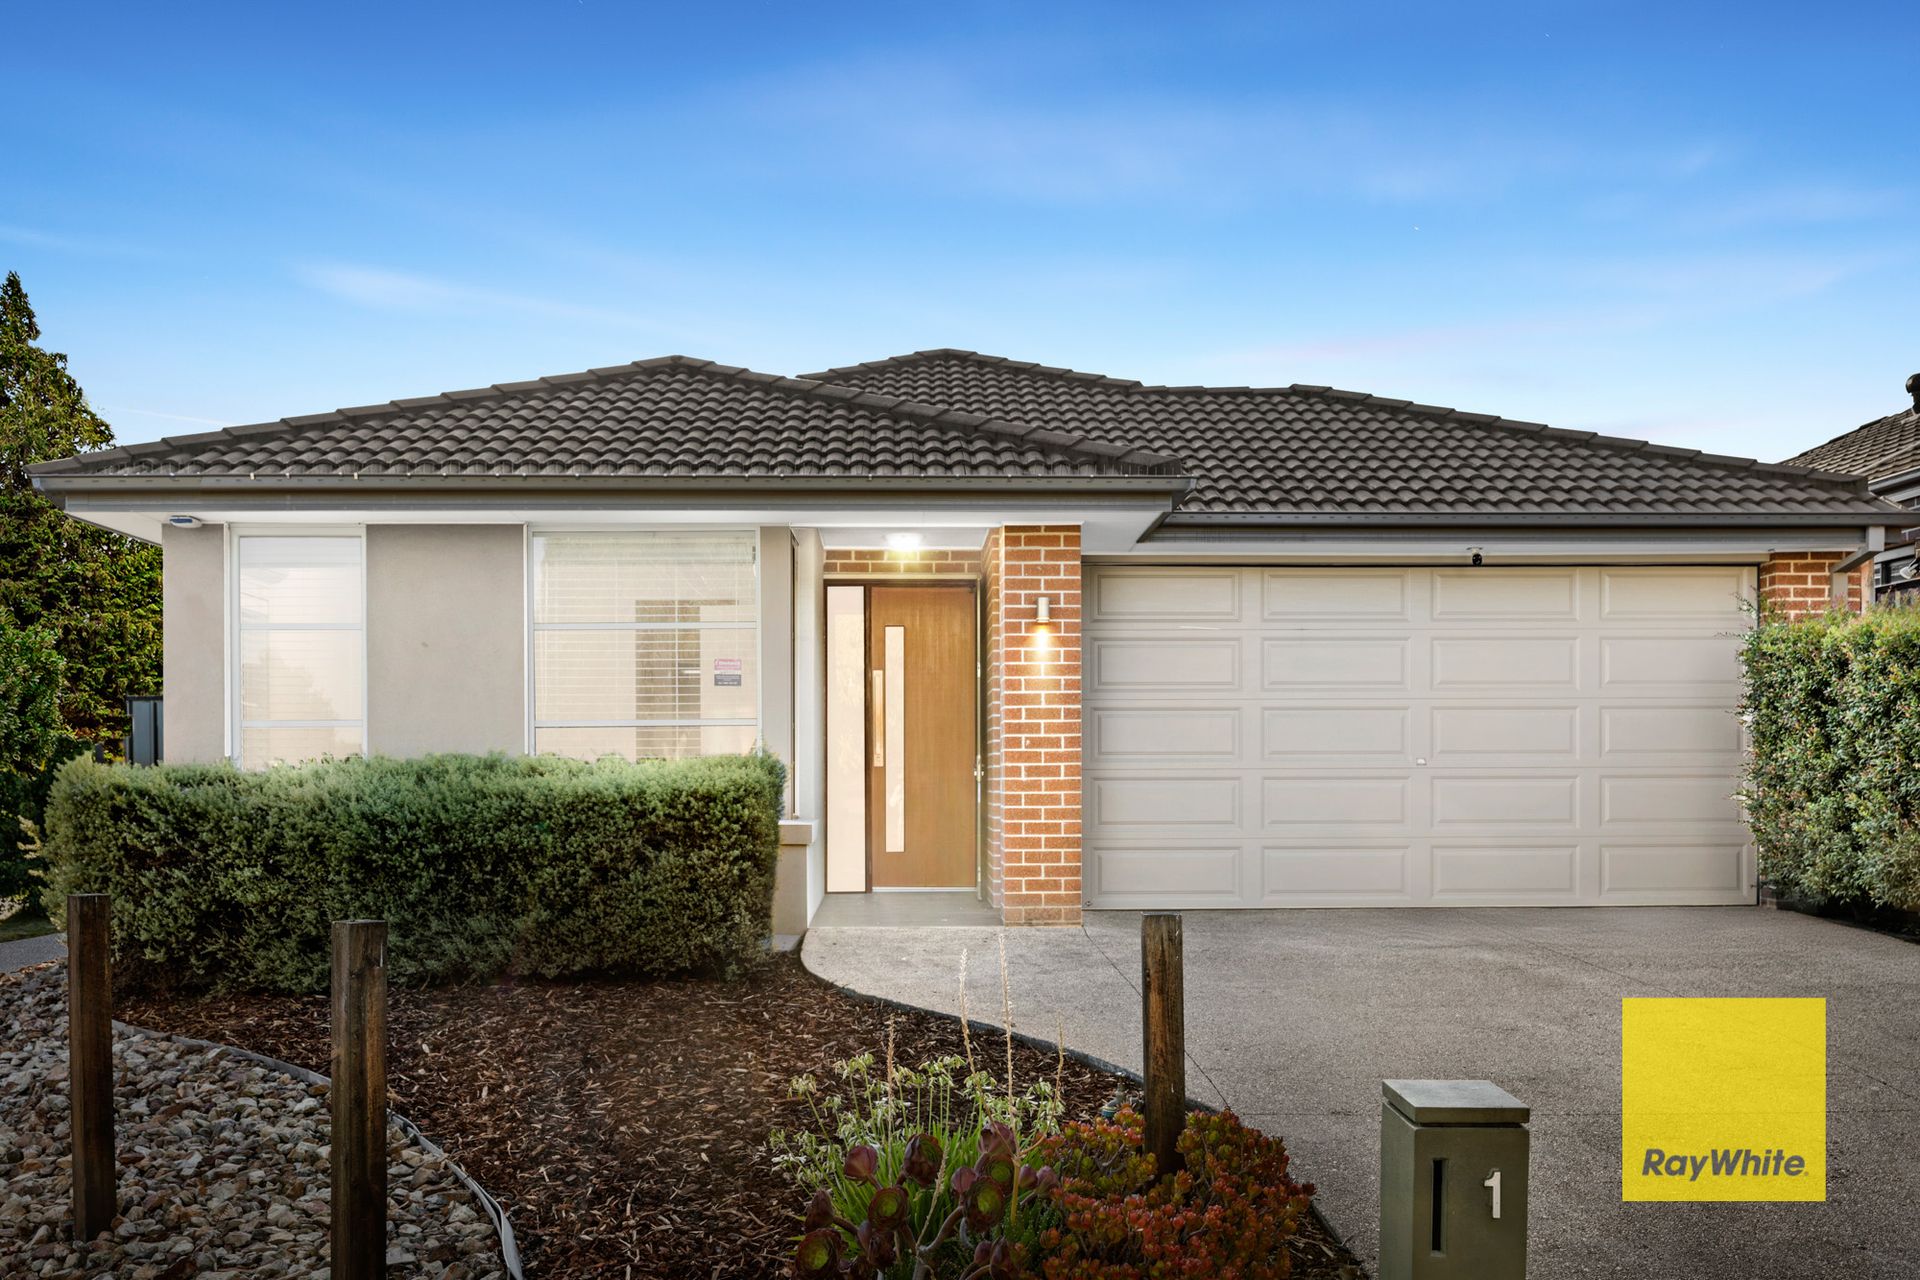
Welcome to 1 Vestley Drive, Mernda, a beautifully presented three-bedroom, two-bathroom home with a double garage, set on a generous 422m2 block just moments from Neptune Park Playground. Showcasing a true display-home feel, this residence immediately impresses with its stunning façade, exposed aggregate concrete driveway & welcoming street presence. Positioned in a genuine lifestyle location close to schools, shopping, cafés & the Mernda Train Station, convenience & comfort come together perfectly.

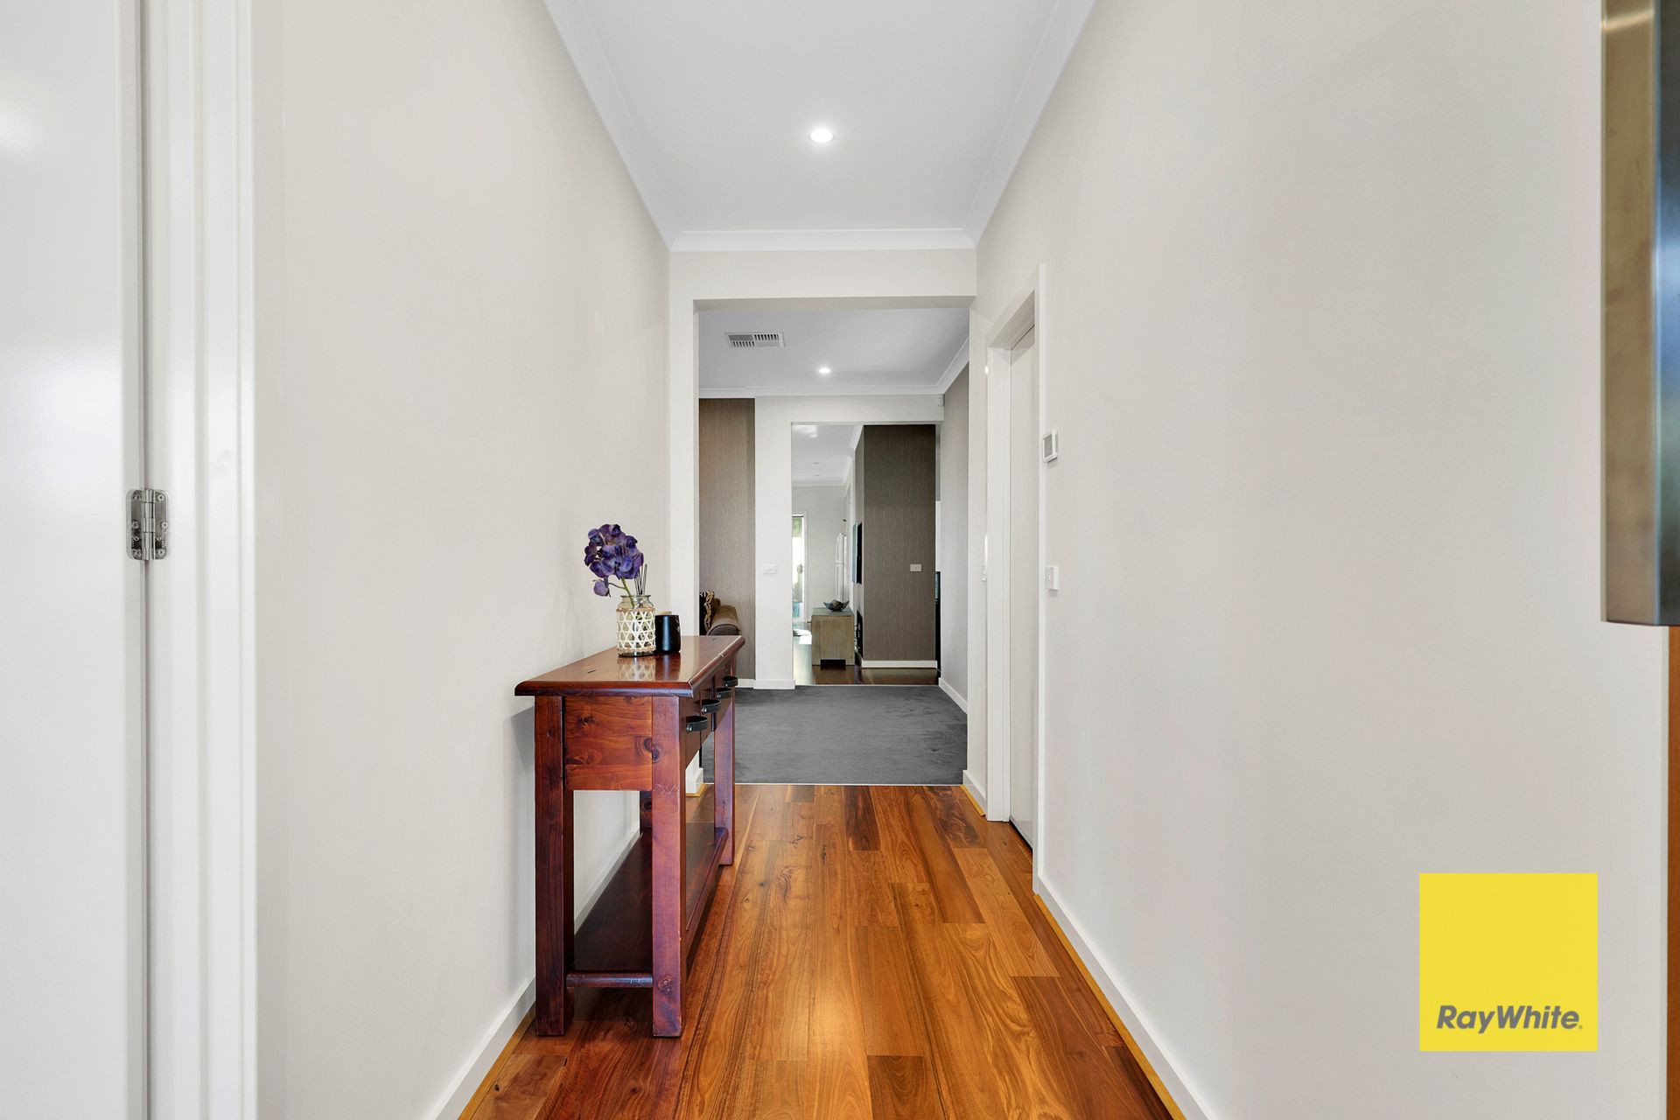
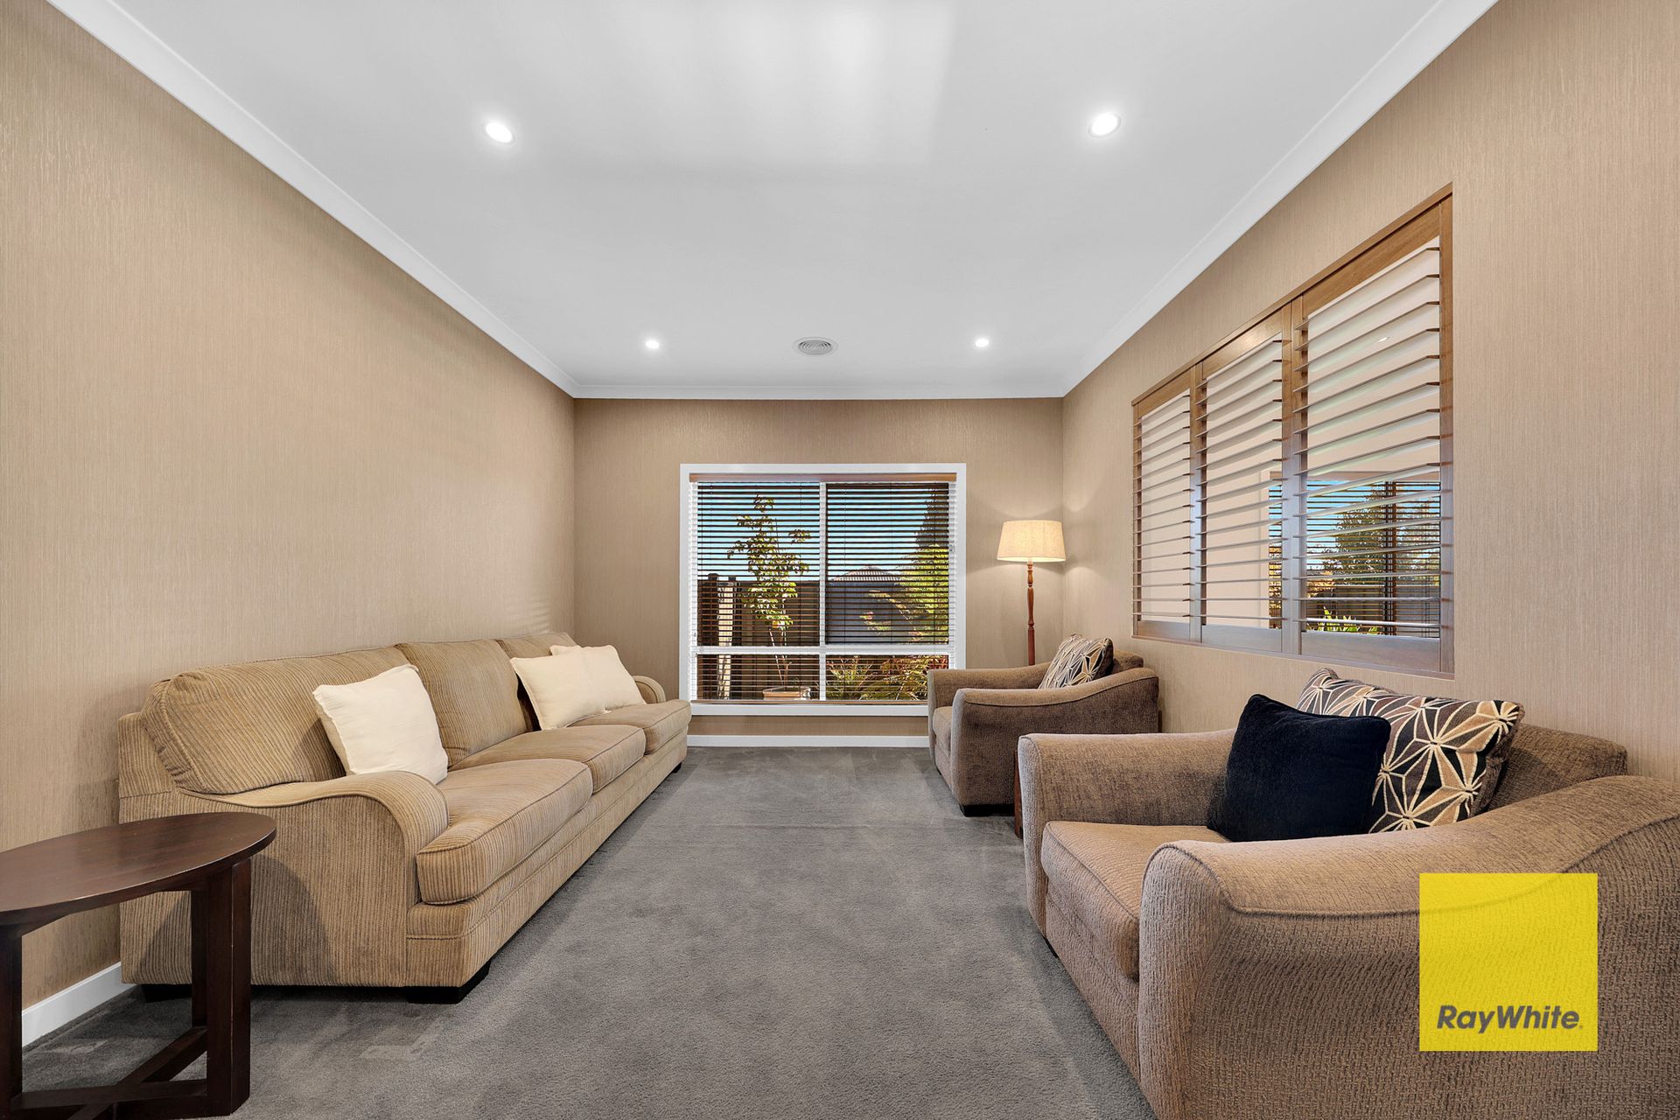
Step inside & you'll immediately notice the high ceilings & premium quality finishes that flow throughout the home. Lovingly maintained by its proud owner, this property is ideal for first home buyers, downsizers or savvy investors. The generously sized master bedroom is positioned at the front of the home & features a walk-in robe & private ensuite, while a spacious formal lounge provides the perfect space for relaxing or entertaining guests.

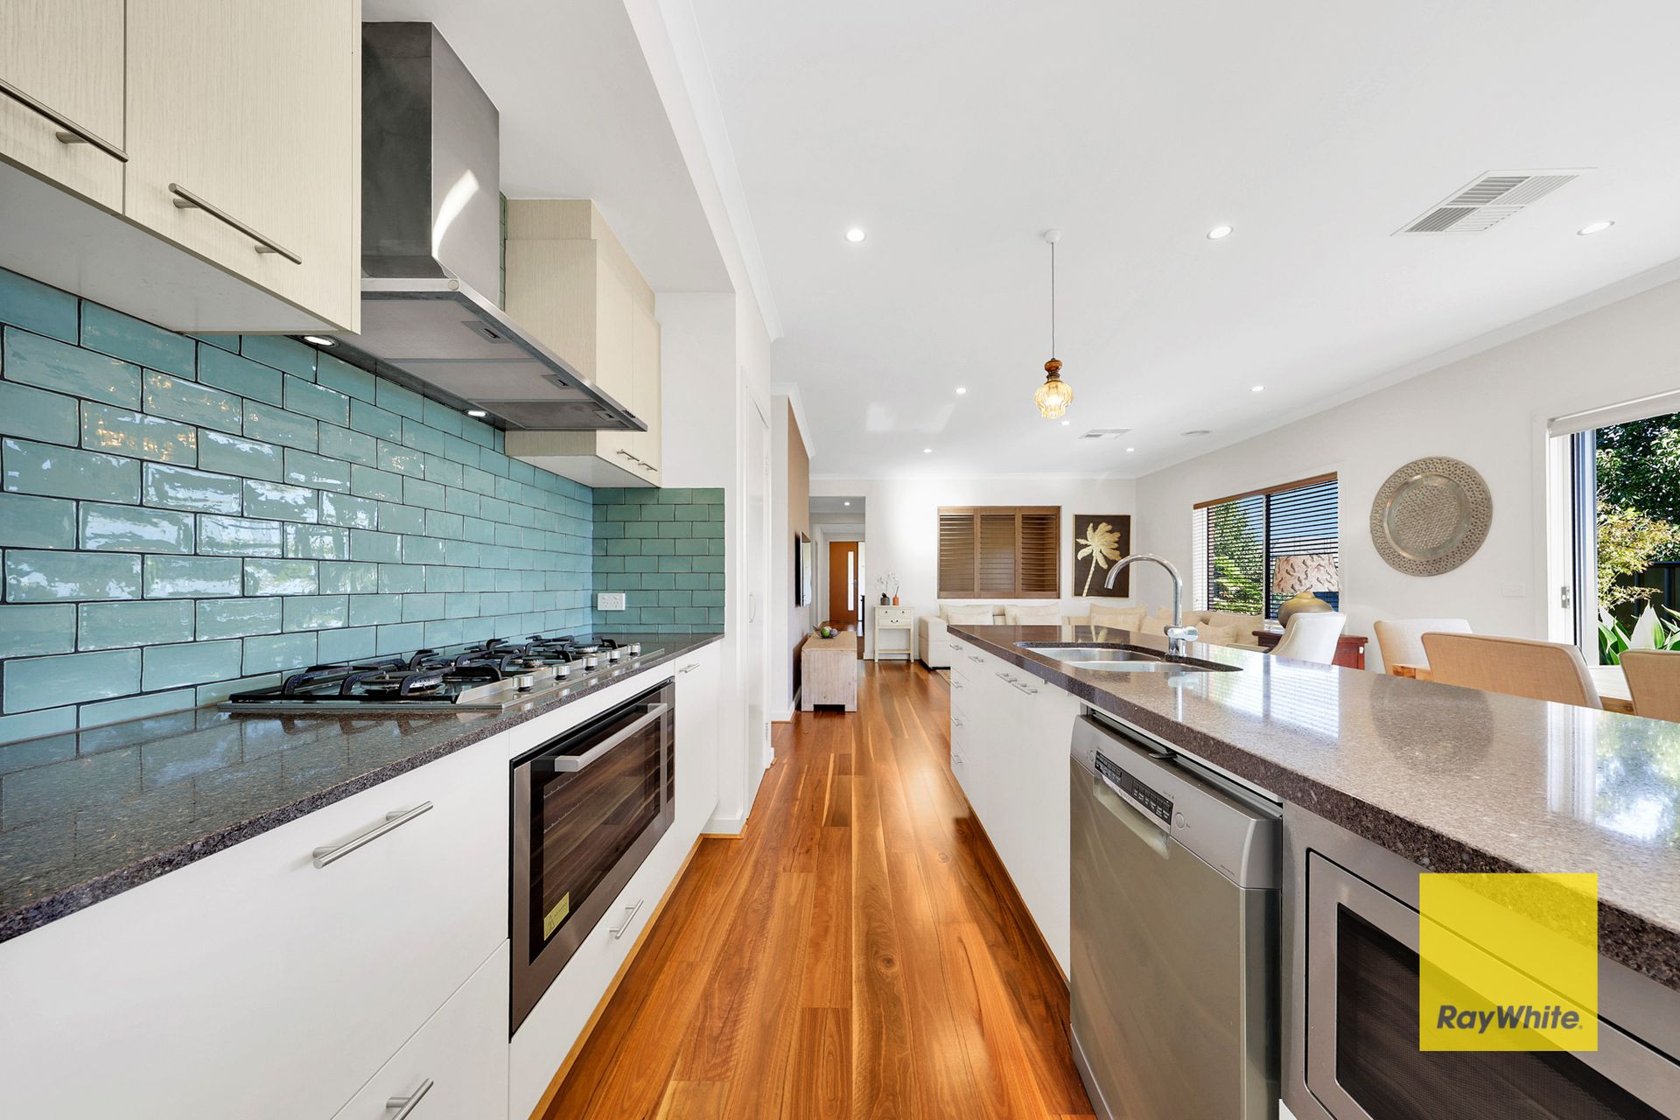
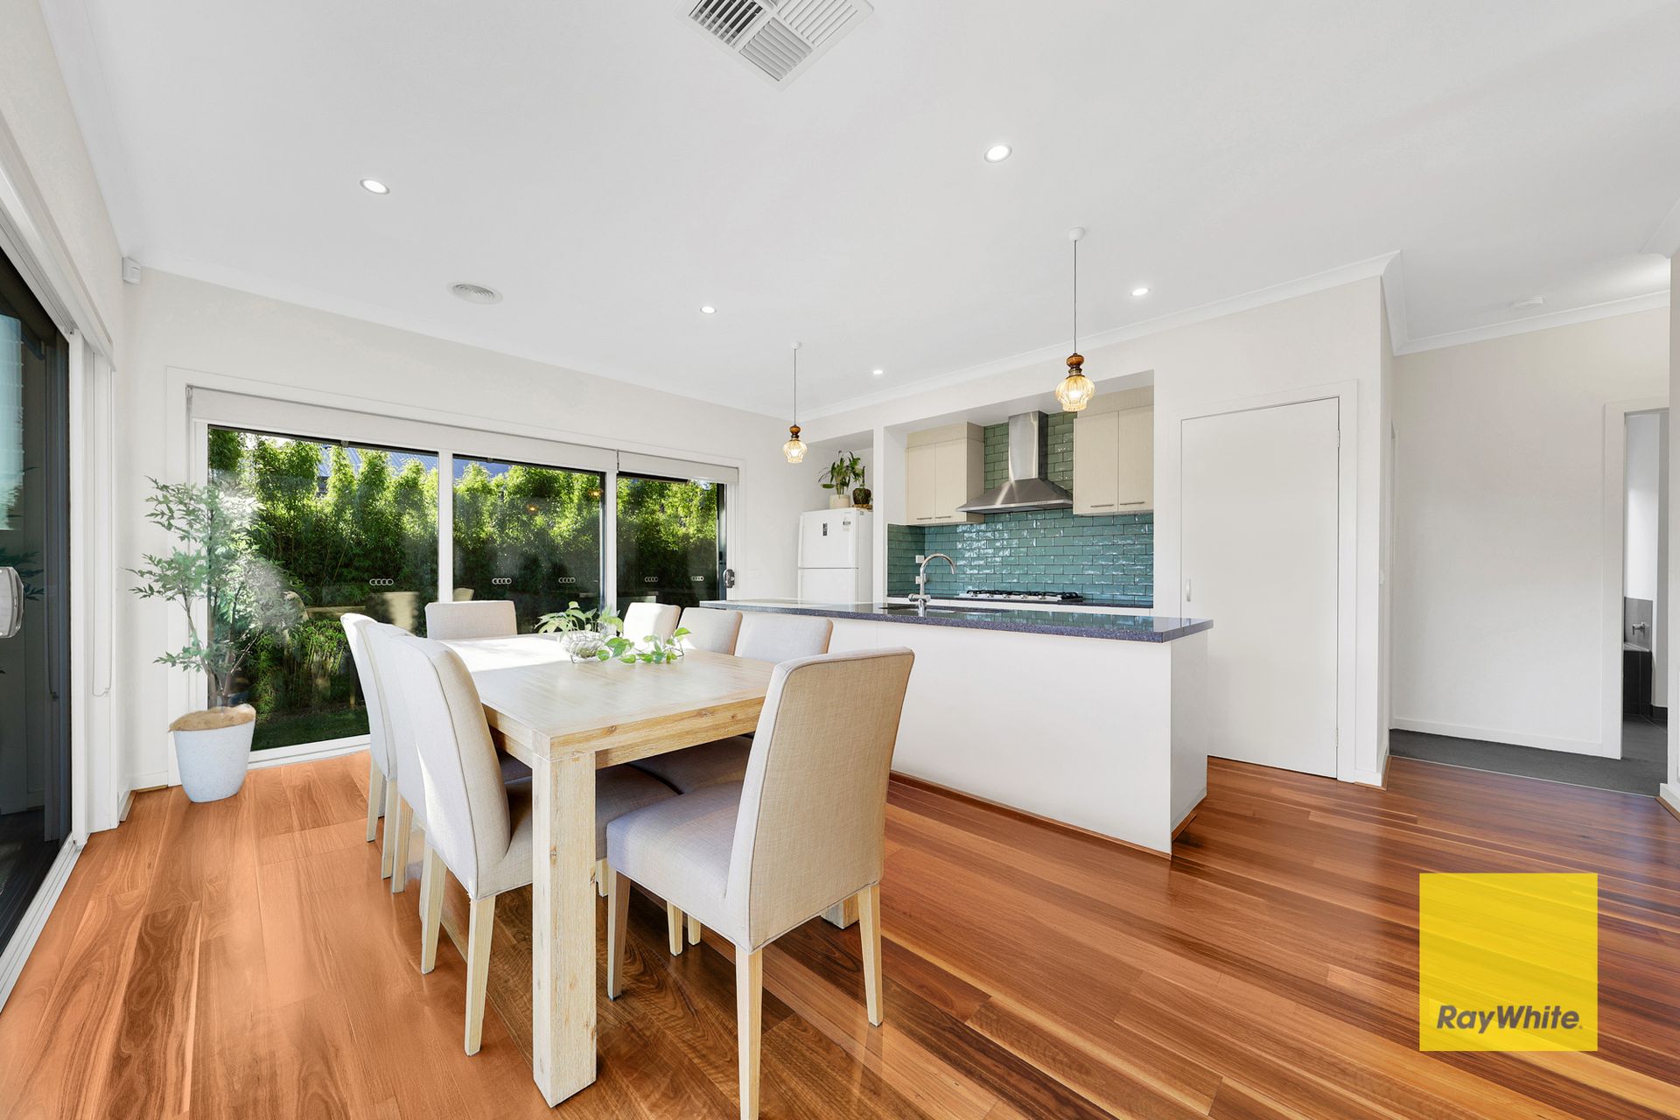
Further through, the home opens into a well-designed open plan living, dining & kitchen area that seamlessly connects to the side & backyard via sliding doors, creating the ultimate indoor-outdoor setting for year-round celebrations. The kitchen features beautiful stone benchtops, 900mm appliances, a dishwasher & a built-in microwave. Two additional bedrooms with built-in robes are privately tucked to the side including one with sliding door access to the backyard, serviced by a central bathroom, a separate toilet & a full-size laundry.

The outdoor spaces have been meticulously designed, featuring natural grass in the backyard, an entertainment deck along the side with exposed aggregate concrete & multiple zones for family enjoyment.

Contact Dhaval Chitnis on 0422 073 491 for more information or to arrange your private inspection.

Key Features:
• Land: 422m2 (approx.)
• High ceilings throughout
• Master bedroom with built-in robe & ensuite
• Formal lounge plus open plan living & dining
• Well-appointed kitchen with great flow to outdoor areas
• Natural grass backyard
• Side entertainment deck
• Central ducted heating
• Evaporative cooling
• Security alarm system
• Solar panels to help reduce power bills

All information about the property has been provided to Ray White by third parties. Ray White has not verified the information and does not warrant its accuracy or completeness. Parties should make and rely on their own enquiries in relation to the property.

Due diligence checklist for home and residential property buyers.


Explore the area


School catchments

  • Gilson College - Mernda Campus Combined Independent 0.50km
  • Mernda Hills Christian College Combined Prep-12 Independent 0.55km
  • St Joseph's School Primary Prep-6 Catholic 0.94km
  • Mernda Primary School Primary Prep-6 Government 1.1km
  • Mernda Central P-12 College Combined Prep-12 Government 1.1km

Nearest schools, measured in a straight line from the property. Provided as a guide only; check catchment and enrolment eligibility with the school. School data © ACARA, licensed under CC BY 4.0.


Find out how much home loan repayments will be

It’s important to understand repayment amounts before you apply for a home loan. A Loan Market broker can compare over 100 lenders to find the right loan for you. Use the Loan Market calculator to get a better indication of repayments.

Loan Market Pty Ltd | Australian Credit Licence 390222. All interest rates stated must include "p.a." and the relevant Comparison Rate in full.


Back to top