EXPRESSION OF INTEREST: Closing Wednesday 30th October at 5pm
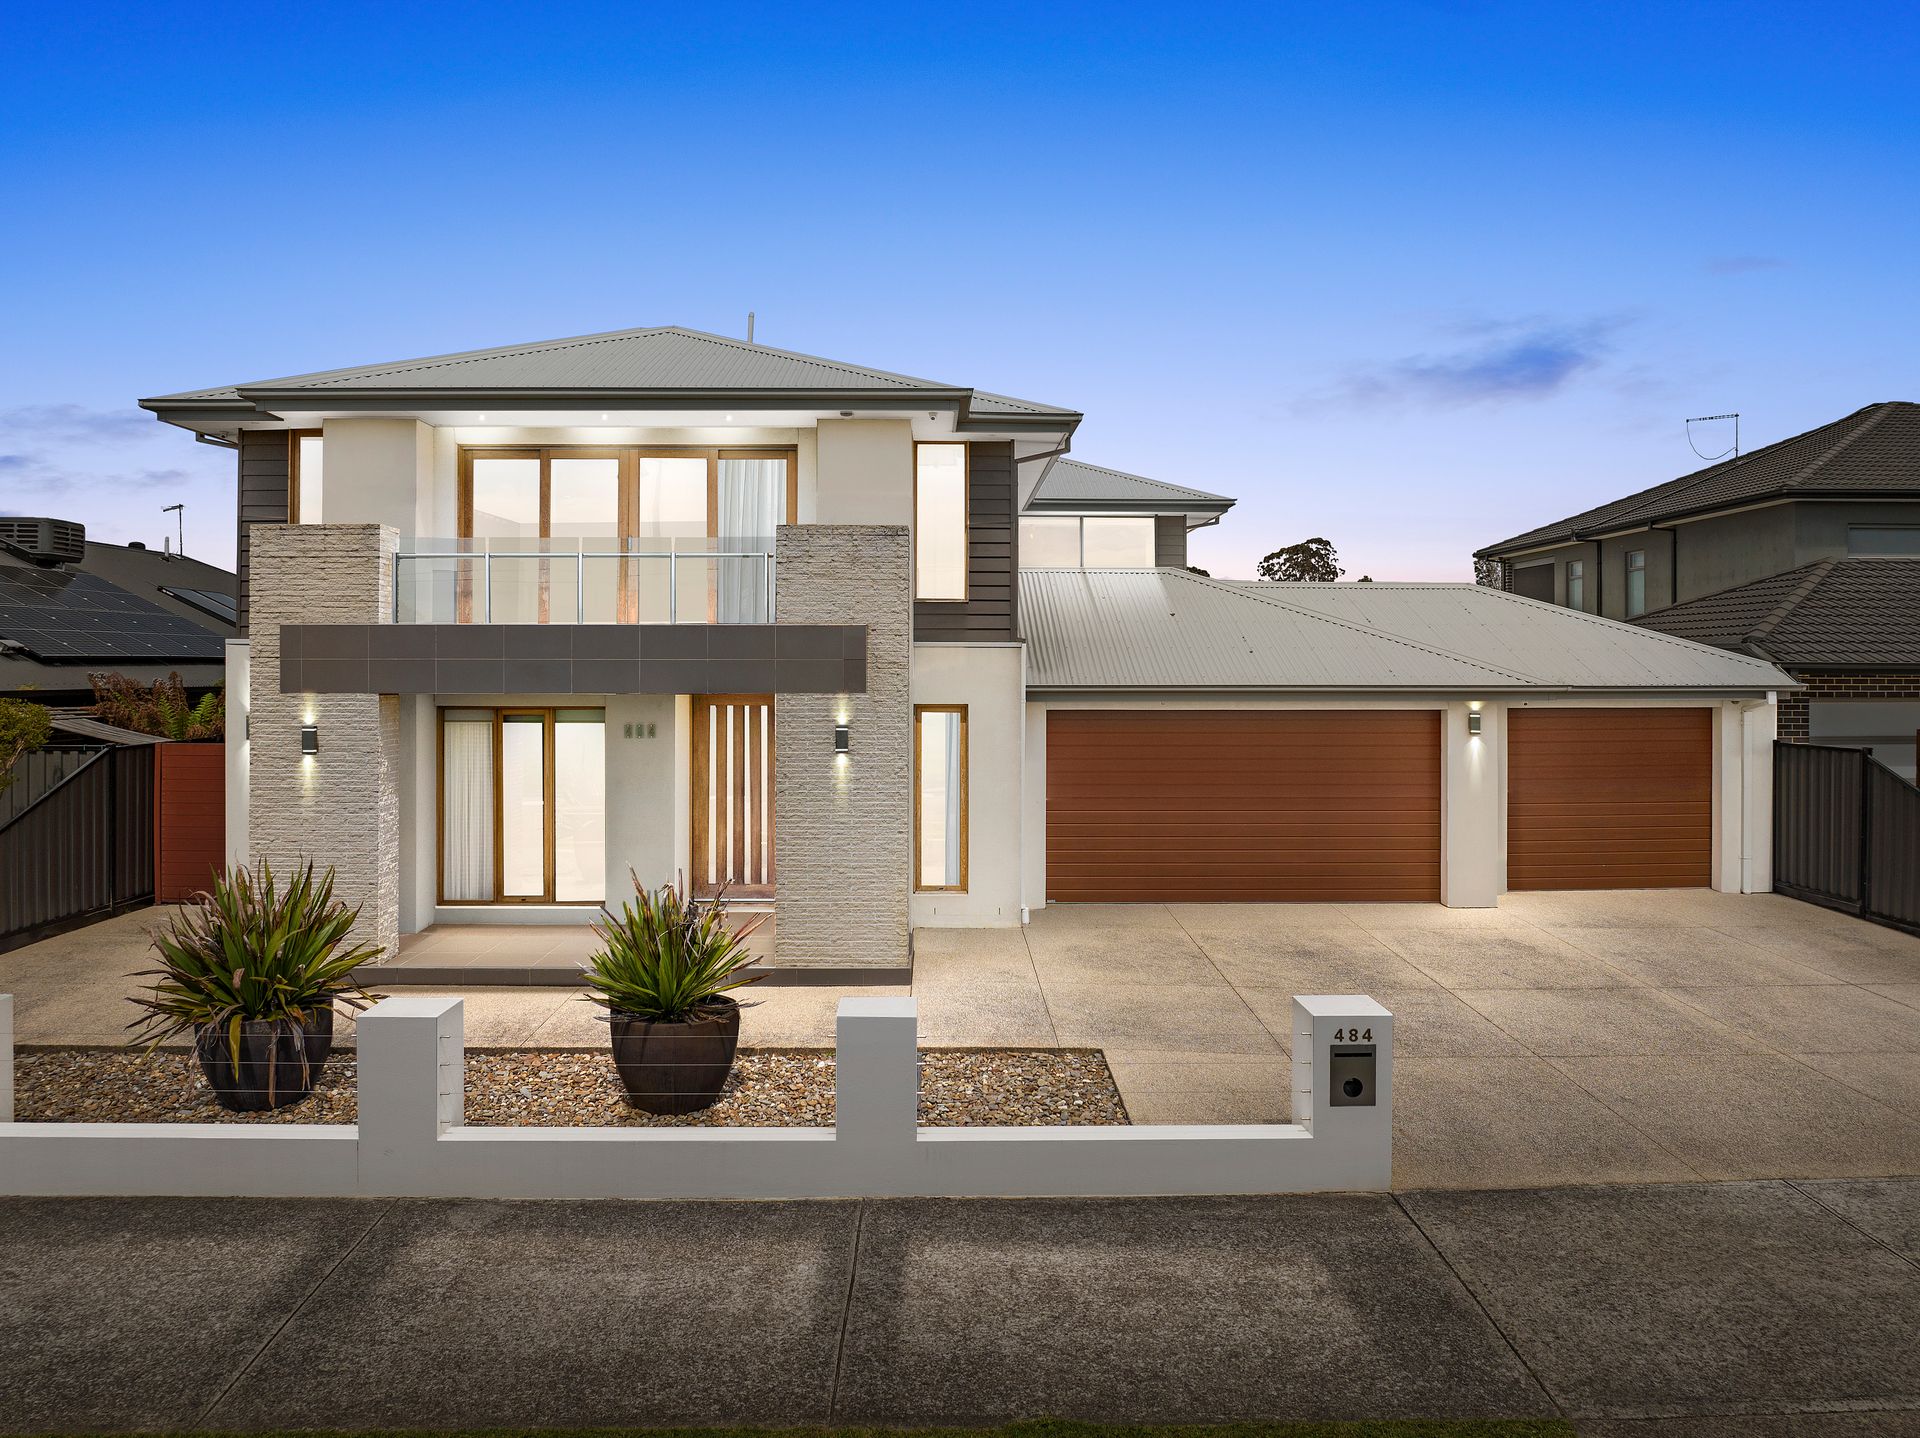
This spectacular family home is located in my opinion one of Mernda's best & most sought-after locations. Located within walking distance to it all & within close proximity to Plenty Road, short distance to bus stops & Mernda train station, Mernda Town Centre & Mernda Park Primary School, this home is sure to appeal to any buyer looking for a family home with an abundance of space to grow.
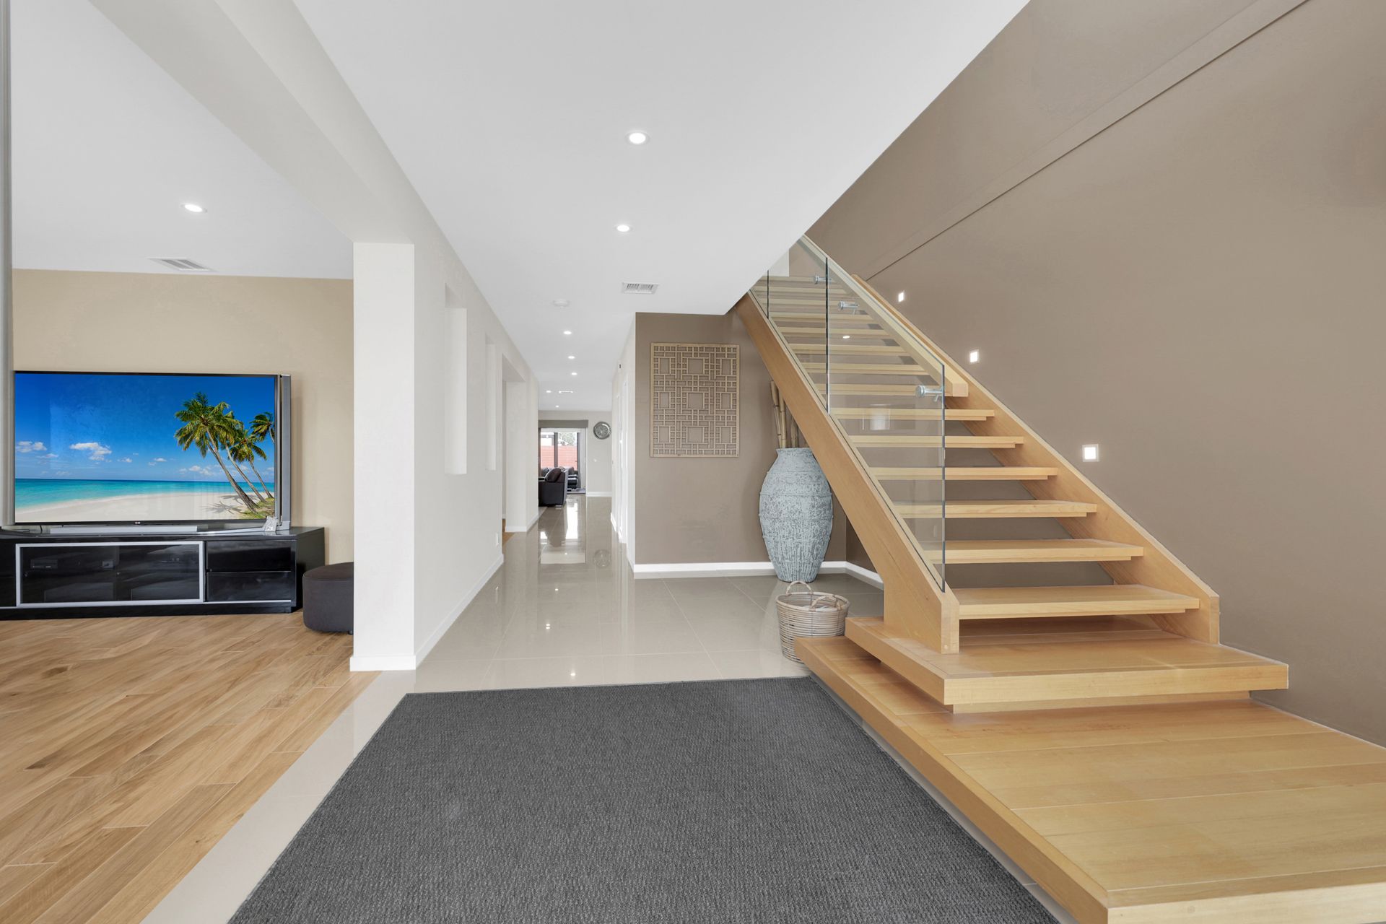
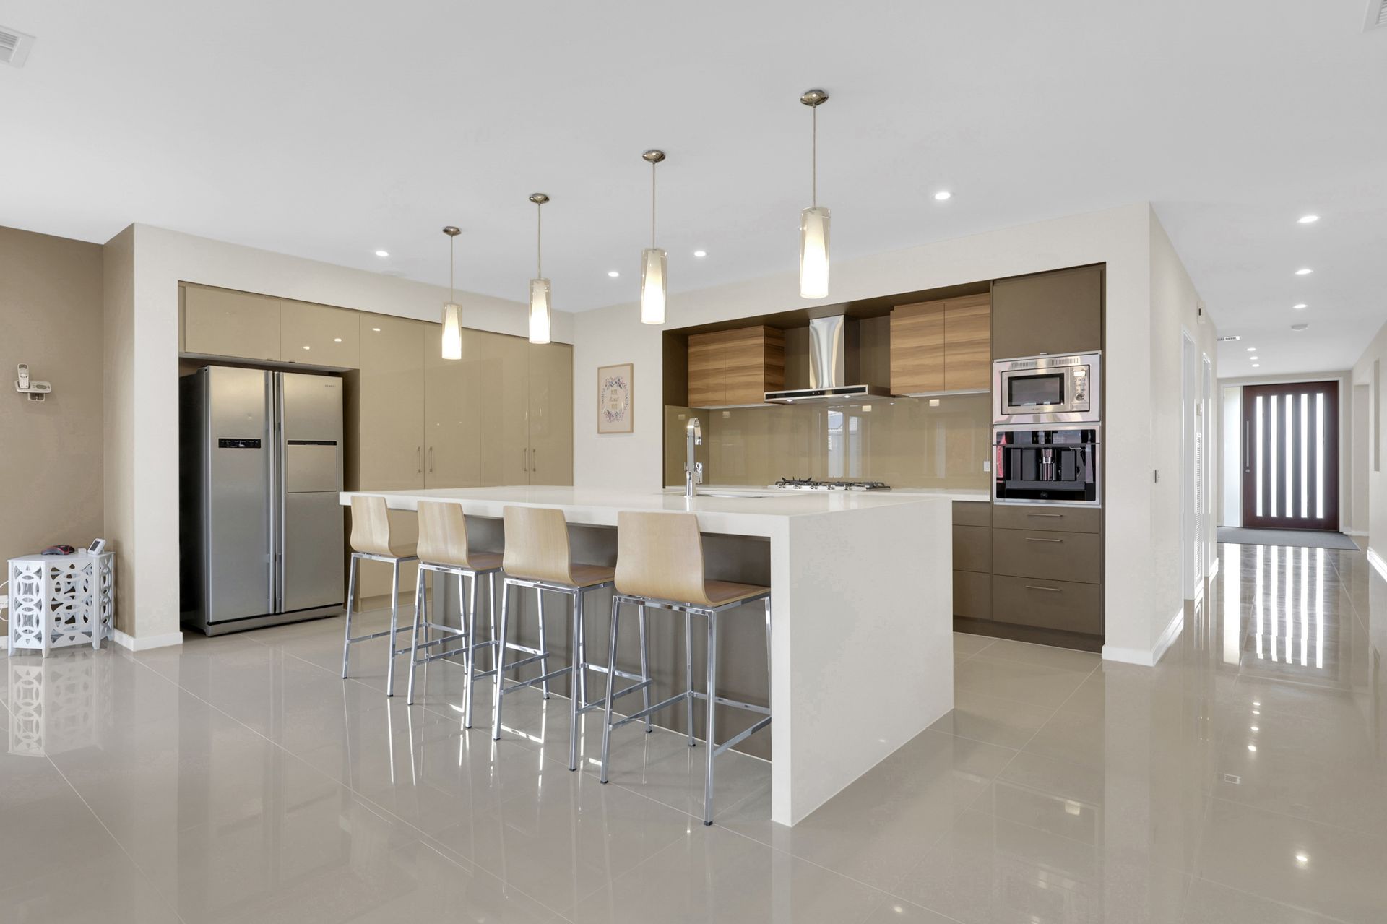
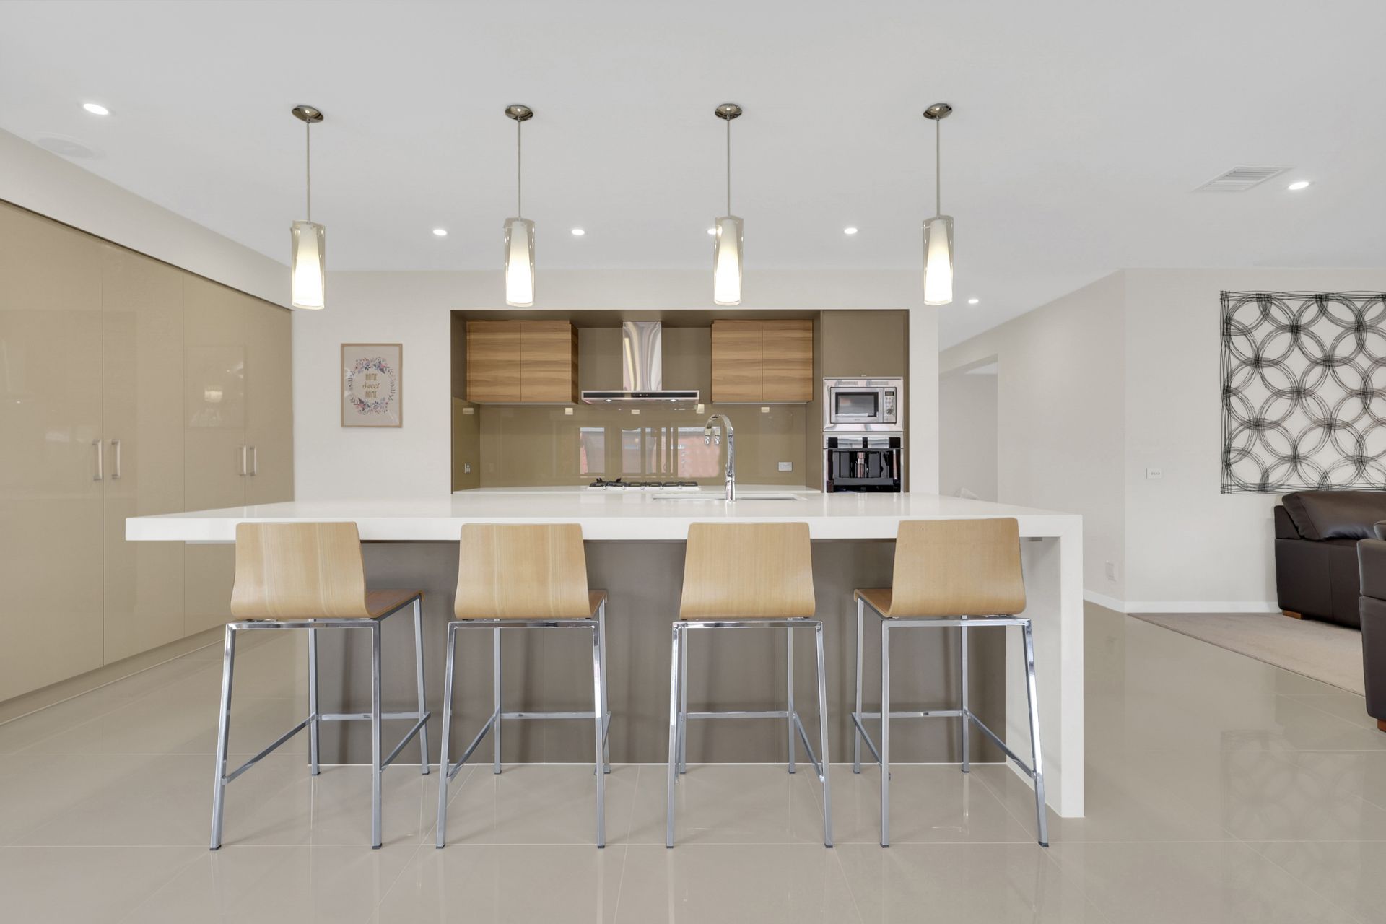
Featuring a spacious grand ballroom foyer entry with a spectacular staircase, spacious lounge room/theatre to the left & an adjoining formal lounge/dining ideal for living in high quality & luxurious surroundings. The gorgeous flow of the living & dining area, leads to the ultra modern kitchen centrepiece, showcasing on trend finishes including a bright white kitchen, island stone benches, stainless steel appliances & a separate open bright & light family meals room overlooking the stunning fully enclosed grand alfresco surroundings completes the picture.
Upstairs offers another large rumpus area, plus 2nd workspace & loads of linen closet storage, 4 oversized bedrooms, three bedroom has full walk-in robe plus a grand master bedroom with his & her walk-in robes, oversized hotel style shower, tiled bathrooms & oversized soaker tub & private balcony overlooking that spectacular views of the open green wedge conservation park & beyond.
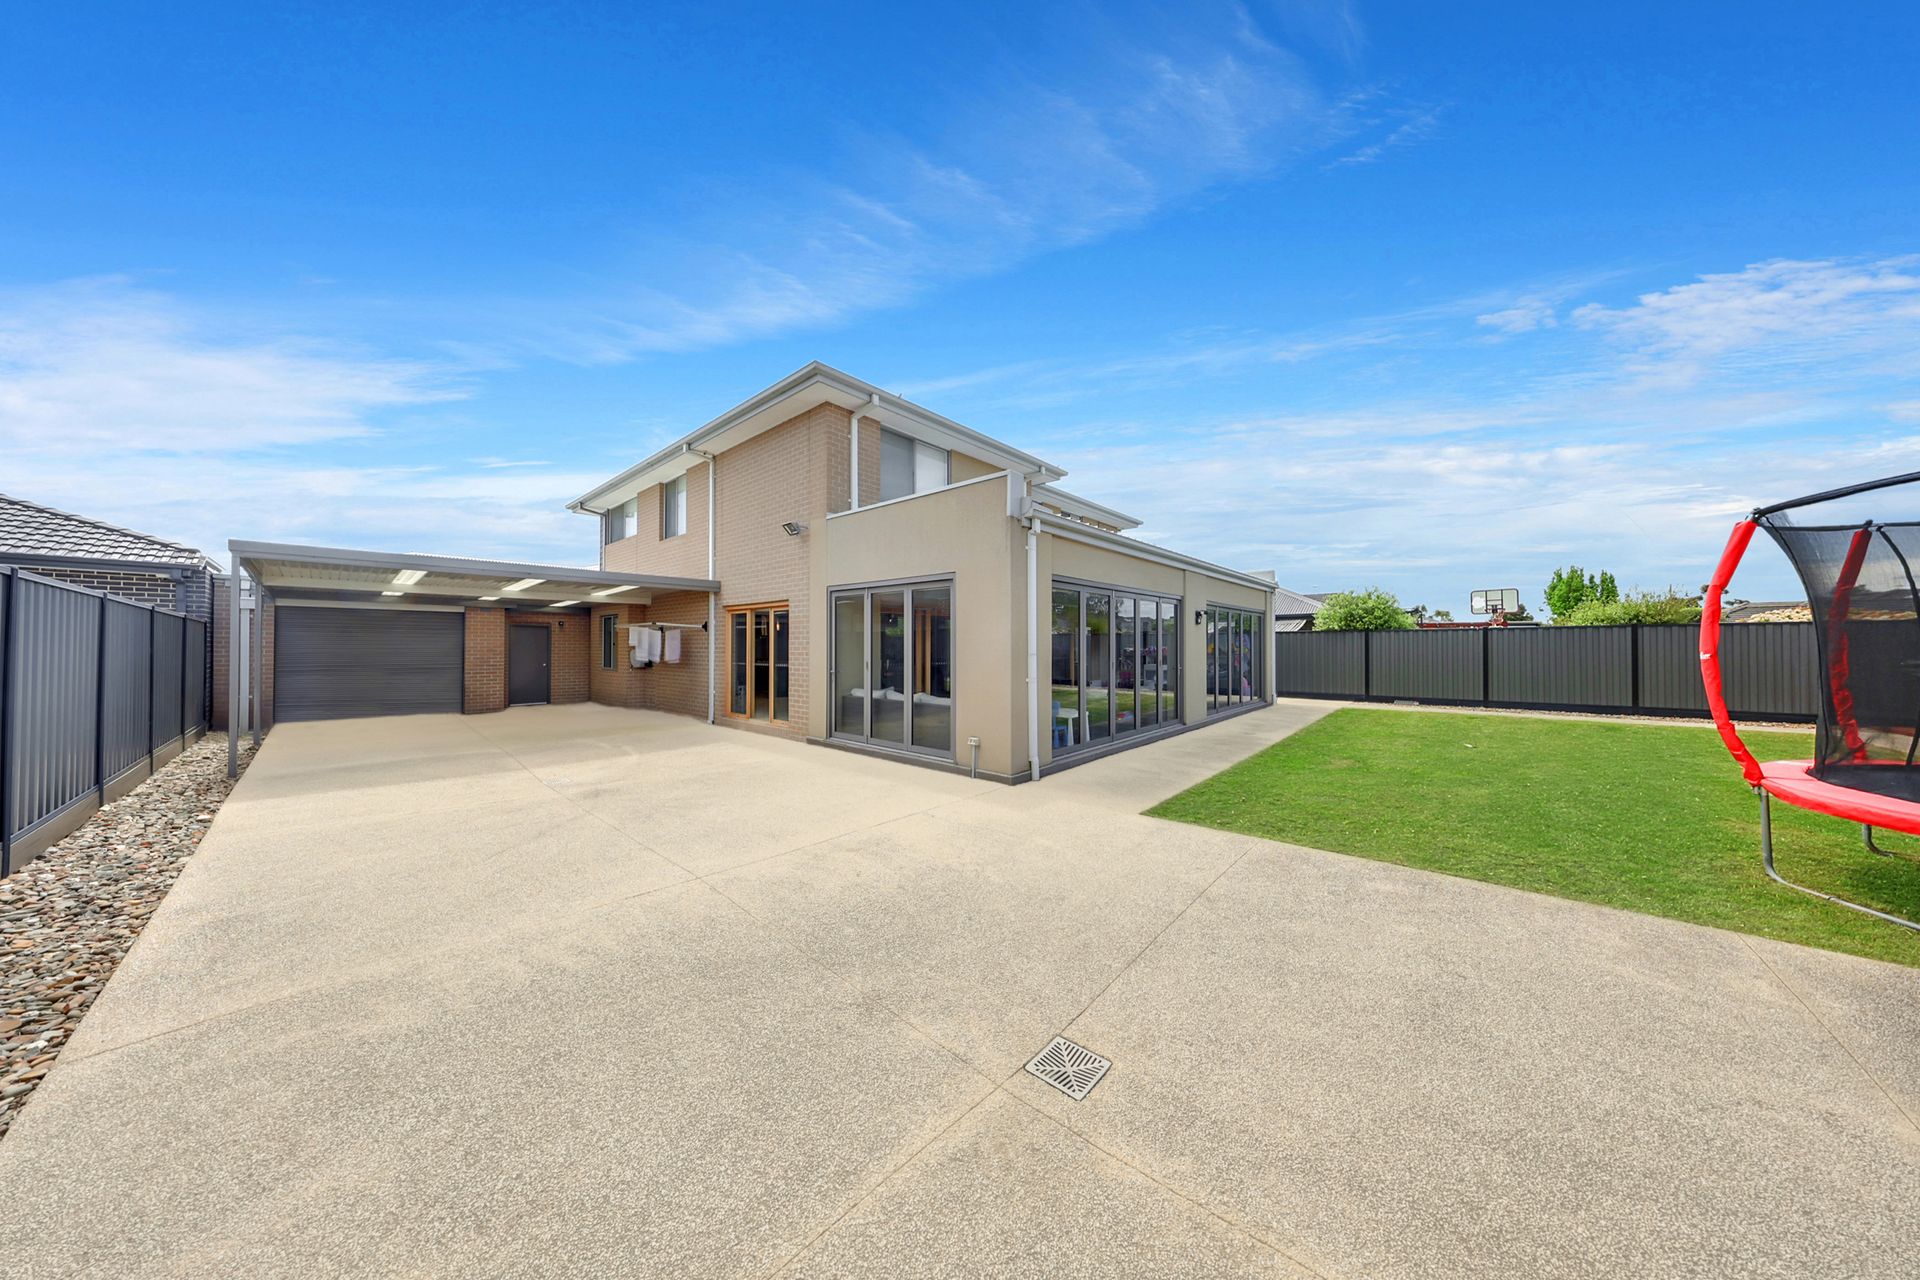
Step outside to a stunning backyard setting perfect for entertaining, open up sliding doors onto the alfresco & take advantage of indoor/outdoor living. Separate from the alfresco is an extended paved area stretching from the alfresco & beyond, side drive access with plenty of space for a swimming pool if you choose & that amazing man cave with a full bathroom/shower & paved shed separate from the main double garage.
There is rear access from the oversized backyard ideal for trades to enter/exit, a trailer or even a caravan with ease along with the space for a children's play area. This setting is perfect for those long summer evenings with family & friends.
The home has been finished to a high standard with matching feature walls, modern floors & plush timber floors throughout. Extras include ducted heating on both levels & refrigerated cooling, higher ceilings, 900mm appliances & custom cabinetry, a third bathroom with a soaker tub/shower downstairs and a fabulous triple garage for those who need extra storage for cars, boats etc. Your dream home has finally arrived!
Features include:
• Custom built oversized family home with an emphasis on high quality living
• Centrepiece of the home is the enormous open plan living zone with direct alfresco access
• Drive through access from the triple garage & side trailer/boat access to the separate double carport
• Terms: 10% Deposit/ Balance 90 Days