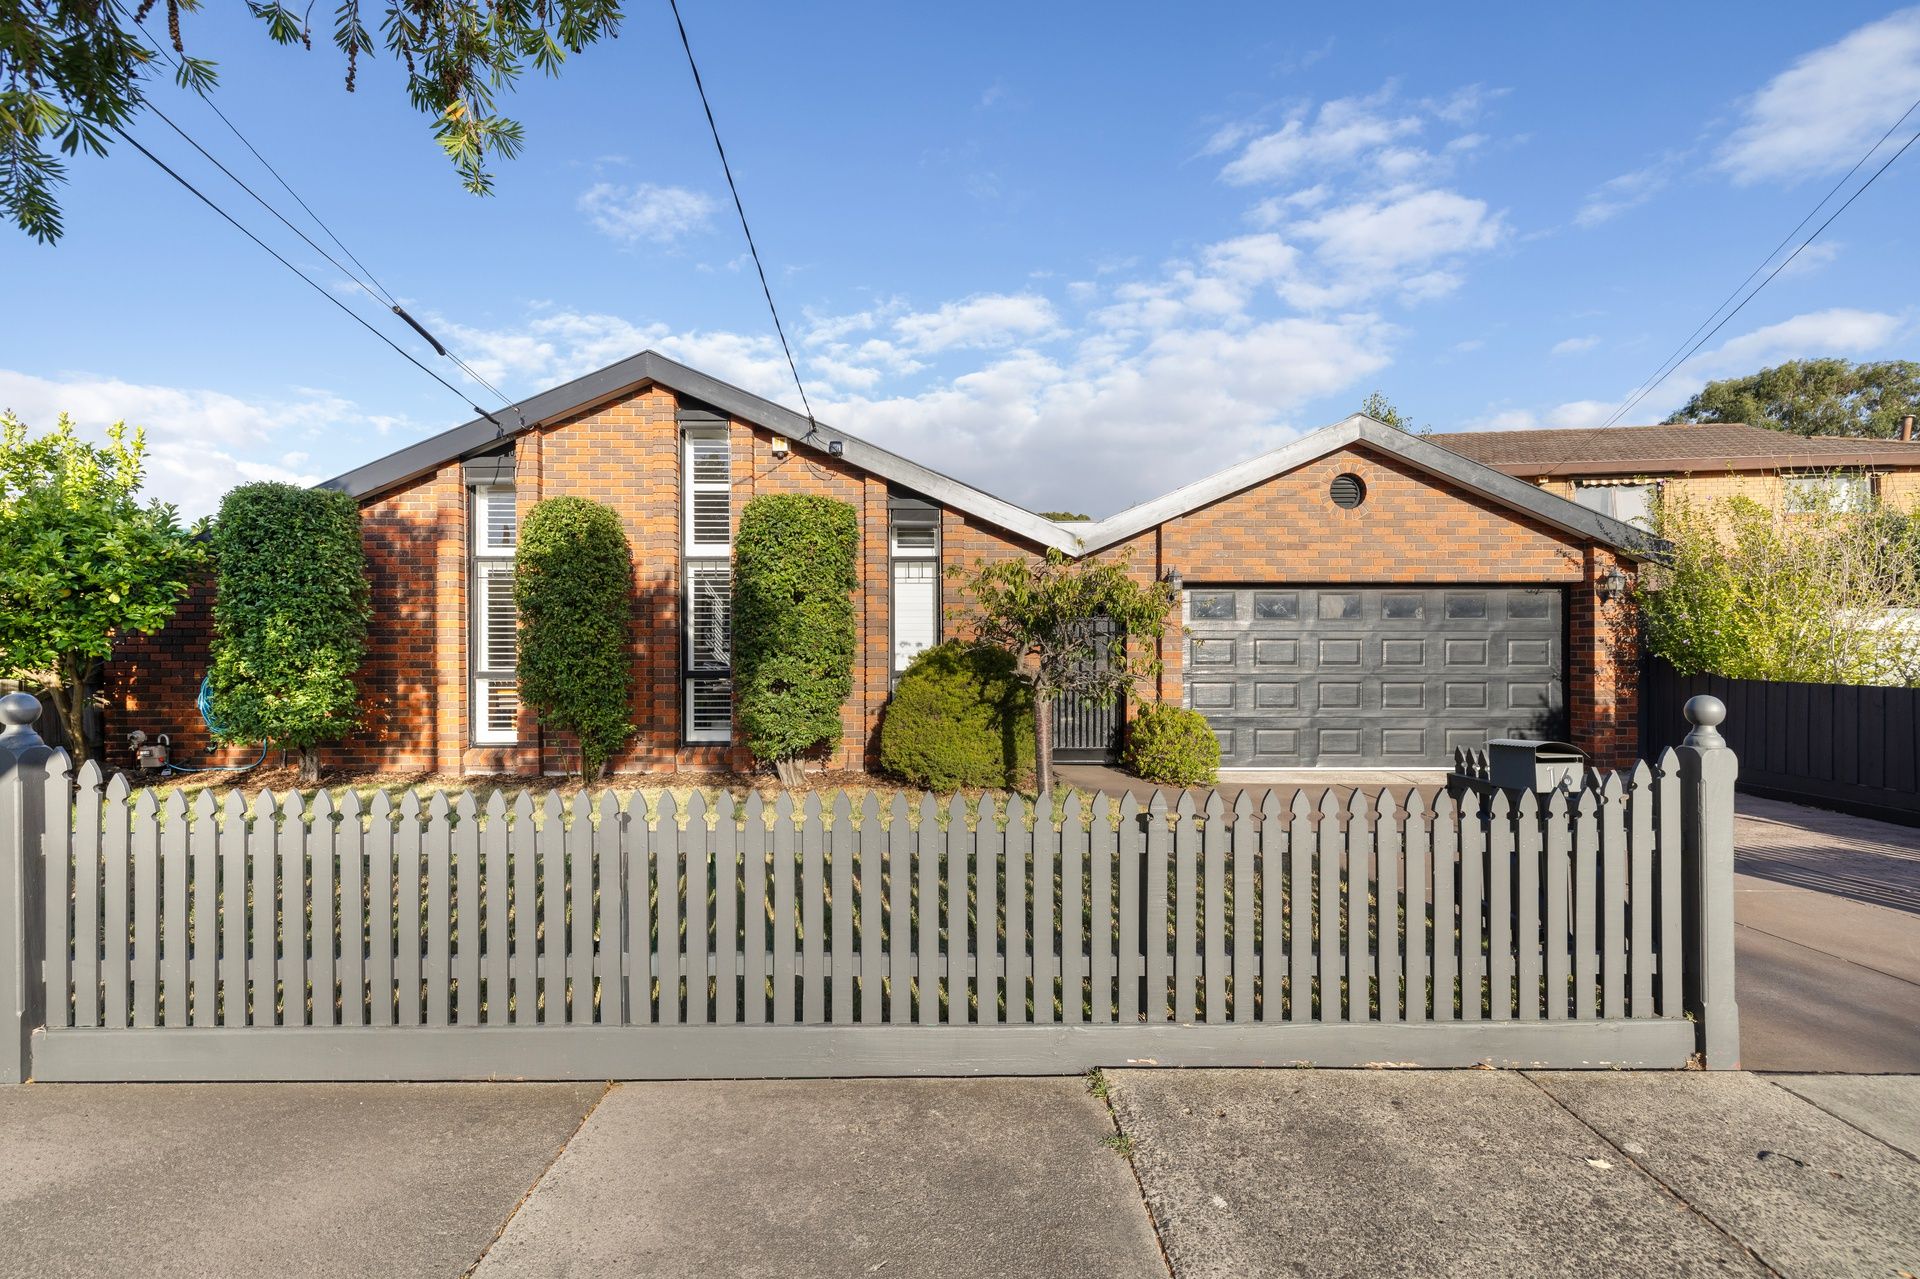
Positioned on a wide, private allotment in one of Mentone's most family-focused pockets, this substantial four-bedroom plus study residence delivers the space, separation and flexibility modern families demand. With multiple living zones, updated interiors and impressive alfresco appeal, it's ready to move straight in while offering scope to further enhance over time.
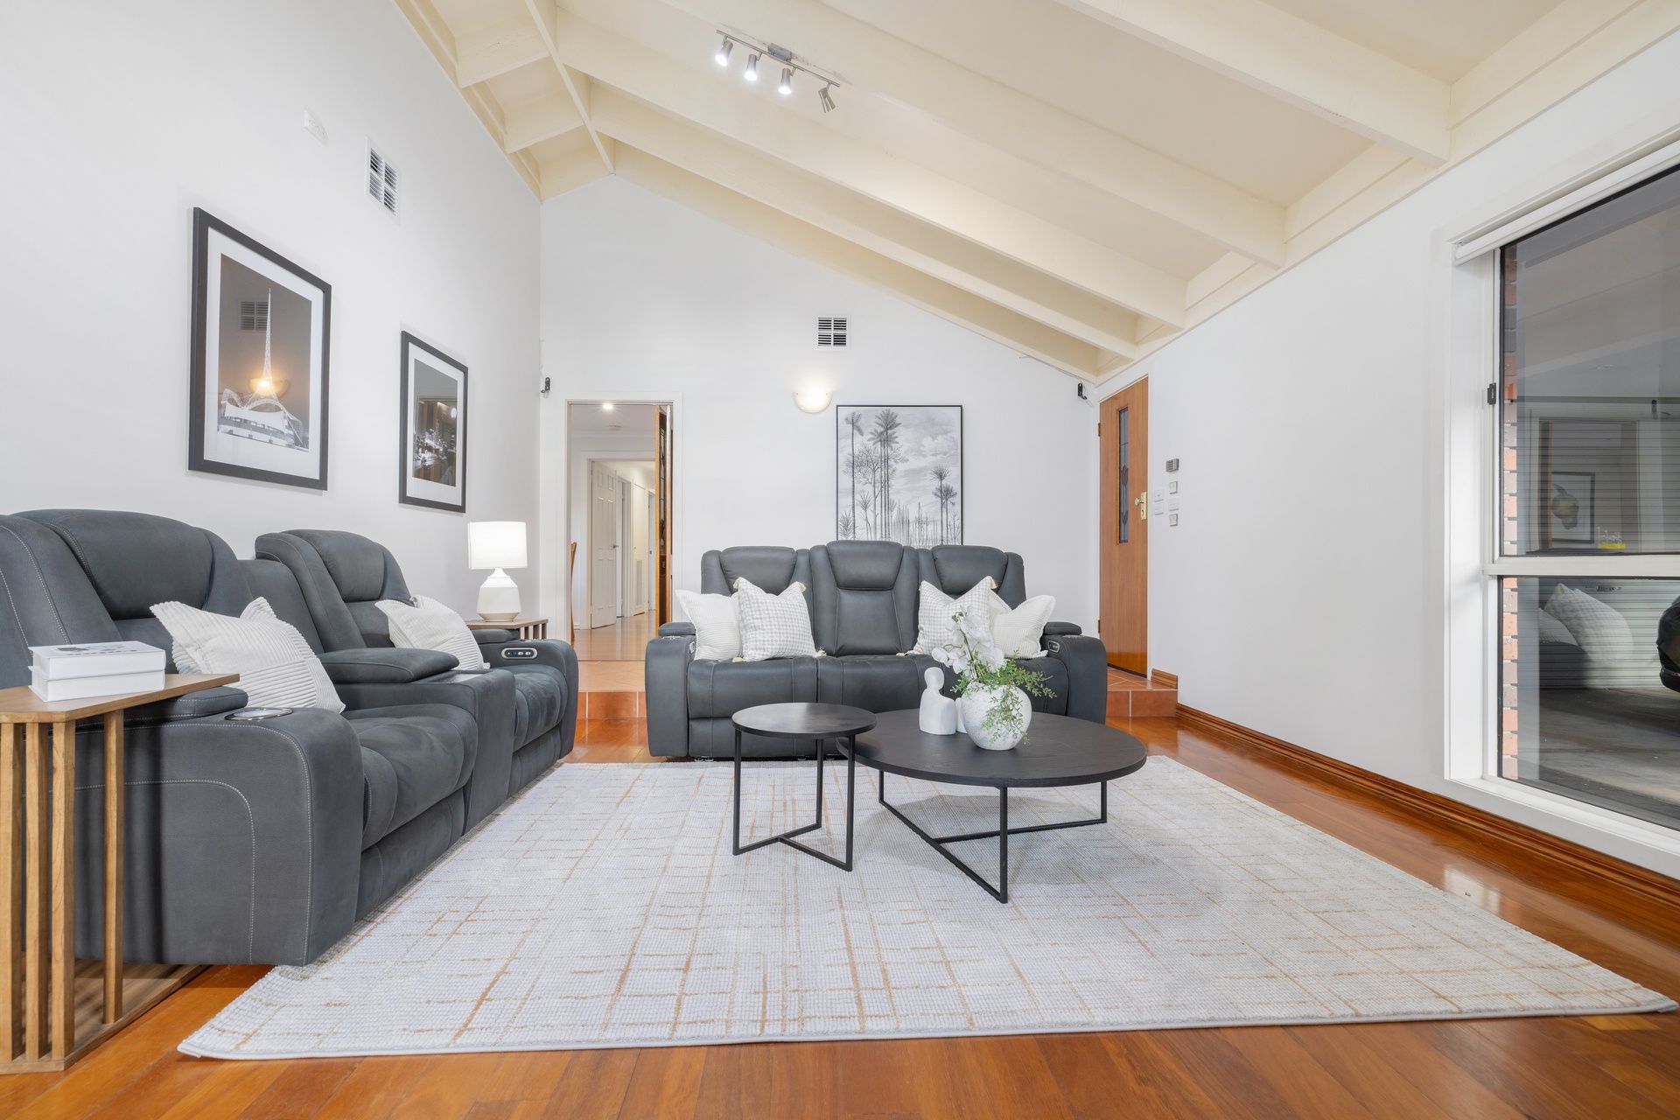
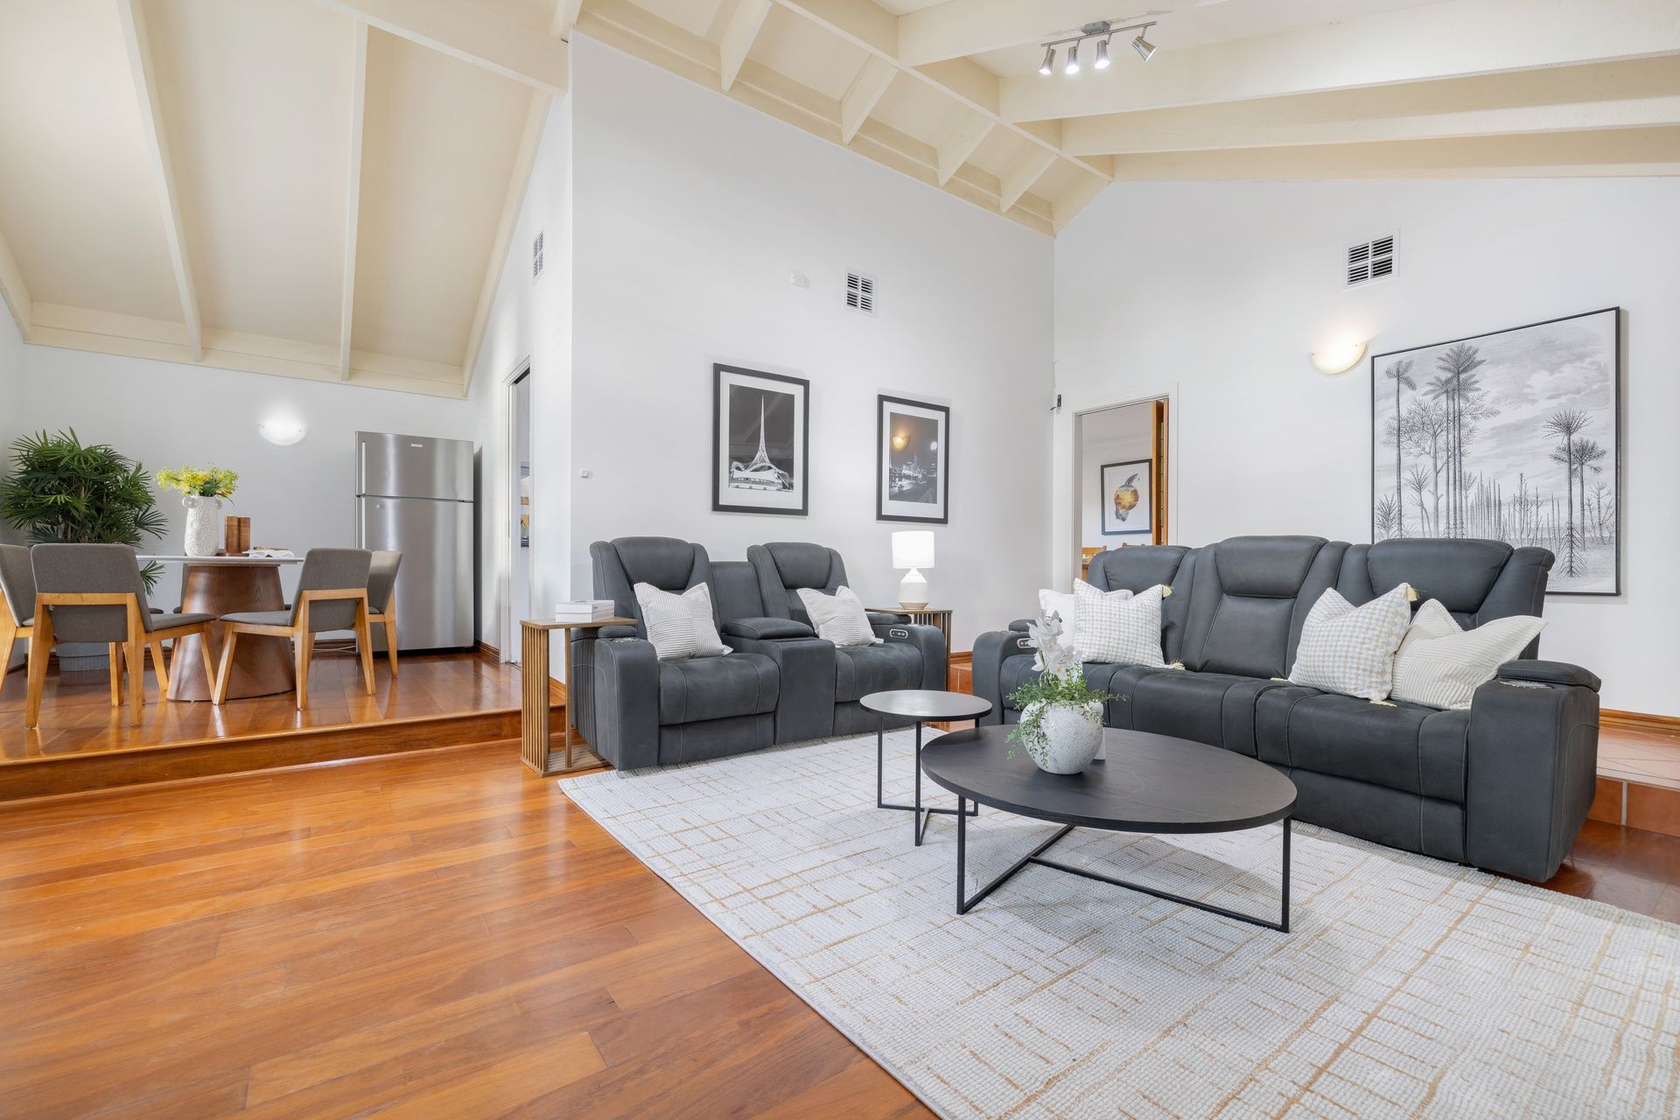
A secure front garden and gated driveway create privacy and presence from the outset. Inside, a beautifully zoned floorplan unfolds with warmth and natural light throughout. The formal lounge at the front of the home is generous in scale, showcasing timber floors, decorative arched ceilings and expansive west-facing windows that flood the room with afternoon sun.
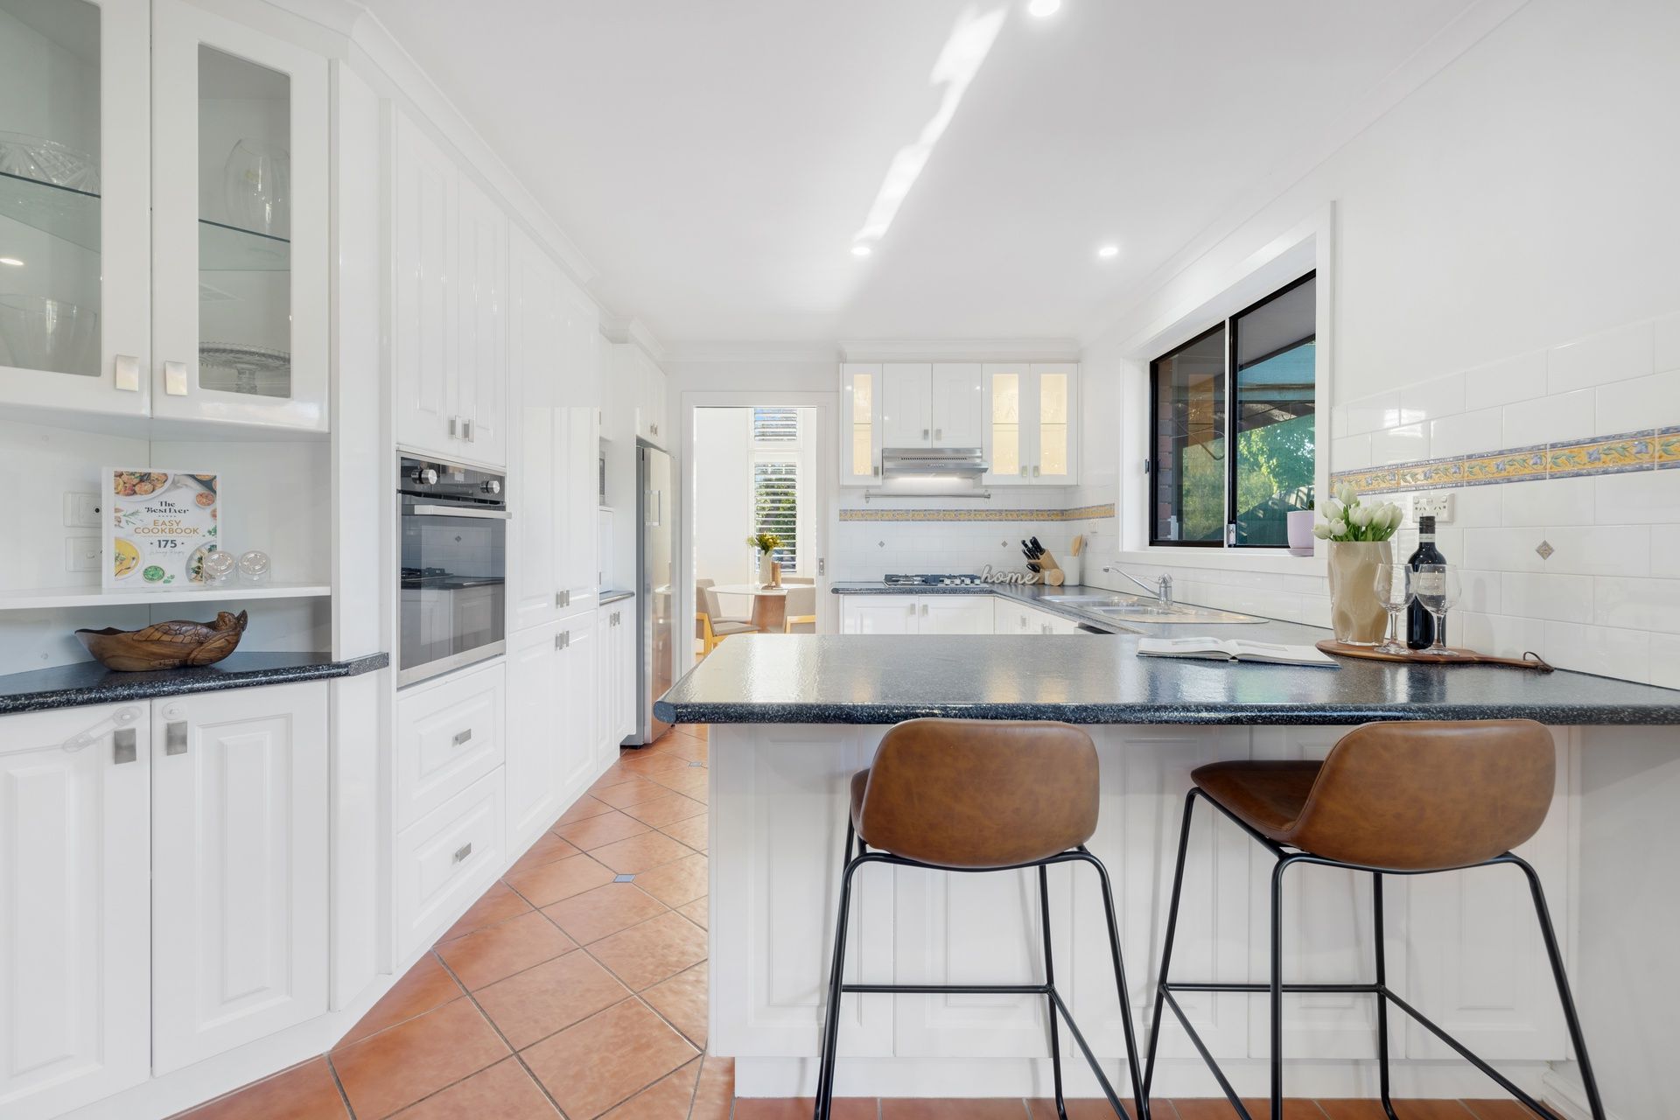
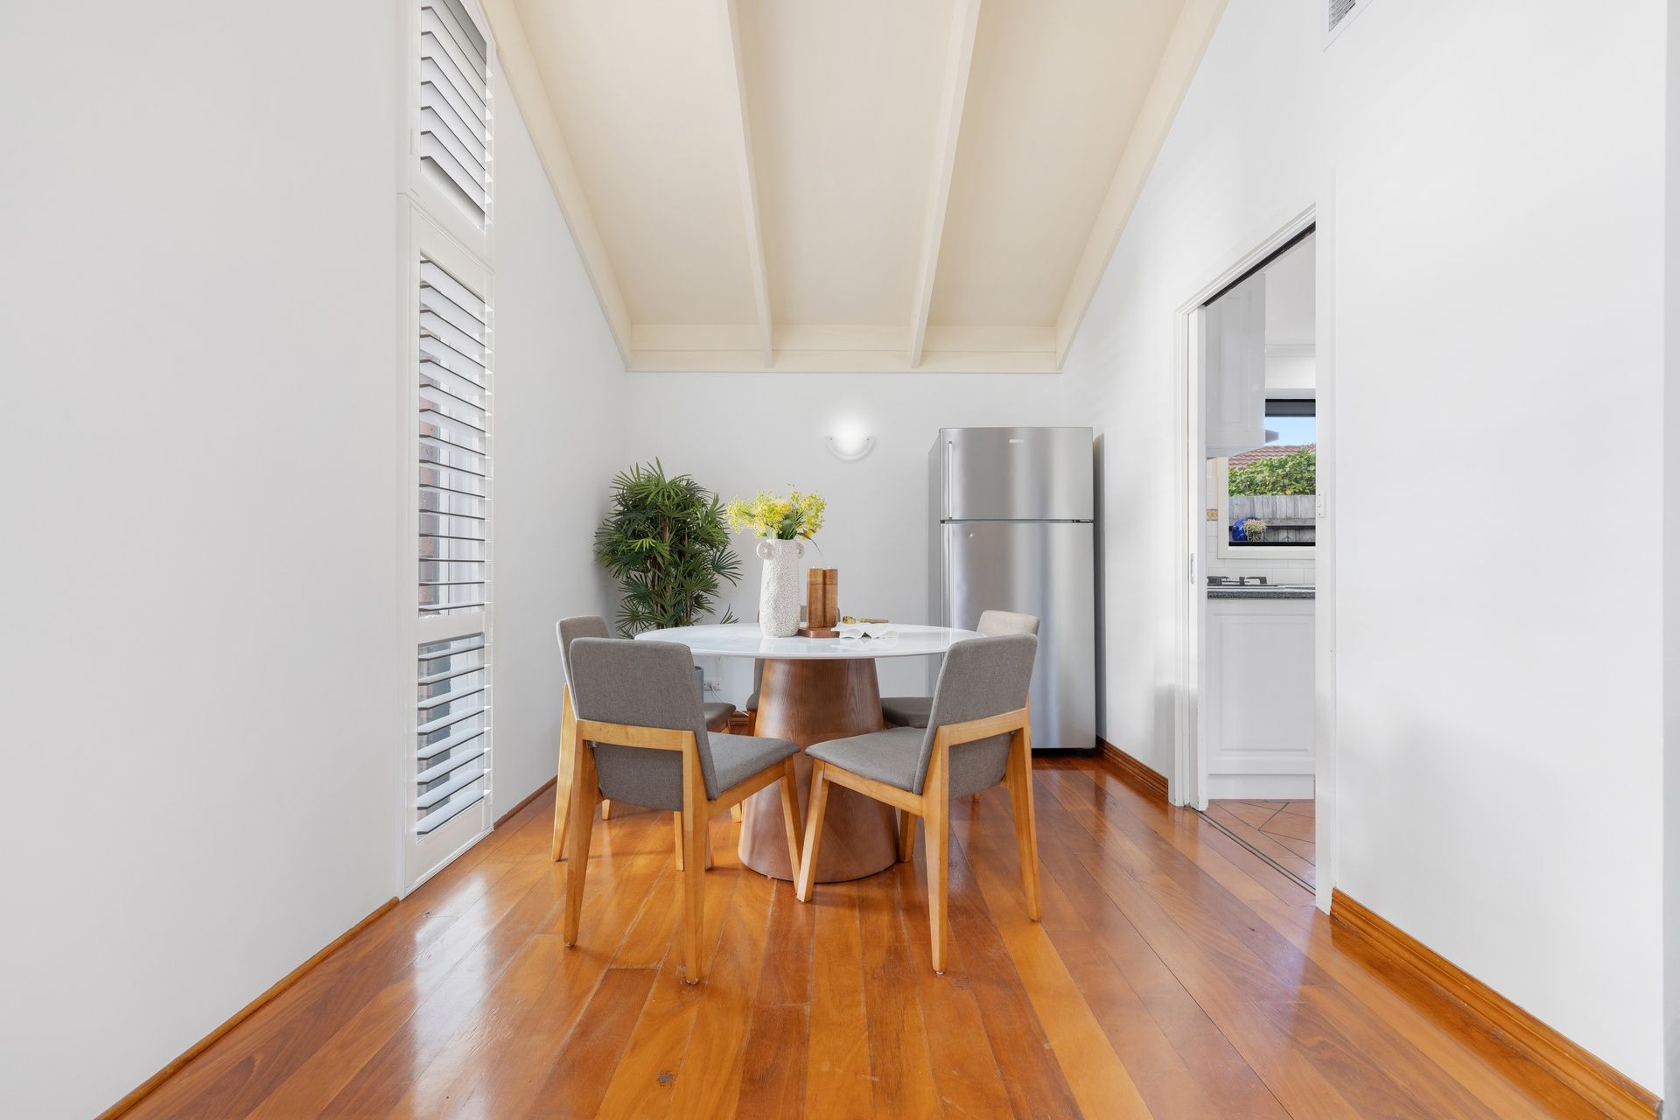
The central hub of the home connects seamlessly to both formal and informal dining areas, creating versatility for everyday living and entertaining. The kitchen is well-appointed and practical, featuring a Technika oven and gas cooktop, Westinghouse rangehood, double sink, generous bench space, pantry storage and ample cabinetry. Whether hosting larger gatherings or enjoying relaxed family meals, the layout adapts with ease.
Privately positioned at the rear, the accommodation zone is ideal for growing families. The master suite is spacious and light-filled, complete with large built-in robes and a stylish ensuite featuring a walk-in shower, double vanity and striking black tiled flooring. Three additional bedrooms are all generously sized with built-in robes, including one with direct access to the rear deck. A central family bathroom with full-sized bathtub and modern vanity is complemented by a separate powder room and dedicated laundry.
Outdoors, the home truly comes alive. A spacious stencilled concrete courtyard and deck create an inviting alfresco setting perfect for entertaining, weekend barbecues or relaxed evenings with family and friends.
A large double garage with rear roller-door access and a secure shed provide excellent practicality and storage.
Additional features include a recently upgraded reverse-cycle ducted heating and refrigerated cooling system, excellent internal storage and a flexible floorplan suited to families, professionals or multi-generational living.
Zoned for Mentone Girls' Secondary College and Parkdale Secondary College, and close to Mentone Primary School and St Patrick's Primary School, the location further enhances the home's strong family appeal. With parks, transport and shopping precincts all nearby, this is a rare opportunity to secure scale, comfort and long-term potential in a tightly held Mentone address.
PLEASE NOTE:
*Every precaution has been taken to establish the accuracy of the above information but does not constitute any representation by the vendor or agent.
* Photo ID required at all open for inspections