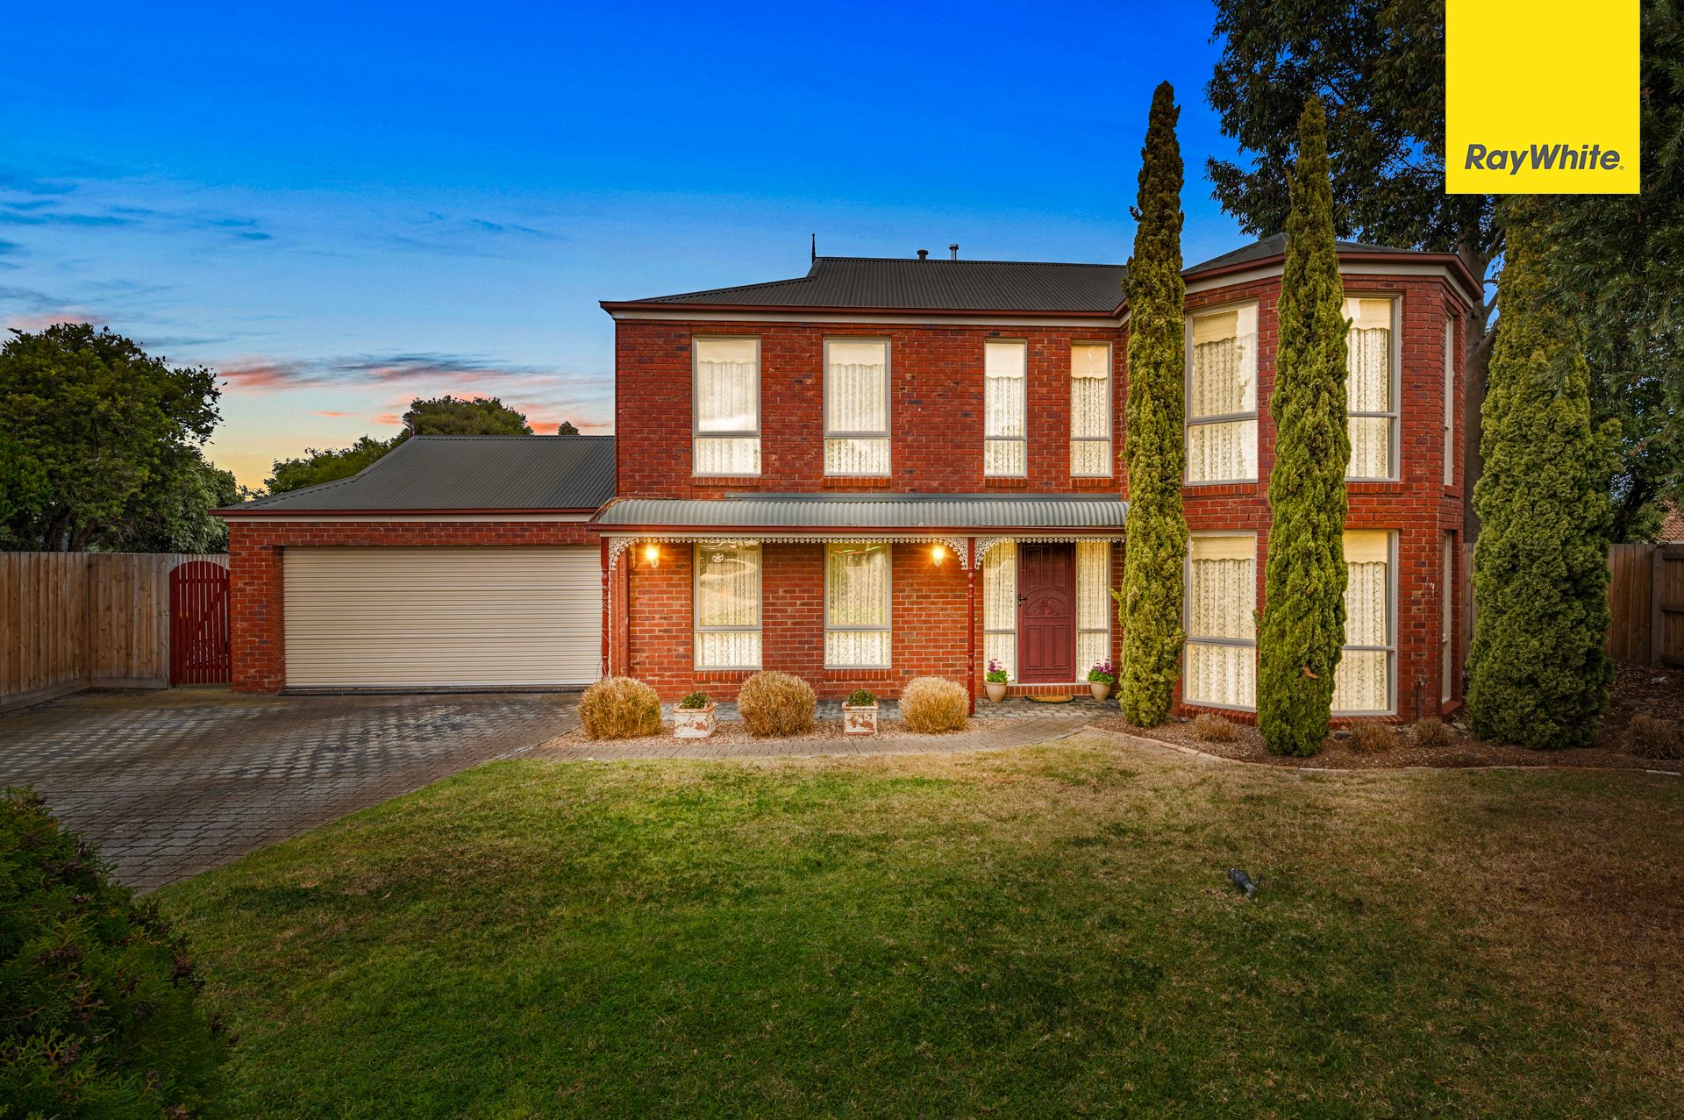
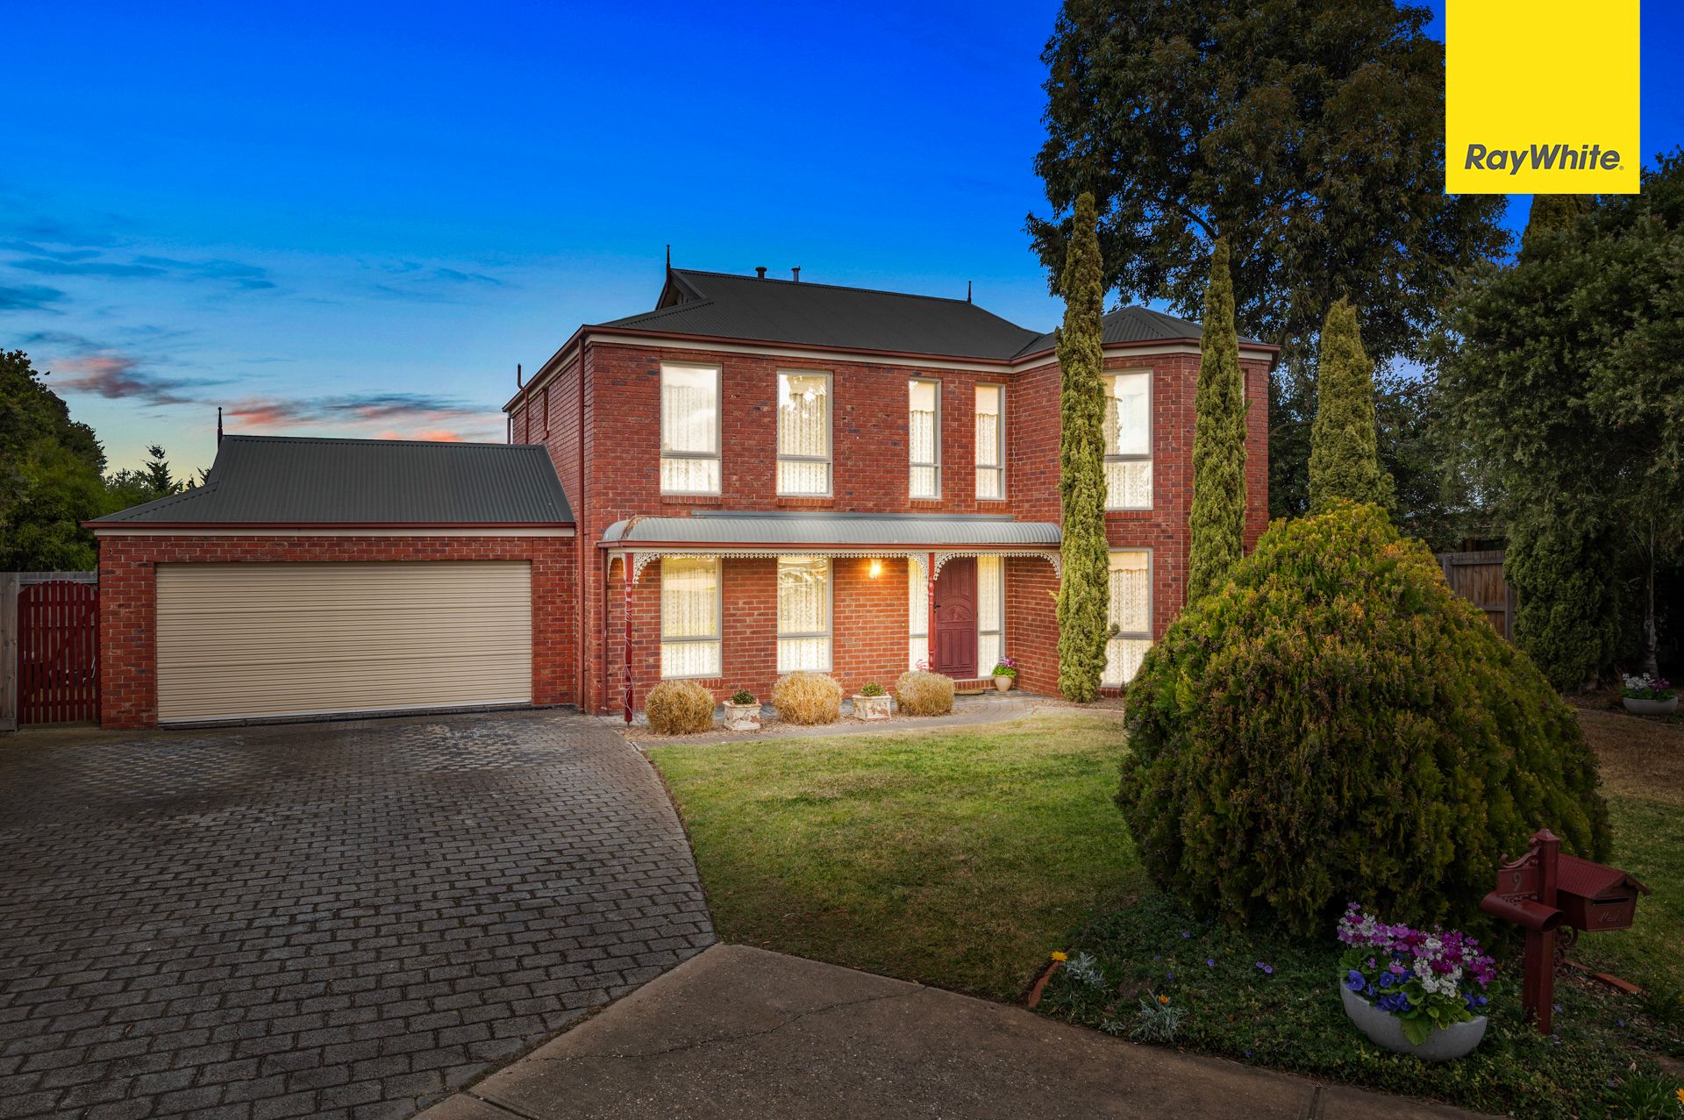
Nestled within the tranquil embrace of a quiet court, 9 Mark Place in Melton West stands as a testament to modern family living at its finest. Set on an expansive 1,014m² block, this remarkable double-storey residence offers an abundance of space, inviting families to revel in both comfort and versatility.
Step into a world of possibilities within this exquisite property. Boasting five generously-proportioned bedrooms and a versatile study, which could seamlessly transform into a sixth bedroom, the home accommodates a growing family or offers the ideal canvas for a dedicated home office.
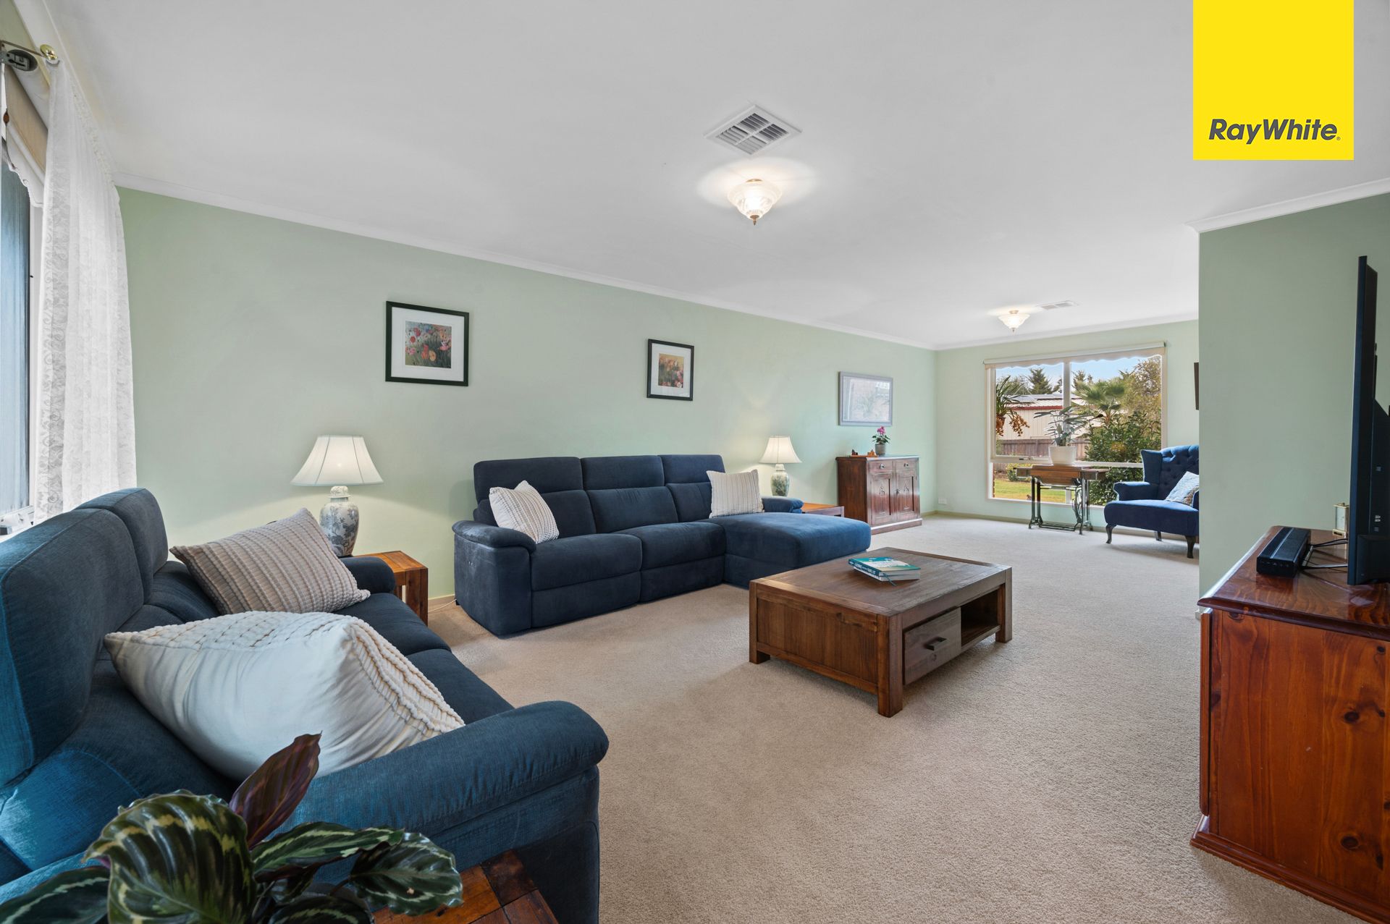
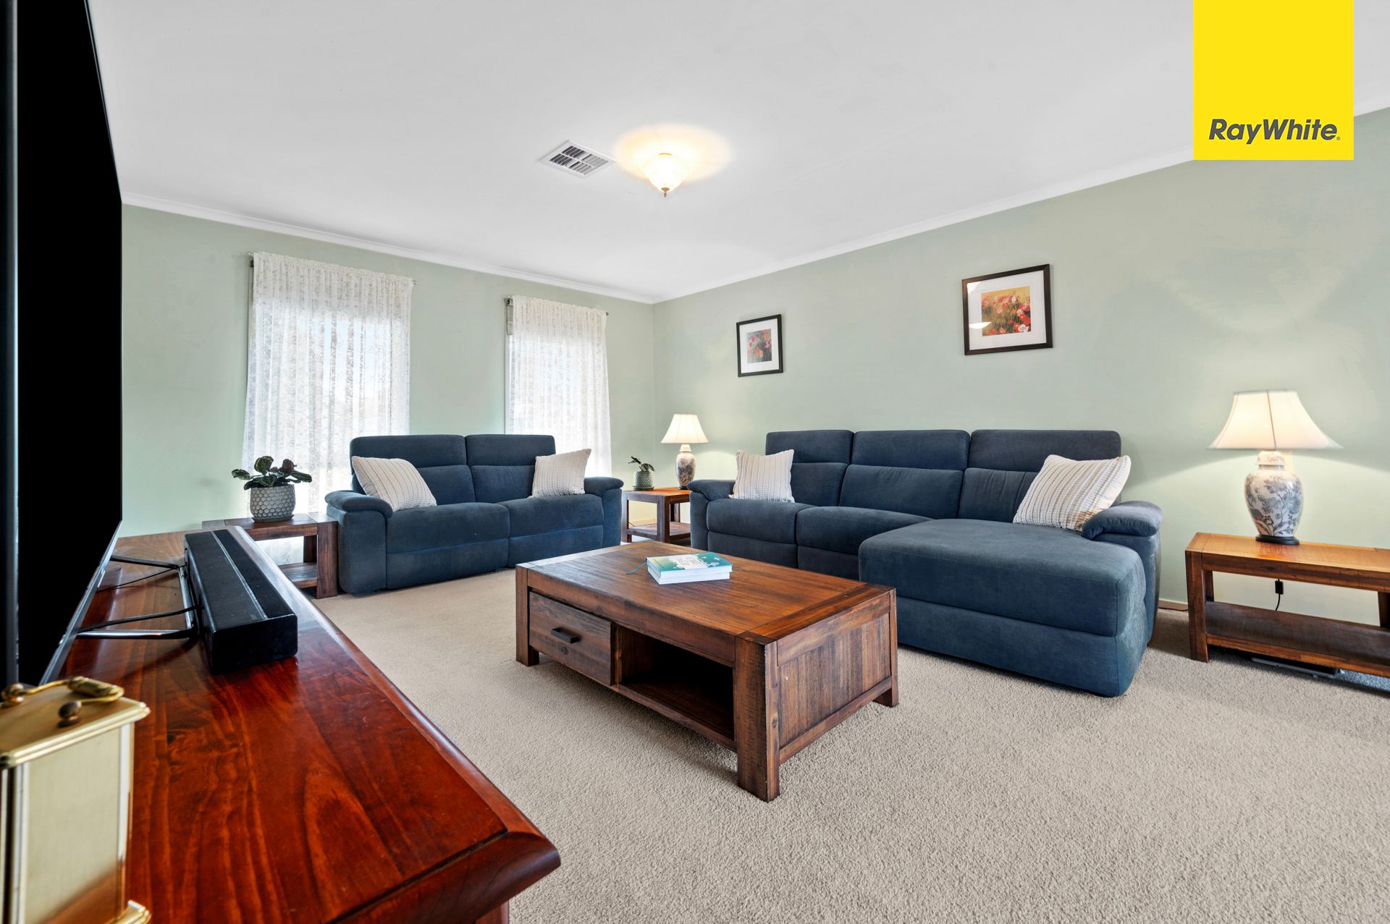
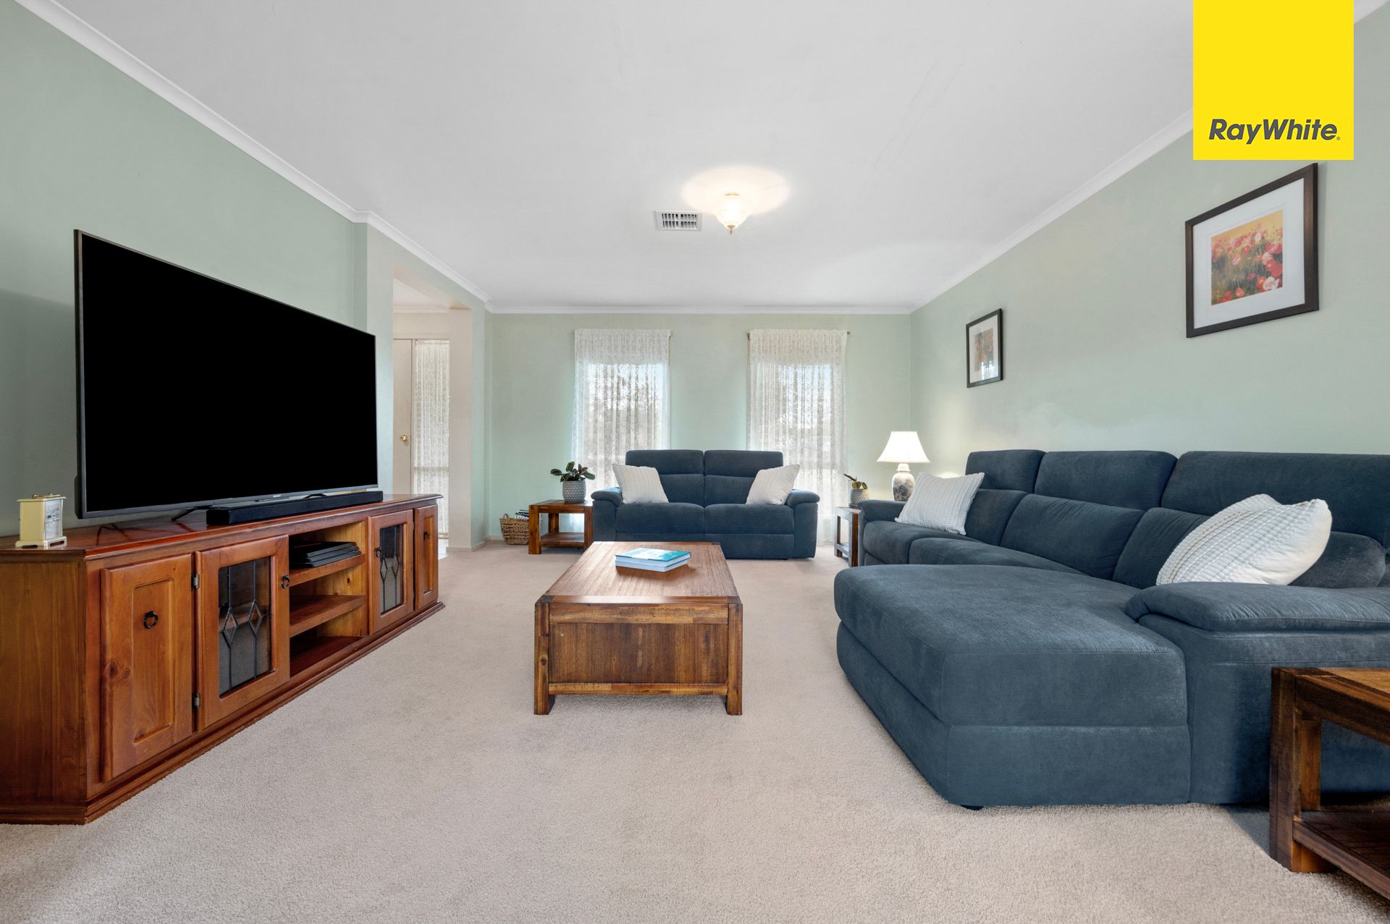
An abundance of living spaces awaits, thoughtfully designed to cater to every facet of life. Whether it's cosy family evenings or lively gatherings, the multiple living zones provide ample room for relaxation and connection.
The heart of the home is a modern chef's haven, an updated kitchen adorned with sleek finishes, contemporary appliances, and an abundance of storage. This space effortlessly flows into the open-plan layout, allowing for culinary creations to be shared while engaging with family and friends.
The large outdoor entertainment unfolds as you step outside to the expansive alfresco area which contains multiple wind-down blinds to ensure no weather will stop you from enjoying this area. Perfect for hosting gatherings or simply unwinding in the open air, this space seamlessly extends the indoor living areas, creating a harmonious blend of indoor-outdoor living.
Beyond the immediate comforts, the property offers tremendous potential for expansion. The low-maintenance gardens present a blank canvas for your dreams - whether it's the addition of a pool for summer relaxation, the construction of a shed for extra storage, or the creation of an adventurous space for children to explore.
Practicality meets convenience with the inclusion of drive-through access into the backyard, providing ease of storage for recreational vehicles, boats, or trailers.
Extras include: ducted heating, evaporative cooling, stone benchtops, double lockup remote garage with drive-through access, multiple ceiling fans, large outdoor alfresco, water tanks, skylight, laundry with external access and much more.