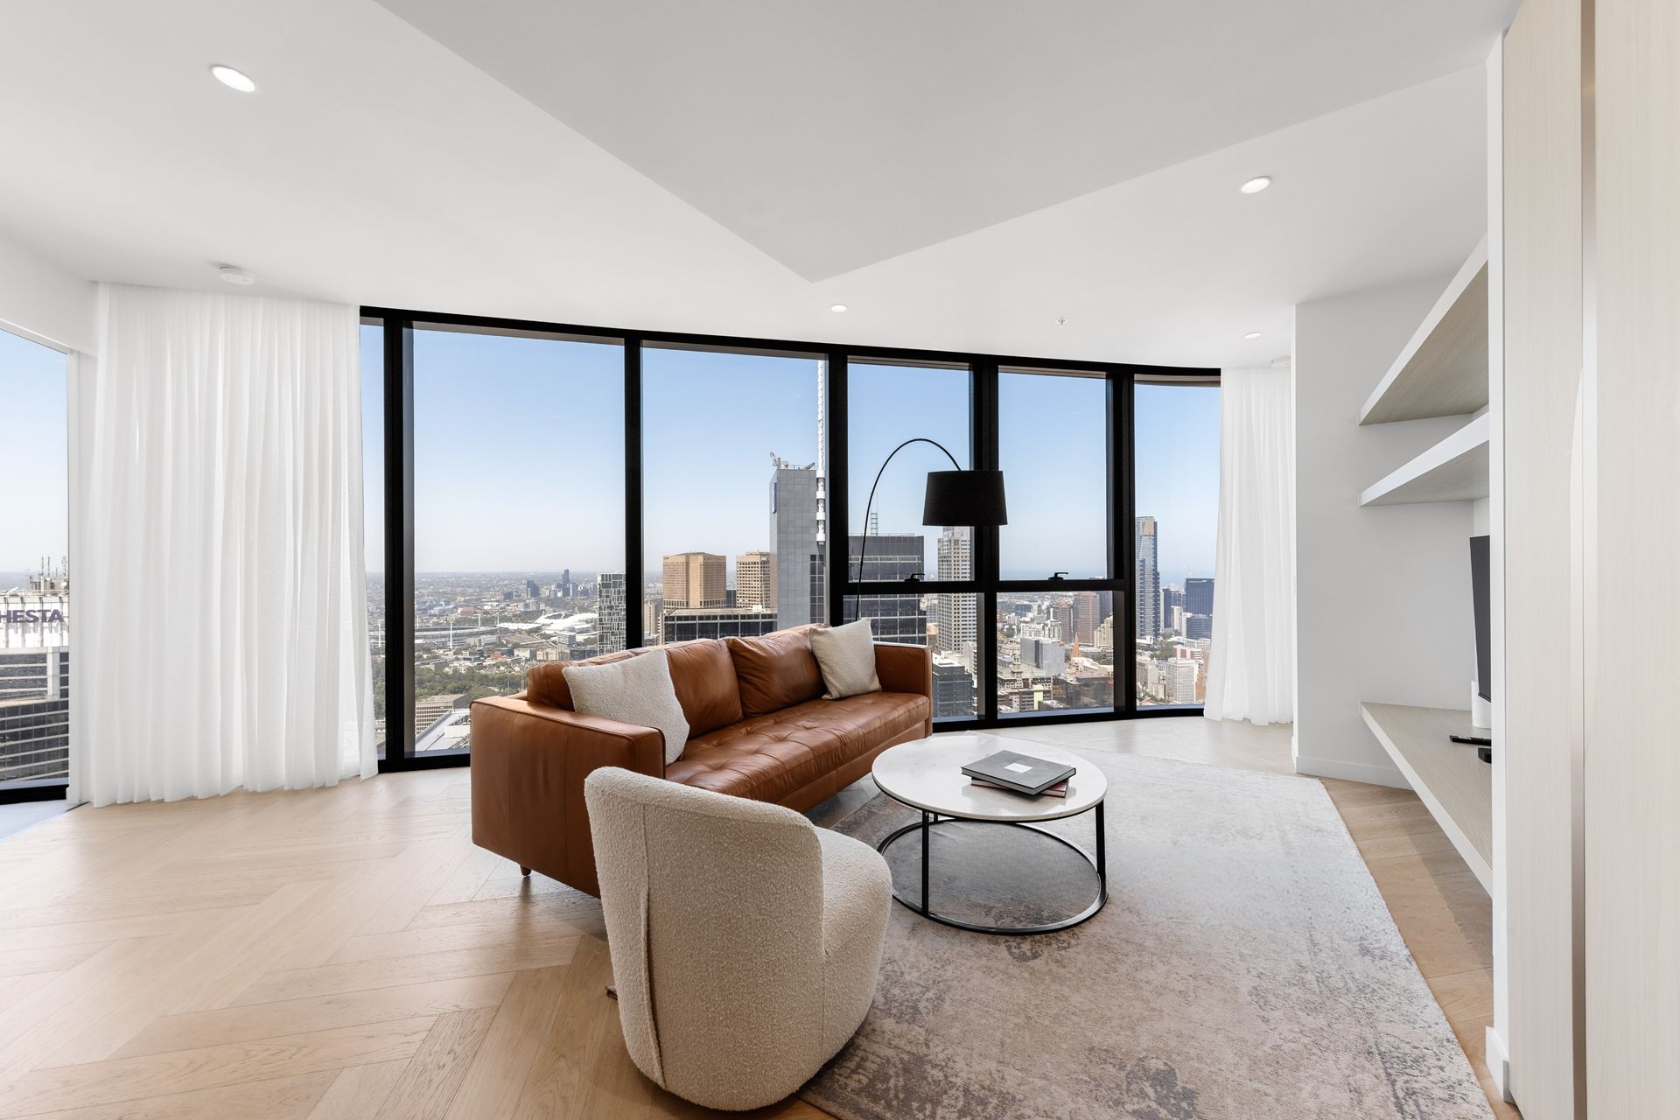
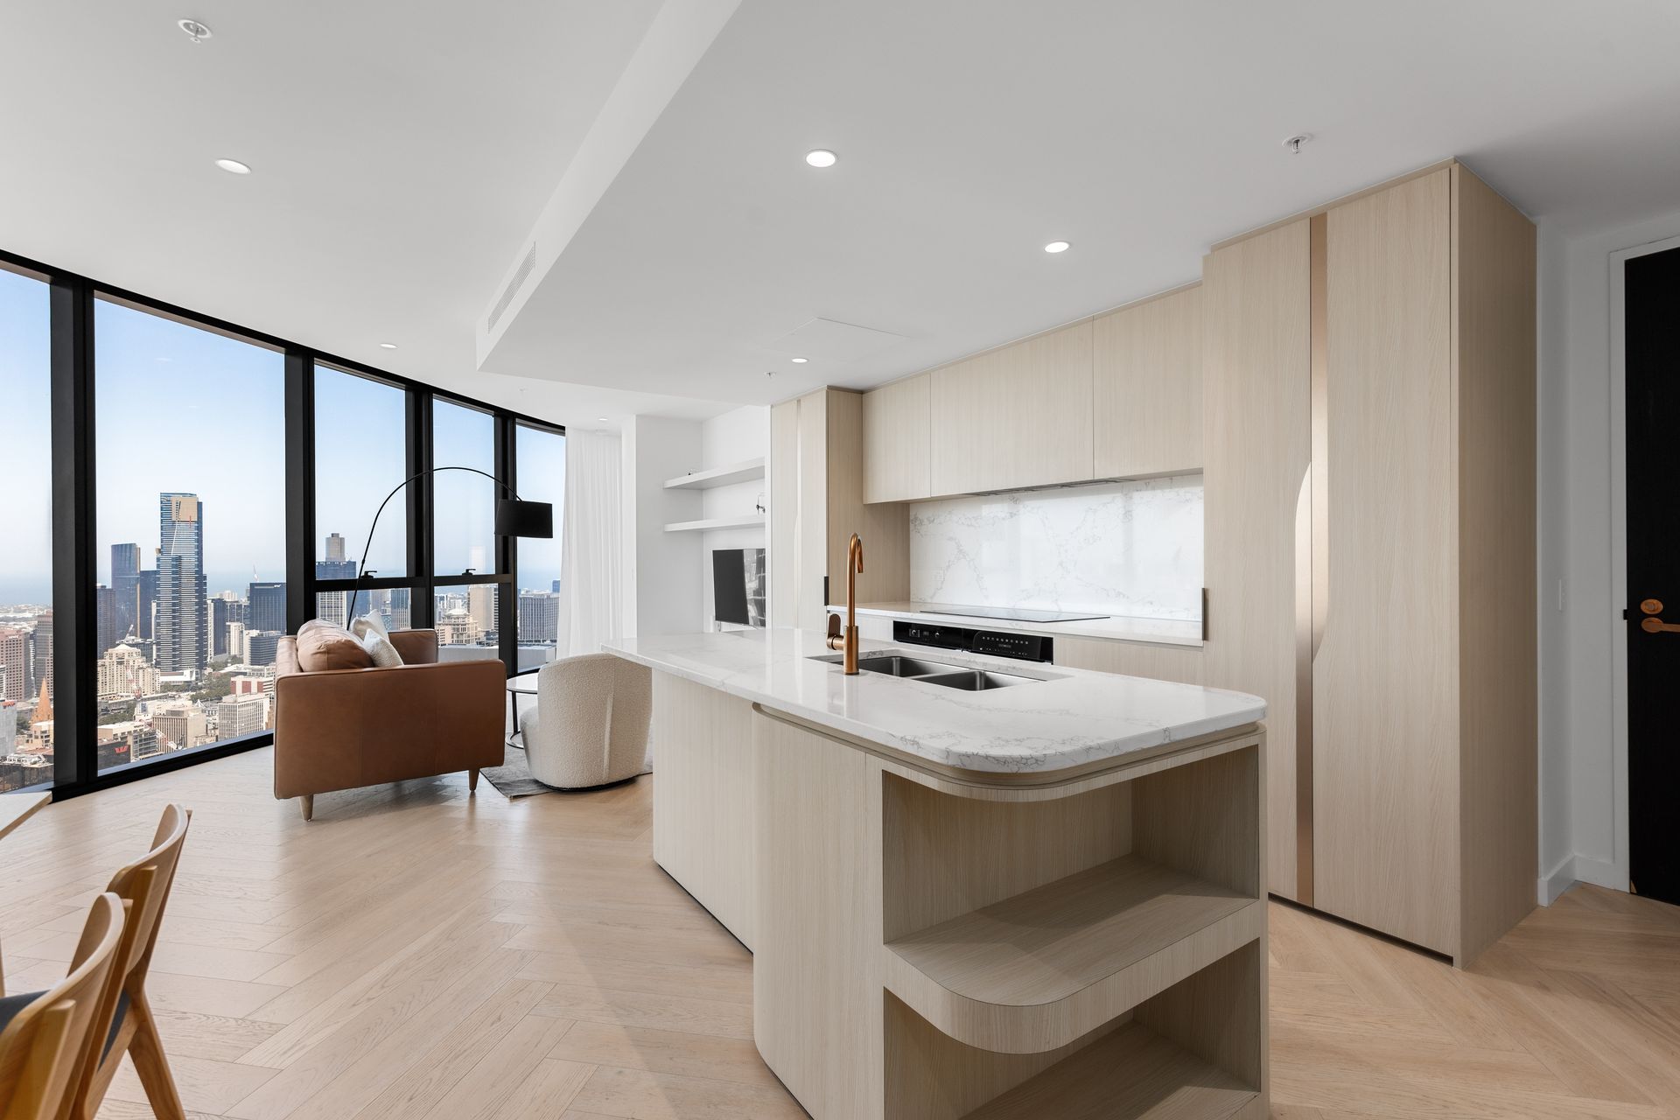
• Over 110sqm of versatile living with floor-to-ceiling vistas throughout
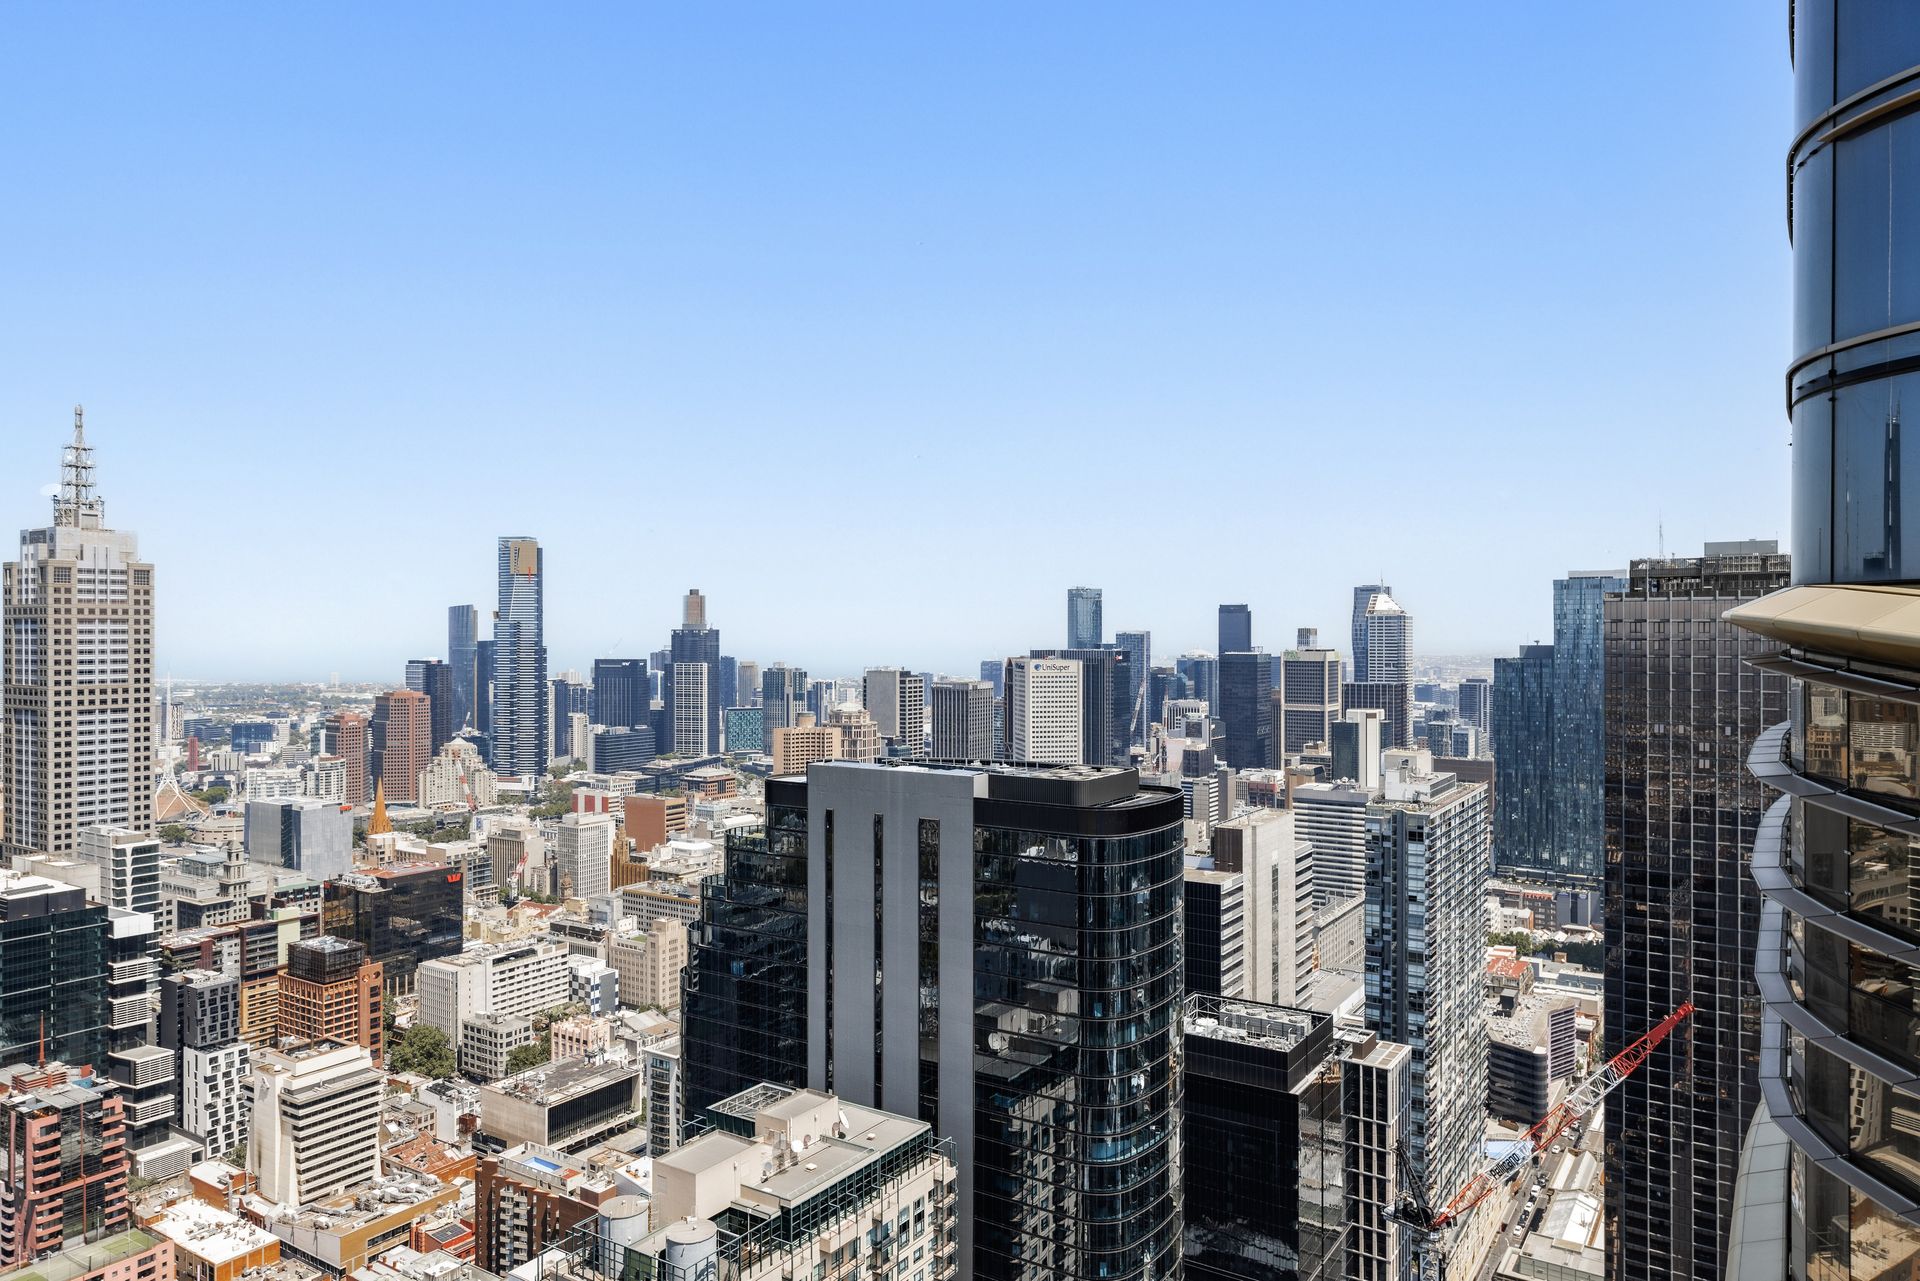
• Breathtaking views spanning the City Skyline, Port Phillip Bay, and the Dandenong Ranges.
• Steps away from the UNESCO World Heritage-listed Carlton Gardens
• Masterfully designed layout prioritizing space, light, and flow
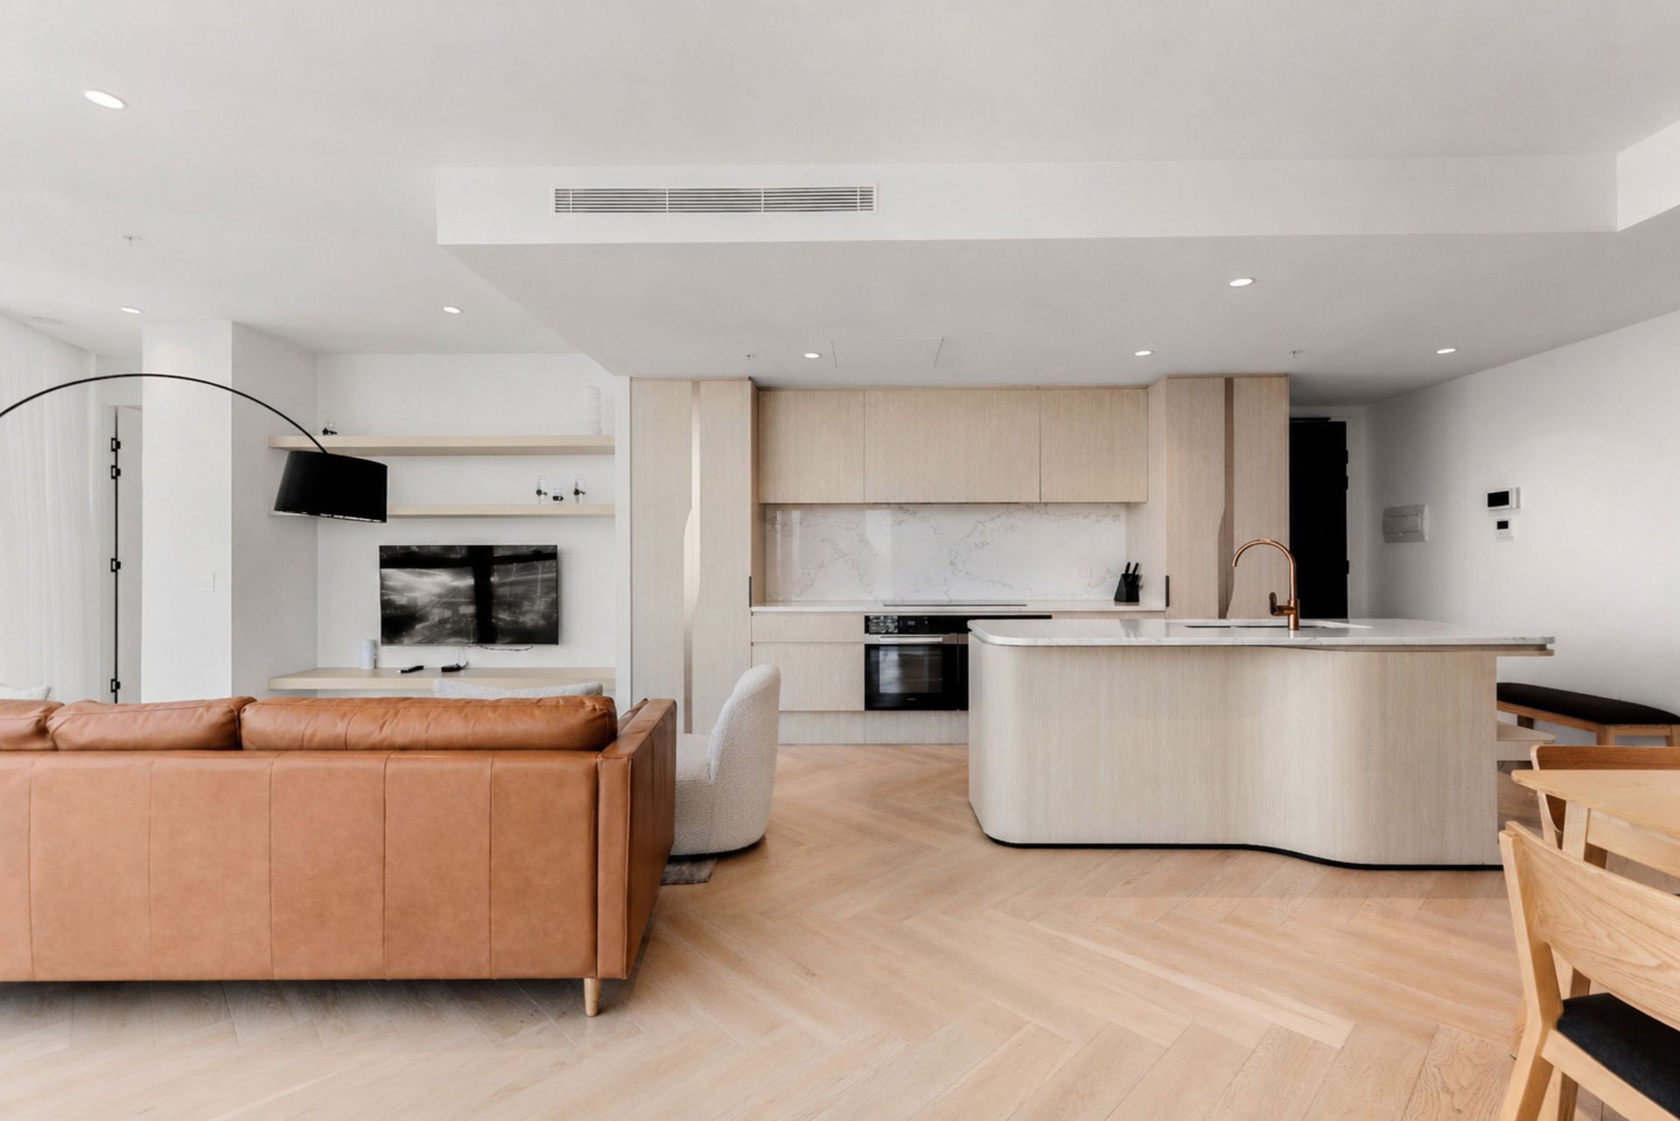
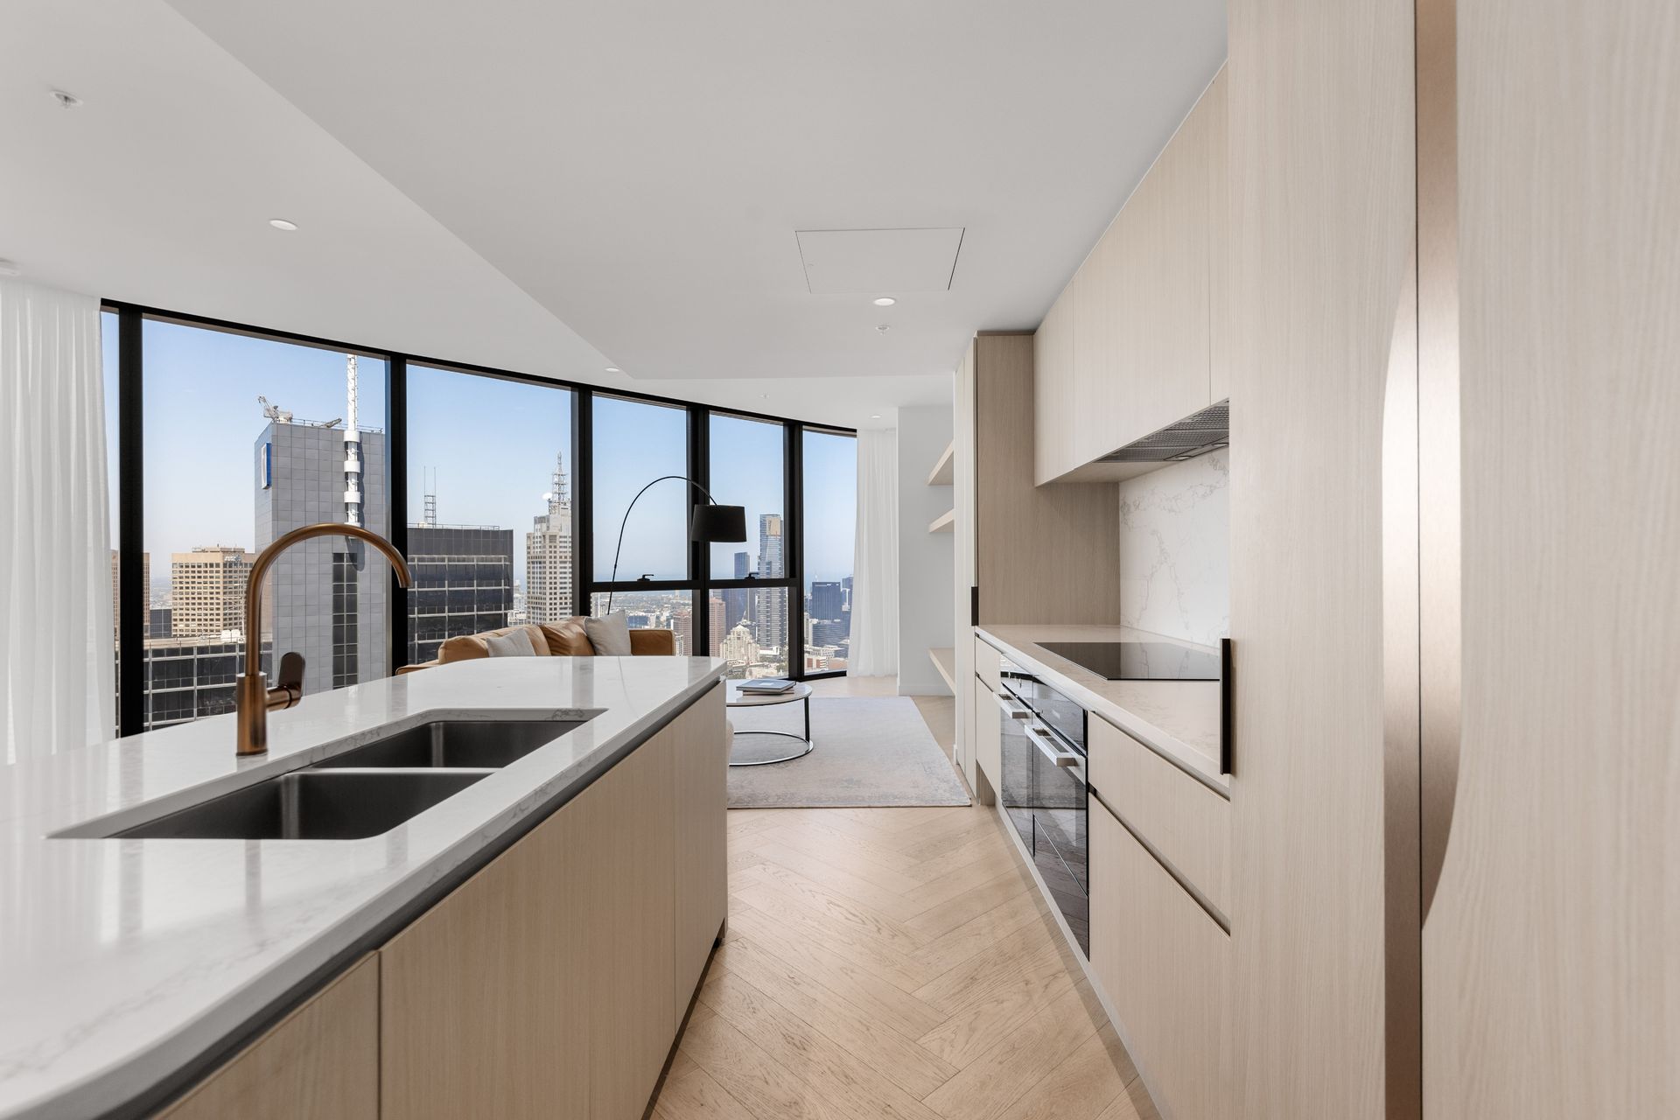
• Cutting-edge kitchen featuring a grand island bench and premium integrated appliances
• Palatial master bedroom complete with a private ensuite and bespoke walk-in robes
• Access to a 24-hour concierge, infinity pool, spa, and one of Melbourne's largest ballrooms
• The perfect intersection of natural parklands and high-end urban convenience
Perched on the 48th floor, this residence commands a staggering 180-degree visual sweep that captures the very soul of Melbourne's landscape. Witness the morning sun glistening off the vast, blue expanse of Port Phillip Bay, track the architectural rhythm of the glittering CBD skyline, and watch the iconic silhouette of the MCG come to life against the rolling purple hues of the Dandenong Ranges at dusk. Through soaring floor-to-ceiling glazing, the apartment acts as a private sky-gallery, transforming the city's most prestigious landmarks into a permanent, living masterpiece.
Spanning over 110sqm, the interior is a masterclass in modern luxury. The expansive open-plan living area is anchored by a gourmet kitchen, boasting a feature island bench and substantial storage for the culinary enthusiast. The master suite is a dedicated retreat of generous proportions, featuring an elegant ensuite. Two additional well-appointed bedrooms with built-in robes share a central designer bathroom, ensuring comfort for family or guests, all complemented by integrated climate control and a secure car space.
Living at Sapphire By The Gardens grants you entry into a world of elite privilege. Positioned at the northern edge of the CBD, this building represents the ultimate "best of both worlds" location-offering the cosmopolitan energy of Melbourne alongside the tranquil, historic beauty of the Carlton Gardens. From the moment you enter the magnificent lobby greeted by a 24-hour concierge, the experience is seamless. Residents enjoy exclusive access to world-class wellness spaces, including a heated pool, spa, and fitness center. Whether hosting an event in the grand ballroom or enjoying a cocktail in the skybridge bars, this is a residence designed for those who demand the absolute finest in life.
Contact us for more details about this amazing property!