Sold

3210/200 Spencer Street,
Melbourne 3000, Victoria

2 bedrooms
1 bathroom
1 car space
86m² land size
86m² building size
Apartment

$575,000

Property Price Statement

Inner-City Living Defined by Space and Presence

• Generous open-plan living and dining area
• Full-width balcony with elevated city outlook
• Timber flooring through main living spaces
• Two well-proportioned bedrooms with built-in robes
• Well appointed kitchen with modern appliances
• Split-system heating and cooling
• Residents' indoor pool, sauna and steam room
• Central CBD position close to transport and amenities

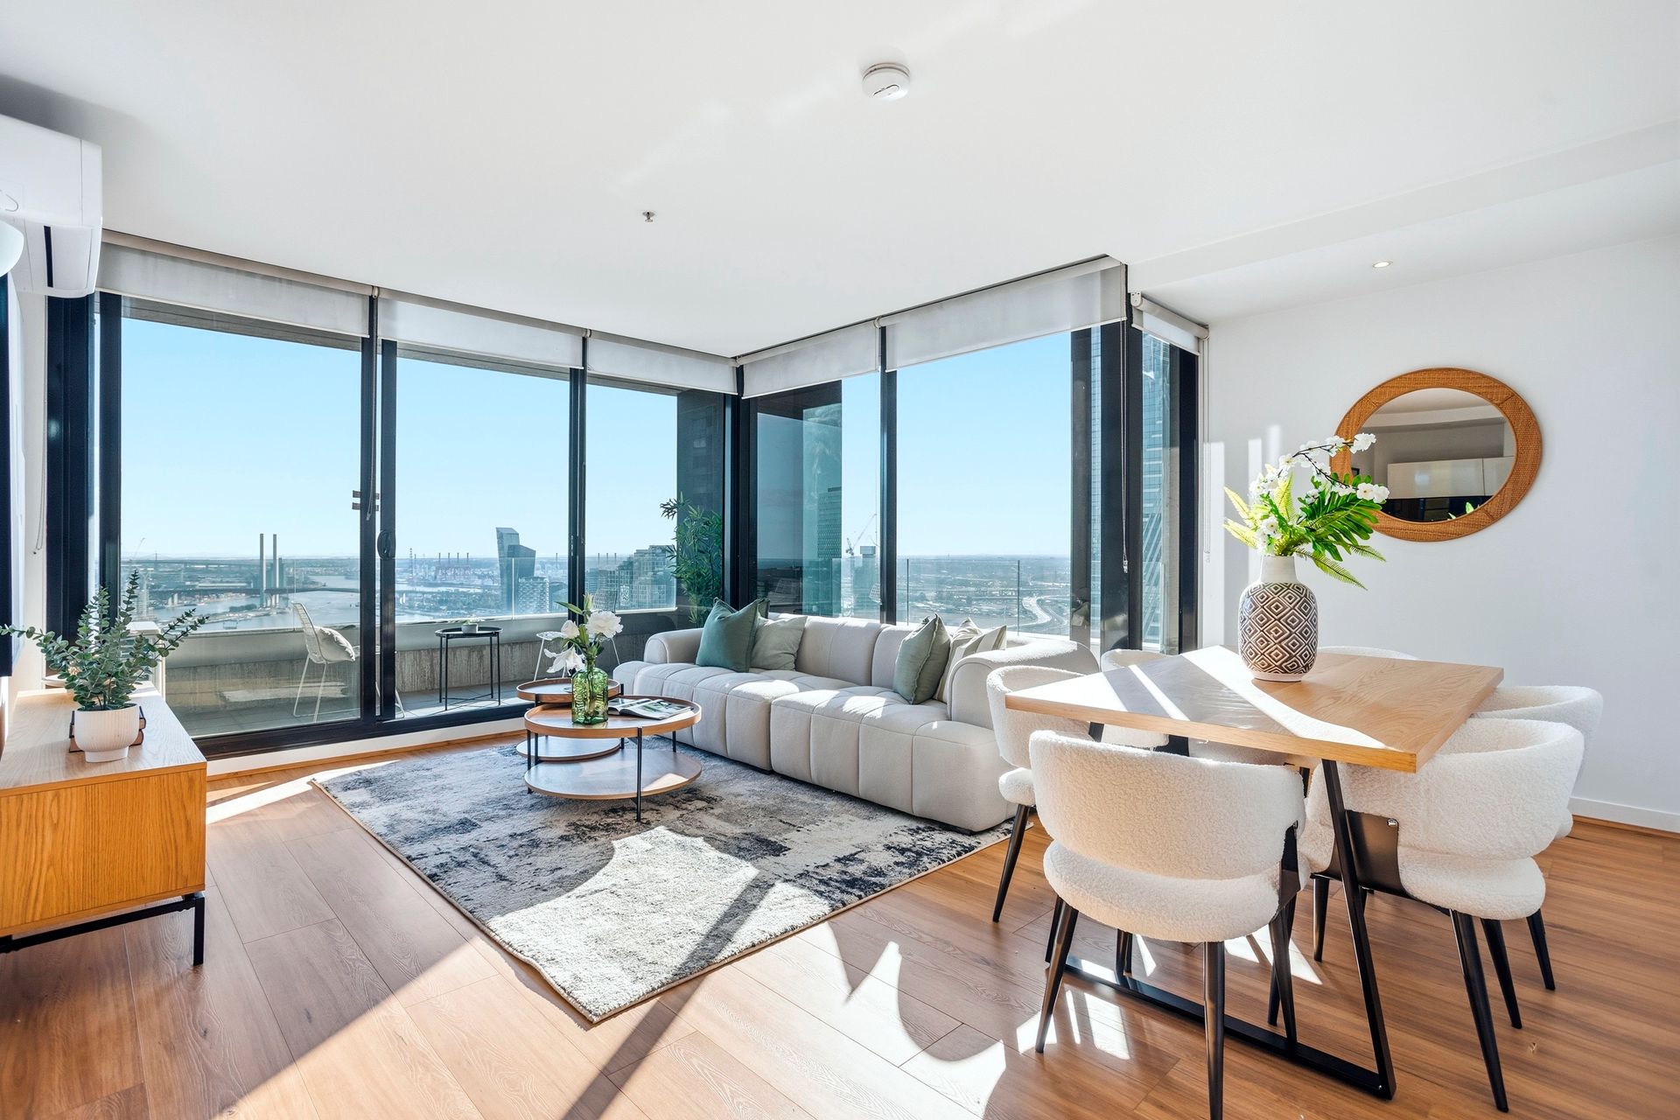
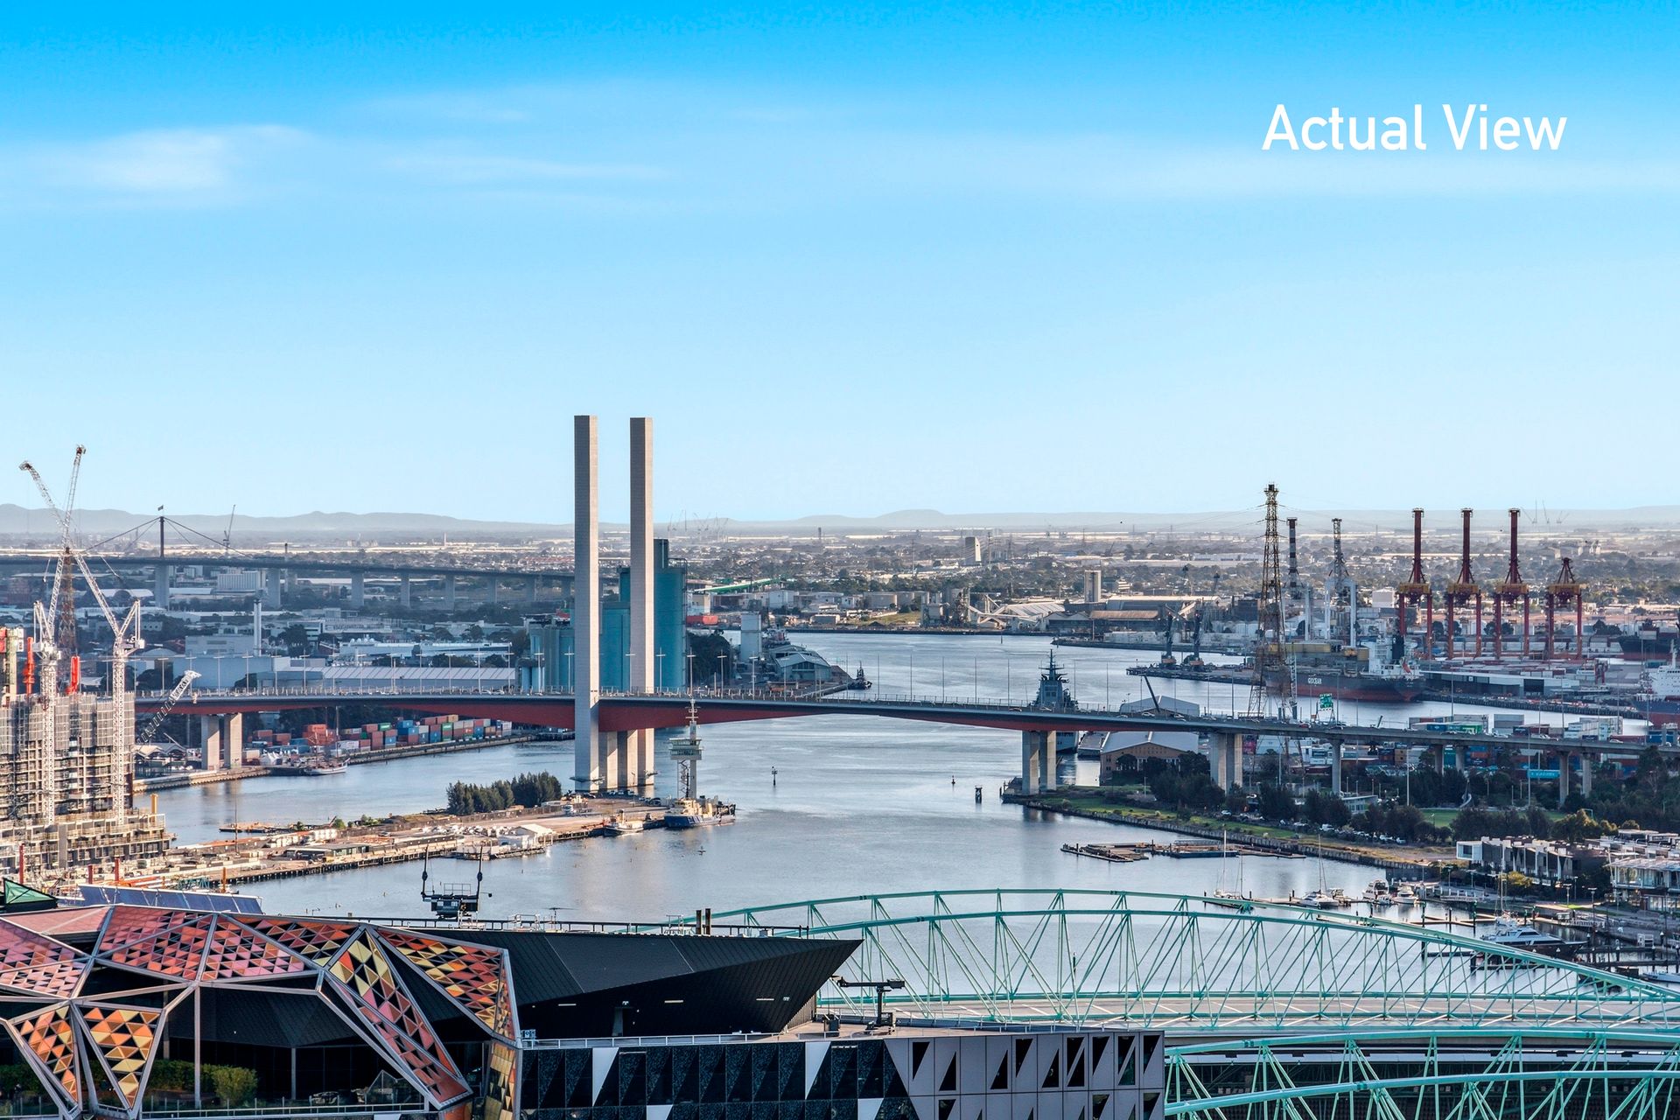
Positioned within NEO 200 on Spencer Street, this two-bedroom residence stands out for its proportions, layout and overall sense of space. The scale is immediately apparent on entry, offering a level of comfort not often found in central apartment living, while the elevated position provides an open city outlook from the balcony.

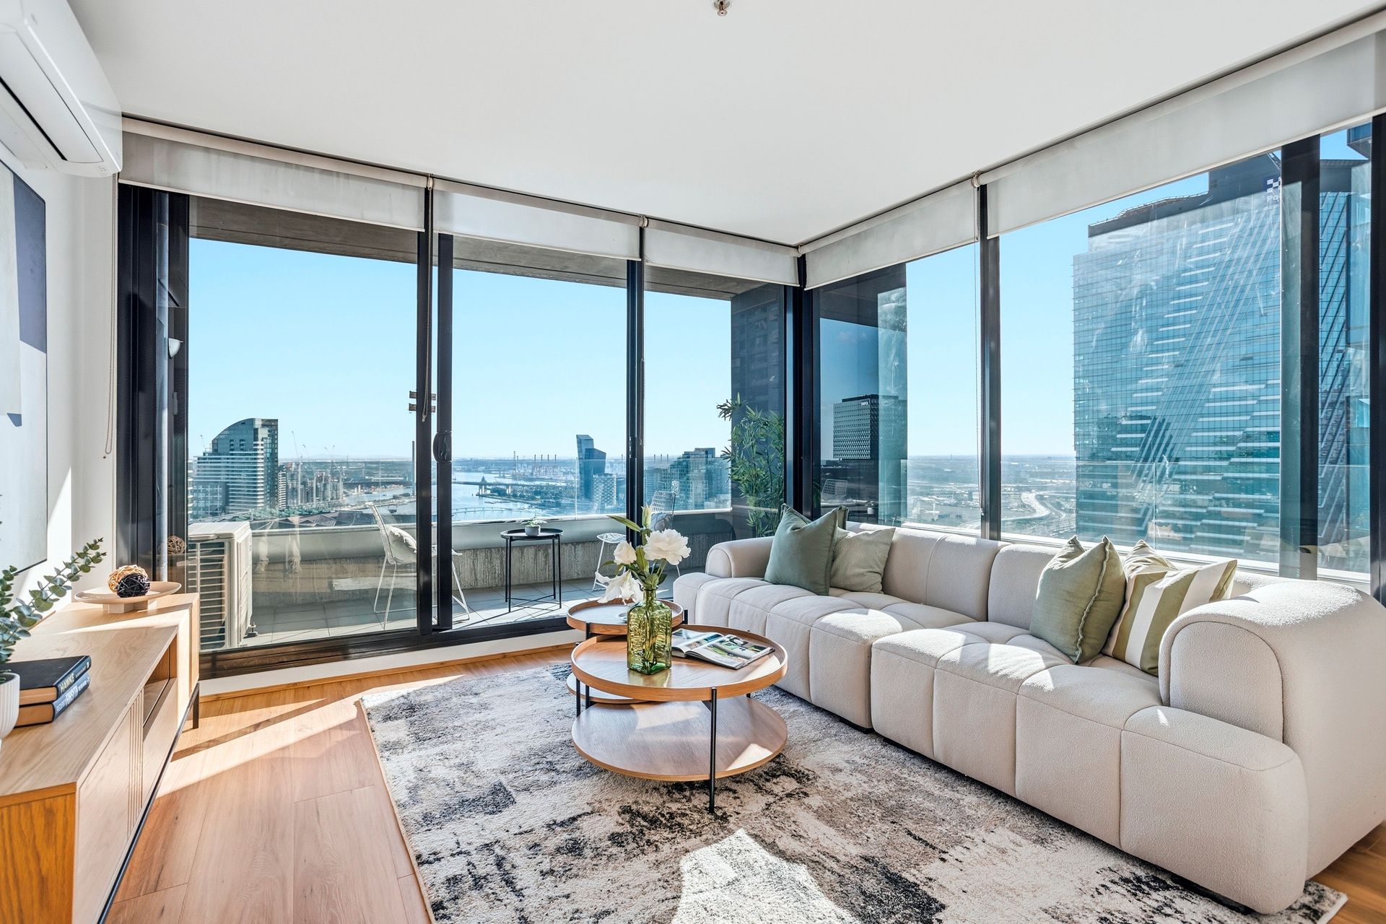
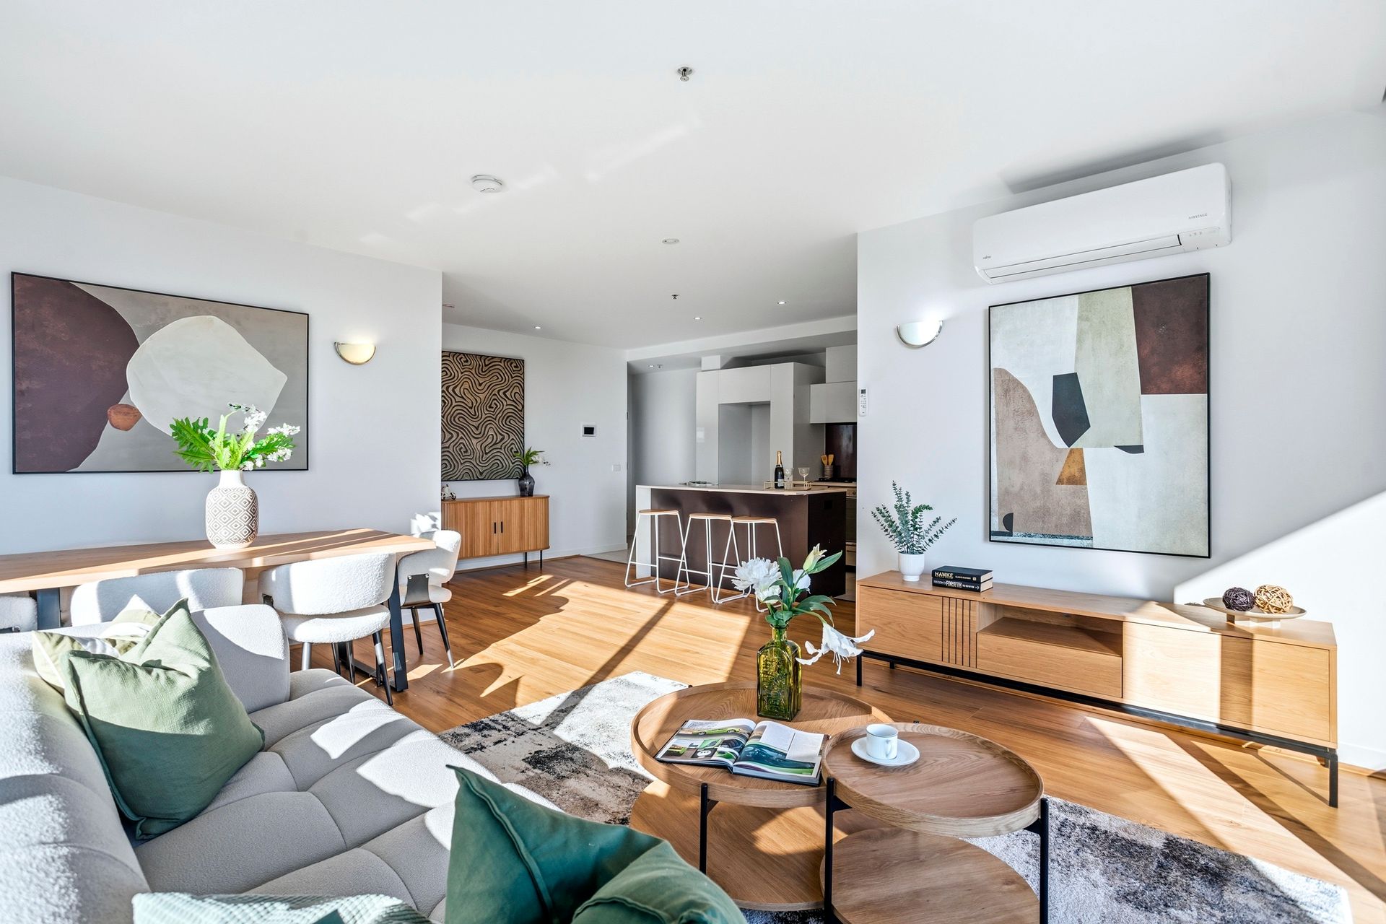
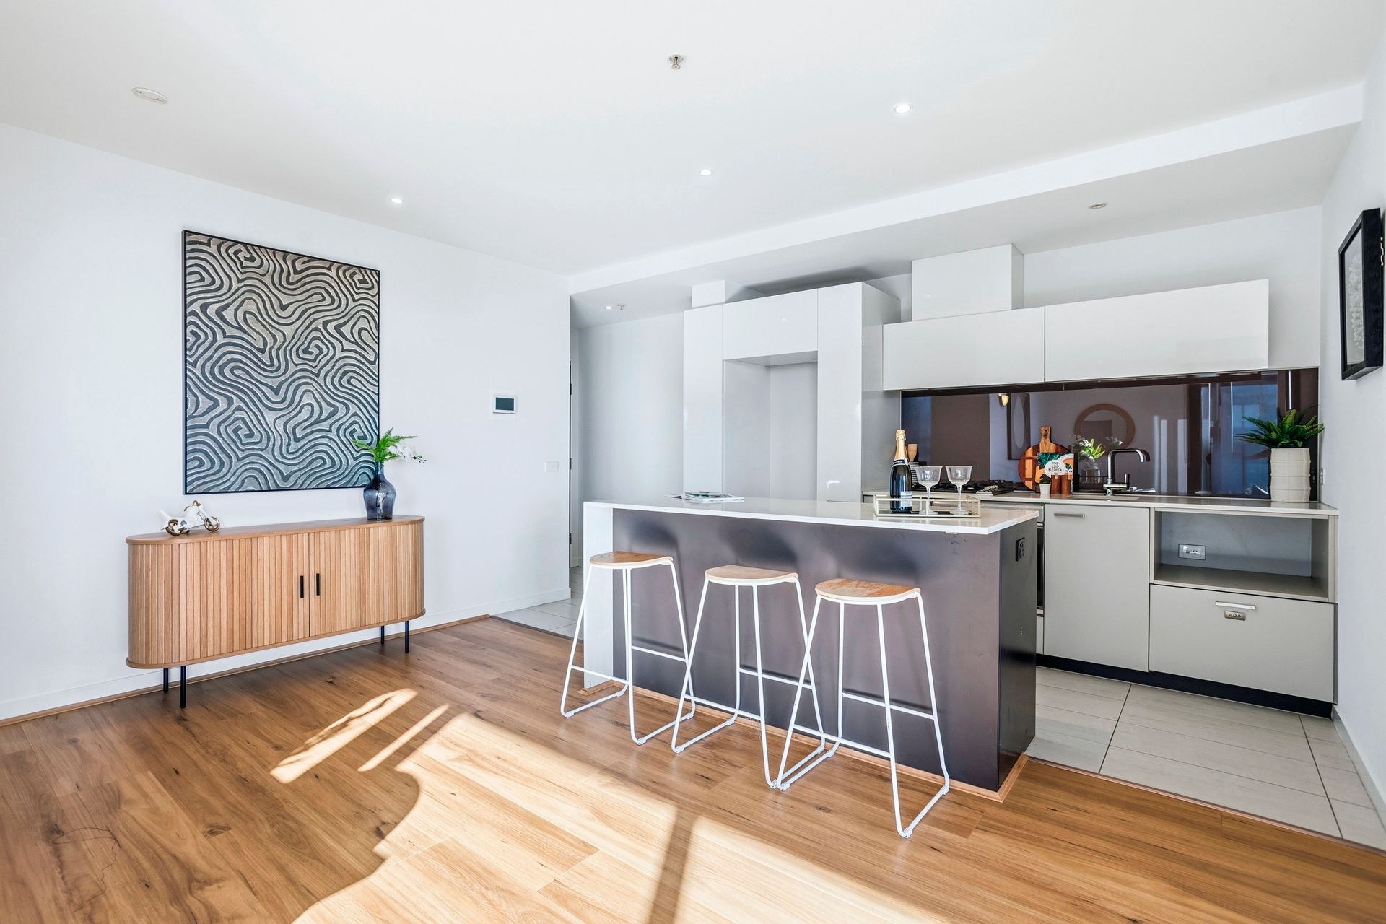
The living and dining zone forms the centre of the home, offering generous space and flexibility for everyday use. Timber flooring runs throughout, adding warmth and continuity, while large windows allow for excellent natural light to filter through the living space. The full-width balcony extends directly from this area, creating a natural connection to the outdoors and enhancing the sense of openness. The kitchen is integrated within this space, anchored by a stone island bench and complemented by modern appliances and practical storage, supporting both daily living and entertaining.

Both bedrooms are well-sized and fitted with built-in robes, with their placement creating a natural separation from the main living area. It's a layout that works well day to day, giving each space a sense of privacy without feeling closed off. The bathroom is centrally positioned and neatly presented, incorporating laundry facilities in a practical way. Fresh paint and new timber flooring continue throughout, bringing a consistent and updated feel, while split system heating and cooling maintains comfort across the seasons. A secure car space (not stacker) completes the home with added convenience.

Residents have access to a range of on-site facilities including an indoor swimming pool, sauna and steam room, along with secure entry and lift access. The location places you within easy reach of everyday essentials, with cafés, casual dining and retail close by. Marvel Stadium, the Yarra River and both Southern Cross and Flinders Street stations are all within walking distance, supporting a well-connected and practical inner-city lifestyle.

All information about the property has been provided to Ray White by third parties. Ray White has not verified the information and does not warrant its accuracy or completeness. Parties should make and rely on their own enquiries in relation to the property.

Due diligence checklist for home and residential property buyers.


Explore the area


School catchments

  • Haileybury College - City Boys Combined Independent 0.56km
  • Haileybury College - City Girls Combined Independent 0.56km
  • Eltham College - Lonsdale Street Campus Combined Independent 0.76km
  • Docklands Primary School Primary Prep-6 Government 1.1km
  • Docklands Primary School-Bundha Campus Primary Government 1.3km

Nearest schools, measured in a straight line from the property. Provided as a guide only; check catchment and enrolment eligibility with the school. School data © ACARA, licensed under CC BY 4.0.


Find out how much home loan repayments will be

It’s important to understand repayment amounts before you apply for a home loan. A Loan Market broker can compare over 100 lenders to find the right loan for you. Use the Loan Market calculator to get a better indication of repayments.

Loan Market Pty Ltd | Australian Credit Licence 390222. All interest rates stated must include "p.a." and the relevant Comparison Rate in full.


Back to top