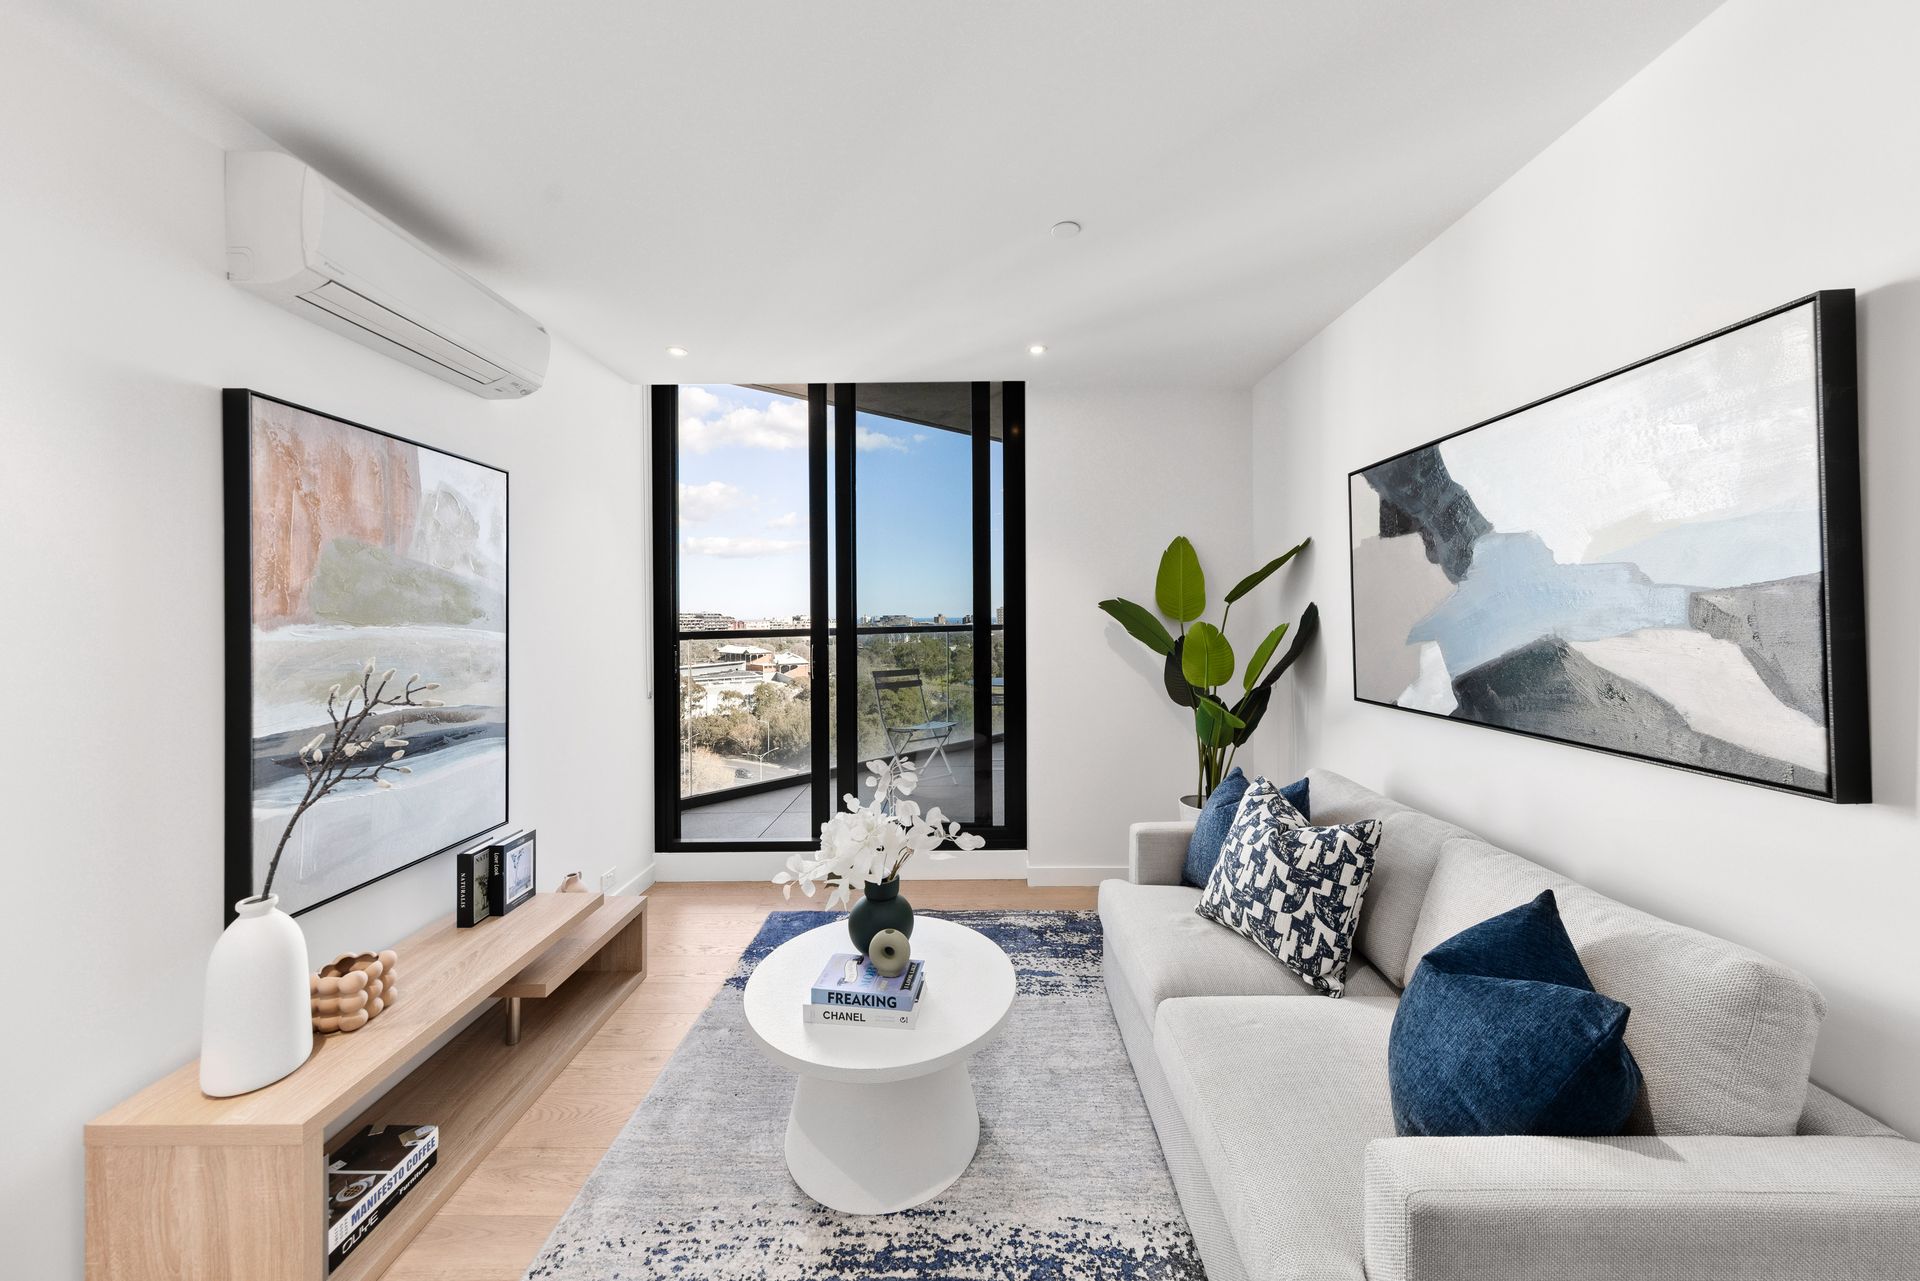
Discover refined living in this exquisite park-side apartment within the renowned Lakeside complex, designed by the award-winning Fender Katsalidis Architects. Perfectly positioned opposite the picturesque Albert Park Lake, this prestigious address offers both convenience and sophistication, with every city and bayside amenity at your fingertips.
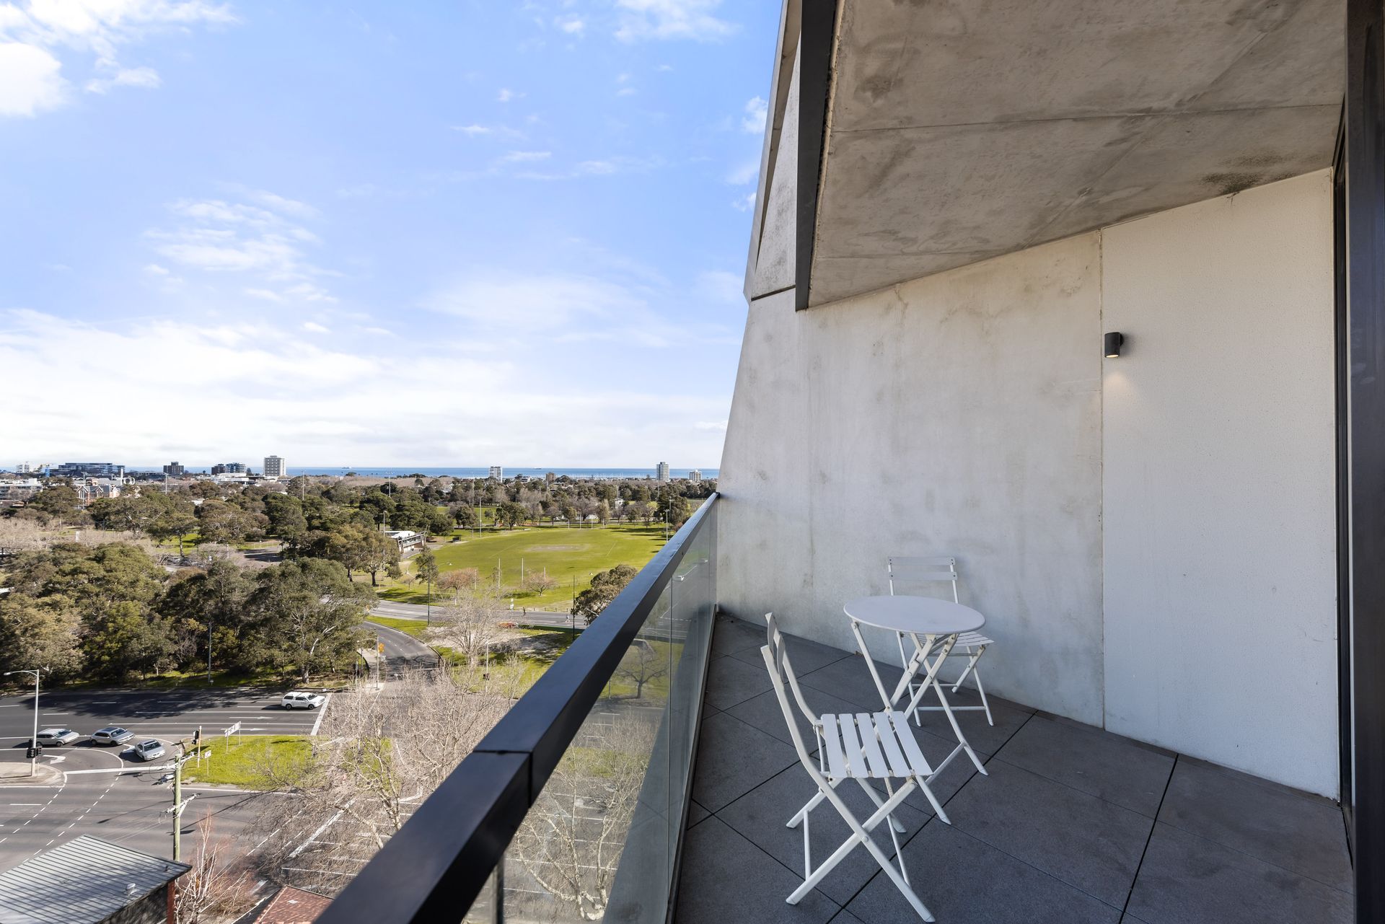
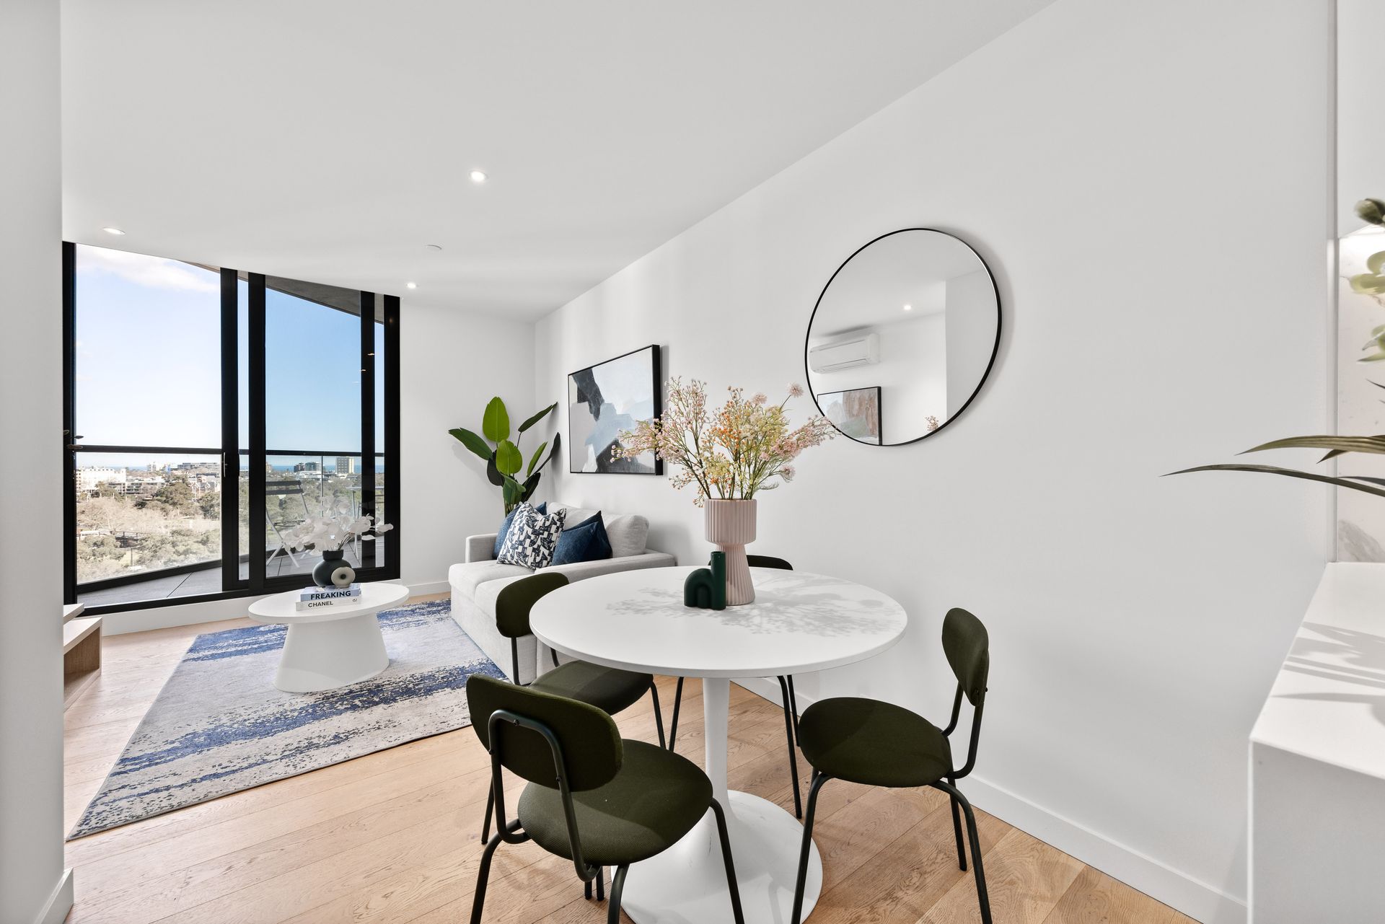
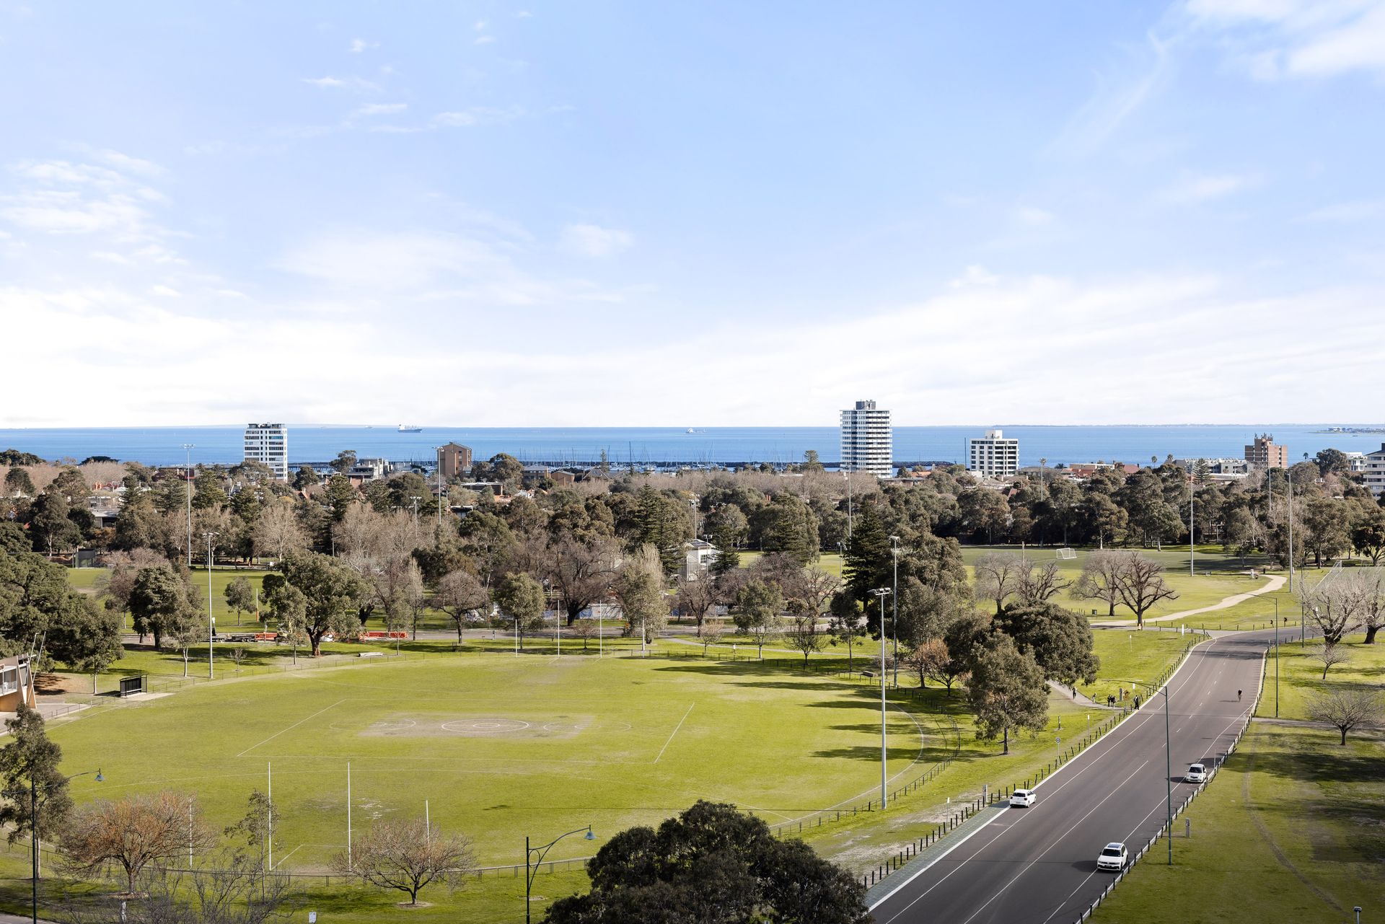
Step inside and experience the perfect blend of function and style. The expansive open-plan living and dining space features engineered hardwood flooring and flows seamlessly onto a covered balcony, framing uninterrupted views across the park toward the sparkling waters of Port Phillip Bay.
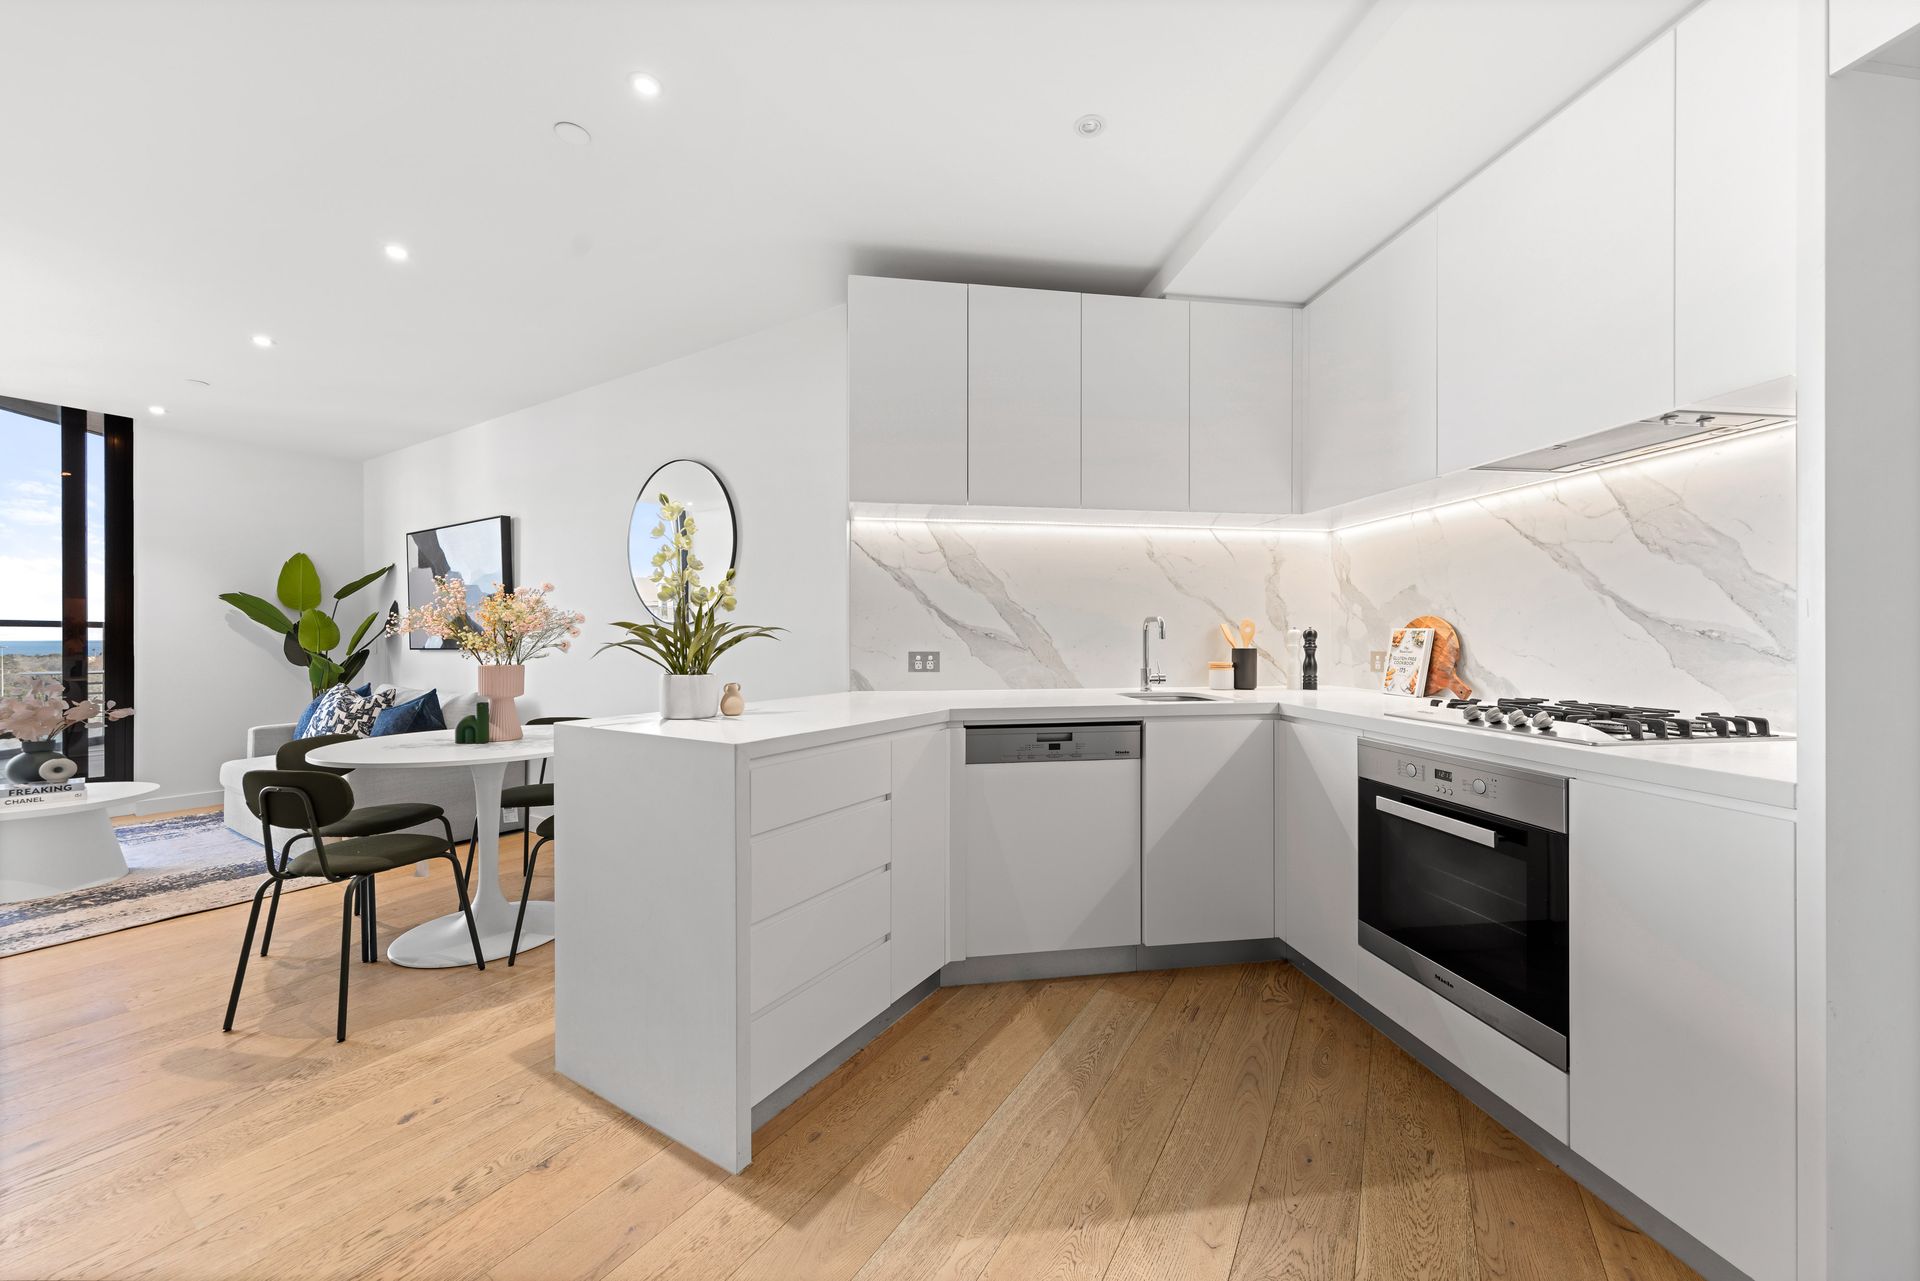
The gourmet kitchen is a true centrepiece, boasting sleek cabinetry, marble-look splashback, premium Miele appliances, and generous storage. Both bedrooms are fitted with built-in robes, while the main bedroom enjoys the luxury of a private en-suite and an integrated study nook. Bathrooms are finished to perfection, with walk-in showers enclosed by frameless glass, designer tiles, and high-end tapware.
Additional features include ample storage throughout, secure entry, split-system heating and cooling, a car park with storage unit on title, and a cleverly concealed laundry.
Located on one of Melbourne's most coveted residential boulevards, you'll be just steps from Albert Park Lake and the Grand Prix Circuit, with easy access to Fawkner Park, Prahran and South Melbourne Markets, and the vibrant dining and shopping of Fitzroy Street and South Yarra. Excellent freeway links and nearby trams connect you effortlessly to both the CBD and the beach.
As a resident of Lakeside, you'll enjoy exclusive access to a suite of five-star amenities, including a heated pool, fully equipped gymnasium, resident lounges, entertaining areas, and beautifully landscaped gardens , all designed to complement your luxury inner-city lifestyle.
*Every precaution has been taken to verify the accuracy of the above details. However, prospective purchasers are advised to make their own enquiries.