Sold

1013/118 Franklin Street,
Melbourne 3000, Victoria

3 bedrooms
2 bathrooms
1 car space
188m² building size
Apartment

$1,380,000


SOLD BY AUSTEN KOSASIH

-Stunning 188sqm double storey penthouse in the CBD's growth hub
-Incredible 34sqm rooftop terrace with open views
-Versatile 3-BR/2-Bath layout
-Open plan living and well-equipped kitchen
-Study/retreat area with access to the terrace
-Split system heating/cooling & laundry
-Basement parking and storage
-Doors to Queen Vic Market

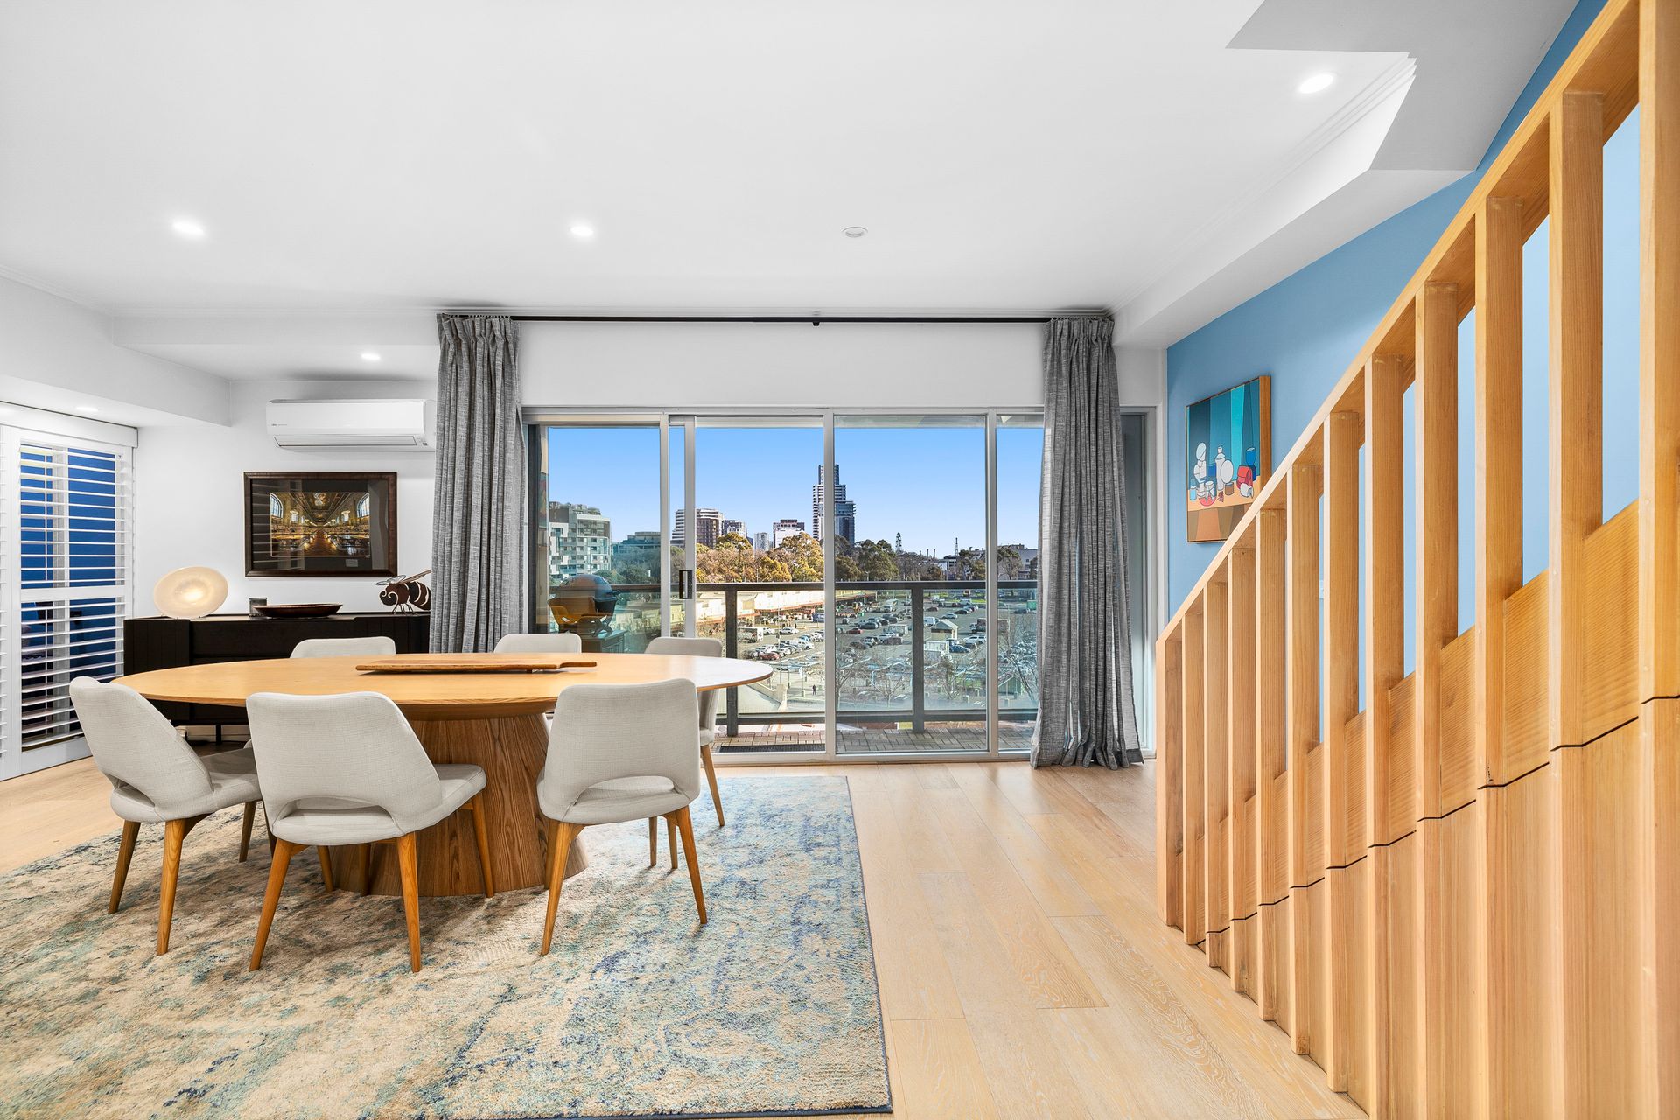
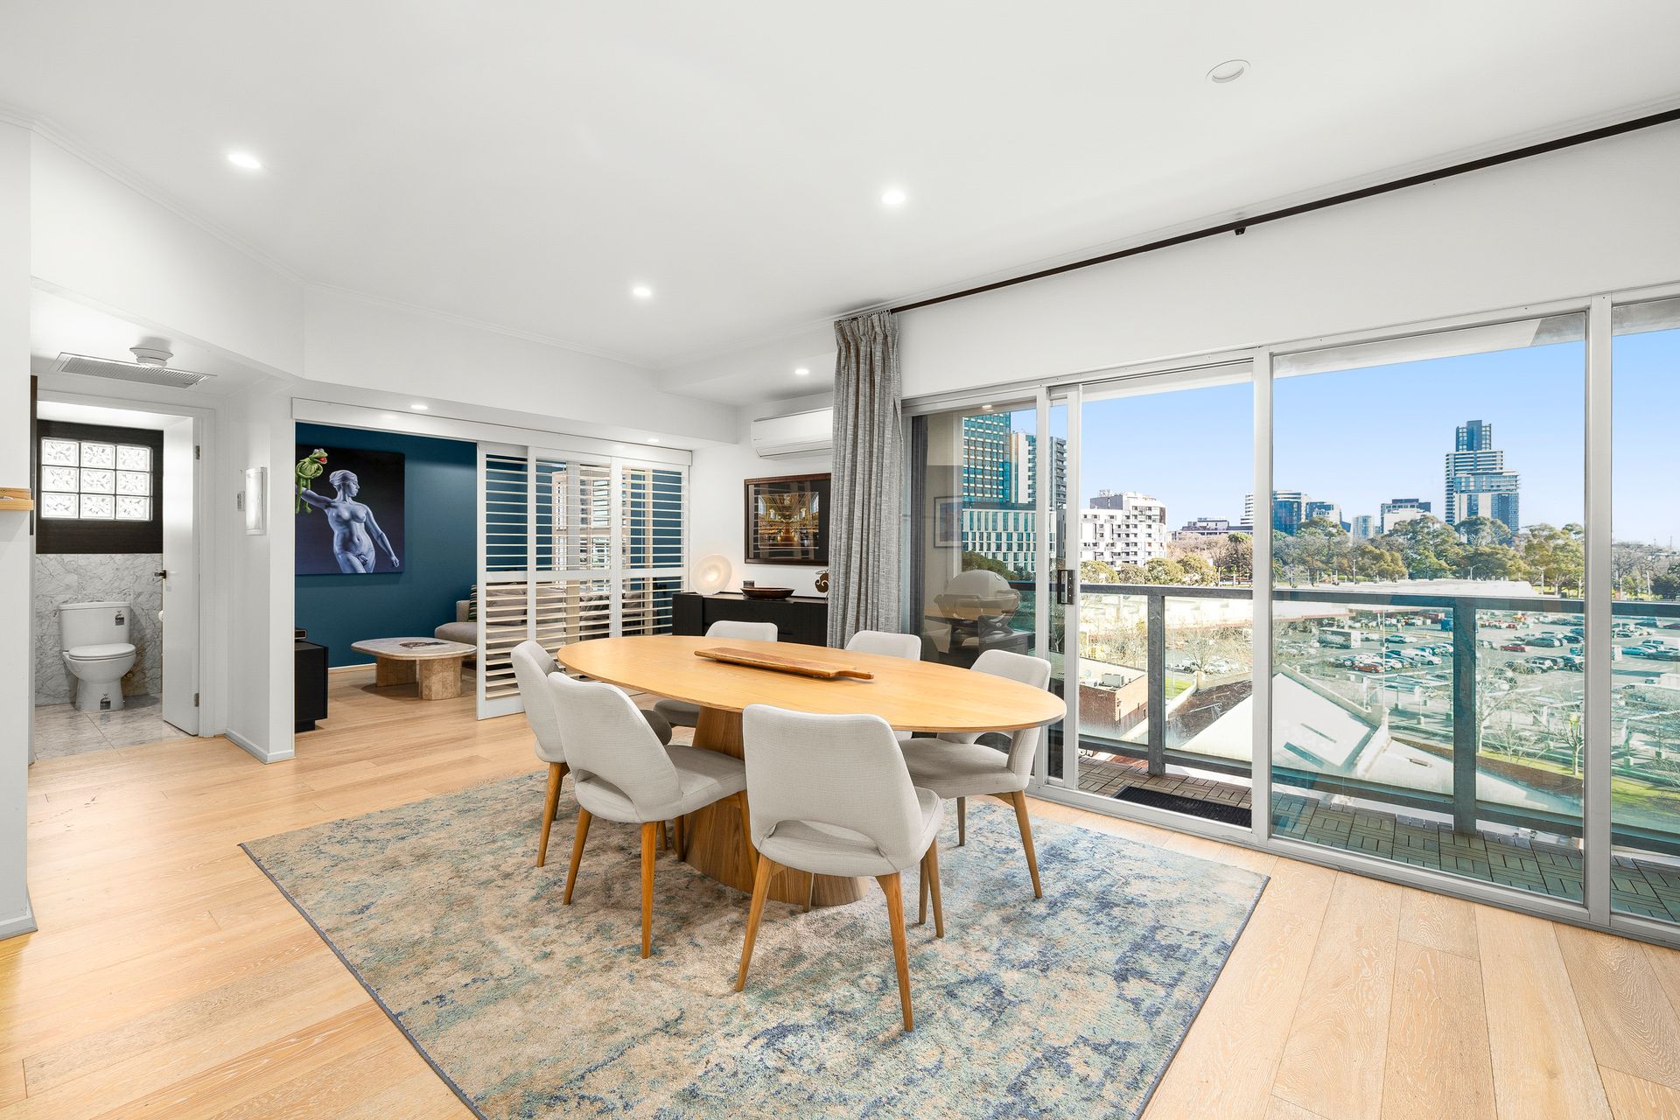
There are penthouses with style and there are penthouses with personality and this stunning home is where those two collide. Offering standout accommodation over two sensational levels, the interiors are then further enhanced by an incredible rooftop terrace of approx 34sqm with breathtaking urban vistas of Melbourne's CBD.

Adaptability is key and there also a few fabulous secrets in this brilliant abode which features a spacious living zone flowing from a glossy granite kitchen with quality appliances, cool bistro-style shelving and laidback breakfast bar for effortless entertaining.

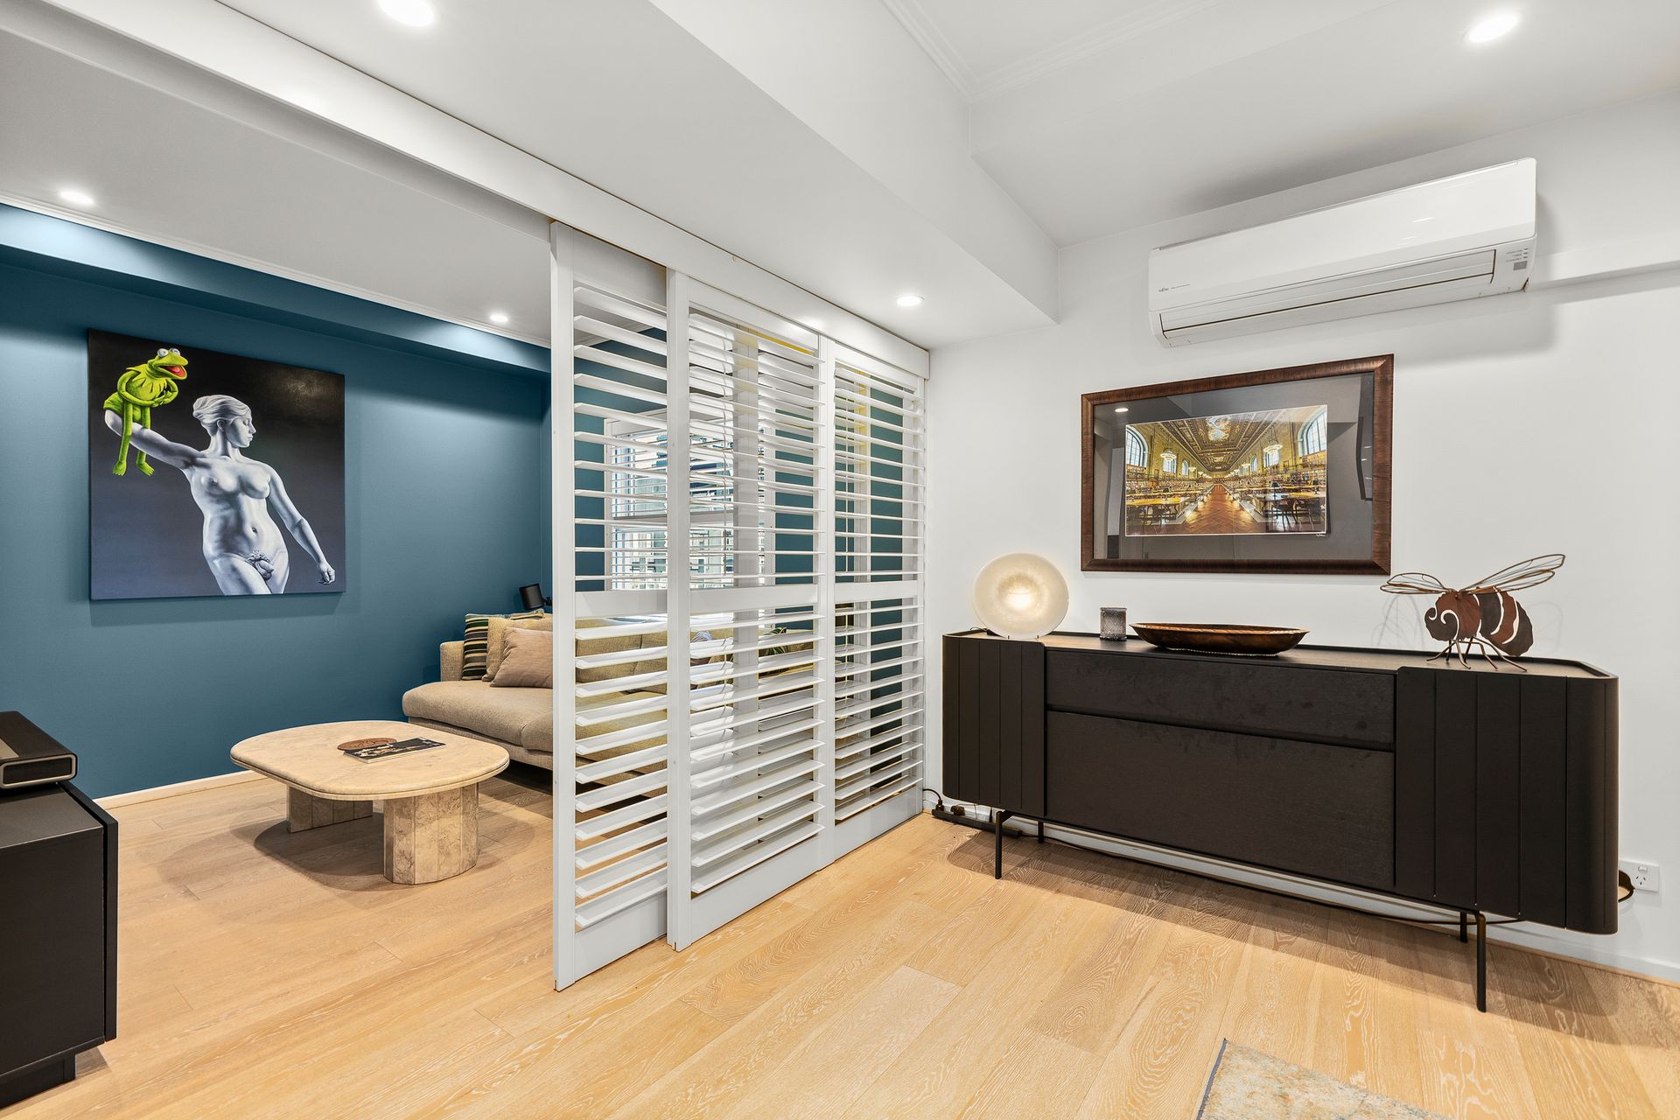
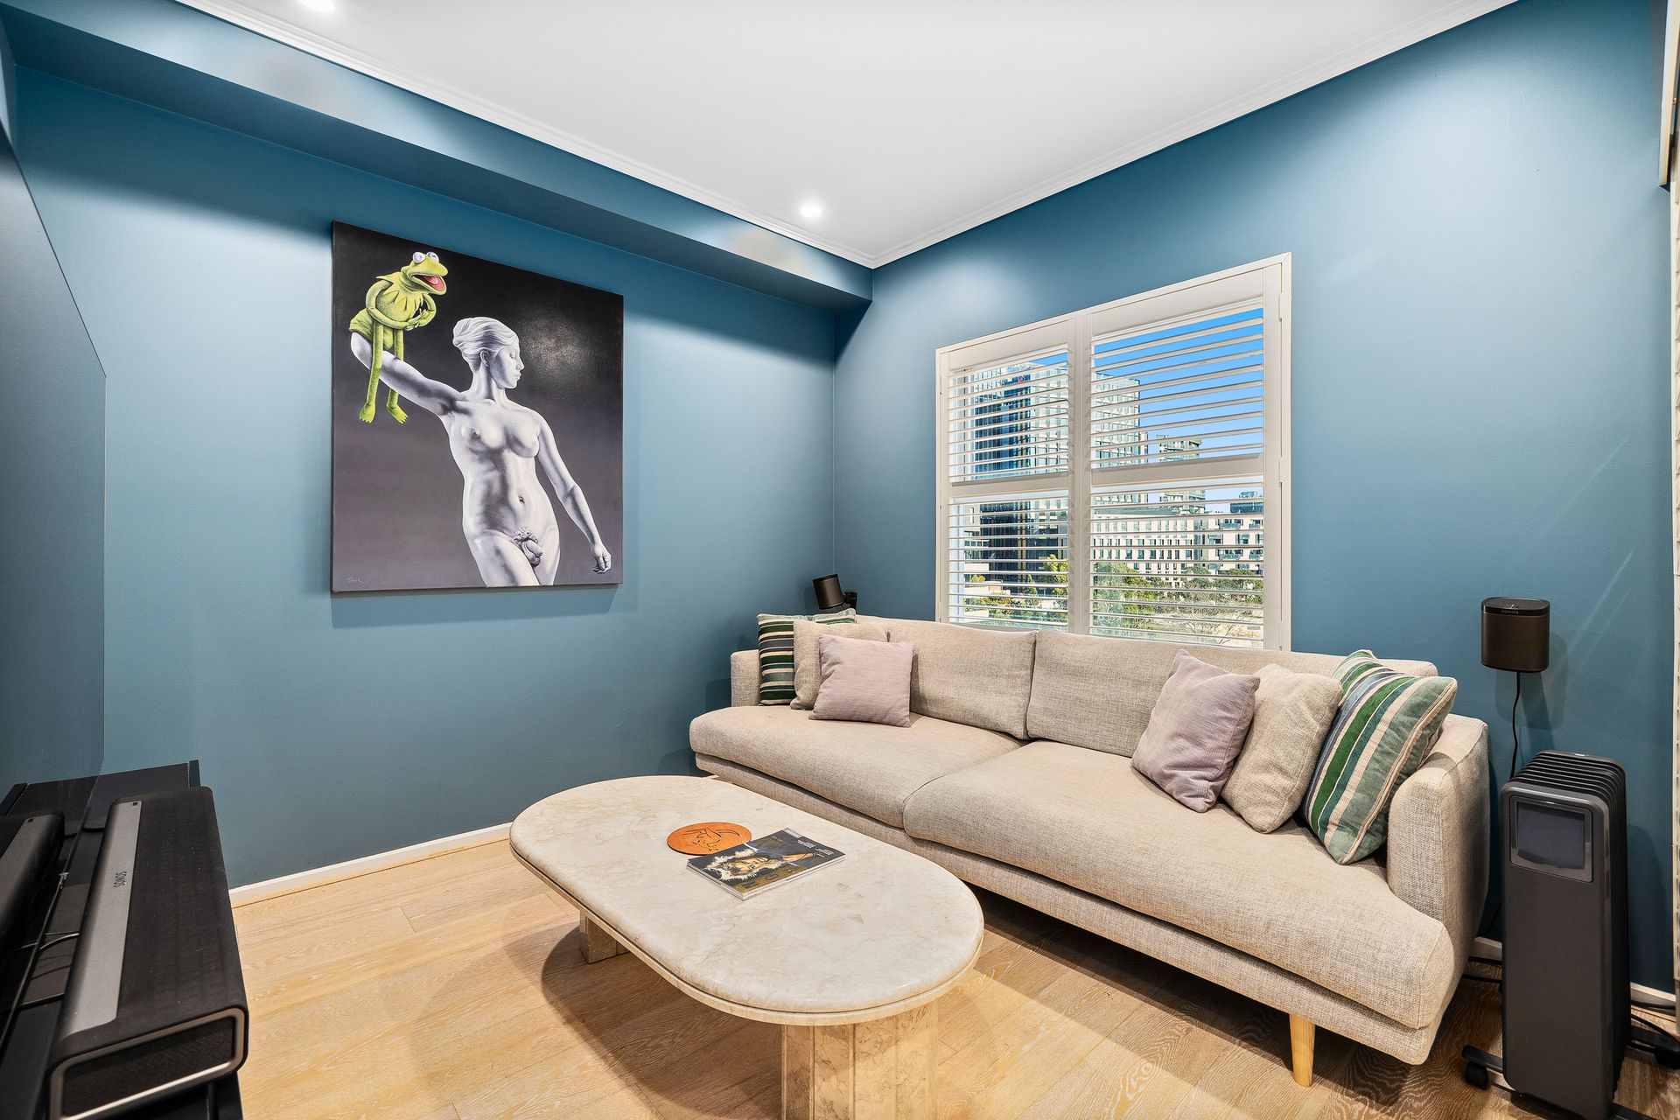
On this level are two bedrooms - one with robes, the second is currently used as a separate TV room and can be closed off with a very functional sliding louvre door.

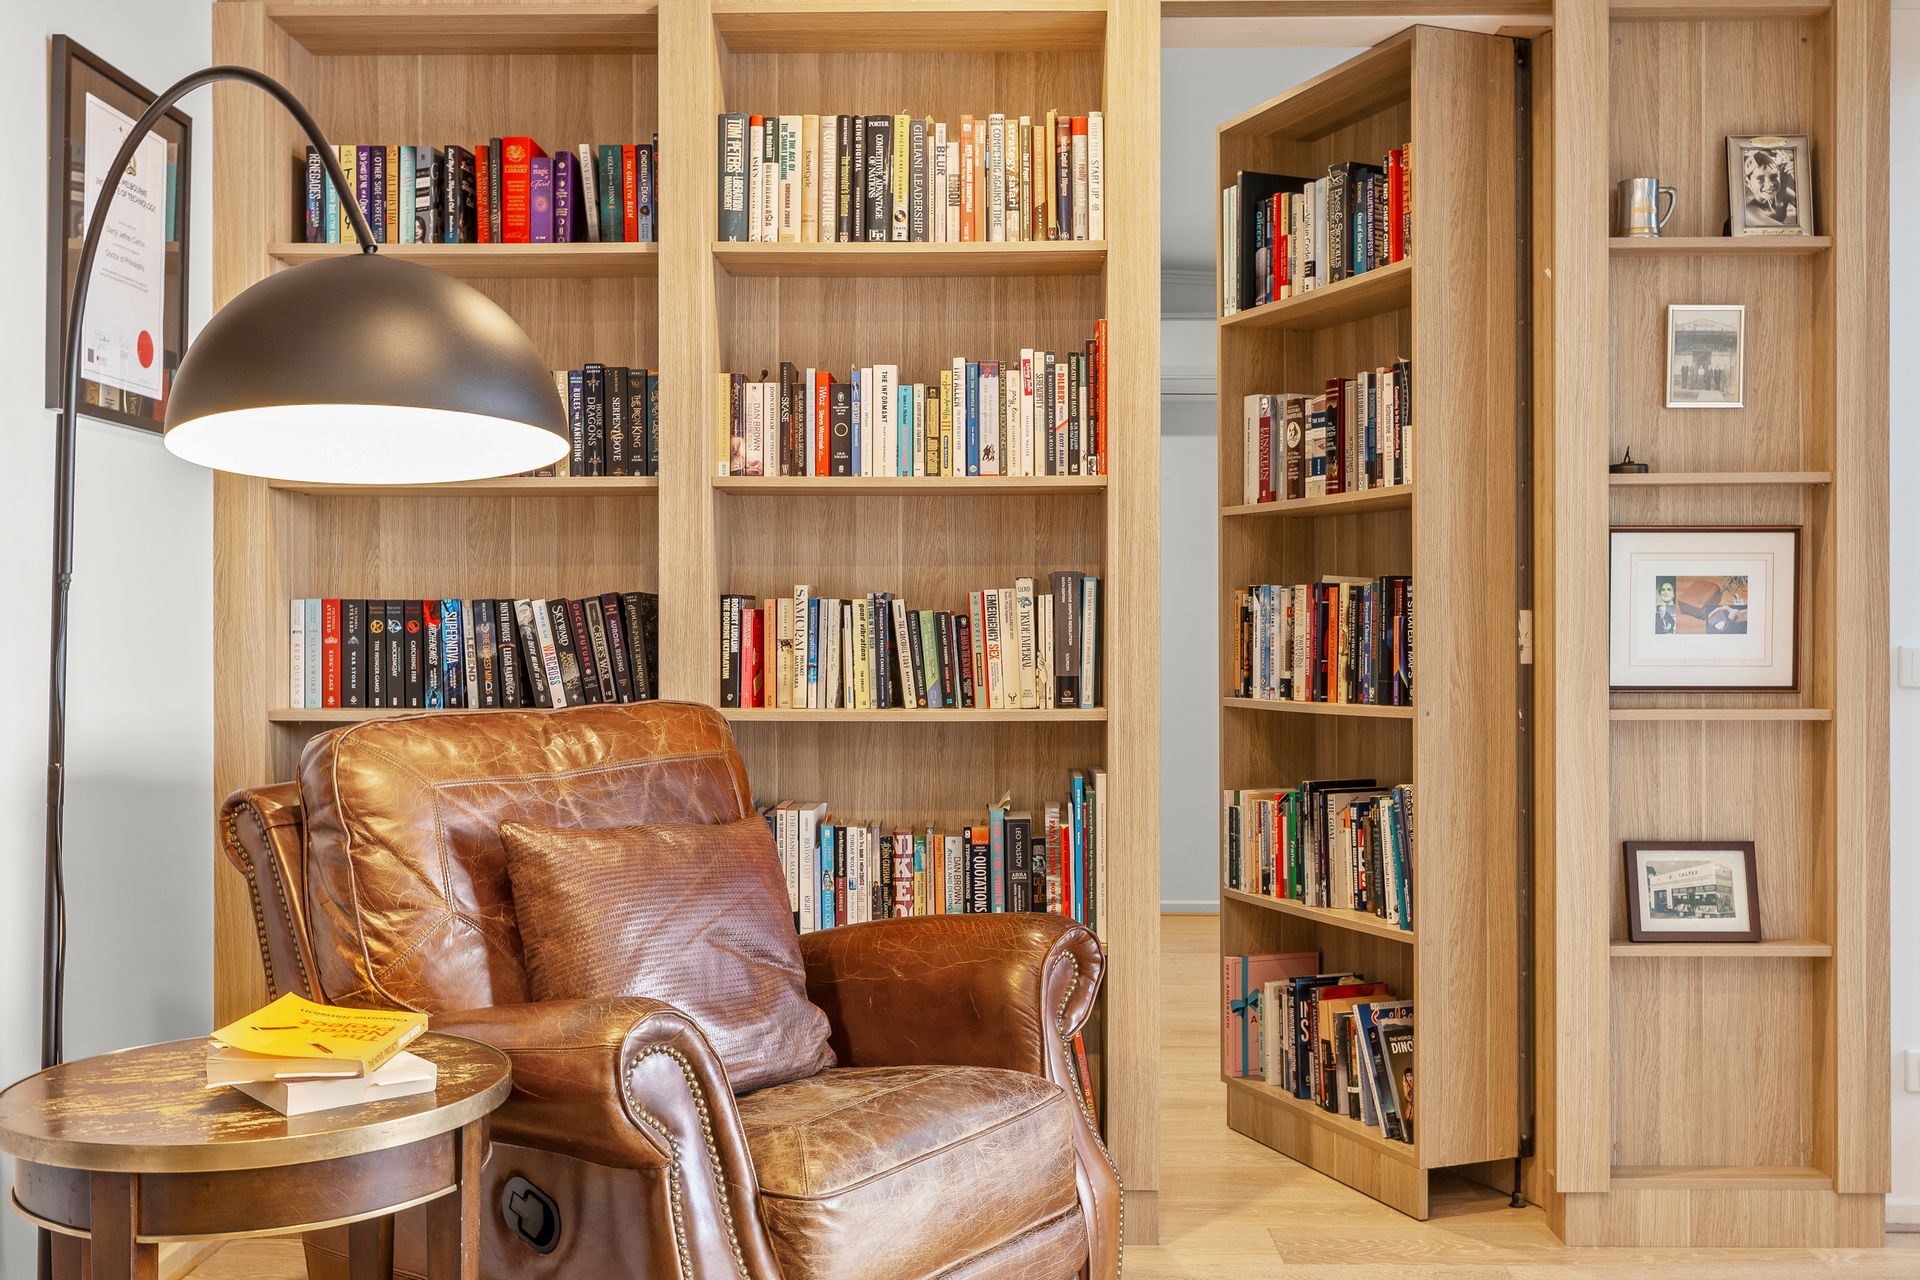
The upper level is a domain of its own with a large retreat complete with study area and fitted desk - it is from here you can spill outdoors and soak up the twinkling lights of the city. From the retreat a seemingly innocent bookcase opens with 007 intrigue to the massive master bedroom boasting a walk-thru robe to a luxe ensuite bathroom.

A chic downstairs bathroom is an added highlight along with a proper laundry and split system heating/cooling while the top quality inner-city retreat is wrapped up by basement parking and storage.

And the location is also exceptional. Just doors to Queen Vic Market and with dining, bars & trams at your fingertips, this is an urban lifestyle to beat all others.

All information about the property has been provided to Ray White by third parties. Ray White has not verified the information and does not warrant its accuracy or completeness. Parties should make and rely on their own enquiries in relation to the property.

Due diligence checklist for home and residential property buyers.


Explore the area


School catchments

  • Eltham College - Lonsdale Street Campus Combined Independent 0.49km
  • Haileybury College - City Boys Combined Independent 0.62km
  • Haileybury College - City Girls Combined Independent 0.62km
  • Carlton Gardens Primary School Primary Prep-6 Government 1.2km
  • North Melbourne Primary School Primary Prep-6 Government 1.3km

Nearest schools, measured in a straight line from the property. Provided as a guide only; check catchment and enrolment eligibility with the school. School data © ACARA, licensed under CC BY 4.0.


Find out how much home loan repayments will be

It’s important to understand repayment amounts before you apply for a home loan. A Loan Market broker can compare over 100 lenders to find the right loan for you. Use the Loan Market calculator to get a better indication of repayments.

Loan Market Pty Ltd | Australian Credit Licence 390222. All interest rates stated must include "p.a." and the relevant Comparison Rate in full.


Back to top