Inspection Sat 7 Nov, 9:30am

11 Ellindale Avenue,
McKinnon 3204, Victoria

4 bedrooms
2 bathrooms
2 car spaces
346m² land size
186m² building size
Townhouse

Vendor Reserve: $1,655,000

Property Price Statement

Property details

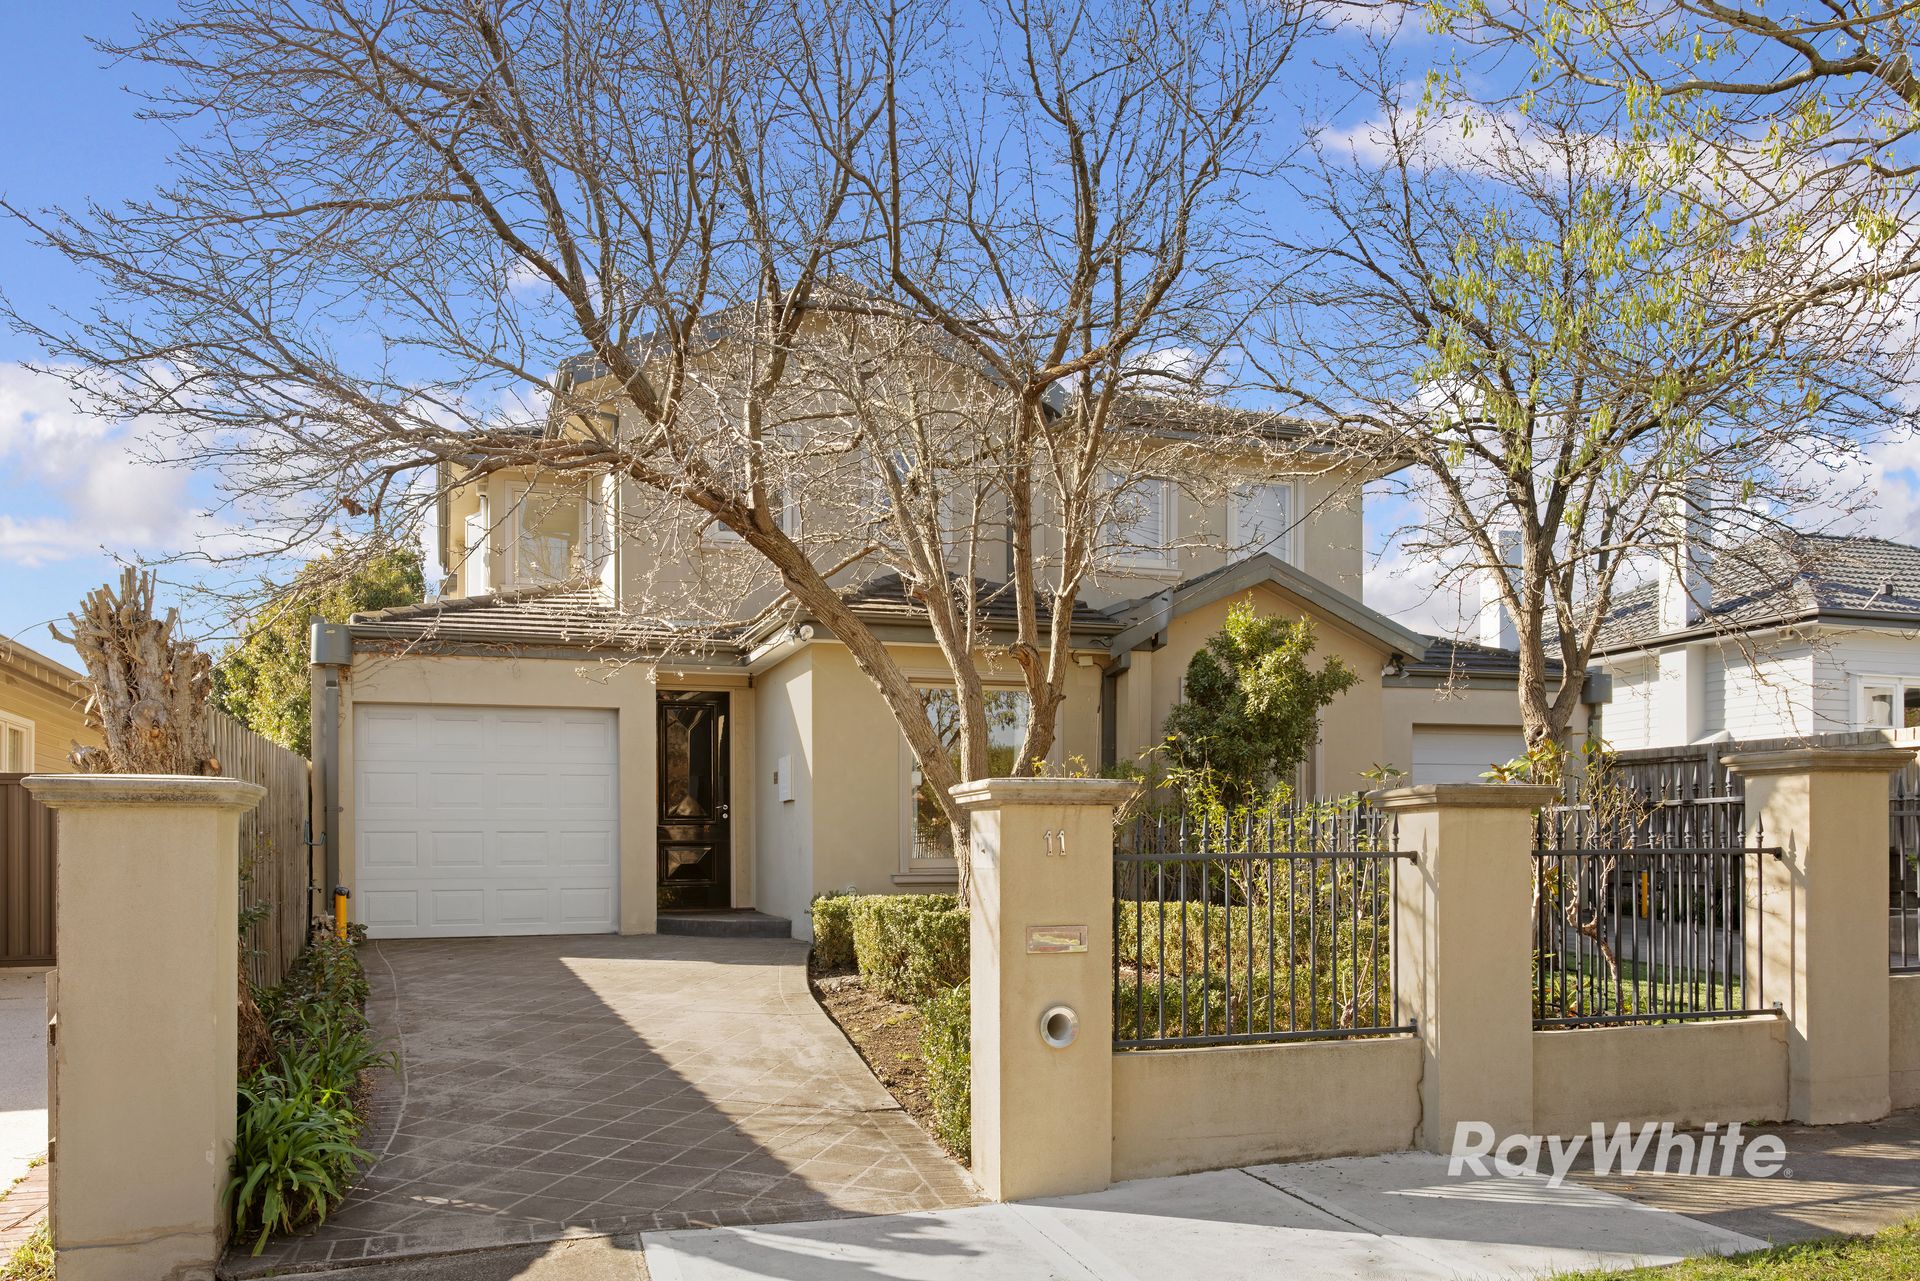
Substantial Family Living In The McKinnon School Zone

Designed with family life firmly in mind, this substantial McKinnon residence delivers an exceptional sense of space across two levels. Two distinct living zones downstairs, an upstairs retreat, a dedicated study and a north-facing backyard provide the flexibility to accommodate everyday routines, entertaining and quieter moments with equal ease.

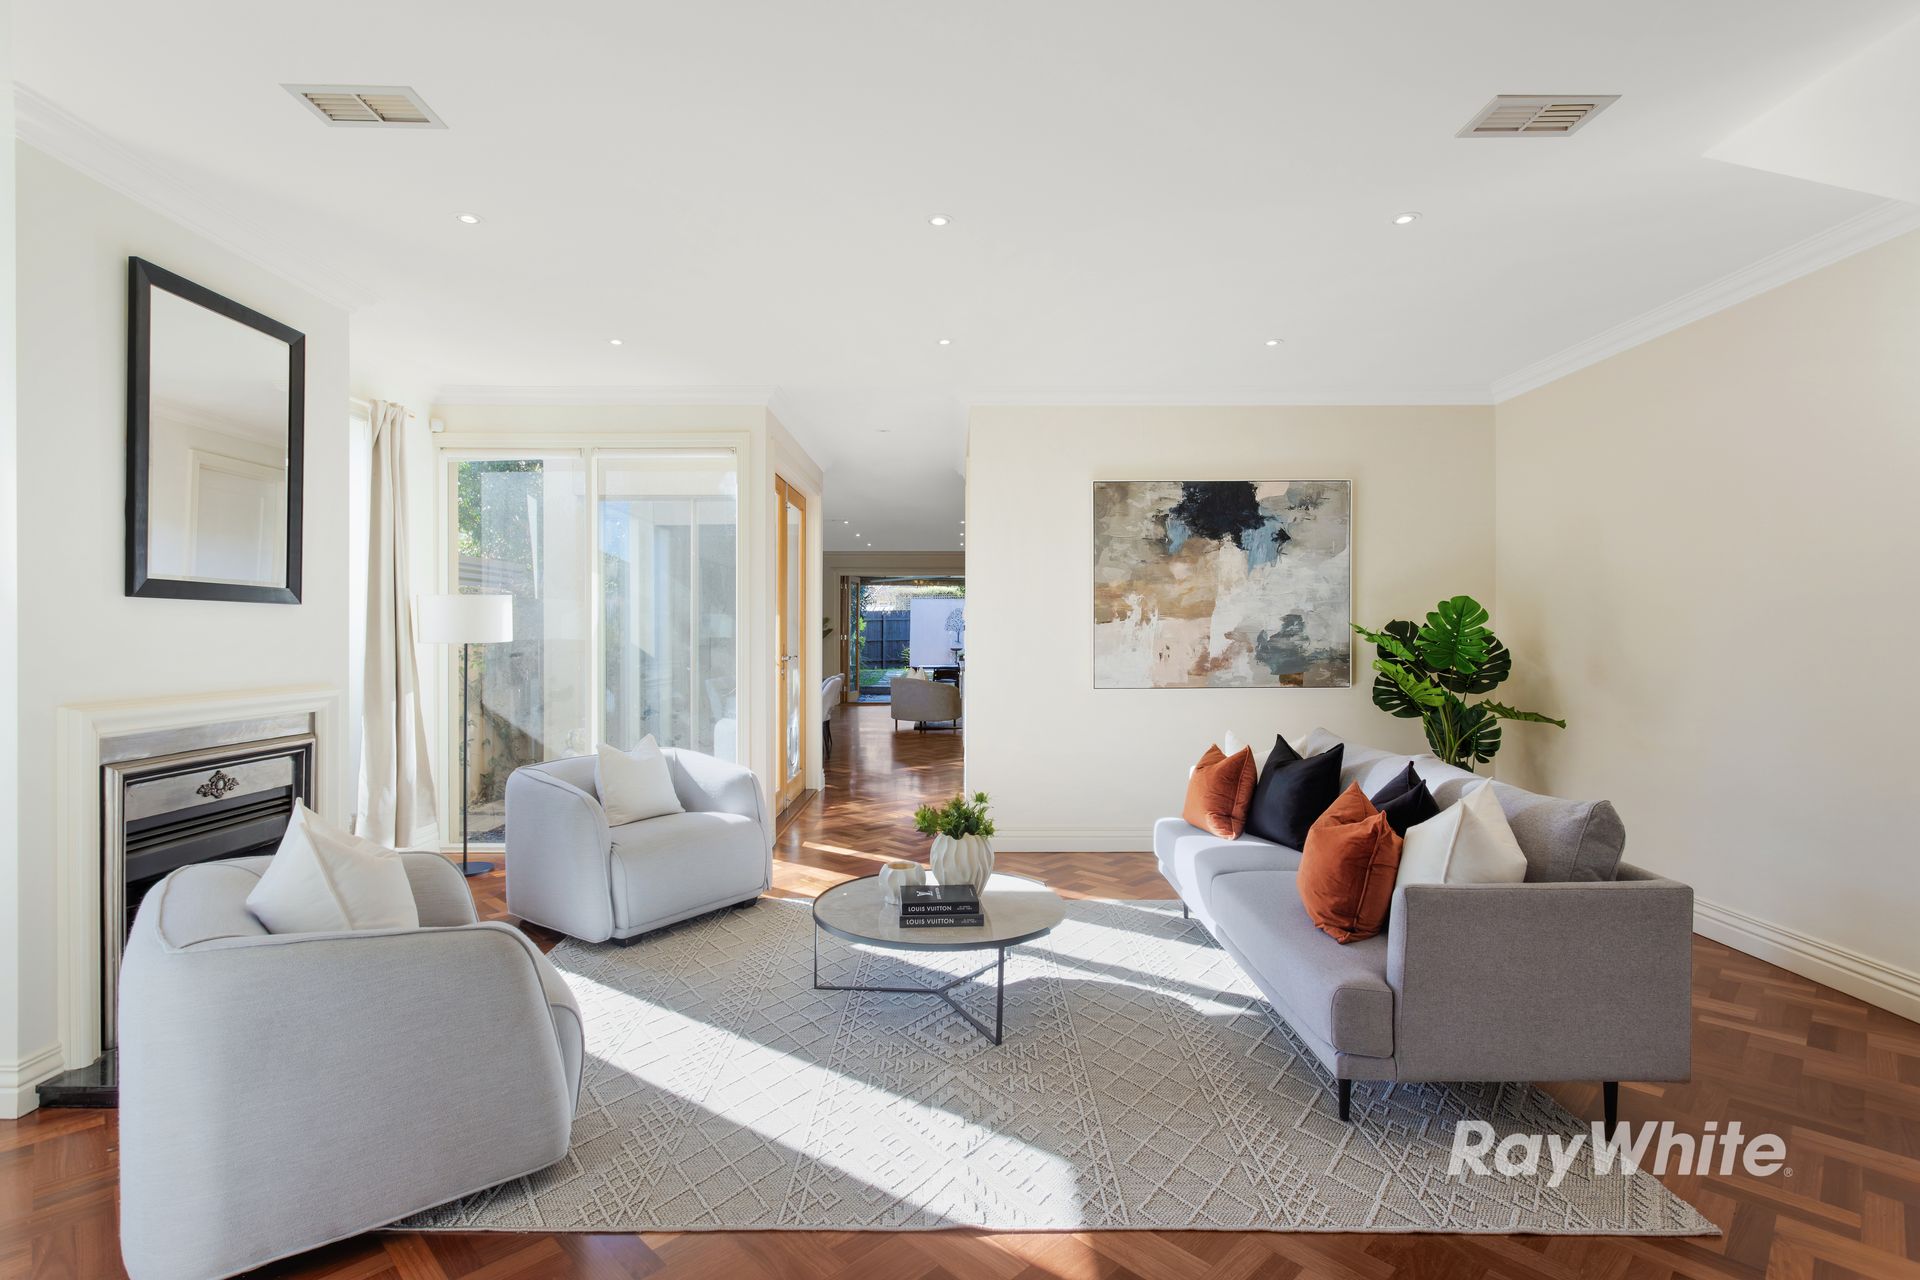
At the front of the home, a generous living room with fireplace and split-system air conditioning creates a refined setting for formal or relaxed use. Nearby, the separate study with built-in storage offers a well-defined workspace, adding another layer of versatility to the ground floor.

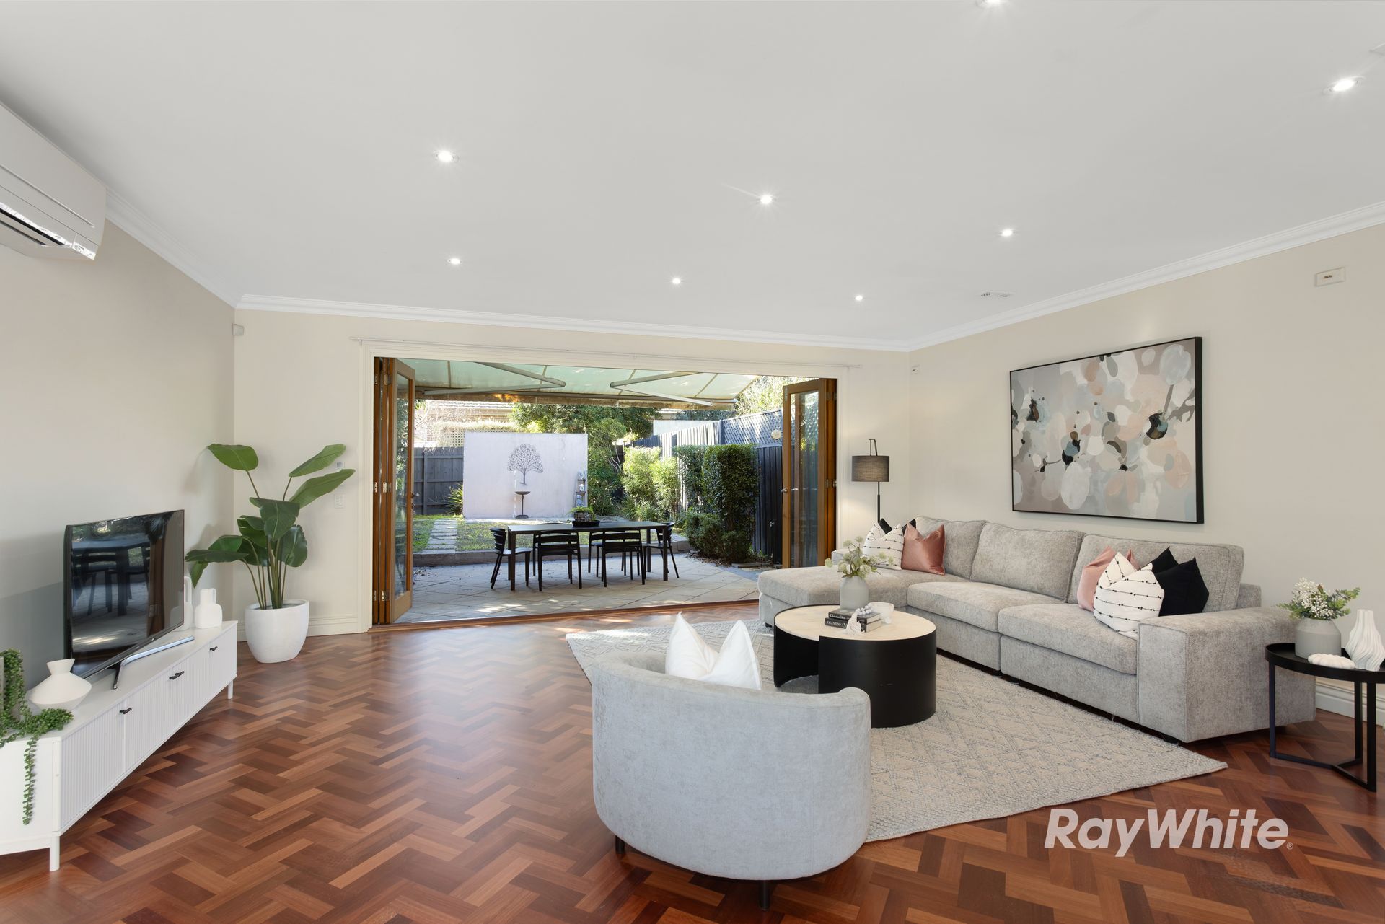
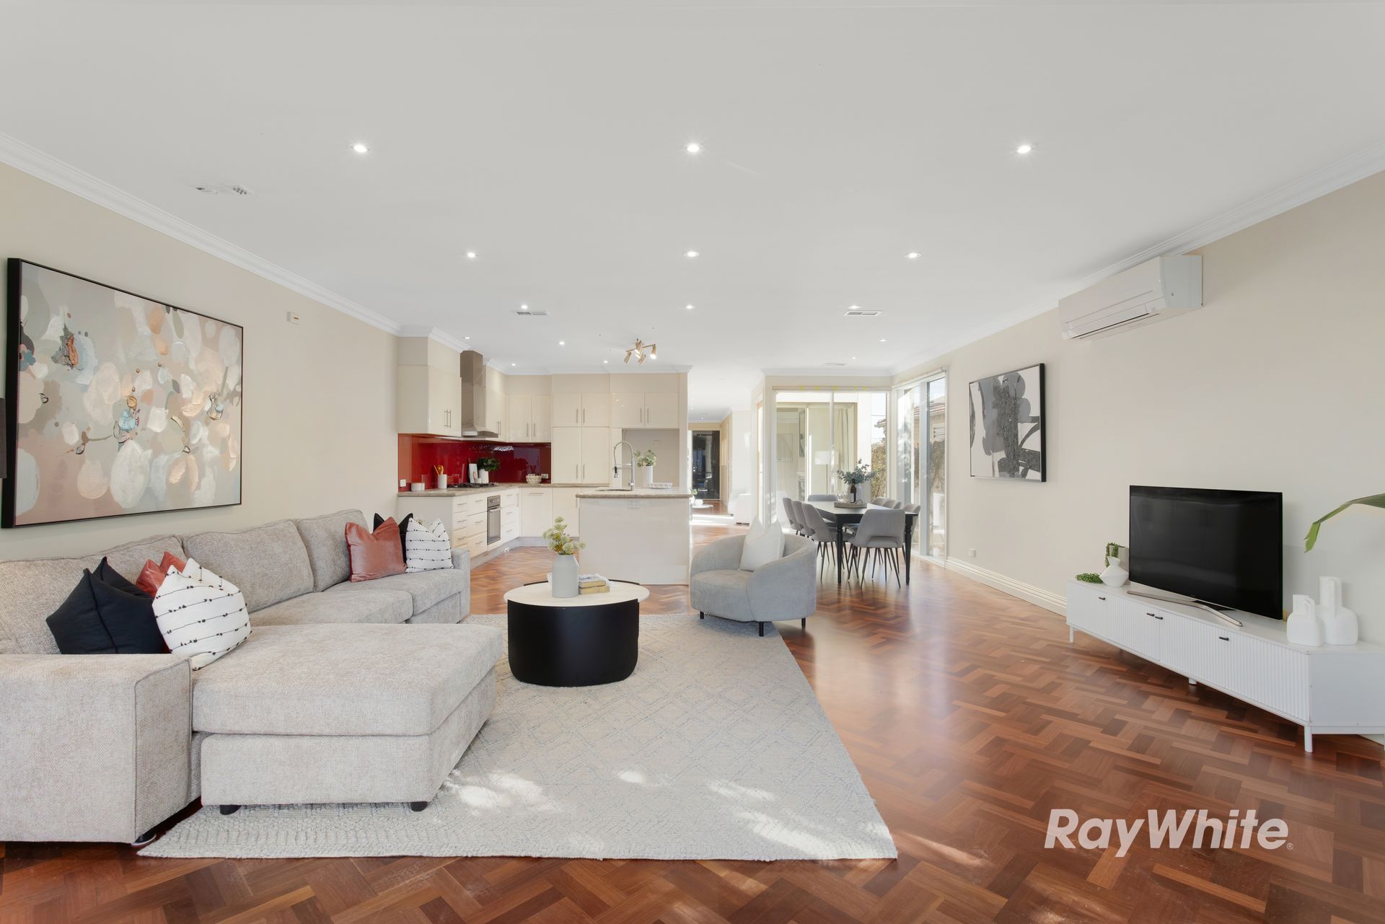
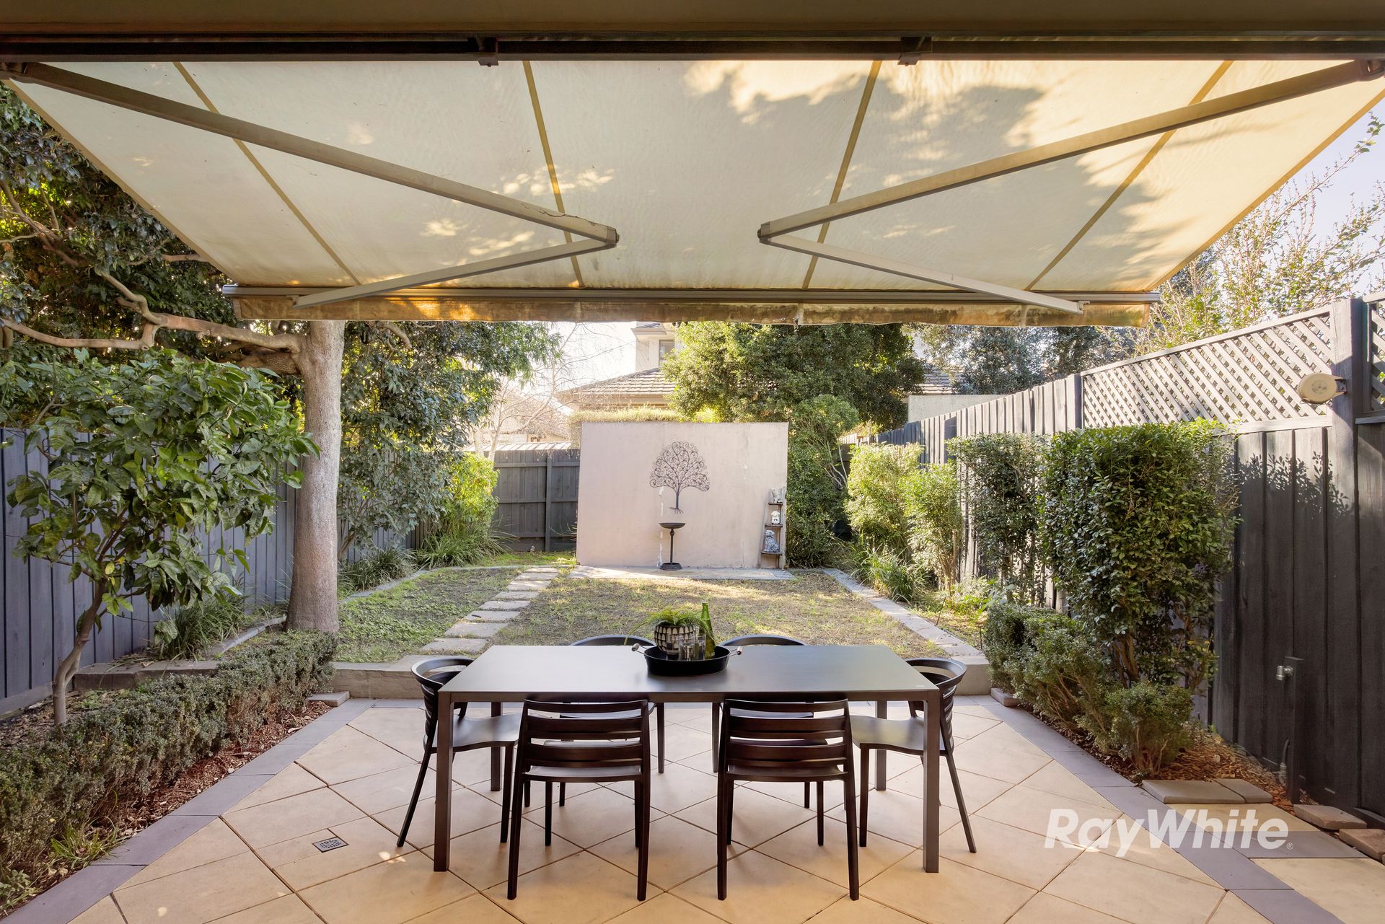
Further inside, parquetry flooring lends warmth and richness to the expansive kitchen, dining and family domain. The kitchen is superbly scaled for family use, with extensive cabinetry, stone benchtops, an island bench and gas cooking, while the adjoining family room provides ample room for both everyday living and larger gatherings. Bifold doors extend the interior to a covered entertaining area and private north-facing backyard, creating a natural progression from indoor living to outdoor enjoyment.

Upstairs, a light-filled retreat introduces a third living zone and gives the bedroom level its own sense of space. All three bedrooms feature split-system air conditioning, with built-in robes to two. The generously proportioned main suite includes a walk-in robe and ensuite with spa bath and separate shower, while the central family bathroom is similarly well appointed with a bath and separate shower.

Ducted heating and cooling, a ground-floor powder room, full laundry, under-stair storage and single garage with internal and rear access complete a home that balances scale, flexibility and family functionality with confidence.

The position adds further appeal, zoned for McKinnon Secondary College and McKinnon Primary School and within easy reach of McKinnon Village, McKinnon Station, GESAC, local parks and reserves, with Chadstone and Southland shopping centres also a short drive away.

*Please Note: Ray White Bentleigh/Carnegie kindly requests attendees to present Photo ID prior to property entry and inspection

All information about the property has been provided to Ray White by third parties. Ray White has not verified the information and does not warrant its accuracy or completeness. Parties should make and rely on their own enquiries in relation to the property.

Due diligence checklist for home and residential property buyers.


Inspections


Explore the area


School catchments

  • Mckinnon Primary School Primary Prep-6 Government 0.76km
  • Yesodei HaTorah College - Ormond Campus Combined Independent 0.85km
  • Ormond Primary School Primary Prep-6 Government 1.0km
  • Divrei Emineh Combined Prep-12 Independent 1.1km
  • Valkstone Primary School Primary Prep-6 Government 1.2km

Nearest schools, measured in a straight line from the property. Provided as a guide only; check catchment and enrolment eligibility with the school. School data © ACARA, licensed under CC BY 4.0.


Find out how much home loan repayments will be

It’s important to understand repayment amounts before you apply for a home loan. A Loan Market broker can compare over 100 lenders to find the right loan for you. Use the Loan Market calculator to get a better indication of repayments.

Loan Market Pty Ltd | Australian Credit Licence 390222. All interest rates stated must include "p.a." and the relevant Comparison Rate in full.


Back to top