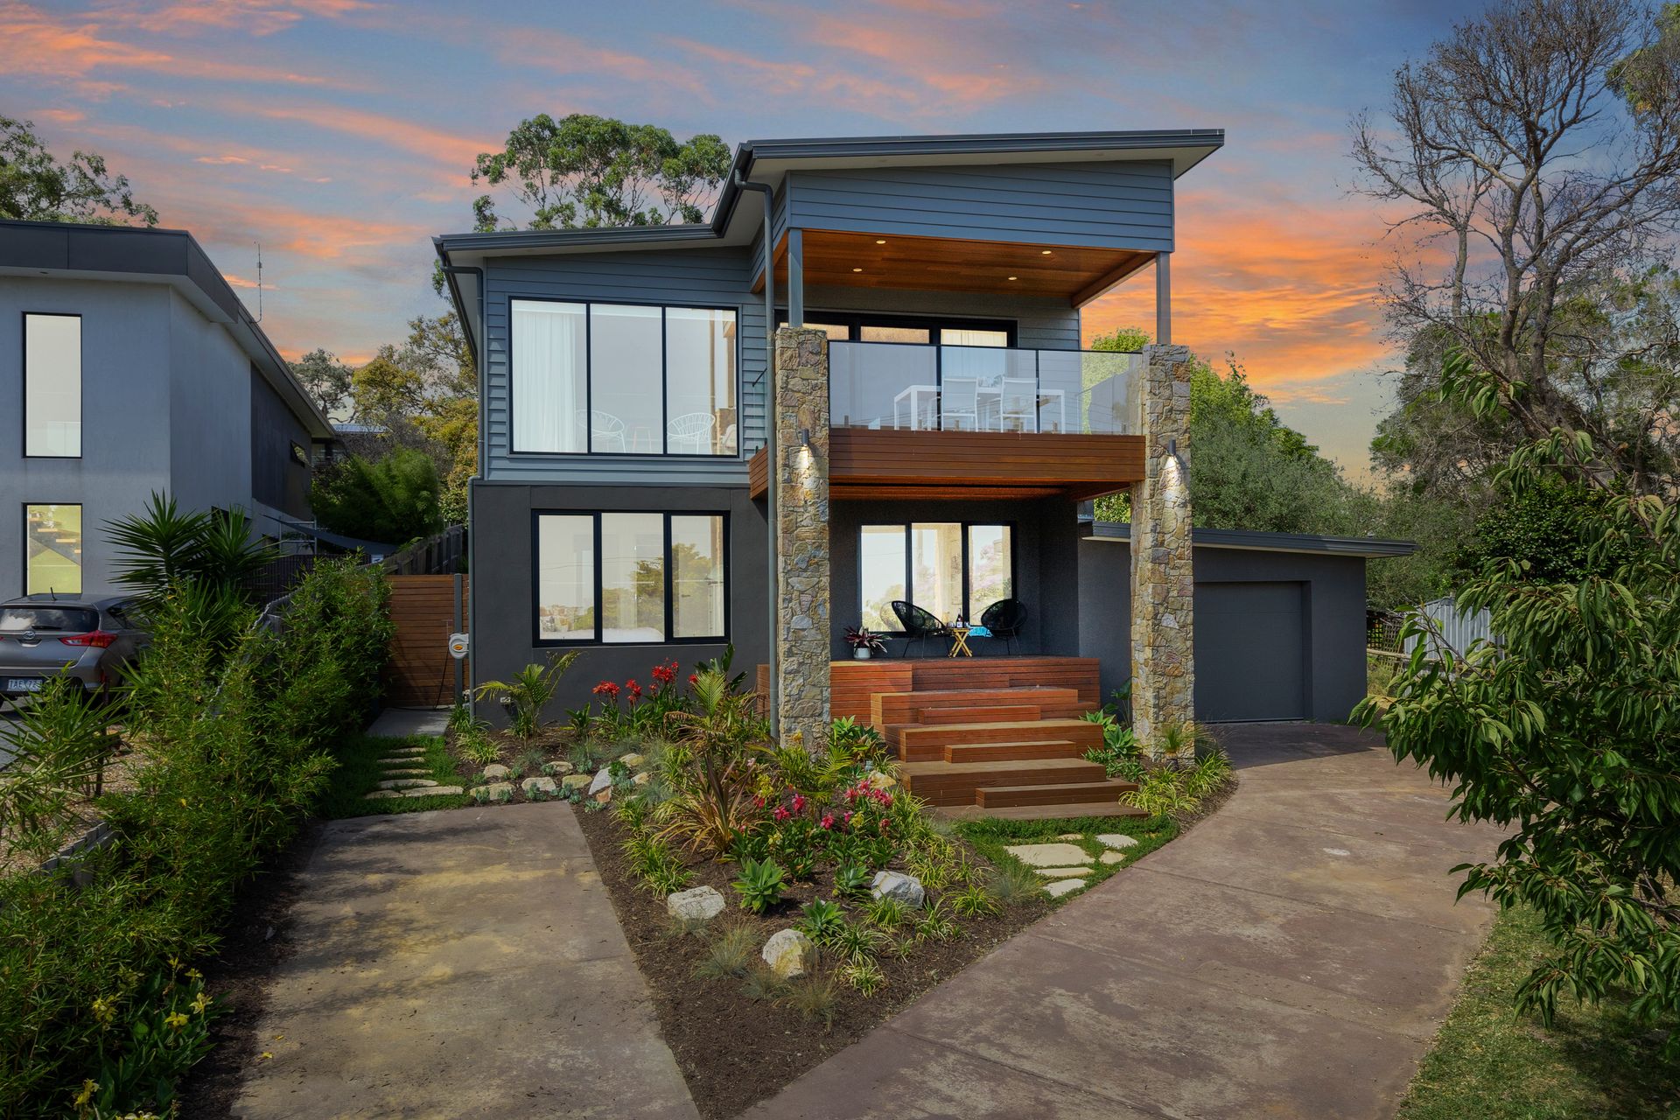
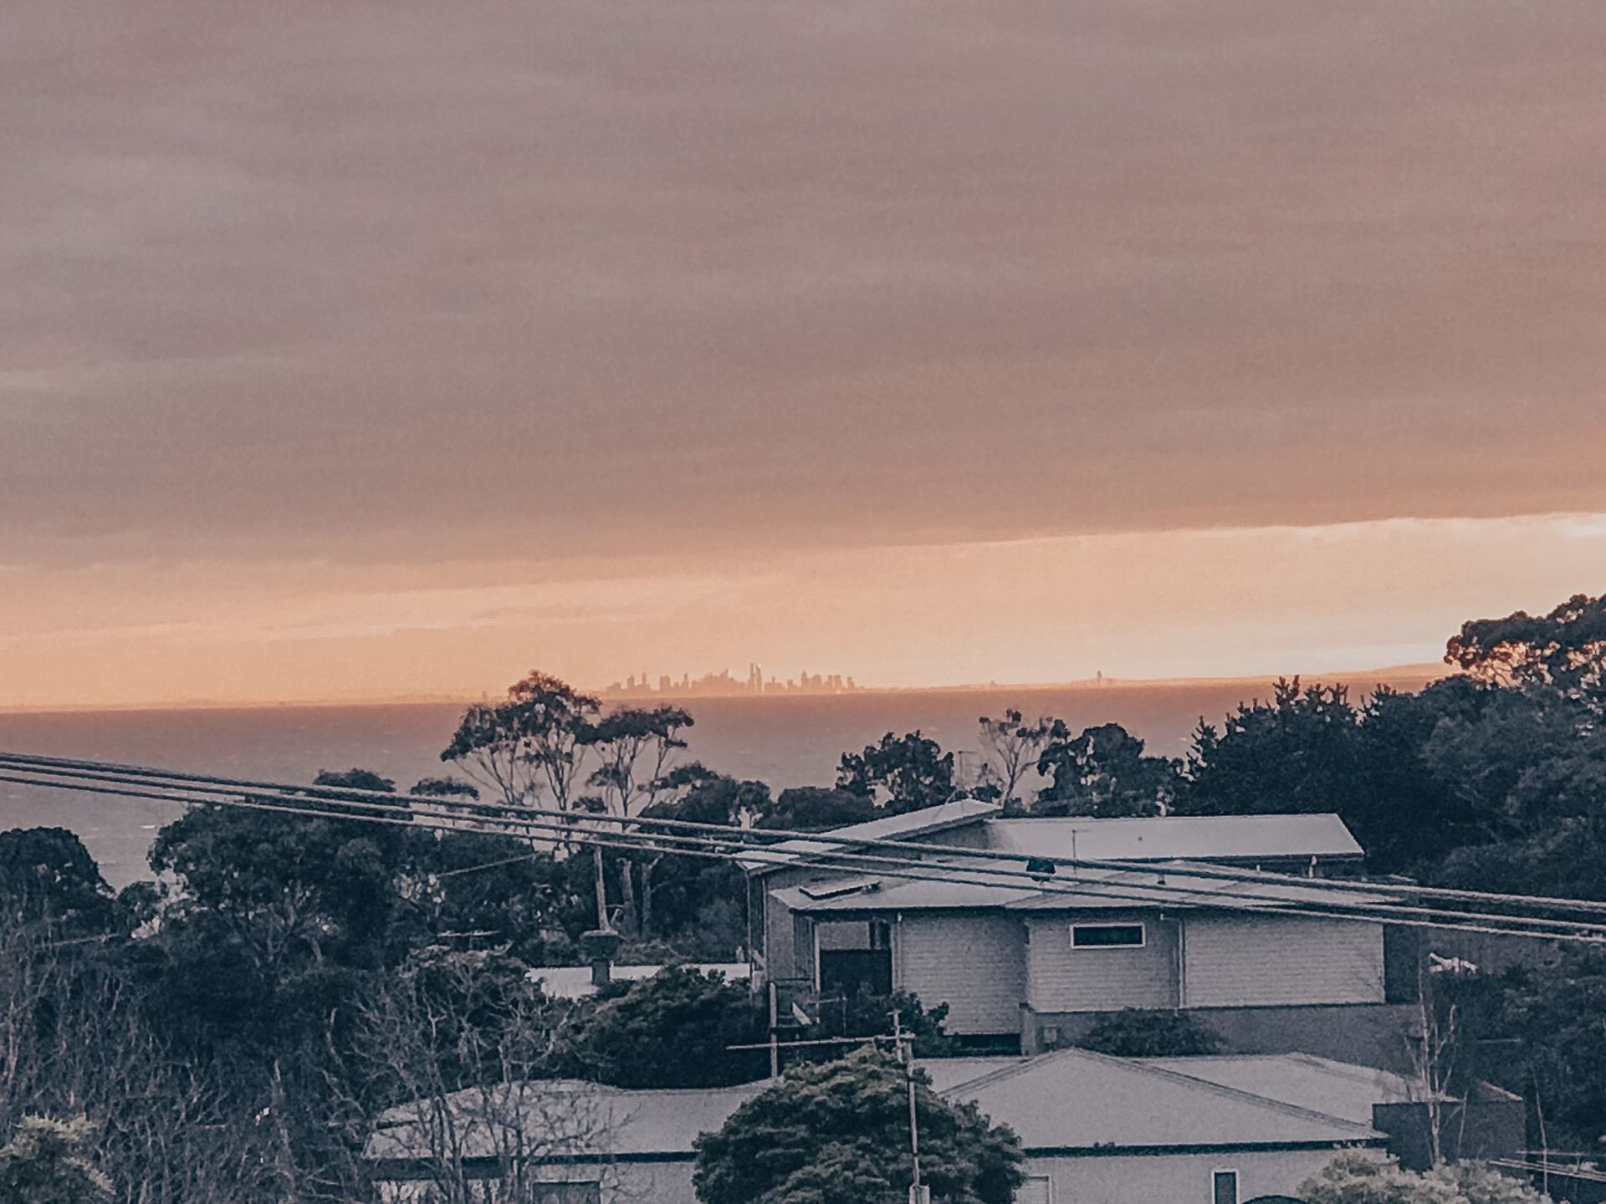
Uncompromising beach side luxury, built to the highest degree with great outdoor connections, every inch of this lavishly-appointed coastal entertainer has been designed with purpose. Against a glittering backdrop of stunning ocean views, Melbourne's cityscape and wonderful Arthur's Seat panoramas, the laid-back charm and casual elegance of the highly adaptable forever home will instantly win you heart.
Brightly coloured with a cool, trendy vibe and framed by towering ceiling heights, sumptuous Blackbutt timber flooring, crisp white walls and large expanses of glass, the supersized open-plan layout is intended to let in as much light as possible.
Boasting fashionable private retreats (two main bedrooms), chic bathrooms, upscale living areas, gourmet kitchen and expansive outdoor entertainment, the tightly-held location is moments from sandy beaches, Bay Views Golf Course, major retail precincts, lively cafes, delicious local restaurants plus quick access to the Mornington Peninsula Freeway.
A prominent exterior, timber decked portico and tasteful landscaping paves the way for an oversize front living room that leads through to a private study and a large rumpus room located at the rear of the dwelling. Sliding doors roll back to reveal your under-the-roof line alfresco and sun-soaked entertaining deck. Instantly relaxing and perfectly positioned to soak-up the sprawling backyard with terraced gardens, mature trees and established lawn, enjoy barbecue dinners with family or share a glass of wine with friends in the summer evening air.
The downstairs main bedroom or guest suite features a walk-in robe and gorgeous en-suite with floor-to-ceiling tiling, bespoke Blackbutt vanity and matt black fixtures. The additional ground level bedrooms come with built-in robes and share another ultra-modern bathroom that's an instant replay of the guest en-suite.
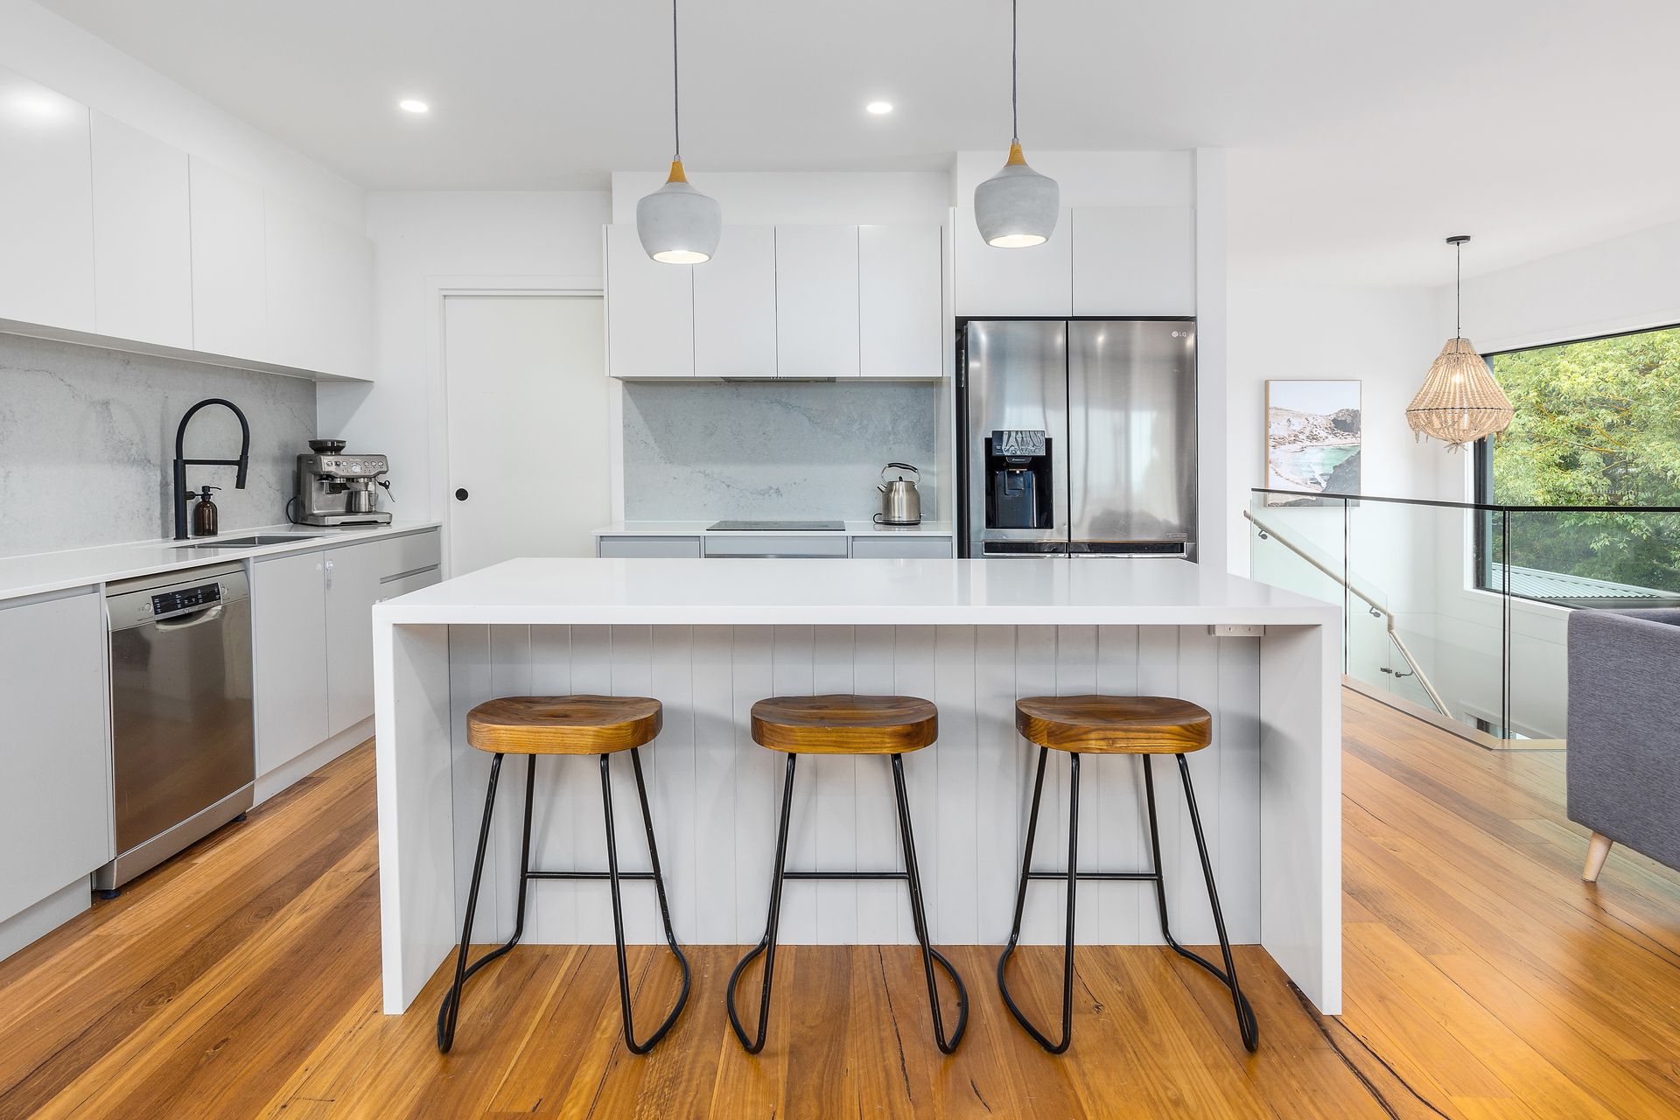
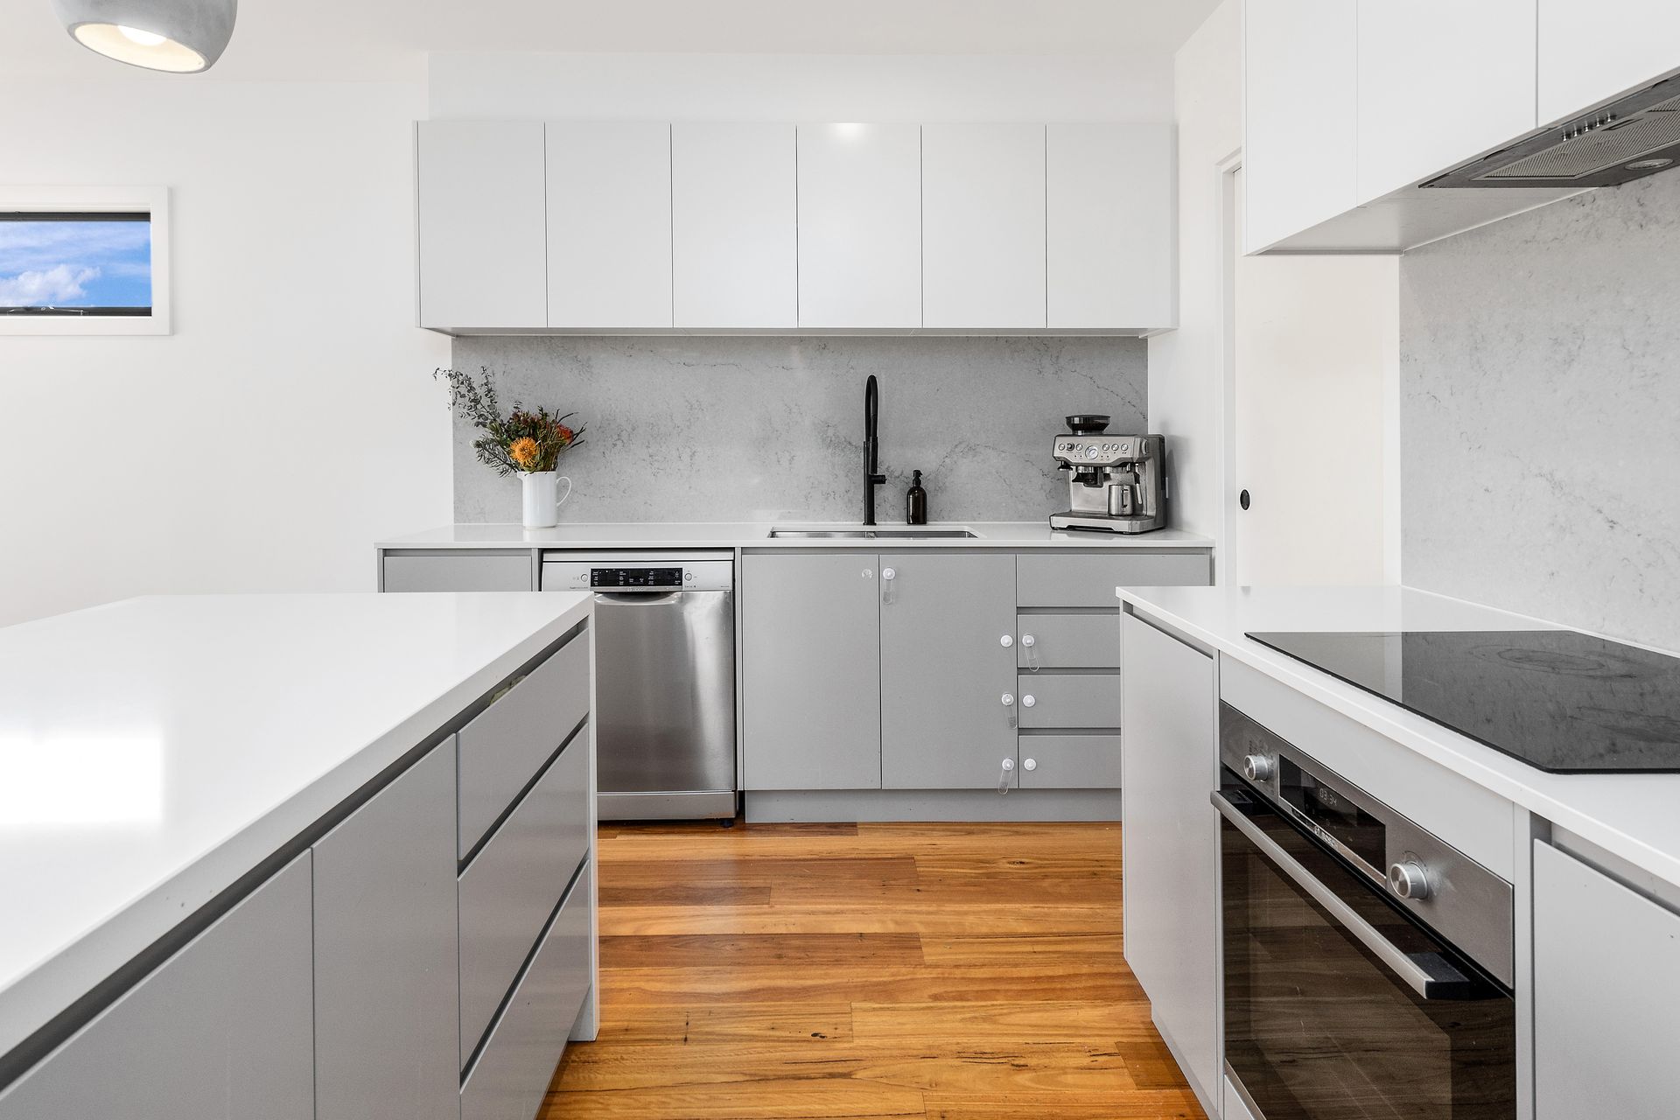
Upstairs and taking centre stage is your light-infused kitchen/living/dining zone with balcony connections showcasing those awe-inspiring views. Anchored by a waterfall-edged dining island, the streamlined kitchen boasts smooth stone surfaces, clever cabinetry, marble-look backsplashes, super-premium appliances and a walk-in pantry. The palatial primary bedroom suite comes with a walk-in robe and another opulent bathroom with a his and hers Blackbutt vanity, more bold tiling and a walk-in, double-length shower.
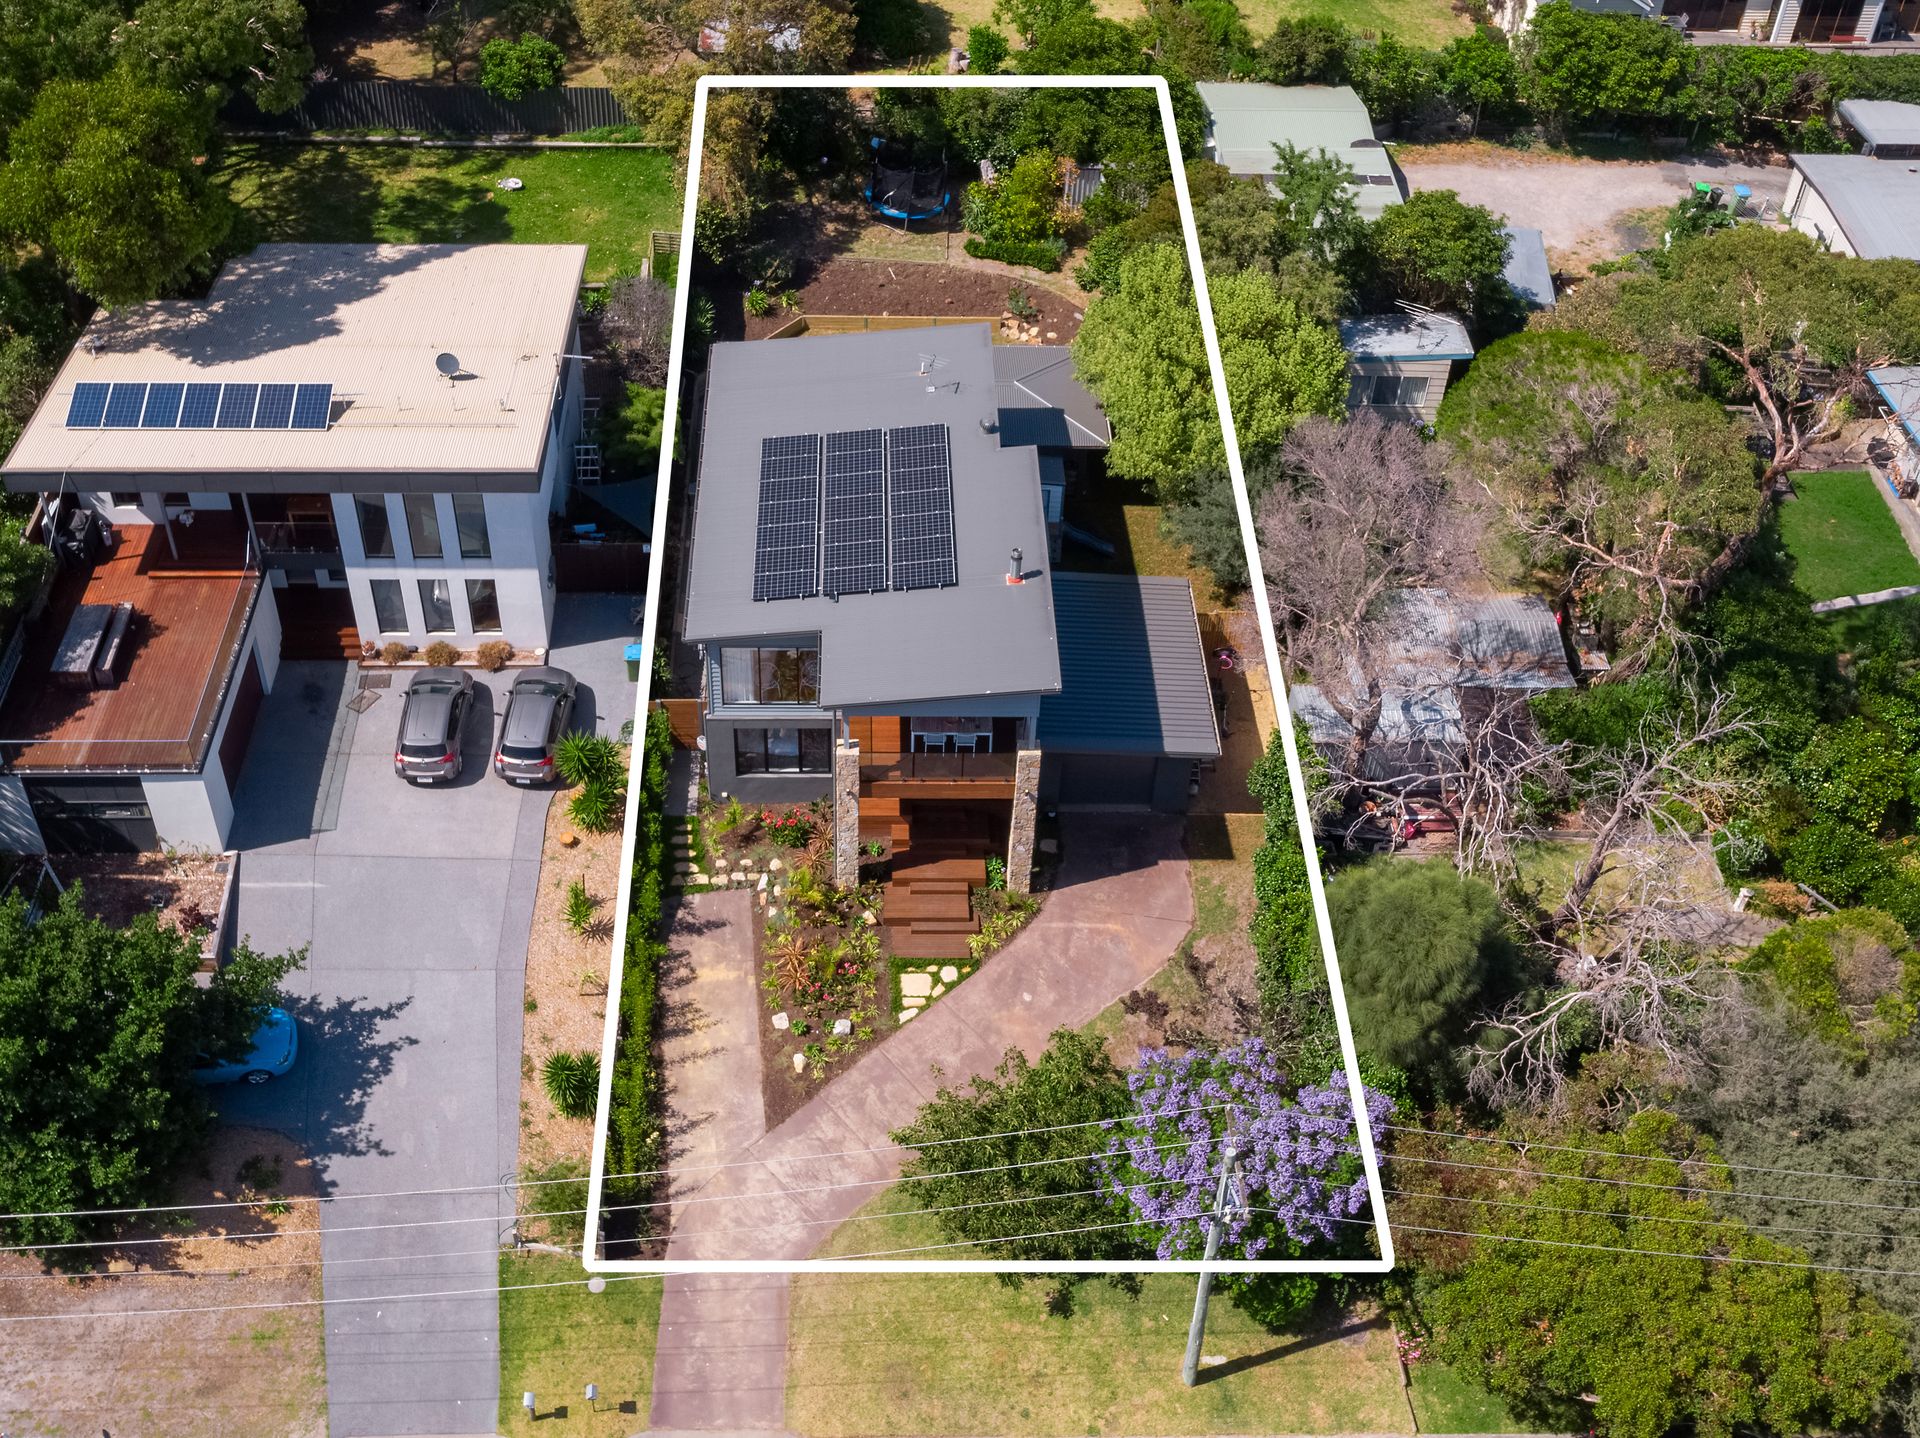
Making the most of its sunny 829sqm with room for caravan and boat storage, other highlights include an energy-saving 6.62kW solar system, stylish family laundry with extra linen storage, upstairs powder room, ducted reverse-cycle split-system air (six zones), wood log fire, single car garage and a garden shed.
Infinitely stylish, outstandingly spacious and exquisitely prepared for sale, take your family's lifestyle to unrivaled new heights.
Estimated permanent return return $1,000 per week