Sold

406/7 Ordnance Reserve,
Maribyrnong 3032, Victoria

1 bedroom
2 bathrooms
1 car space
104m² building size
Apartment

$613,000

Property Price Statement

Property details

The Ultimate Maribyrnong Loft Residence

Warehouse-Scale Living with Over 100sqm of Light, Volume & Lifestyle.

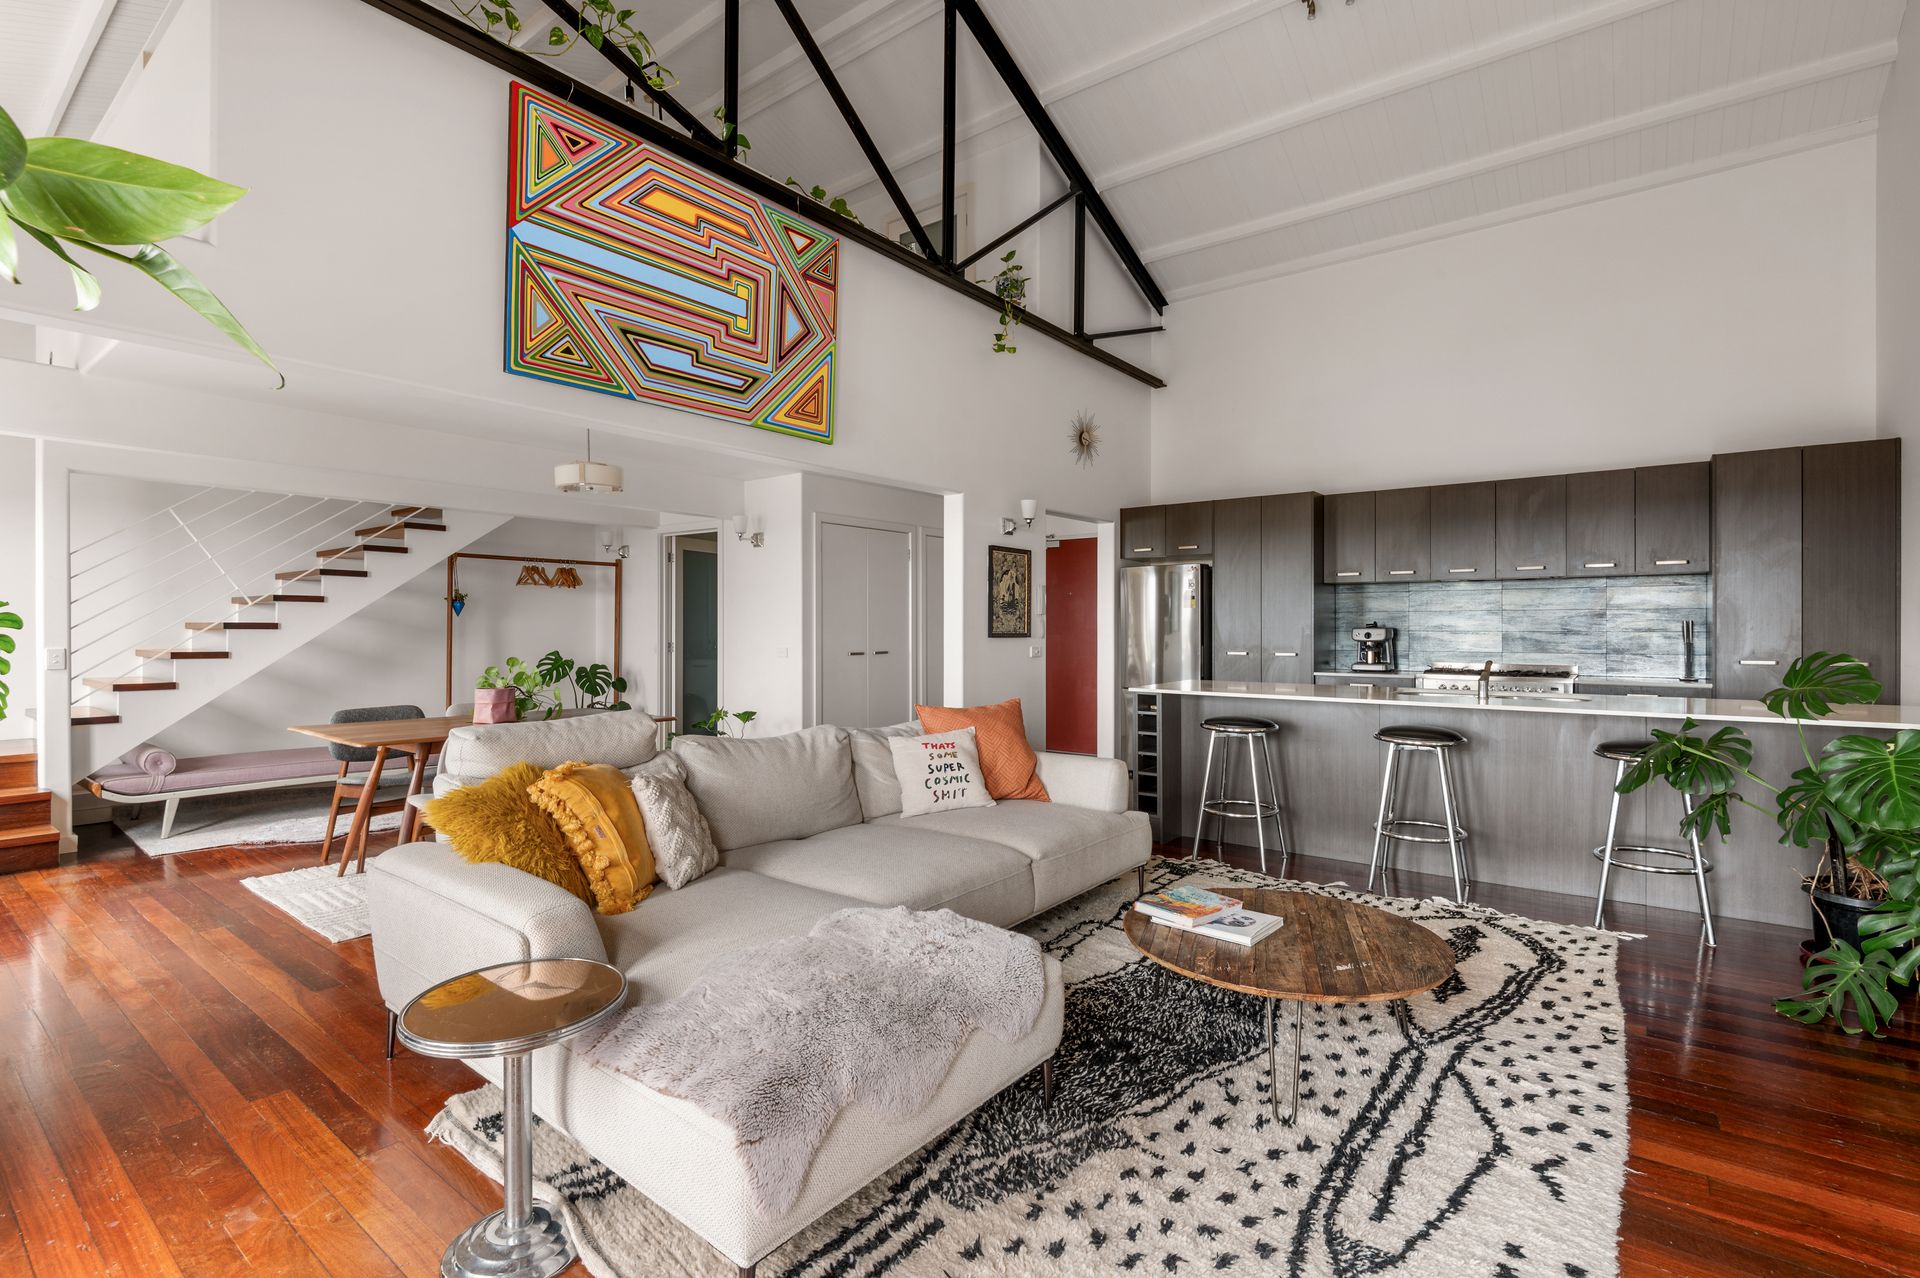
Positioned within the tightly held Ordnance Reserve precinct, this striking warehouse-inspired residence delivers house-like proportions, soaring cathedral ceilings and an unbeatable riverside lifestyle - all just moments from the CBD.

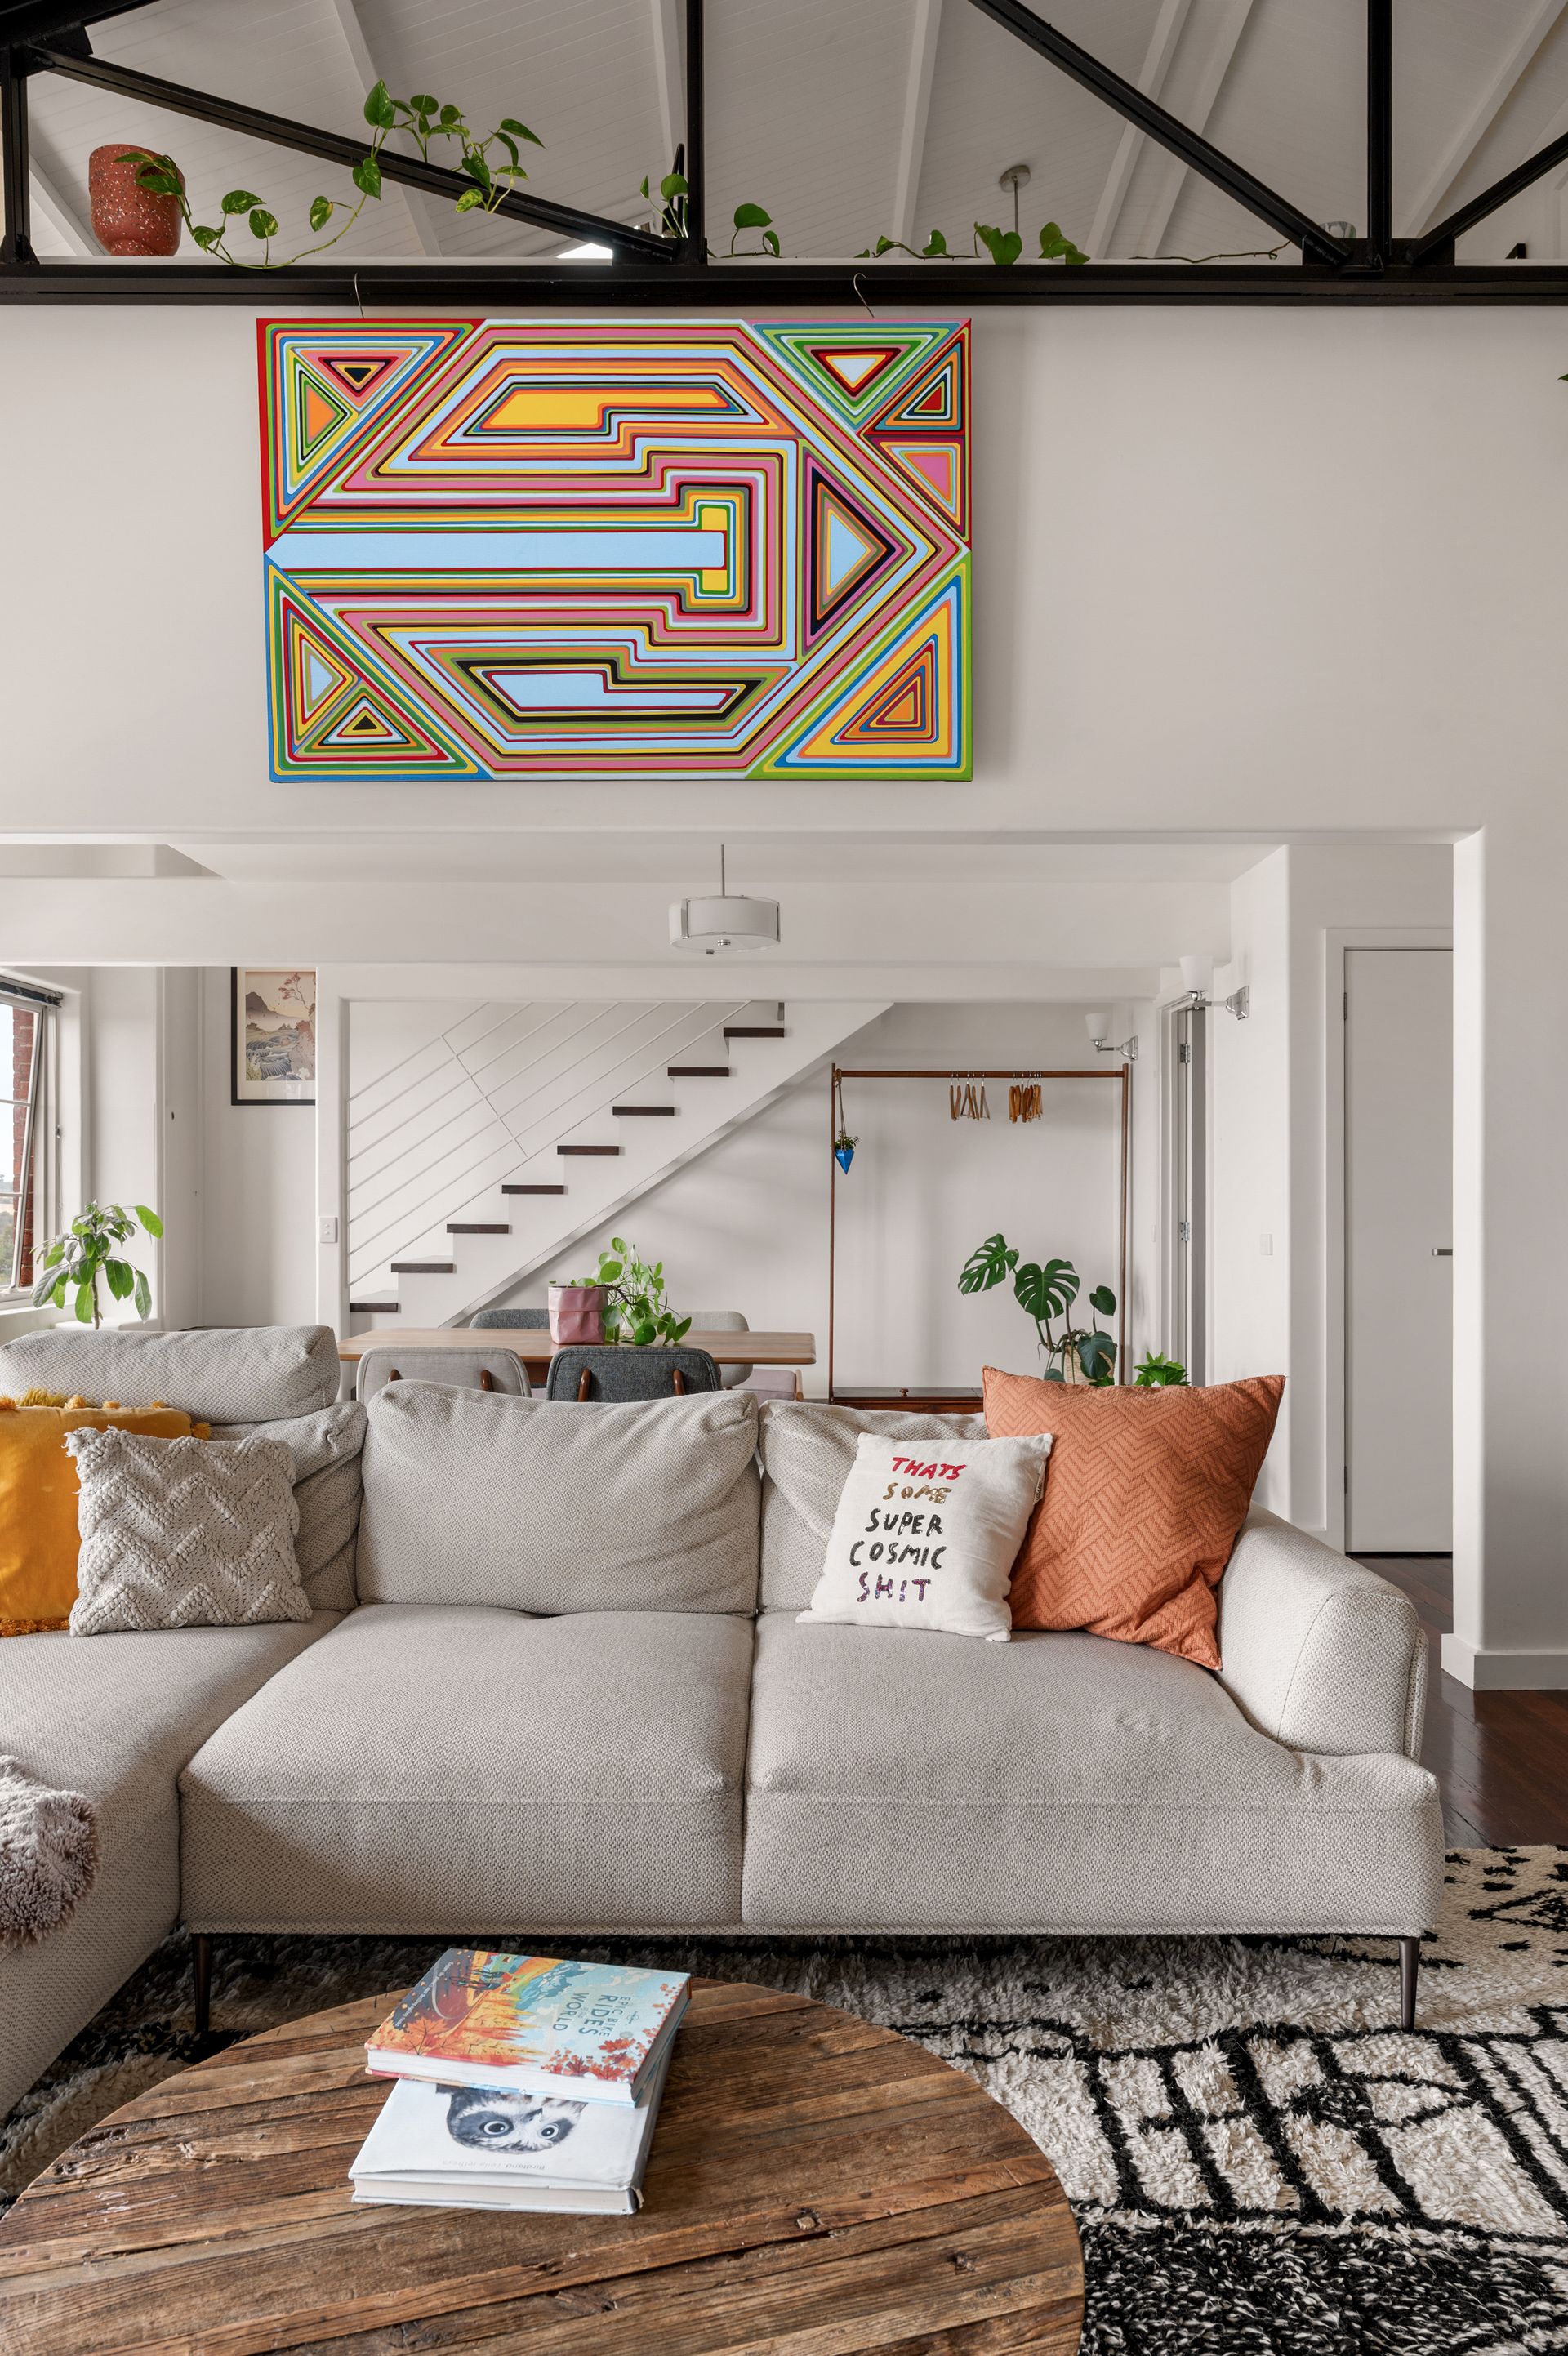
Spanning over 100sqm internally across two expansive levels, Residence 406 is defined by its dramatic scale, architectural lines and natural light.

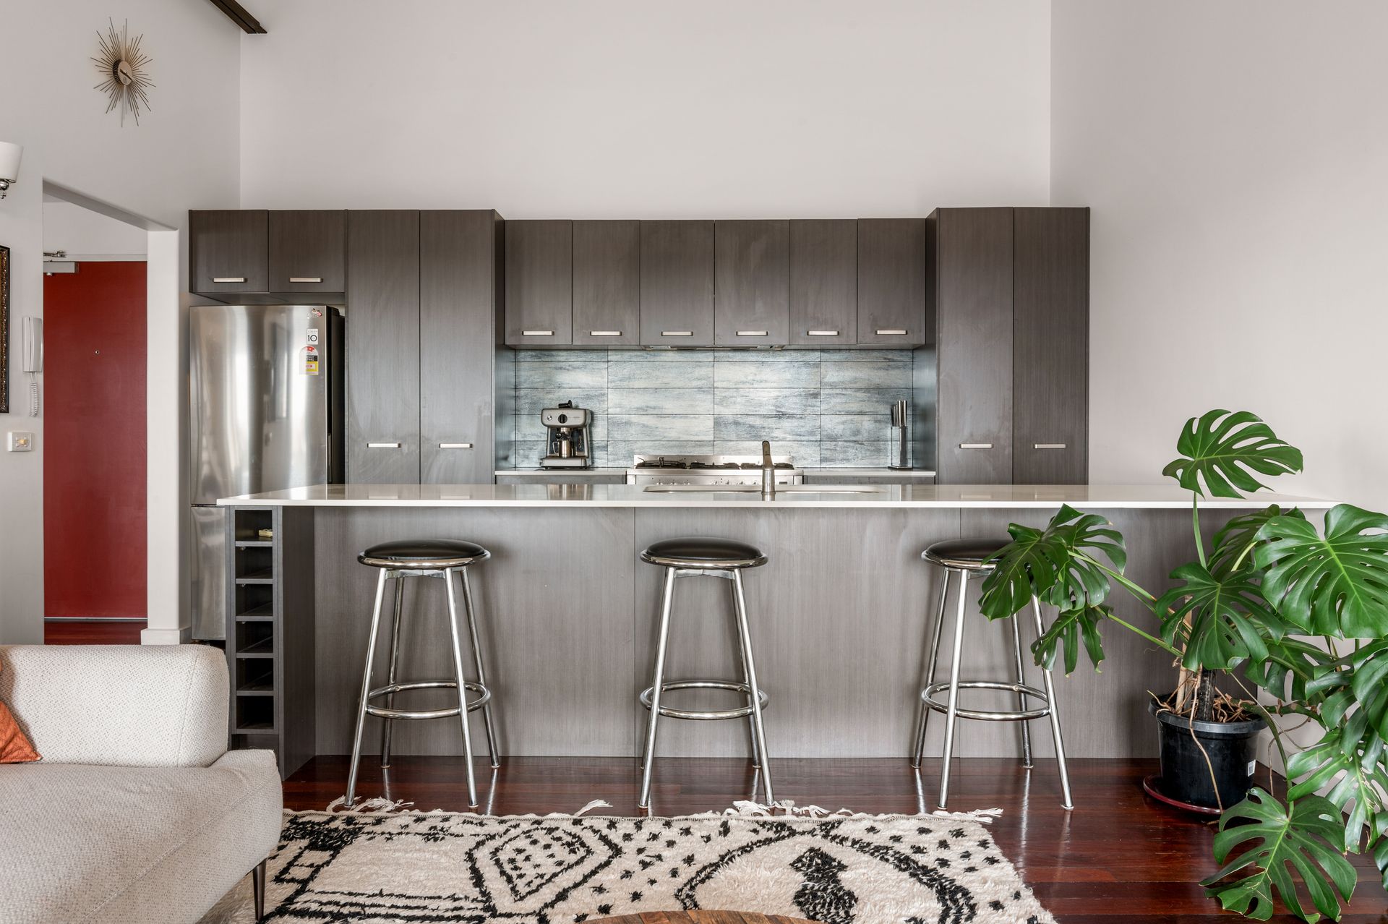
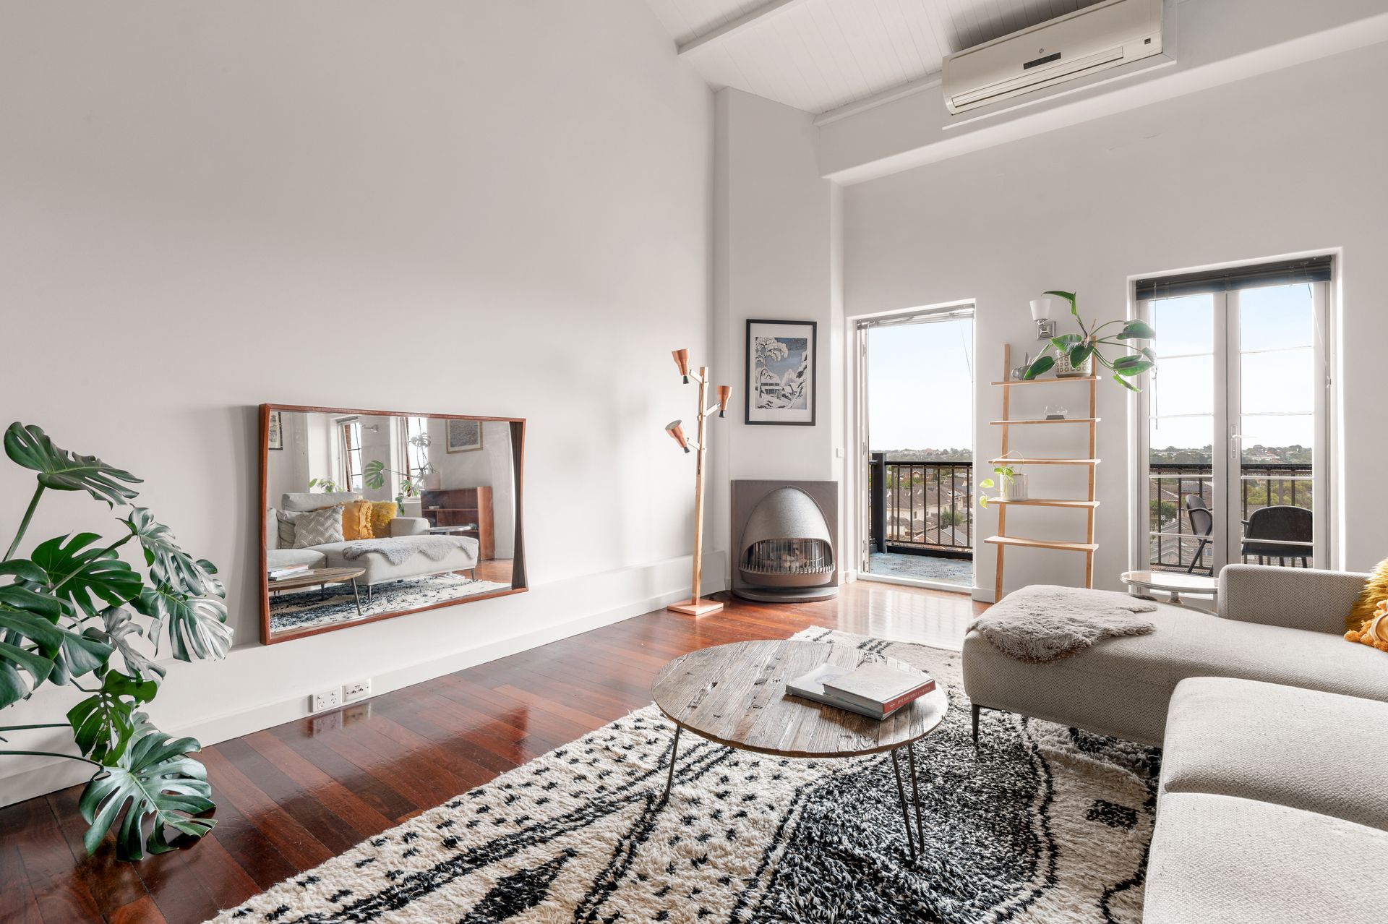
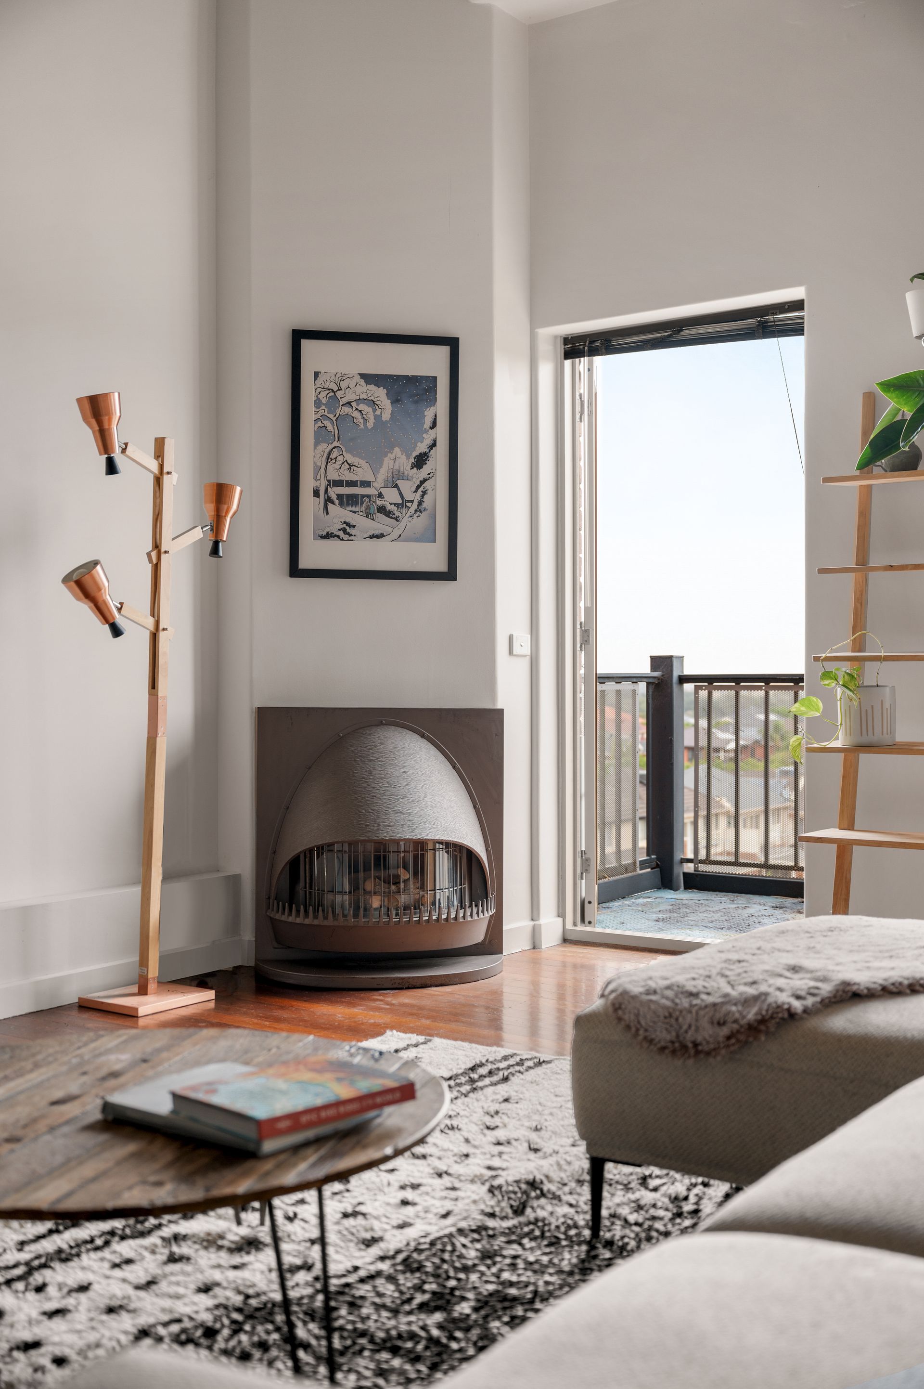
The open-plan living and dining zone is extraordinary in both size and presence. Polished hardwood Jarra timber floors, towering ceilings and a full-height void create a sense of volume rarely found in apartment living. A sleek stone kitchen with generous island bench, stainless steel appliances and abundant storage anchors the space - perfect for entertaining on any scale.

Glass doors extend the living area to a private balcony with sweeping views across Maribyrnong and beyond - an ideal setting for sunset drinks or your morning coffee above it all.

Upstairs, the mezzanine-style master retreat overlooks the living zone below, offering a true warehouse aesthetic. Complete with walk-in robe and ensuite, it feels more like a New York loft than a suburban apartment.

Additional features include:
? Expansive 5.0m x 9.0m open-plan living/dining
? Split-system heating & cooling
? Allocated car space
? Large central bathroom with spa bath
? Separate laundry
? Excellent storage throughout
? Secure building with intercom & lift access

Beyond your front door, enjoy immediate access to the Maribyrnong River walking and cycling trails, Essendon Rowing Club, parklands and vibrant local cafés. Highpoint Shopping Centre, public transport and the CBD are all within easy reach.

For professionals, downsizers or lifestyle-focused buyers seeking scale without compromise, this is a rare opportunity to secure one of the area's most distinctive residences - offering elegance, sophistication, and clean lines for the most fastidious buyer.

Photo ID required for all inspections.
DISCLAIMER: Every effort has been made to ensure the accuracy of this information; however, it does not constitute any representation by the vendor or agent.

All information about the property has been provided to Ray White by third parties. Ray White has not verified the information and does not warrant its accuracy or completeness. Parties should make and rely on their own enquiries in relation to the property.

Due diligence checklist for home and residential property buyers.


Explore the area


School catchments

  • St Margaret's Primary School Primary Prep-6 Catholic 1.1km
  • Avondale Primary School Primary Prep-6 Government 1.7km
  • Footscray North Primary School Primary Prep-6 Government 1.9km
  • Aberfeldie Primary School Primary Prep-6 Government 2.1km
  • St Martin de Porres School Primary Prep-6 Catholic 2.1km

Nearest schools, measured in a straight line from the property. Provided as a guide only; check catchment and enrolment eligibility with the school. School data © ACARA, licensed under CC BY 4.0.


Find out how much home loan repayments will be

It’s important to understand repayment amounts before you apply for a home loan. A Loan Market broker can compare over 100 lenders to find the right loan for you. Use the Loan Market calculator to get a better indication of repayments.

Loan Market Pty Ltd | Australian Credit Licence 390222. All interest rates stated must include "p.a." and the relevant Comparison Rate in full.


Back to top