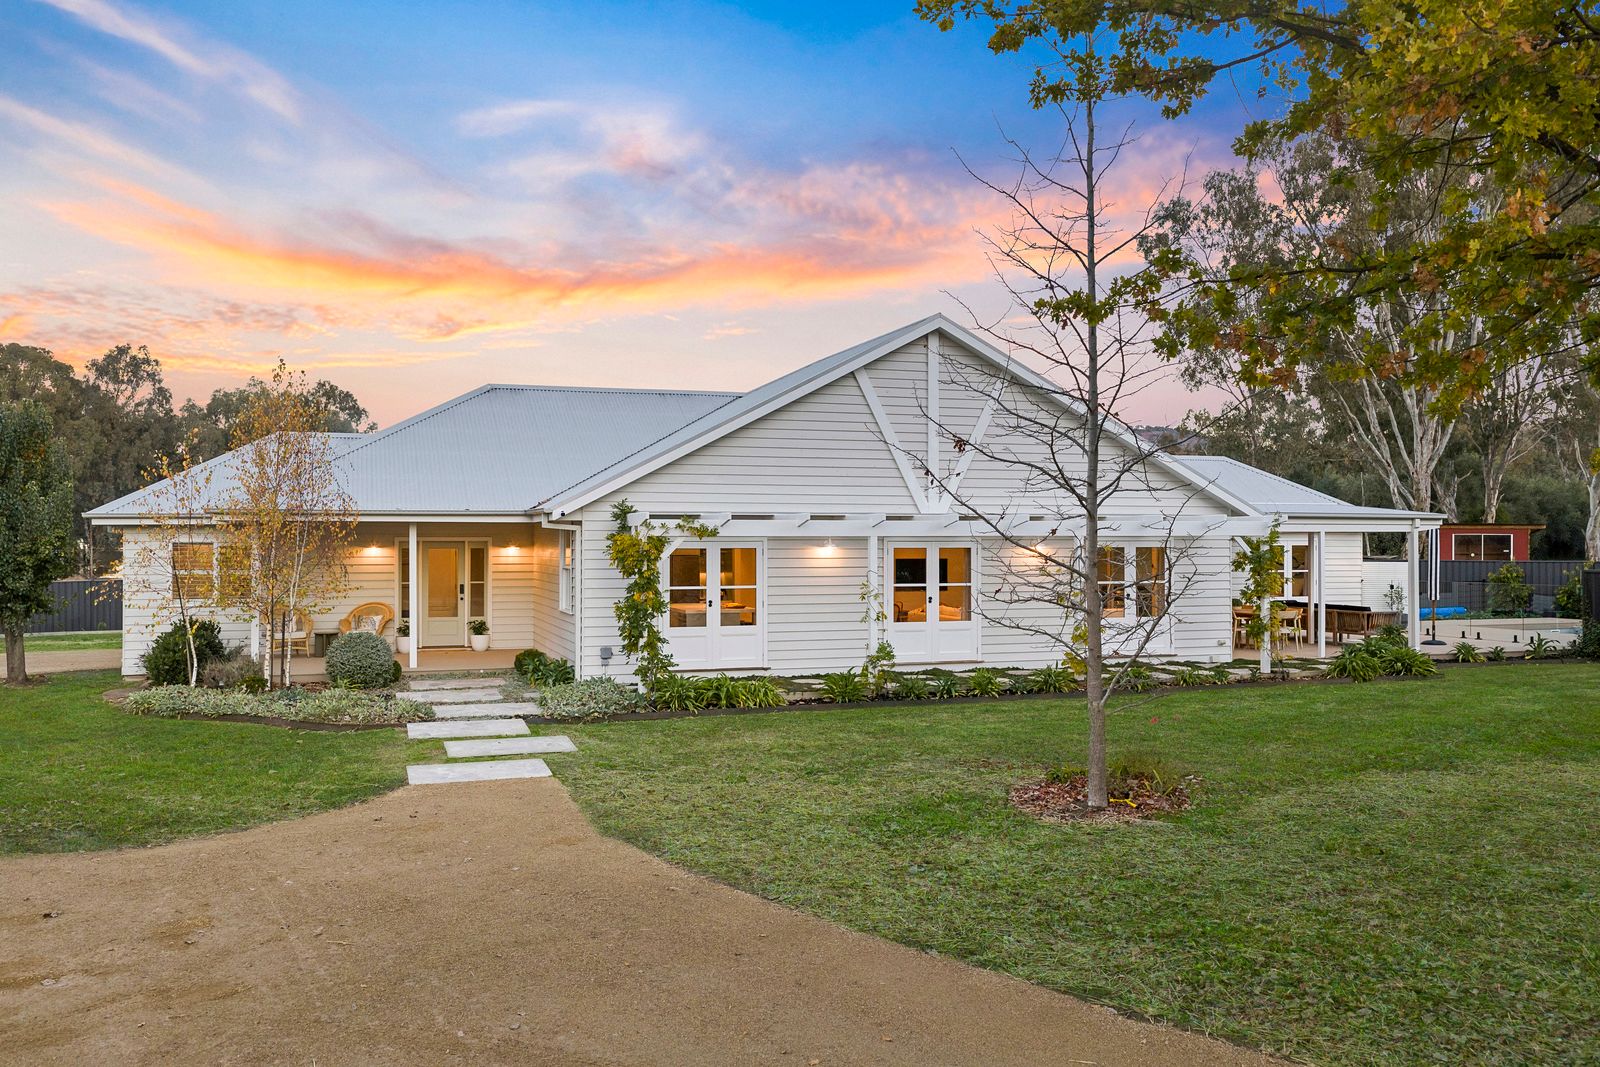
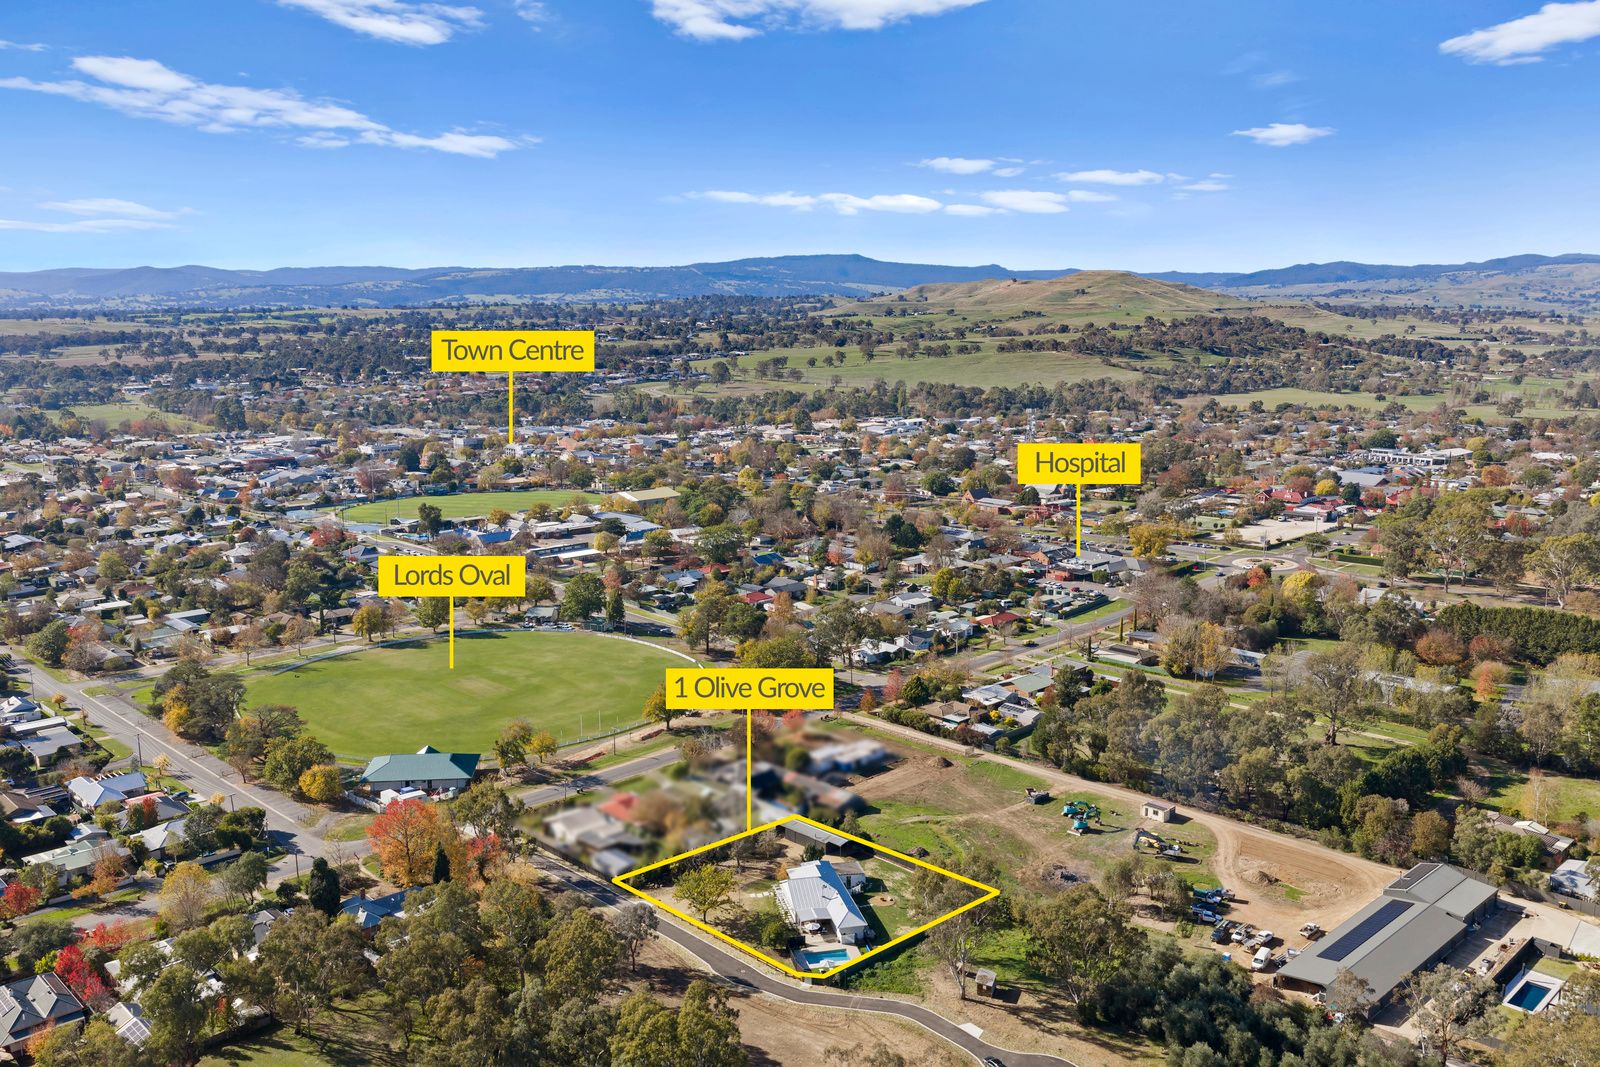
There's something special about finding a home that offers the space and feel of country living, without giving up the convenience of being right in town. Welcome to Olive Grove, an exclusive collection of just five residences, with only four ever to be offered to the market. Set on generous allotments of over half an acre, this thoughtfully designed enclave brings together beautiful architecture, quality craftsmanship and a relaxed lifestyle, all in a sought-after central Mansfield location. Directly opposite Lords Oval, yet tucked away in a peaceful and private setting, you're just moments from the weekend markets, boutique shops and cafés, the hospital and town centre.
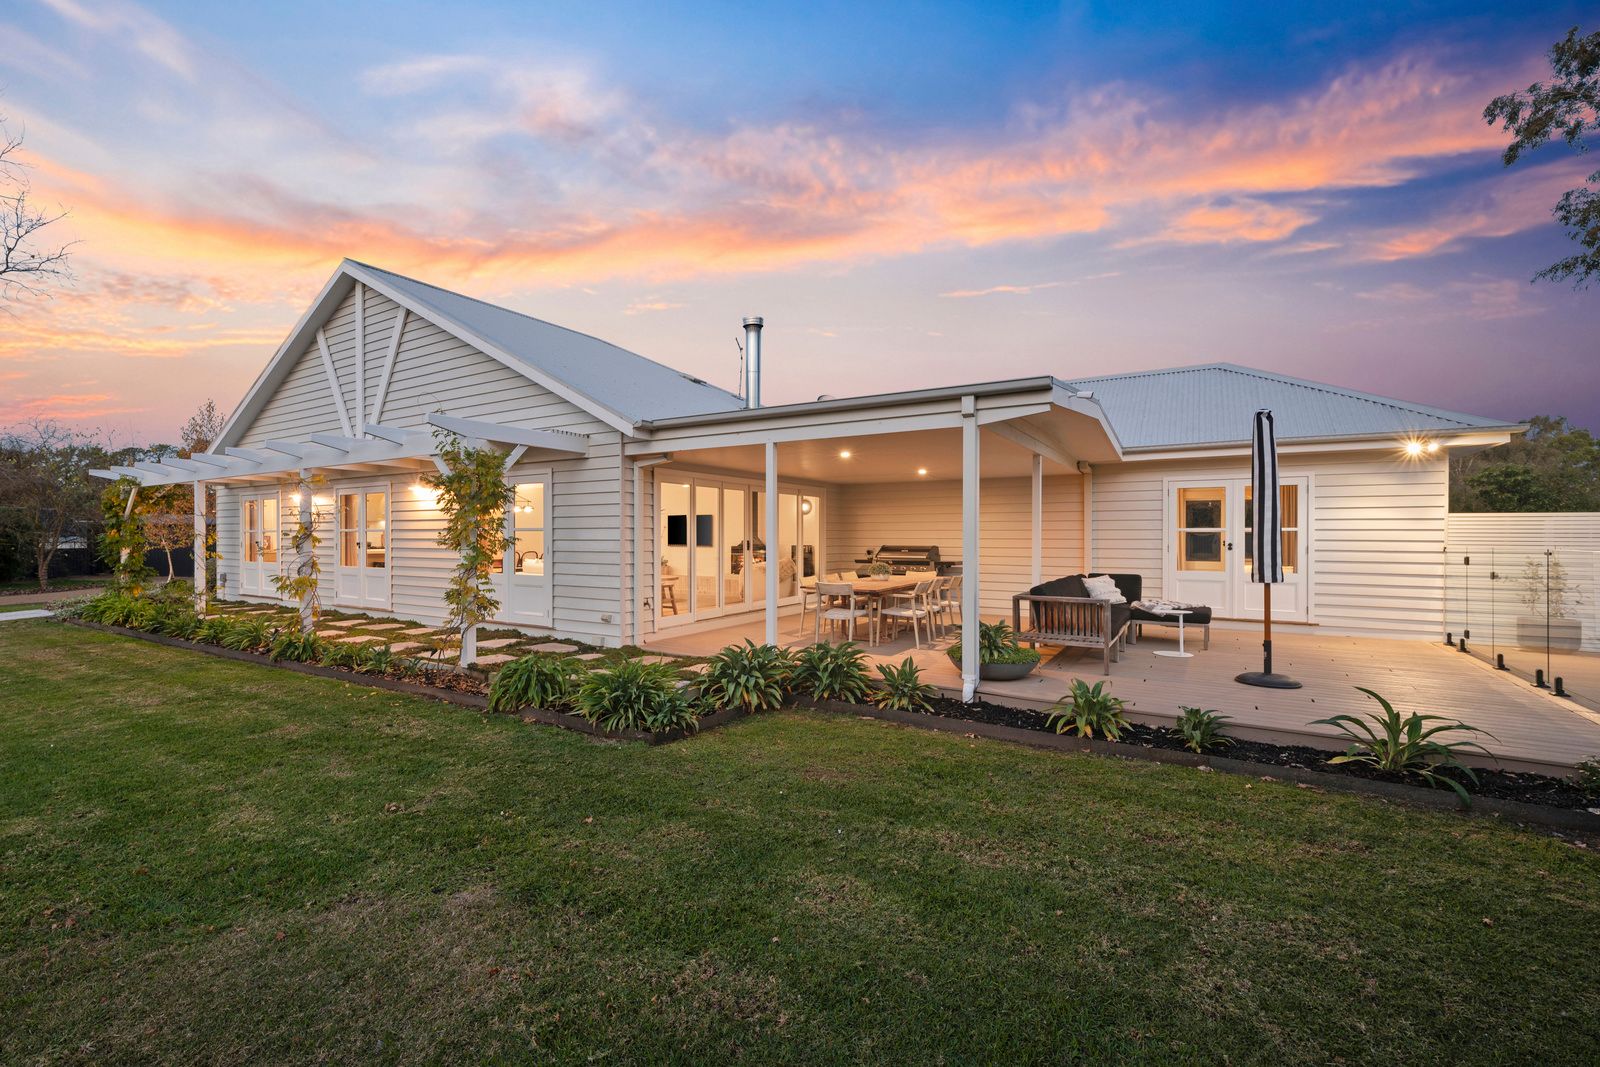
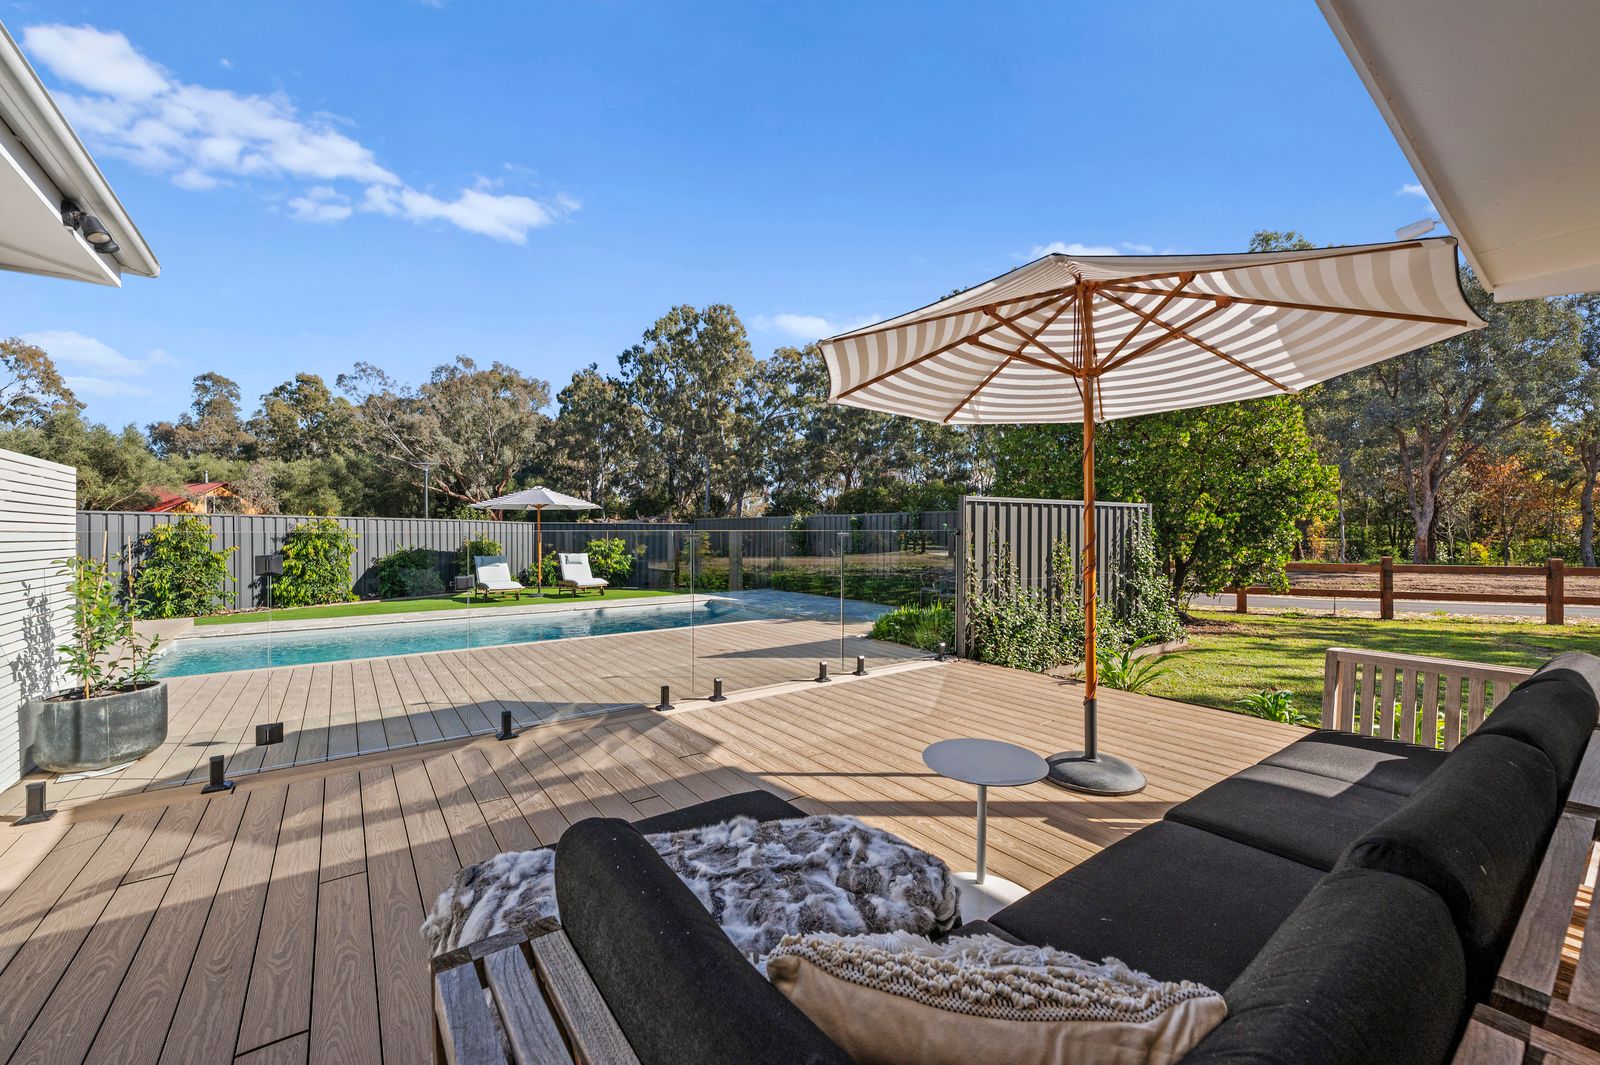
We're proud to introduce the first completed residence, a beautifully finished, turn-key home that allows you to leave the building process behind and start enjoying the lifestyle straight away. Imagine long lunches by the pool, evenings gathered around the fireplace, and weekends spent enjoying the space and privacy of your own generous grounds. With professionally landscaped gardens, a substantial shed and a stunning magnesium mineral pool, there's room to entertain family and friends, enjoy a little breathing space or simply slow down and savour being home.
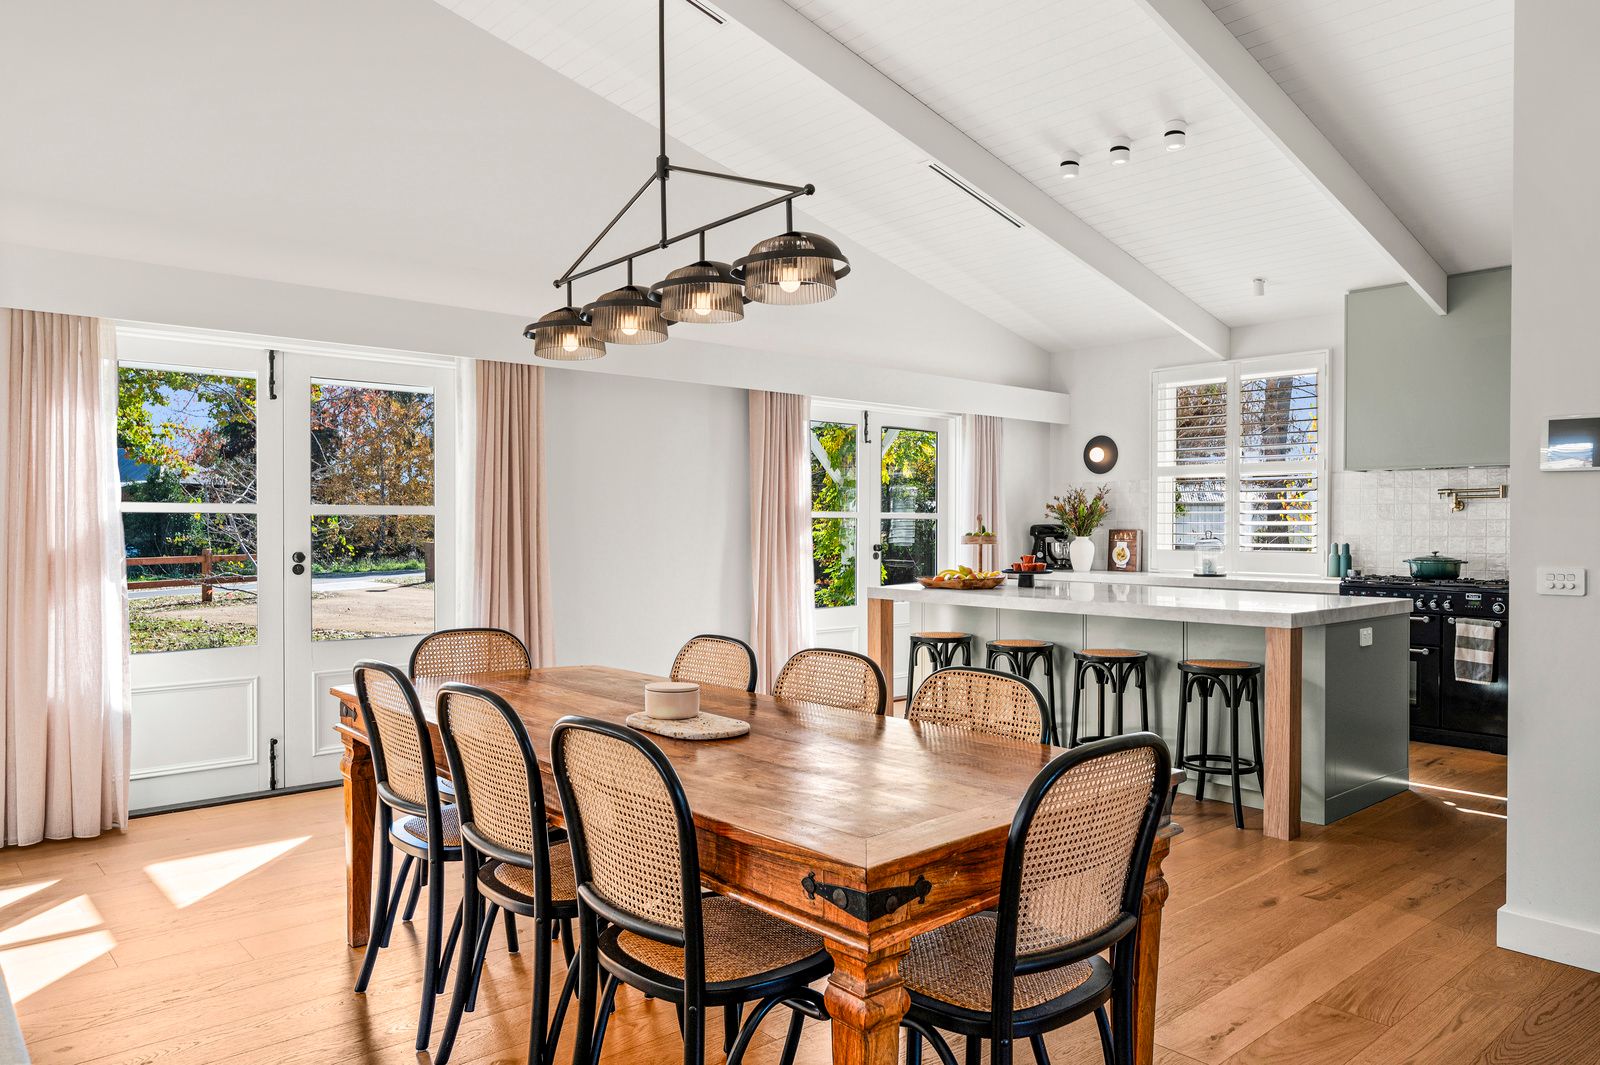
Inside, soaring vaulted ceilings, expansive glazing and a considered palette of natural materials create a home that feels both impressive and inviting. The designer kitchen is a natural gathering place, with exquisite natural stone, quality appliances and thoughtful details, while the seamless connection between indoor and outdoor living makes entertaining feel effortless. Every element has been carefully considered, from the beautiful finishes and bespoke cabinetry to the comfort of double glazing, zoned climate control and a feature wood fireplace.
Olive Grove offers a rare opportunity to enjoy the best of both worlds: a peaceful, spacious setting with the convenience of town living just around the corner. With the first residence complete and ready to move into, you can enjoy all the benefits of a brand-new home without the delays, uncertainty or rising costs of building. And with just three further residences planned, this is a limited opportunity to secure a home in a truly special new address.
Architectural Excellence & Premium Specifications:
• Engineered Toasted Oak wide-plank flooring paired with premium stain-resistant loop-pile carpet for underfoot luxury.
• Gourmet kitchen featuring Quartzite natural stone benchtops, custom Emporite 2-pac cabinetry with brushed brass accents, and a classic deep country sink.
• Falcon Kitchener 900 dual-fuel cooker with integrated pot filler, Falcon commercial rangehood, Smeg integrated microwave, and Bosch Series 6 Silence Plus dishwasher.
• Blum Movento soft-close drawer systems, dedicated coffee/beverage station, refrigerator plumbing, and a generous walk-in pantry.
• Bespoke custom-designed wardrobe cabinetry throughout all bedrooms, complemented by a beautifully appointed mudroom and laundry featuring a dedicated drying cupboard.
• Double-glazed windows and French doors throughout, complemented by custom blockout blinds, sheer linen-blend curtains, and elegant plantation shutters.
• Feature Sequin wood fireplace with swing door, plus dual Panasonic ducted inverter heating and cooling systems with individual room temperature control.
• Designer bathrooms featuring in-floor heating, fluted and frameless shower screens, in-wall cisterns, Perini porcelain herringbone tiles, and mirrored cabinetry with integrated magnifying mirrors.
• Expertly curated lighting plan incorporating statement pendants, wall sconces, and strategic task lighting, all controlled via sleek Clipsal Iconic switches.
• Fully automated magnesium mineral pool with solar heating, complemented by a professional automatic garden irrigation system for effortless maintenance.
• Integrated video security system with door and motion sensors, recessed GPOs for seamless television mounting, ambient LED strip lighting throughout, and 3-phase power to the property.
Olive Grove is more than a new home; it's an opportunity to embrace a lifestyle of space, comfort and quality in the heart of Mansfield. Enquire today to arrange your private inspection and experience Olive Grove for yourself.
**Disclaimer**
All information about the property has been provided to Ray White by third parties. Ray White has not verified the information and does not warrant its accuracy or completeness. Parties should make and rely on their own enquiries in relation to the property.