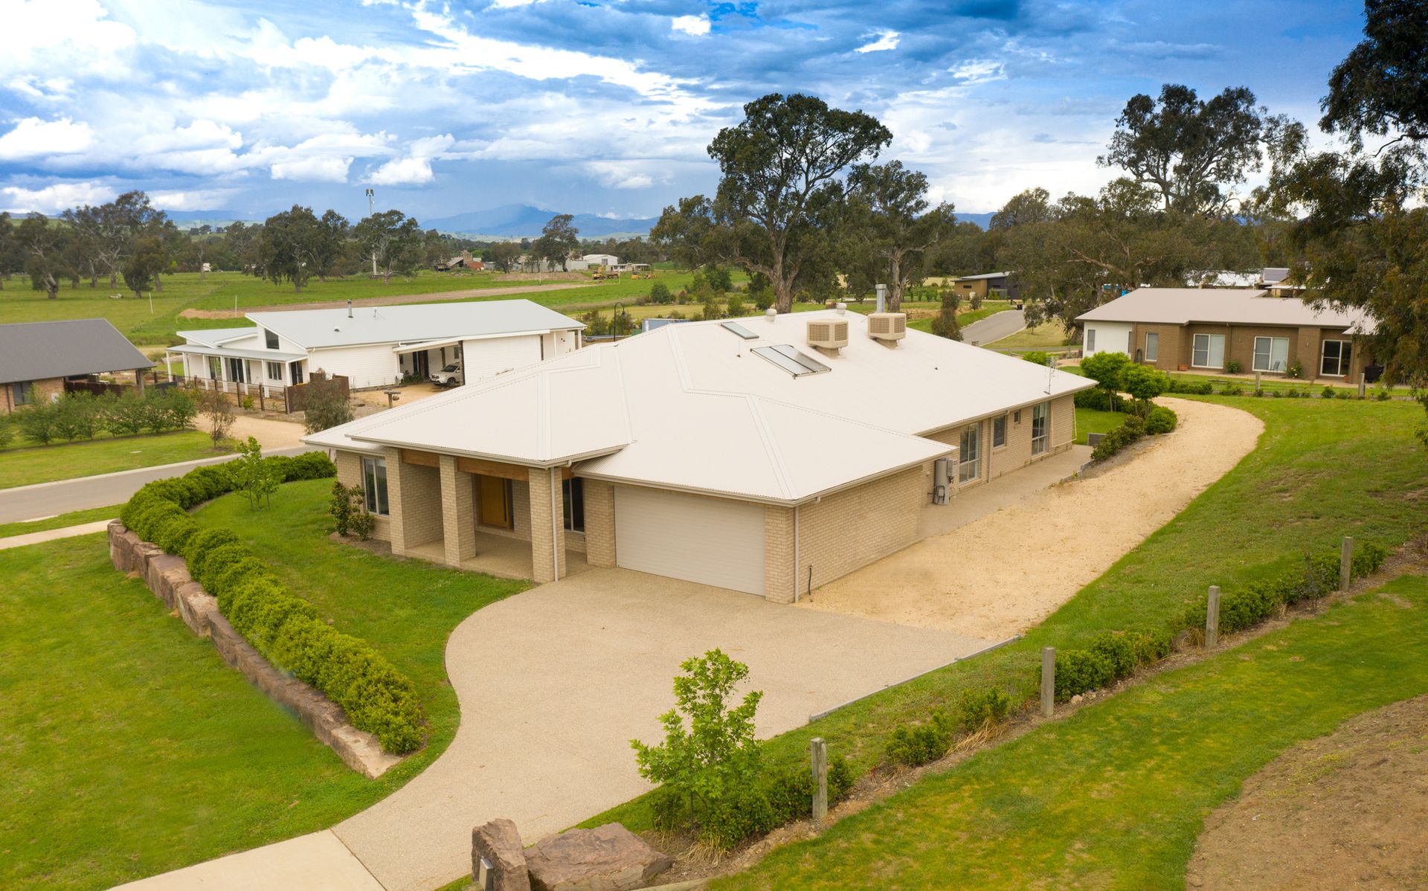
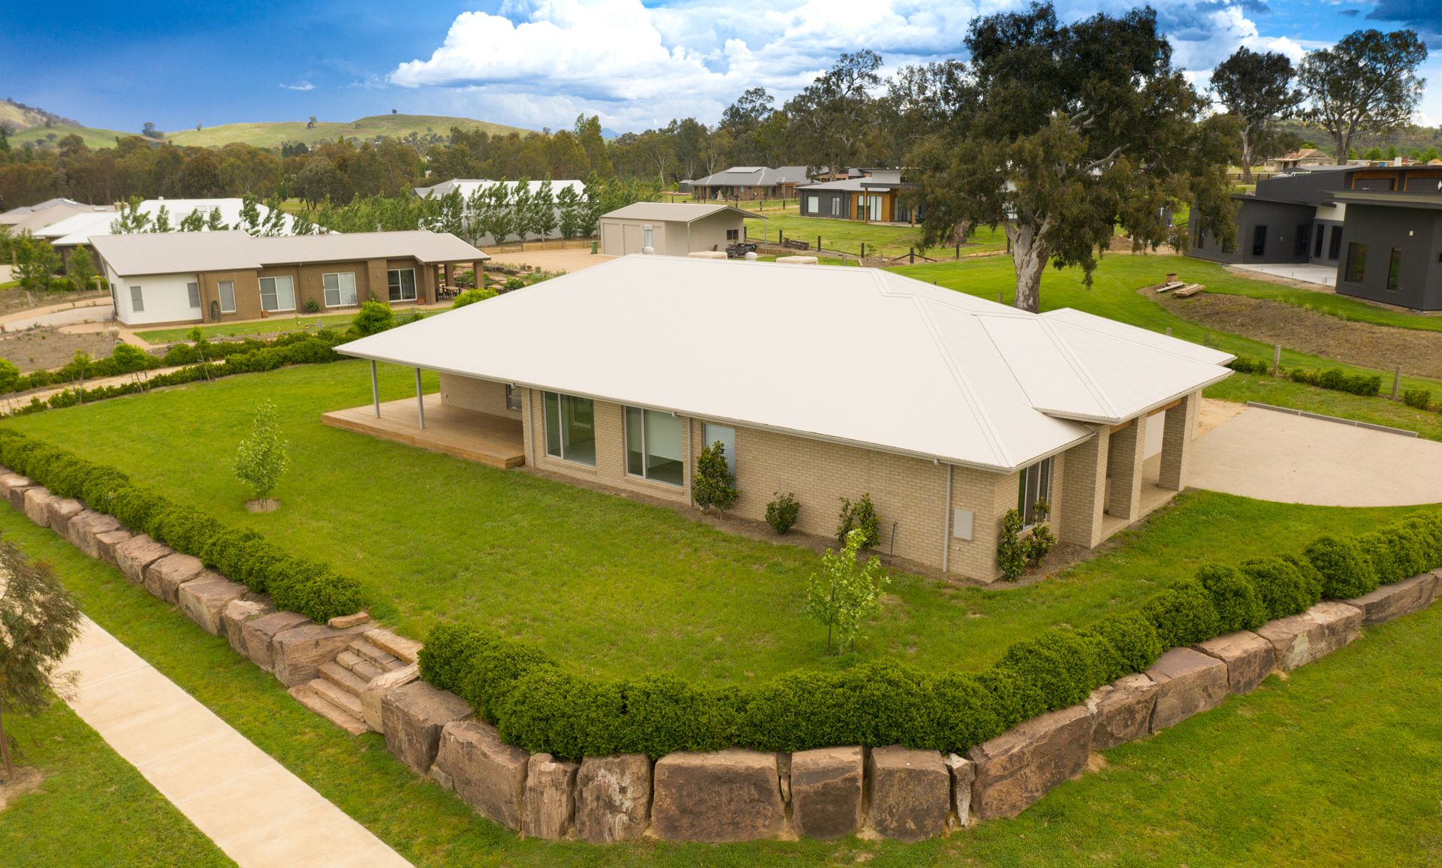
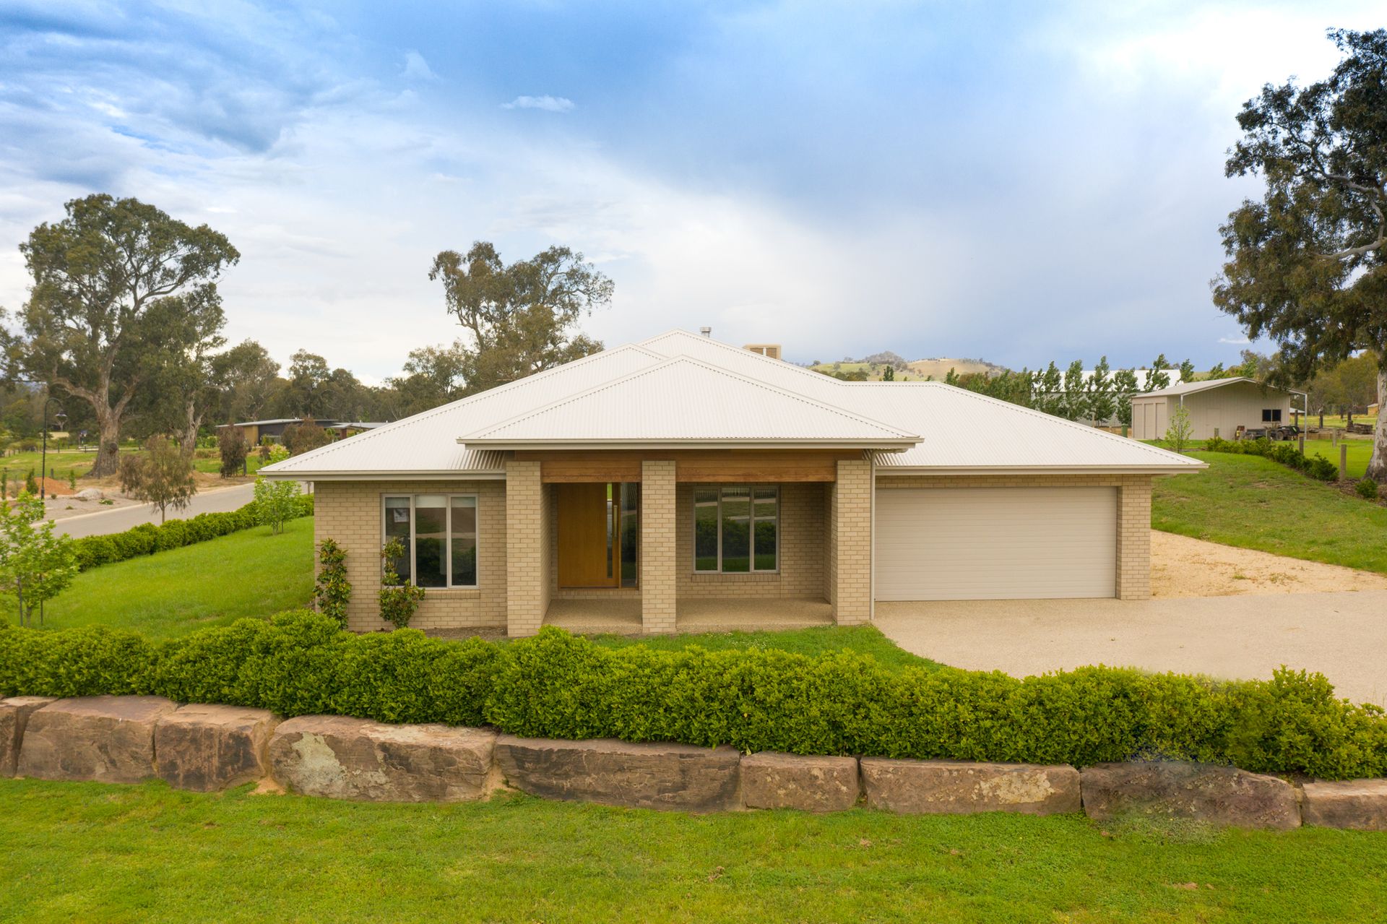
Imagine if life was 'Easy like Sunday morning.' Strolling into High Street for a coffee or lazy Sunday brunch via the 10 acres of landscaped parklands linking Stockmans Rise Estate to the Rail Trail & Mullum Wetlands. Walk to Mansfield Golf Club for a round of golf or enjoy a cold beverage or meal overlooking the lush greens. Kids can ride to school. Spending more time out and about with family and friends enjoying the fresh air and relaxed lifestyle in beautiful Mansfield. 8 Stockmans Drive, a stunning 38sq home with magnificent Mt Buller views, complemented with the added benefit of the 10 year builders warranty!
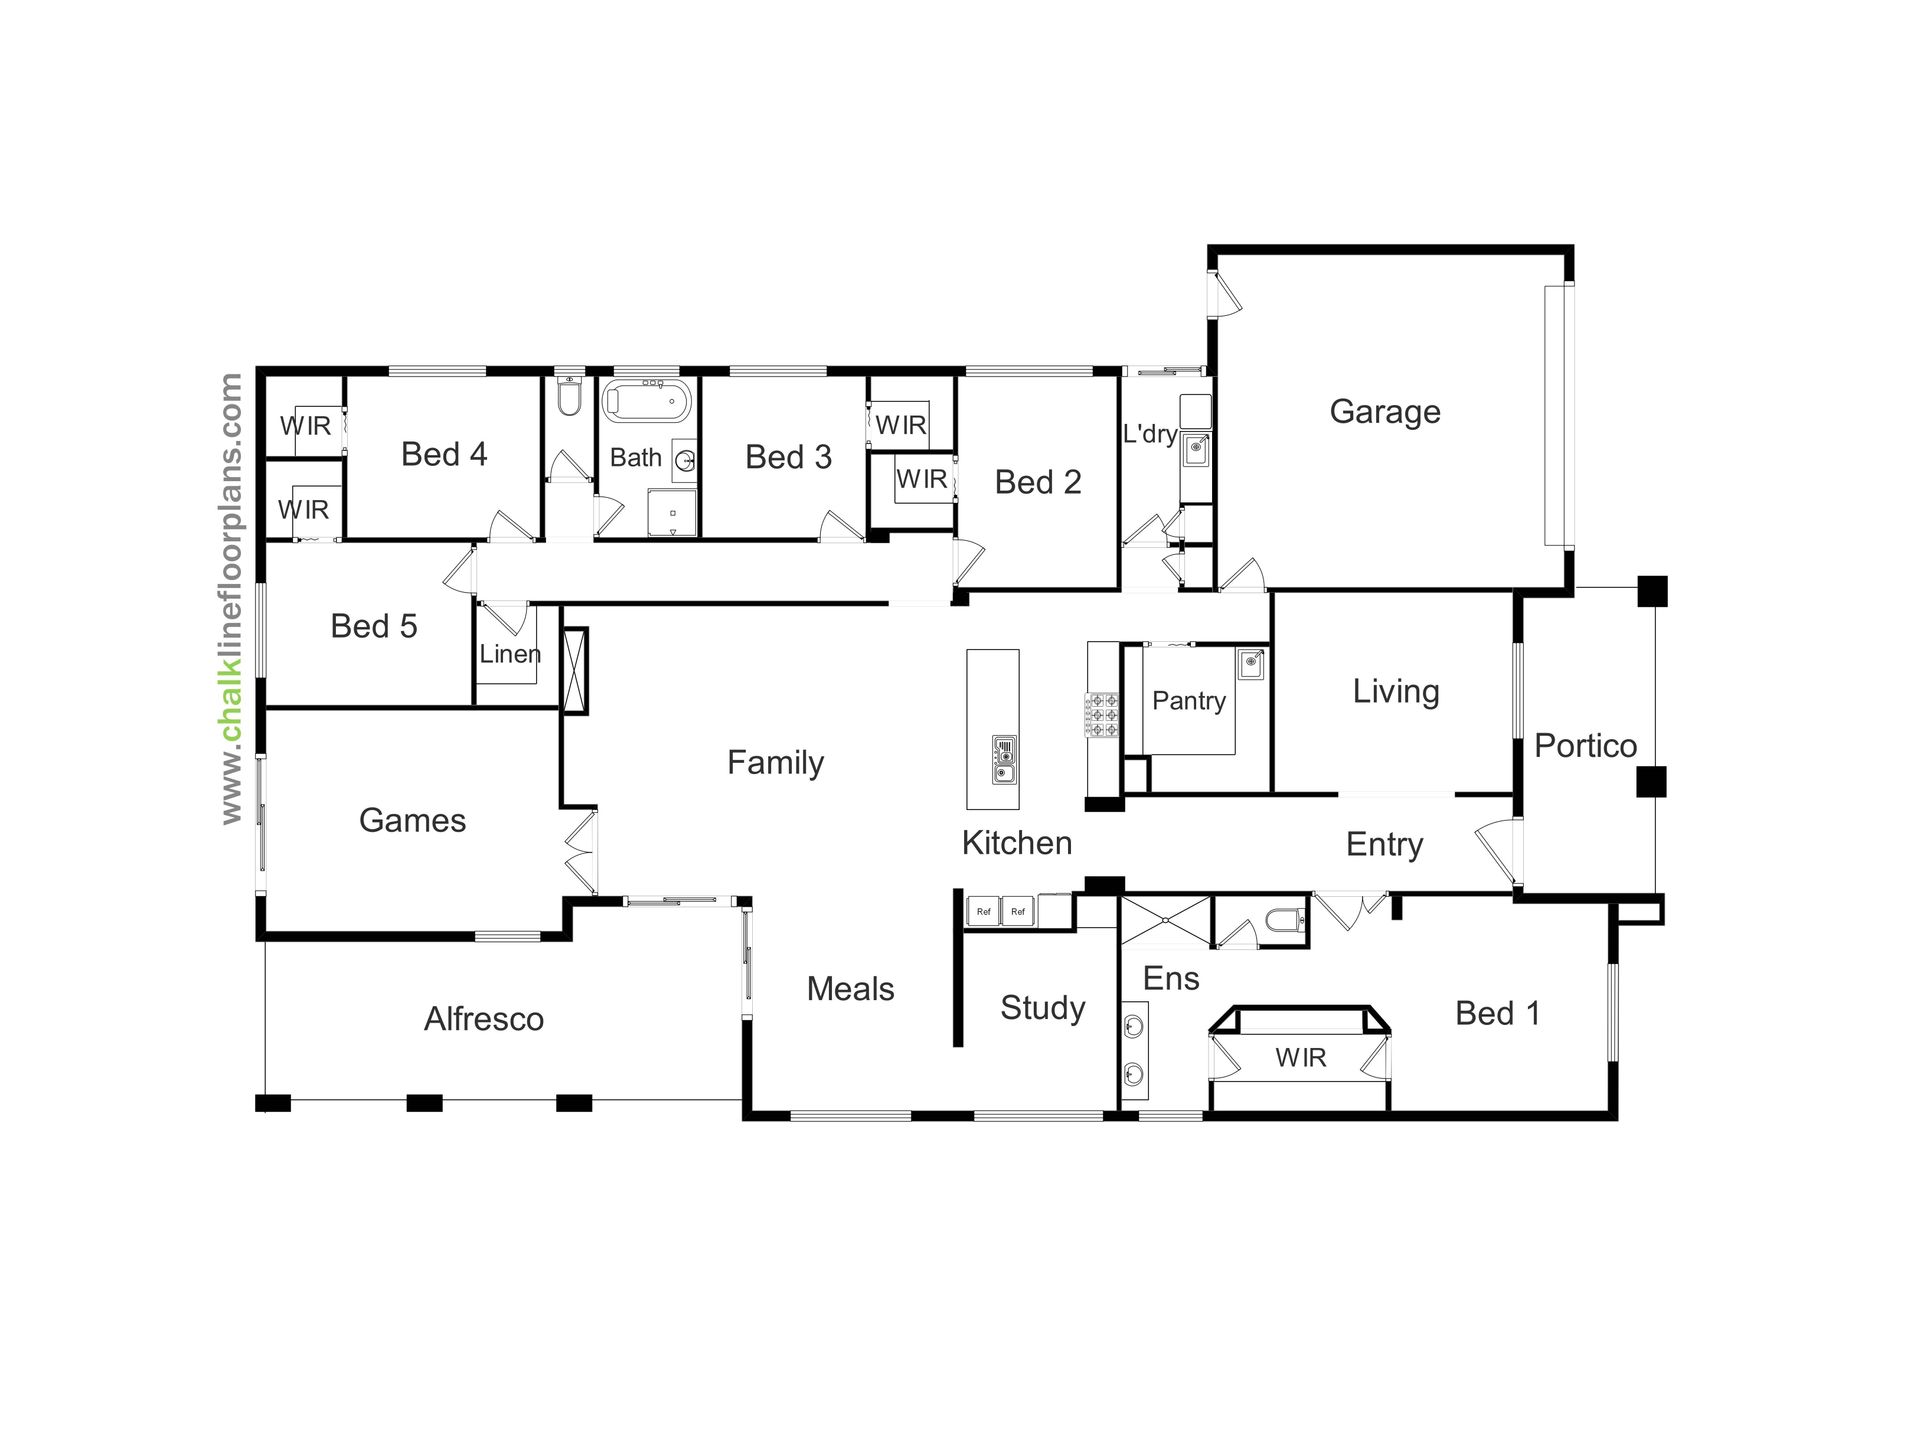
*The zoned floorplan is practical for a growing family or a couple with regular visitors
*2114m2 (approx.) block positioned in Mansfield's exclusive Stockmans Rise Estate
*6.4 Energy rating, well insulated, double glazing and solar hot water with gas boost
*Chef's kitchen with Technika electric oven gas cook-top, integrated Smeg dishwasher
*Butler's pantry, Ceasarstone benchtops, under mount double sink and soft-close cabinetry
*Velux skylight with remote, big windows, stacker sliding doors afford lovely natural light
*Separate study conveniently positioned off main living with space saving in-wall storage
*Bathroom features floor to ceiling tiles, freestanding bath, shower and wall-hung vanity
*Games/media room, energy efficient Euro fireplace with stunning natural rock surround
*Ducted gas heating, 2 ducted evap cooling units zoned throughout for year-round comfort
*Luxurious master with walk-thru robing, en-suite with double vanity and frameless shower
*4 bedrooms at other end of the home feature quality woollen carpets and walk-in robing
*Laundry with plenty of storage and Caesarstone benchtop, remote access double garage
*Under-roof alfresco with Merbau decking provides the perfect spot for entertaining
*Established lawn, London Plane Trees, Mop Tops, Viburnam shrubs with sprinkler system
*Yard is a blank canvas to landscape as you choose with space for a shed and/or pool
*Exposed concrete driveway and pathways, wrap-around eves with downlights
*Dual access drive gives the ability to bring a trailer, boat, caravan through to yard