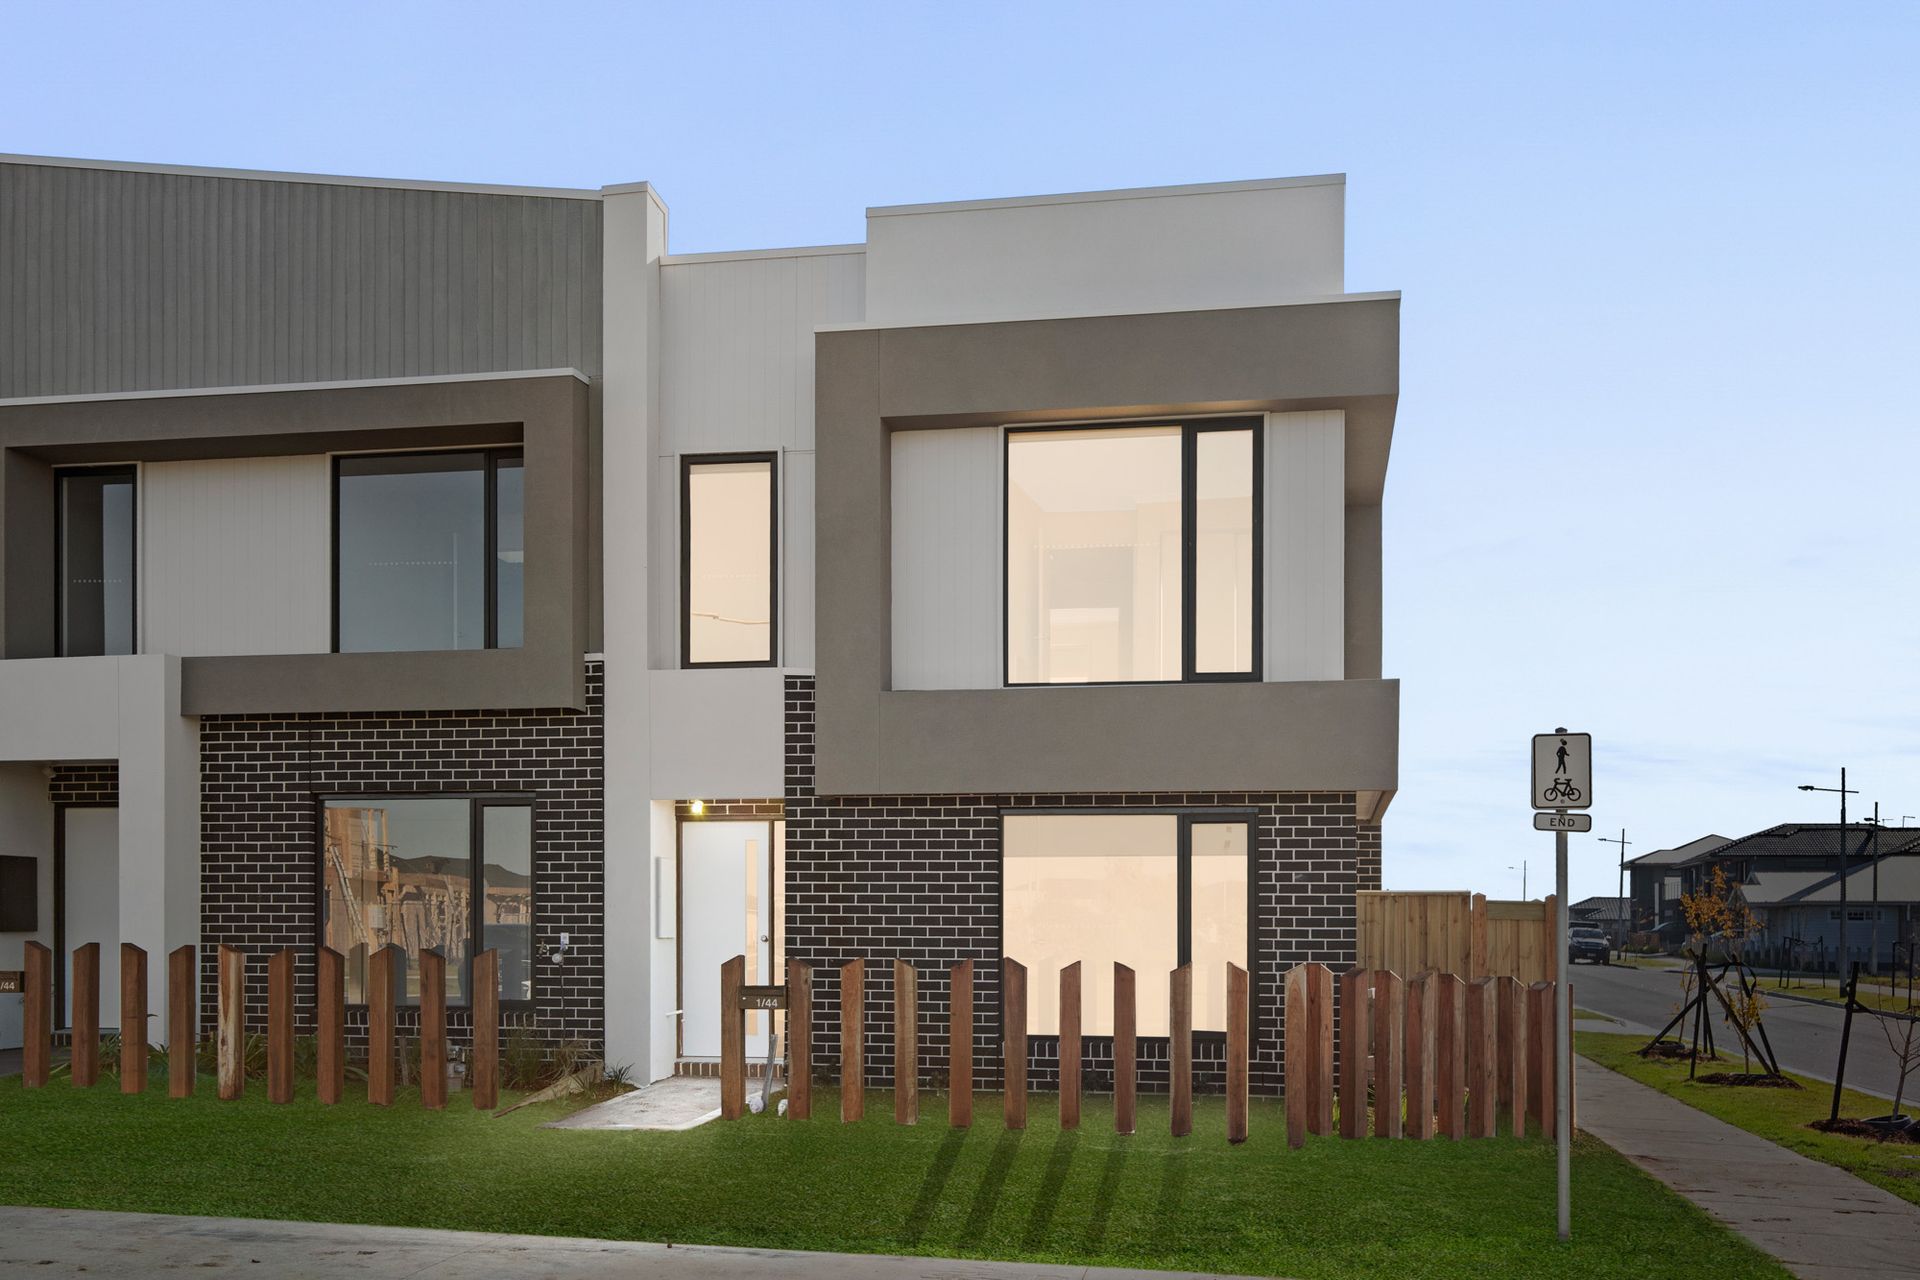
Perfectly positioned on a prized corner allotment directly opposite open parkland and adjacent to an upcoming townhouse development, this architecturally refined residence delivers a rare combination of lifestyle, luxury, and long-term growth appeal-all with the added advantage of no body corporate fees.
Showcasing a meticulously designed floorplan, the home offers 4 spacious bedrooms, 3 bathrooms (including 2 ensuites), and a secure double-car garage, crafted for families who value both functionality and elevated modern living.
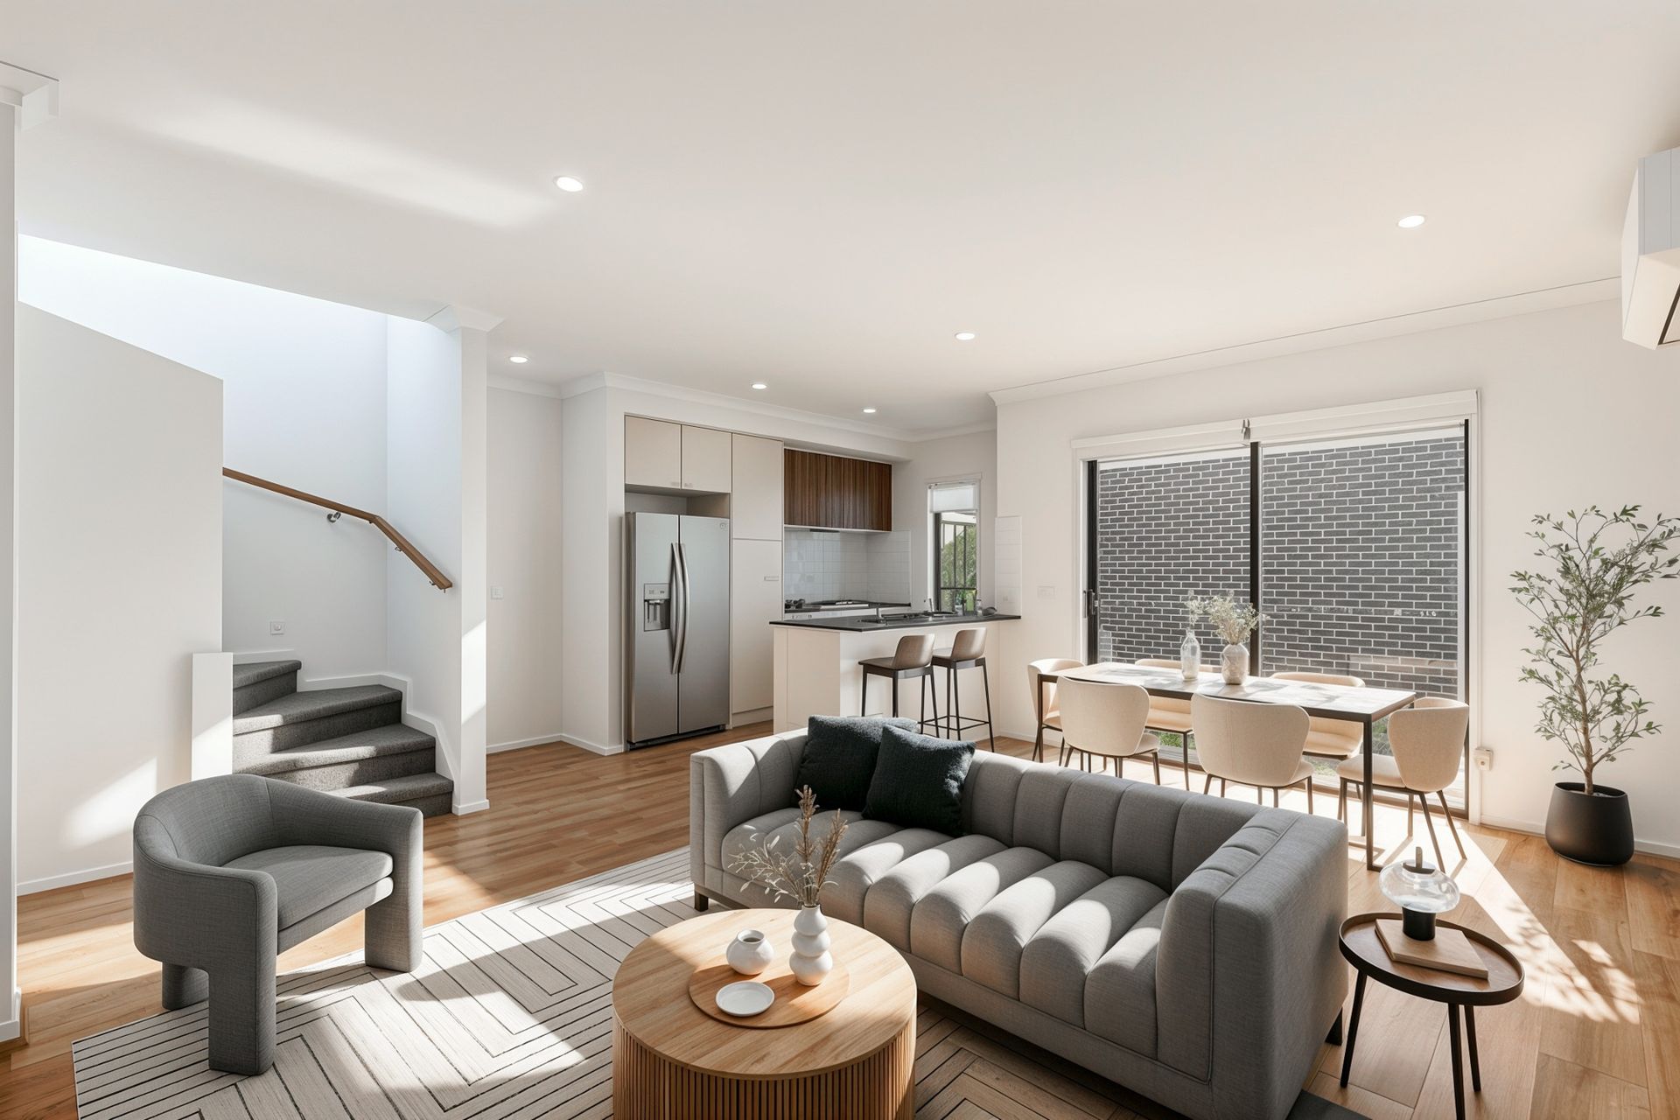
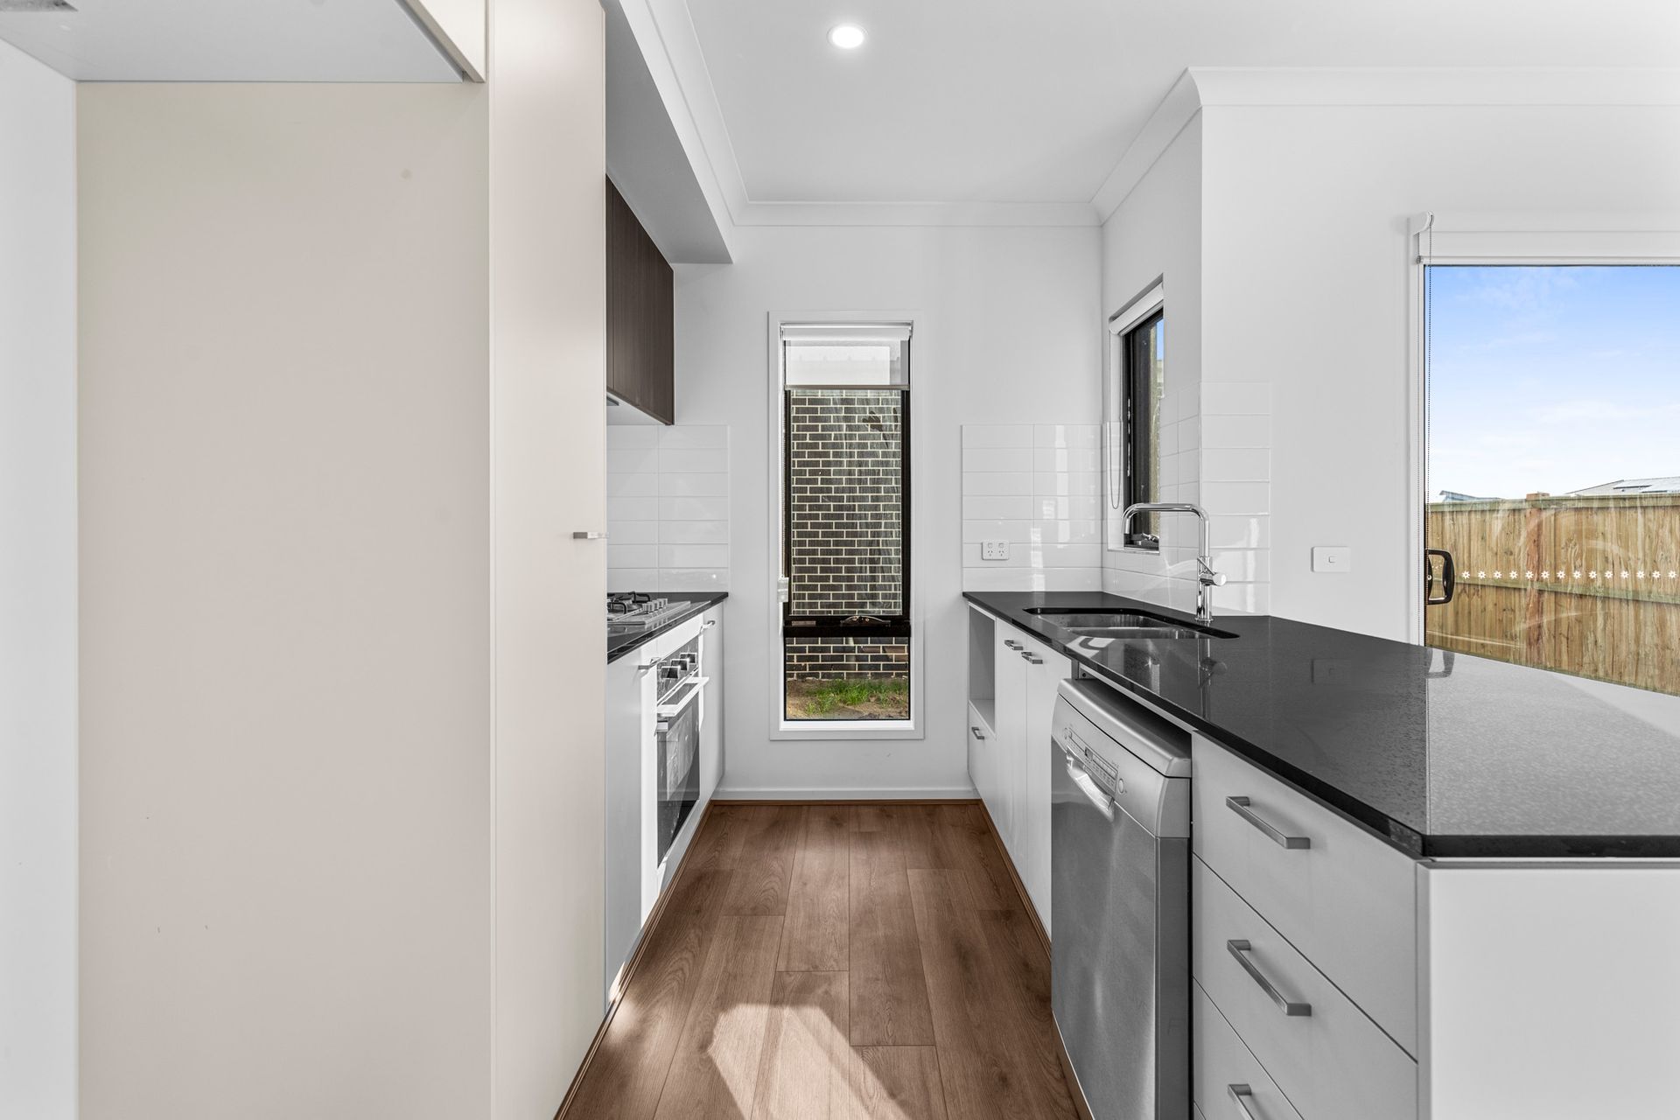
From the outset, the striking façade blends timeless exposed brickwork with clean contemporary lines, setting a bold architectural tone. Inside, expansive open-plan living and dining zones are bathed in natural light through oversized windows, creating a seamless connection between interior comfort and the surrounding outdoor environment. At the heart of the home, the chef's kitchen is appointed with stone benchtops, premium appliances, integrated dishwasher, and a generous breakfast bar-designed for both everyday living and effortless entertaining. The flow continues outdoors to a secure, landscaped backyard featuring level lawn and polished concrete zones, ideal for relaxed family enjoyment.
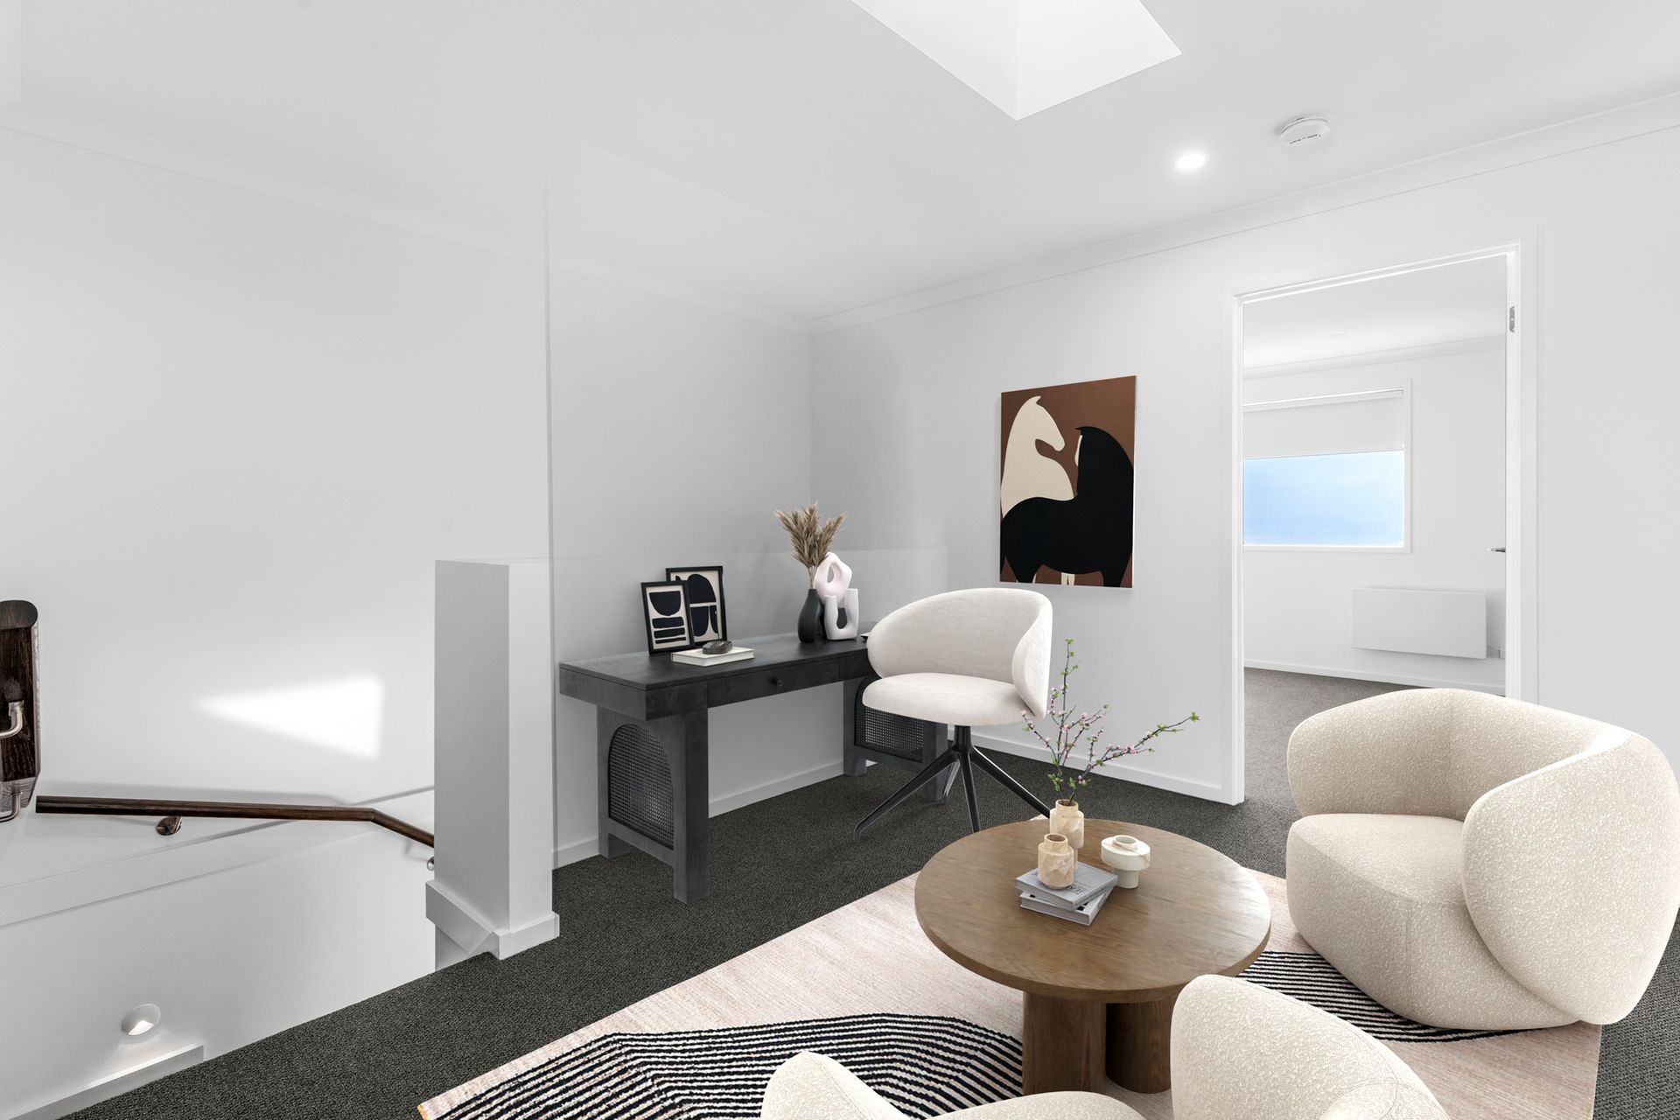
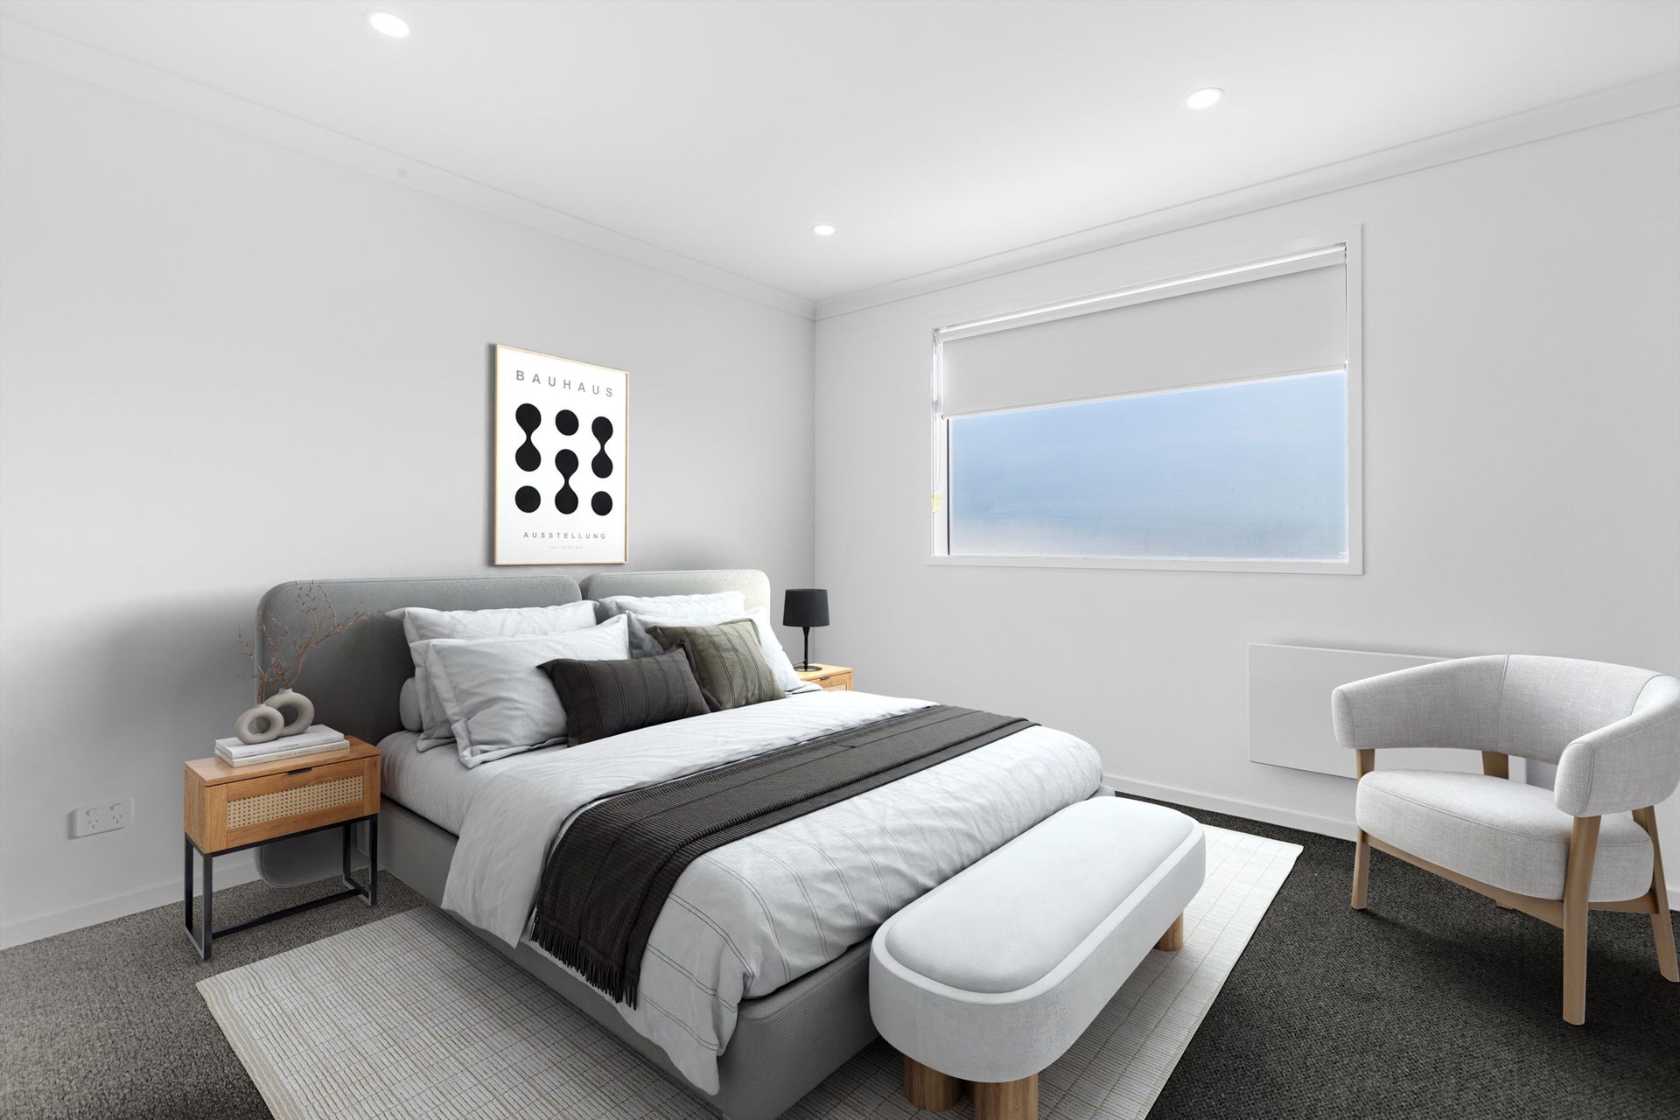
Accommodation is thoughtfully zoned. The upper level offers a tranquil retreat with a versatile second living area illuminated by a feature skylight. The palatial master suite is a standout, complete with a walk- in dressing room and a luxurious ensuite featuring a double shower, stone vanity, and designer finishes. A second ensuite bedroom adds exceptional flexibility for guests or multi-generational living. Additional bedrooms are generously proportioned with built-in robes and expansive outlooks, serviced by a sophisticated central bathroom with a deep soaking tub and oversized shower.
Key Features:
• Prime corner lot directly opposite parkland
• 4 bedrooms | 3 bathrooms | 2 ensuites | 2 car garage
• No body corporate fees
• Double car garage with epoxy flooring finish
• Striking modern façade with exposed brick detailing
• Chef's kitchen with stone benchtops & premium appliances
• Expansive open-plan living and dining zones
• Upstairs retreat with skylight-filled second living area
• Master suite with walk-in robe and luxury ensuite
• Secondary bedrooms with built-in robes and open vistas
• High-efficiency heating & cooling throughout
• Secure backyard with landscaped lawn and concrete entertaining areas
• Direct internal garage access for convenience
A residence of this calibre delivers more than just a home-it offers a refined lifestyle in a rapidly evolving precinct, combining park-facing tranquillity with future urban growth
potential.
Don't miss this opportunity - contact us today to arrange your inspection.
*PHOTO ID REQUIRED AT ALL INSPECTIONS*
Please see the below link for an up-to-date copy of the Due Diligence Check List: http://www.consumer.vic.gov.au/duediligencechecklist
DISCLAIMER: All stated dimensions are approximate only. All images are virtually staged and are for illustrative purposes only.
Particulars given are for general information only and do not constitute any representation on the part of the vendor or agent!