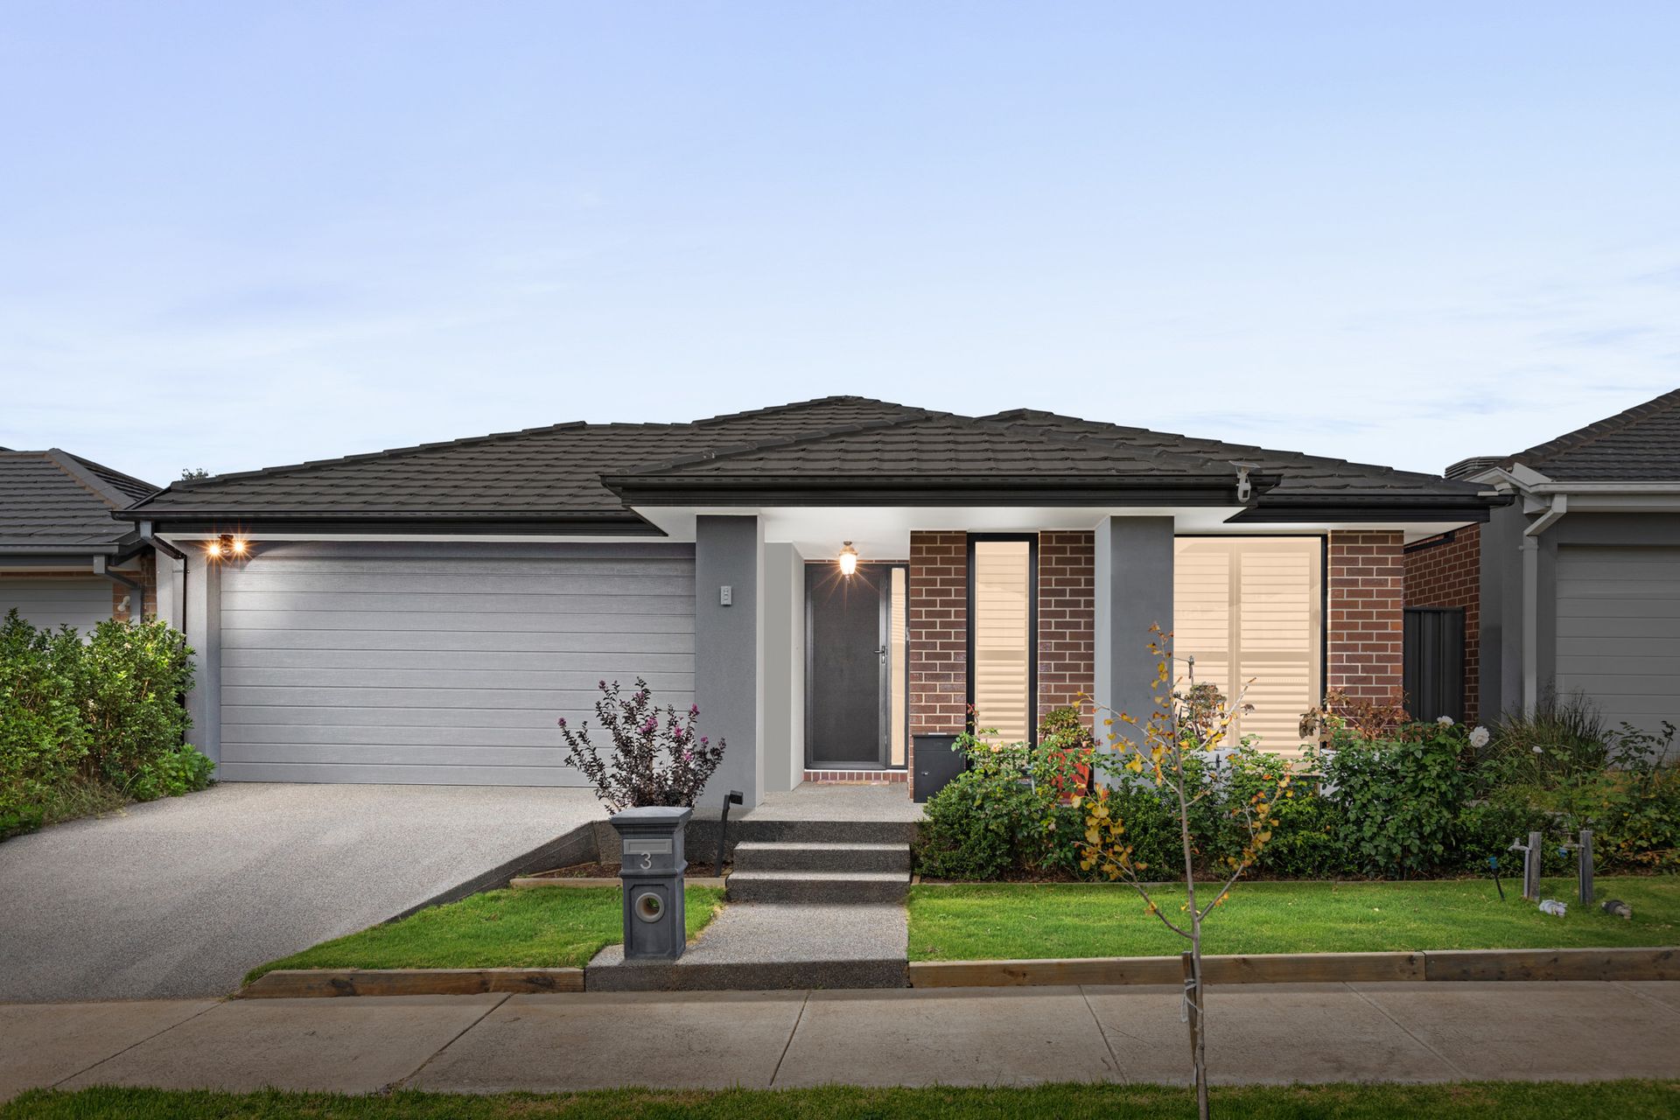
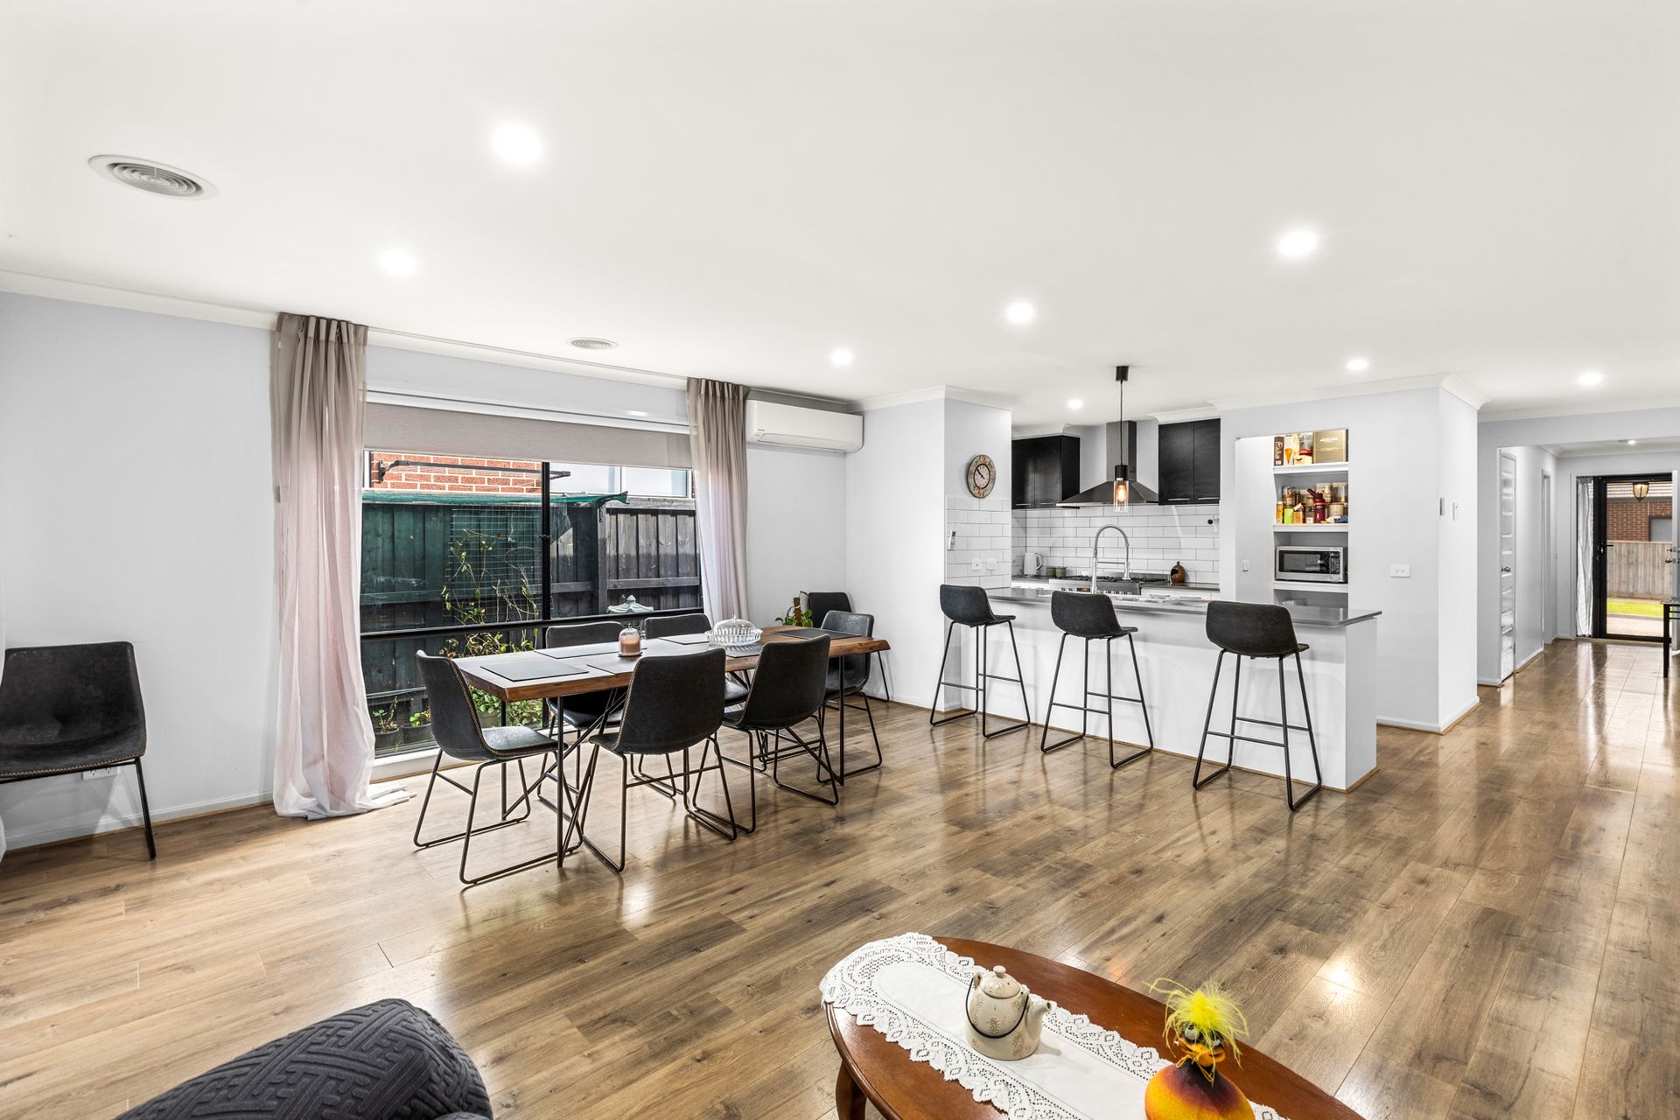
Positioned in the ever-popular Manor Lakes precinct, 3 Custard Way presents a thoughtfully designed family home that blends space, comfort and quality upgrades with effortless indoor-outdoor living.
From the moment you arrive, the home's street presence is enhanced by plantation shutters and remote roller shutters, offering both style and added privacy. Step inside to discover a well-considered floorplan, elevated by upgraded panel doors that add a refined touch throughout.
The master bedroom is privately positioned at the front of the home and features a walk-in robe and ensuite, creating a peaceful retreat. The remaining three bedrooms are located toward the rear, each fitted with built-in robes and remote-controlled ceiling fans for year-round comfort, and are serviced by a central bathroom.
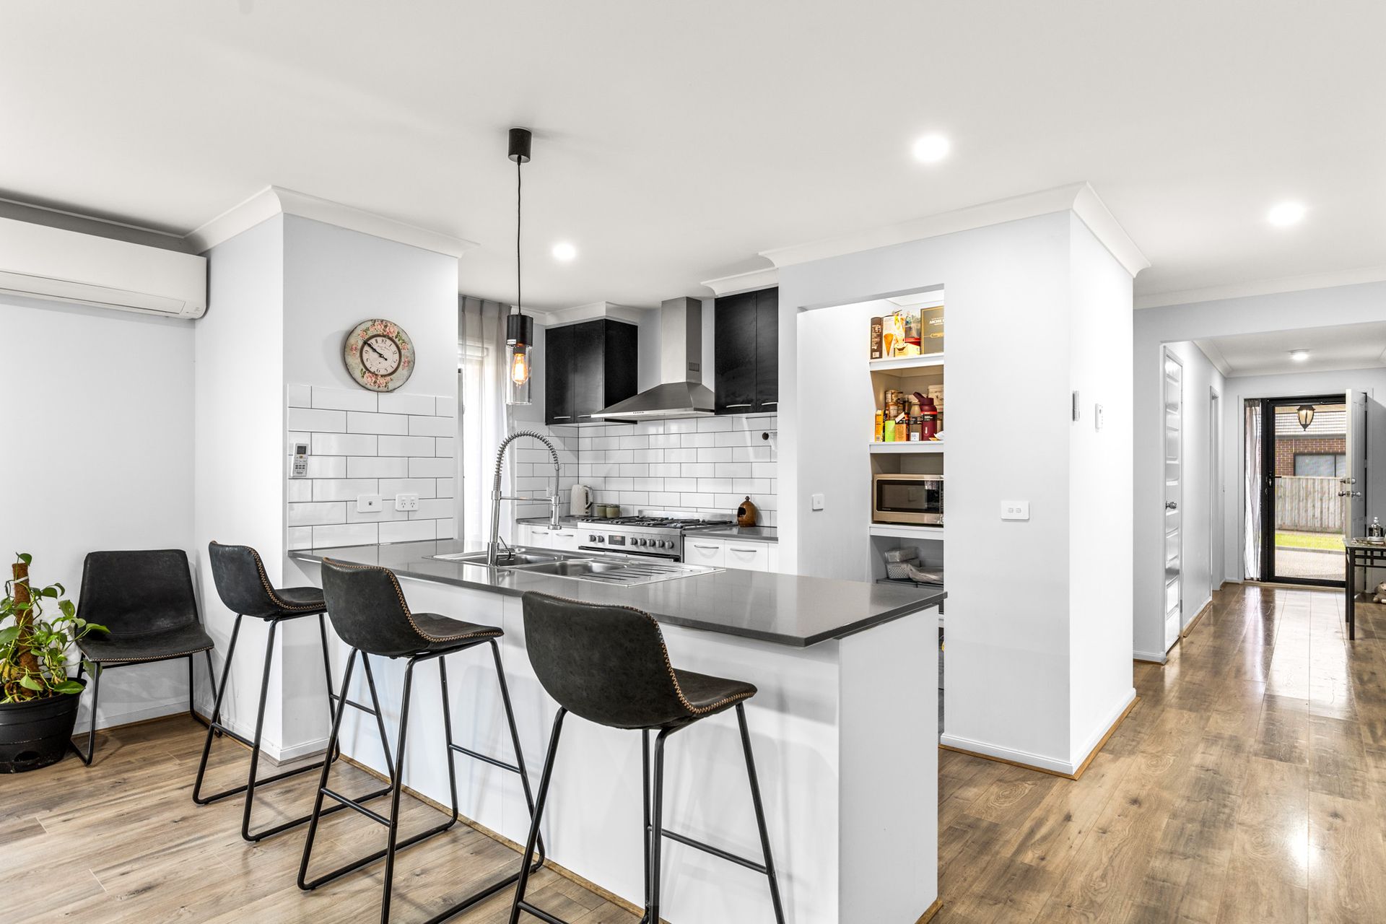
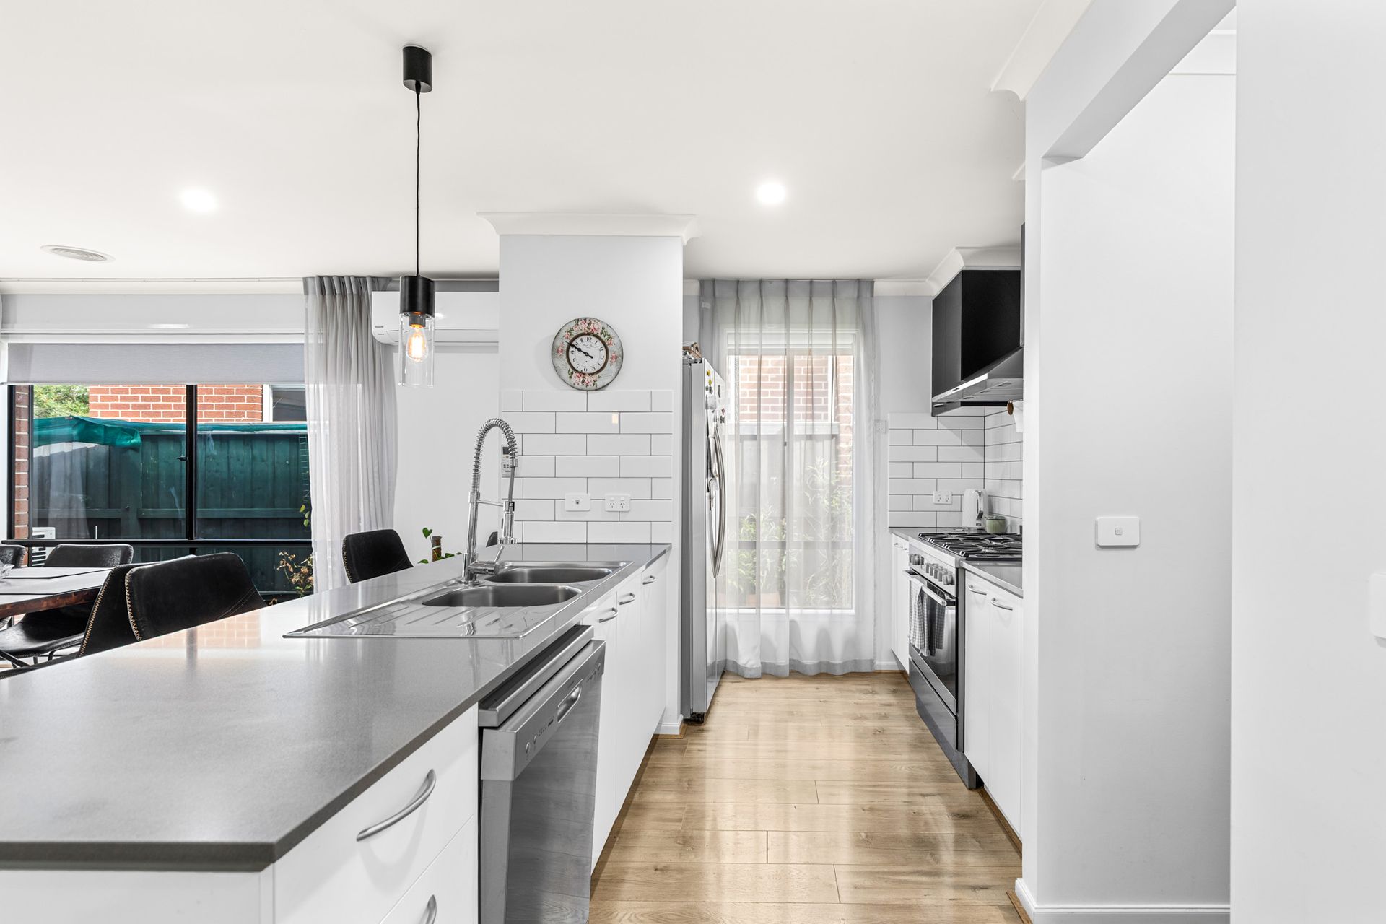
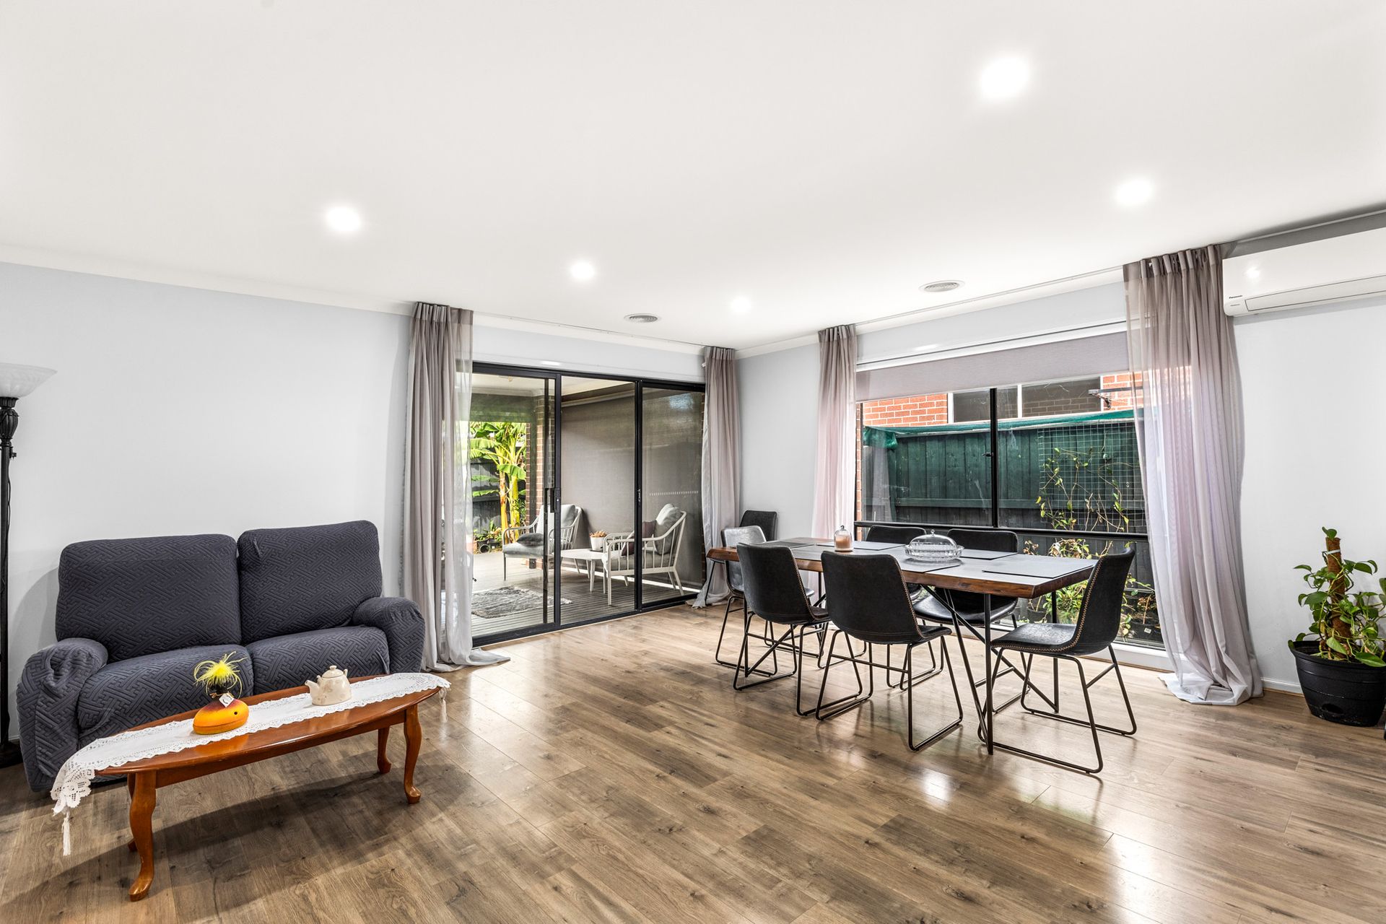
At the heart of the home, the open-plan kitchen, living and dining zone delivers both functionality and modern appeal. The kitchen has been upgraded with a stone benchtop, a larger 900mm stove and oven, and a walk-in pantry, making it ideal for both everyday living and entertaining. This space flows seamlessly out to the pergola deck, providing the perfect setting for indoor-outdoor gatherings.
A separate lounge at the front of the home offers a second living zone, ideal for a theatre room, formal sitting area or kids' retreat.
Additional features include a well-appointed laundry with extra cabinetry, a double garage with internal access, and low-maintenance surrounds, making this home a complete package for families, first-home buyers or investors.
Set in a convenient location close to local schools, parks, shopping centres and public transport, this is an opportunity to secure a quality home with thoughtful upgrades in a growing community.
Key Features:
• Four bedrooms, master with ensuite & walk-in robe
• Built-in robes to remaining bedrooms
• Remote-controlled ceiling fans in all bedrooms
• Central bathroom with separate bath and shower
• Open-plan living and dining filled with natural light
• Upgraded kitchen with stone benchtop & 900mm stove/oven
• Walk-in pantry for added storage
• Separate front lounge / second living zone
• Pergola deck for outdoor entertaining
• Plantation shutters & remote roller shutters
• Upgraded panel internal doors
• Laundry with additional cabinetry
• Double garage with internal access
Photo ID Required at open home.