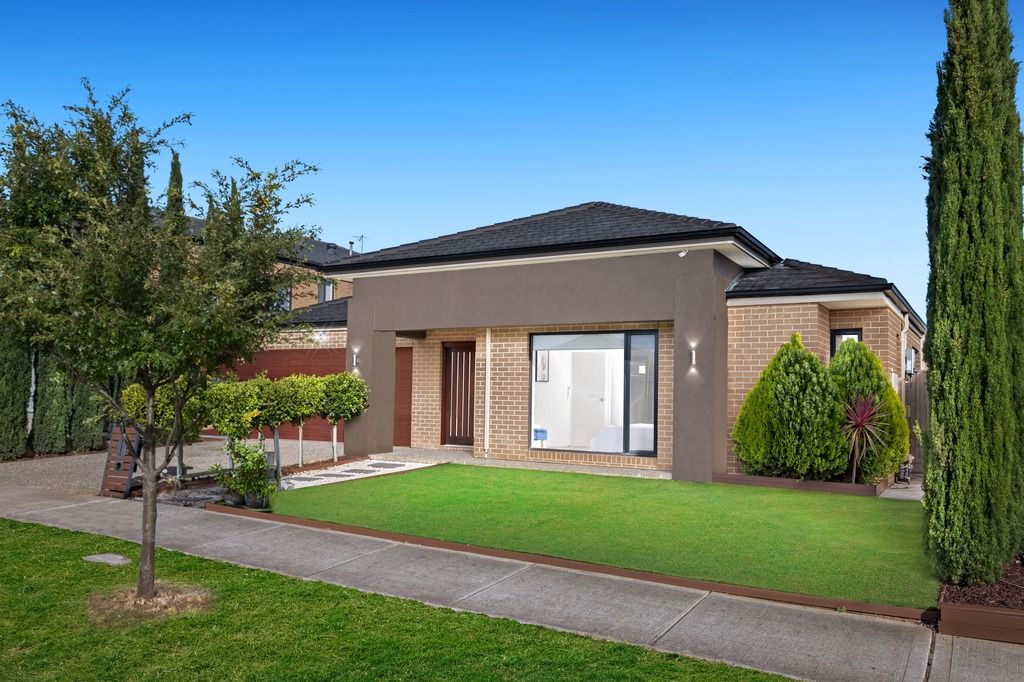
Welcome to a home where thoughtful design meets exquisite finishes, offering an elevated lifestyle for modern families. Built by the renowned Carlisle Homes, this residence showcases the Sacramento 31 plan, renowned for its premium craftsmanship and attention to detail. Enhanced with solar panels for energy efficiency, this property offers sustainable living without compromise.
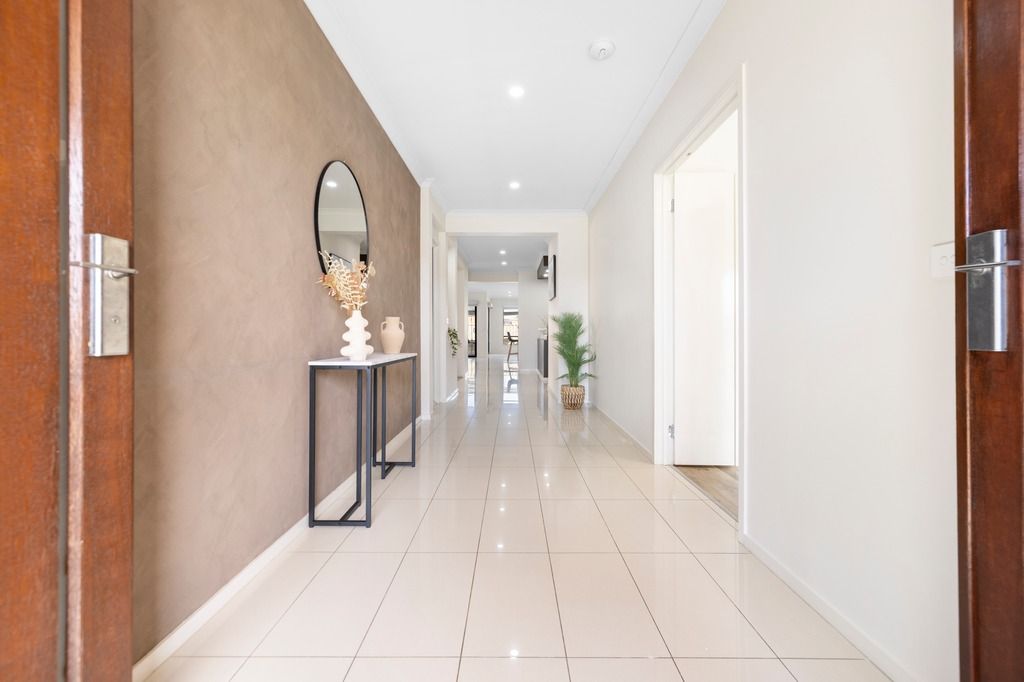
From the grand double-door entry to the light-filled spaces within, every detail of this four-bedroom, two-bathroom home exudes elegance and functionality. The entryway flows seamlessly into the heart of the home: a stunning open-plan kitchen, dining, and living area. The kitchen is a chef's dream, showcasing high-end appliances, including a freestanding gas cooktop and oven, dishwasher, and a stylish glass splashback. A generous stone island bench with a breakfast bar is accented by elegant pendant lighting, perfect for family gatherings and entertaining. A well-appointed walk-in pantry provides ample storage, ensuring a clutter-free, organized kitchen space.
With three distinct living zones, this home offers exceptional flexibility. To the right of the entry, a separate lounge provides a private space ideal for relaxation, while the spacious family room at the back of the property connects seamlessly to the main living area through a connecting hallway. For those who enjoy entertaining, the alfresco area extends effortlessly from the dining and living areas, creating a harmonious indoor-outdoor flow and overlooking the neatly manicured, low-maintenance gardens.
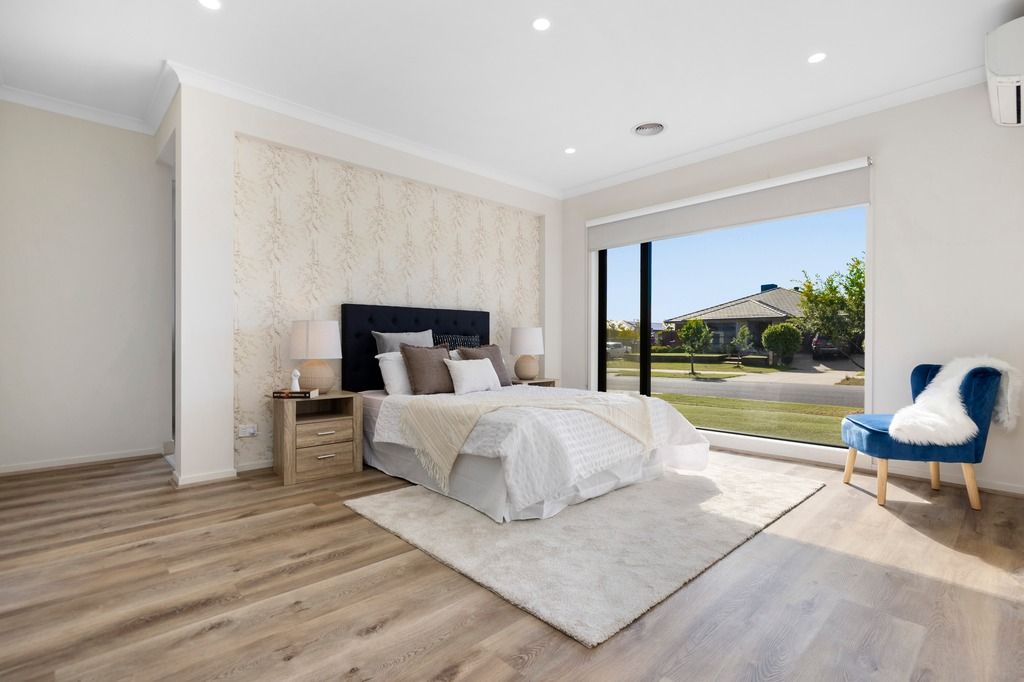
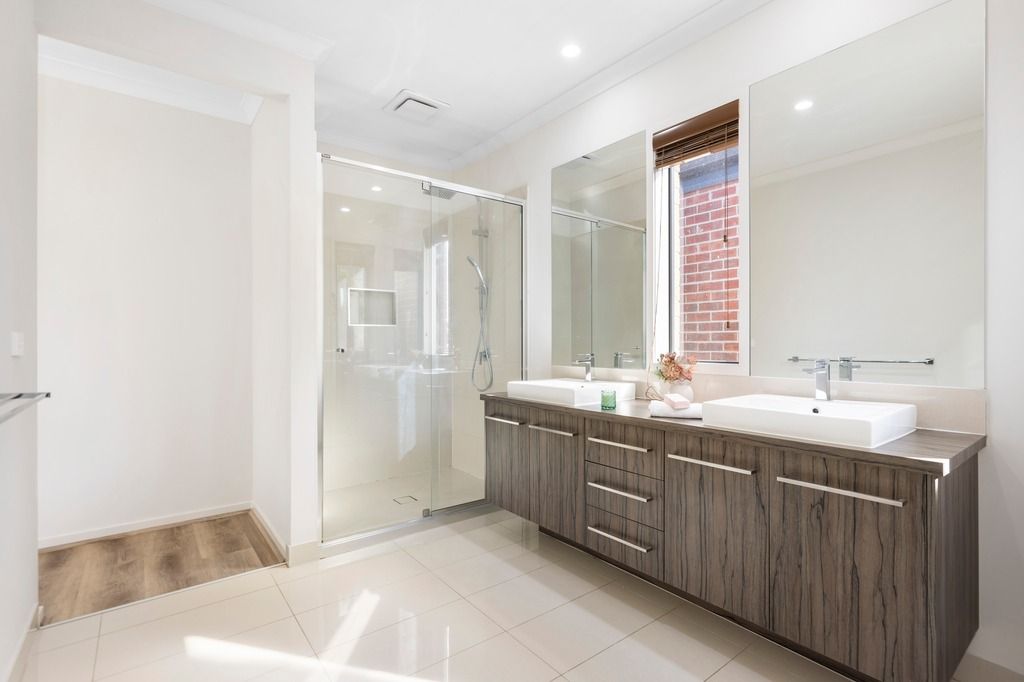
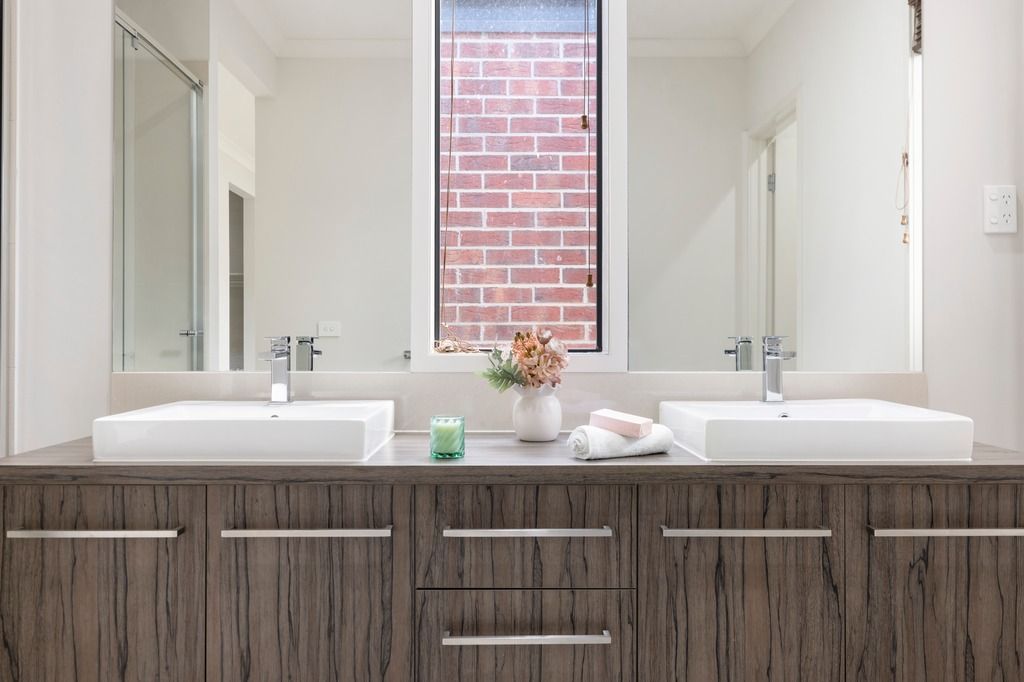
The bedroom layout is thoughtfully planned for privacy and convenience. The master suite, located at the front of the home, is a luxurious retreat with a double-door entry, a full-sized ensuite featuring premium fixtures, and a walk-in robe. Additionally, the master bedroom features a premium Daikin reverse-cycle air conditioner, providing personalized comfort year-round. The three remaining bedrooms are positioned along a separate hallway behind the kitchen, offering easy access to the main bathroom, which includes a shower, bathtub, and double vanity, along with a separate WC.
Practical features abound, including a walk-in linen closet, dedicated laundry room, and two-car garage with internal access via two entry doors for convenience and security. High ceilings, warm timber flooring, LED downlights, and blinds throughout elevate the home's aesthetic while ensuring comfort. Climate control is optimized with ducted heating and evaporative cooling, allowing for year-round comfort.
Residents can enjoy walking distance to parks and Ngarri Primary School and easy access to Jubilee Park, Manor Lakes Central Shopping Centre, Wyndham Vale Station, Manor Lakes P-12 College, and Laa Yulta Primary Schools.
Features:
- 4 bedrooms
- 2 bathrooms
- Master bedroom with full sized ensuite and walk in robe
- Laundry
- 3 living areas
- Open plan kitchen dining living
- Stone kitchen with breakfast bar, island bench and quality appliances
- Freestanding gas cooktop and oven
- Dishwasher
- Separate Family
- Separate Lounge
- Separate WC
- Walk-in Linen
- Walk-in Pantry
- Spacious Alfresco Area
- Neat manicured low maintenance gardens
- Two car garage with internal access via two doors
- Ducted heating
- Evaporative cooling
- Solar Panels
- Reverse Cycle AC in the master bedroom
• Photo ID required at every open inspection