For sale

8 Philip Street,
Manifold Heights 3218, Victoria

4 bedrooms
2 bathrooms
4 car spaces
627m² land size
House

$950,000 - $1,040,000

Property Price Statement

Property details

Inspection By Appointment Only

*Inspection By Appointment Only*

Welcome to 8 Philip Street, a beautifully presented family residence located in the ever popular suburb of Manifold Heights. Thoughtfully designed with comfort and functionality in mind, this home delivers an inviting lifestyle ideal for families or those seeking a peaceful setting close to everyday conveniences.

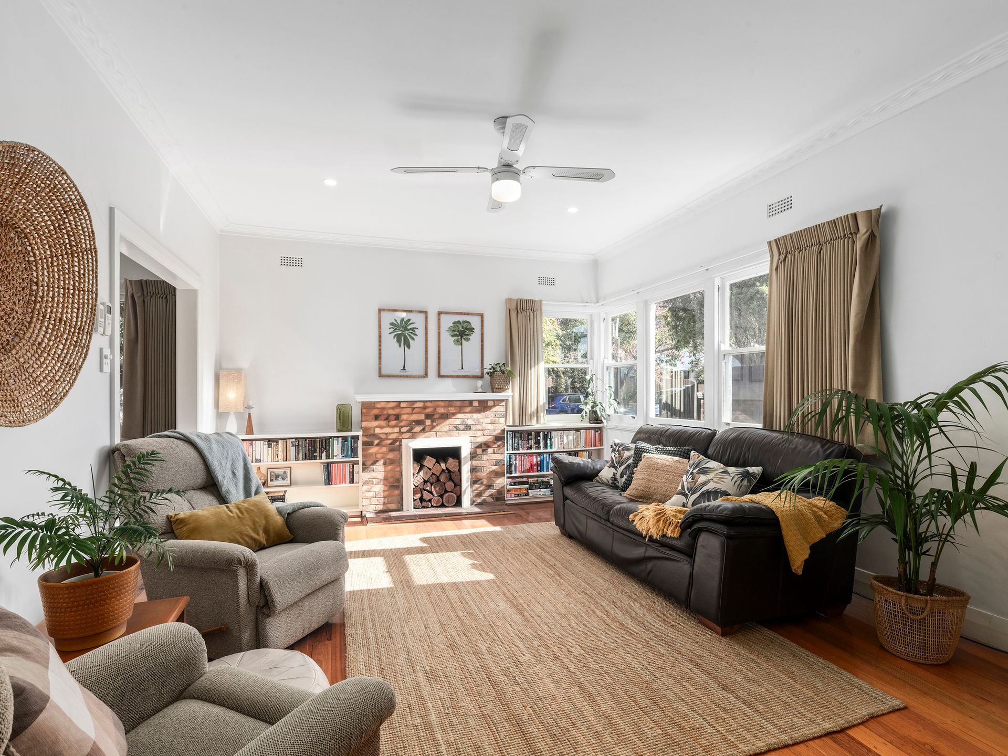
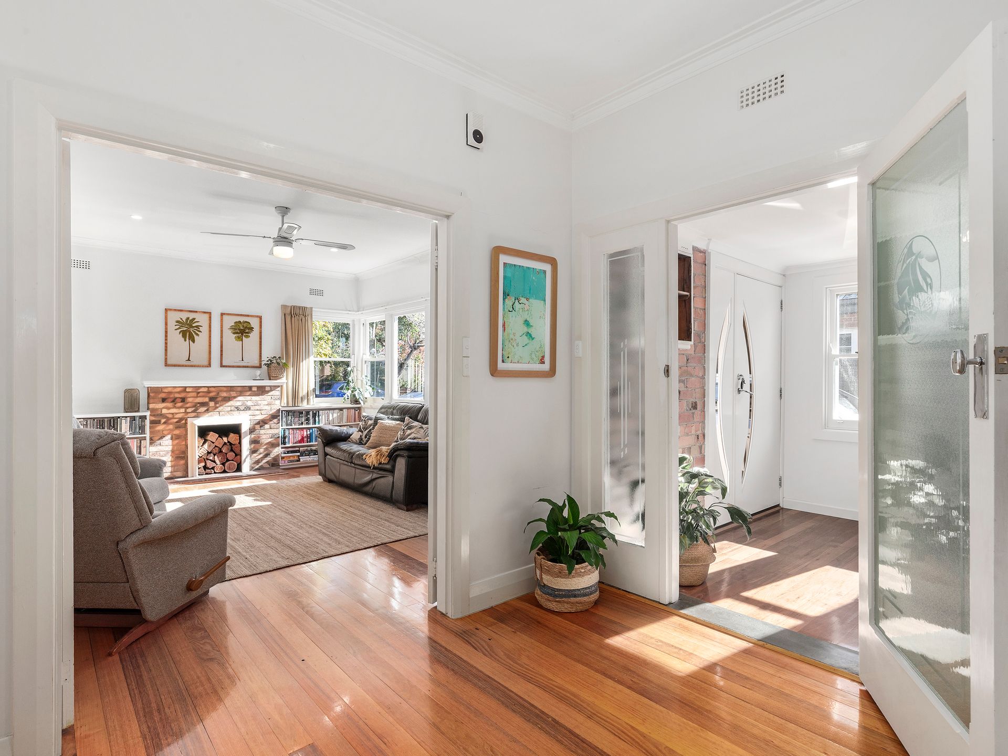
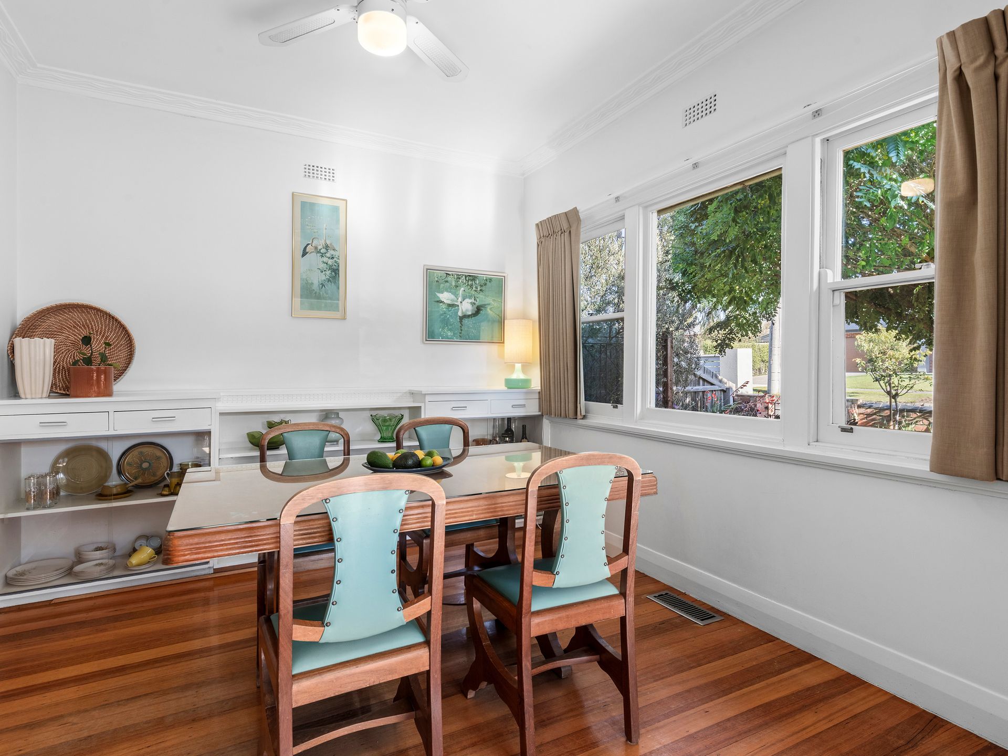
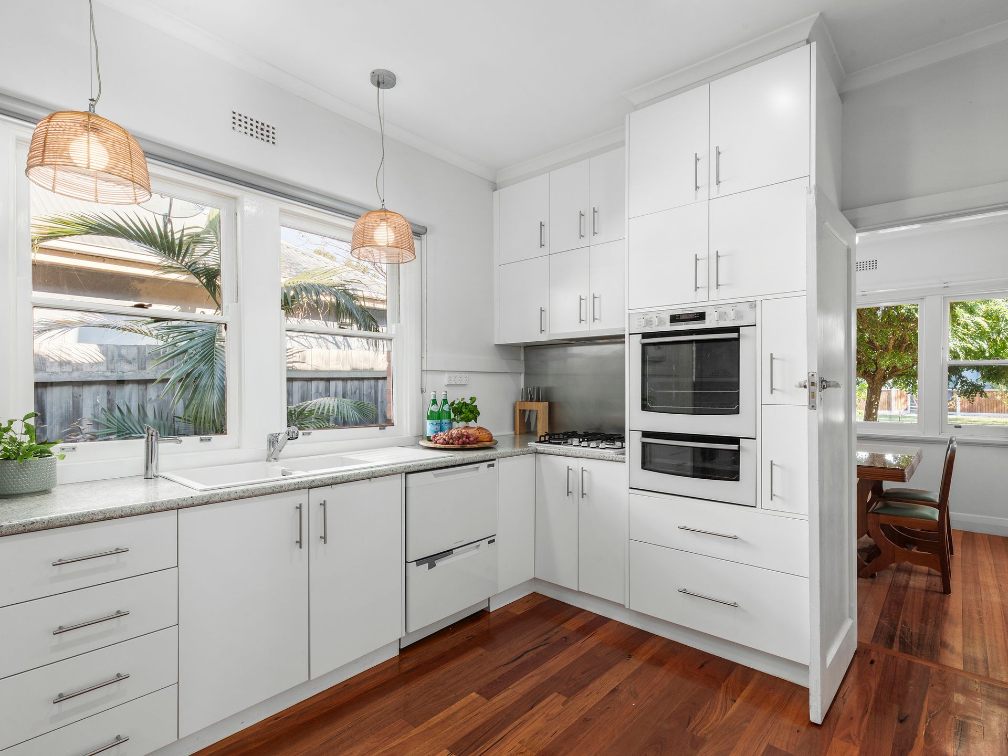
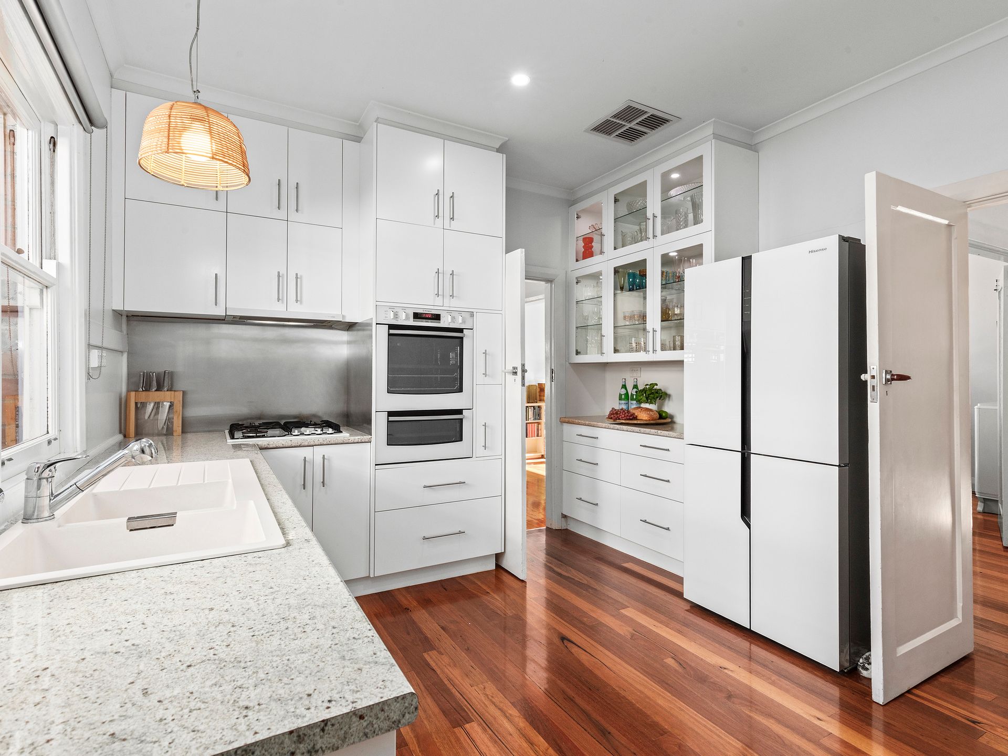
Inside, the home offers generous accommodation with four well sized bedrooms, all featuring built-in robes, along with two modern bathrooms to service busy households. Multiple living zones enhance everyday living, including a warm and welcoming living room with an open fireplace and polished floorboards, a separate dining room for entertaining, and a dedicated study ideal for working or learning from home. The well-appointed kitchen is equipped with a dishwasher and ample storage, ensuring ease and efficiency.

1970's upstairs extension that provides a fantastic versatile space, perfect for private master suite or adolescent retreat.

Outdoors, a fully fenced backyard provides a safe and secure space for children and pets, complemented by an outdoor entertaining area perfect for hosting family and friends. Positioned on approximately 627 sqm, the property also benefits from solar power, ducted heating, evaporative cooling, and a double garage. Enjoy the convenience of nearby parks, schools, and the vibrant Shannon Avenue and Pakington Street shopping precincts.

Key Features:
• Four spacious bedrooms with built-in robes.
• Two modern bathrooms.
• Living room with open fireplace and polished floorboards.
• Separate dining room.
• Well-appointed kitchen with dishwasher and ample storage.
• 1970's upstairs extension that provides a fantastic versatile space, perfect for private master suite or adolescent retreat.
• Dedicated study or home office.
• Fully fenced backyard with outdoor entertaining area and garden shed.
• Ducted heating and evaporative cooling.
• Solar power for energy efficiency.
• Double garage with secure parking.

All information contained herein is gathered from sources we believe to be reliable. However, we cannot guarantee its accuracy and interested persons should rely on their own enquiries.

All information about the property has been provided to Ray White by third parties. Ray White has not verified the information and does not warrant its accuracy or completeness. Parties should make and rely on their own enquiries in relation to the property.

Due diligence checklist for home and residential property buyers.


Inspections


Explore the area


School catchments

  • Manifold Heights Primary School Primary Prep-6 Government 0.51km
  • Herne Hill Primary School Primary Prep-6 Government 0.55km
  • Holy Spirit Parish School Primary Prep-6 Catholic 0.70km
  • St Patrick's School Primary Prep-6 Catholic 0.82km
  • Ashby Primary School Primary Prep-6 Government 1.1km

Nearest schools, measured in a straight line from the property. Provided as a guide only; check catchment and enrolment eligibility with the school. School data © ACARA, licensed under CC BY 4.0.


Find out how much home loan repayments will be

It’s important to understand repayment amounts before you apply for a home loan. A Loan Market broker can compare over 100 lenders to find the right loan for you. Use the Loan Market calculator to get a better indication of repayments.

Loan Market Pty Ltd | Australian Credit Licence 390222. All interest rates stated must include "p.a." and the relevant Comparison Rate in full.


Back to top