Expressions of interest

33 Grant Street,
Malvern East 3145, Victoria

5 bedrooms
3 bathrooms
2 car spaces
1,391m² land size
House

Close 17th Nov 5pm

Property Price Statement

Property details

Sprawling Allotment. Resort-Style Living. Northern Sun-Bathed Rear

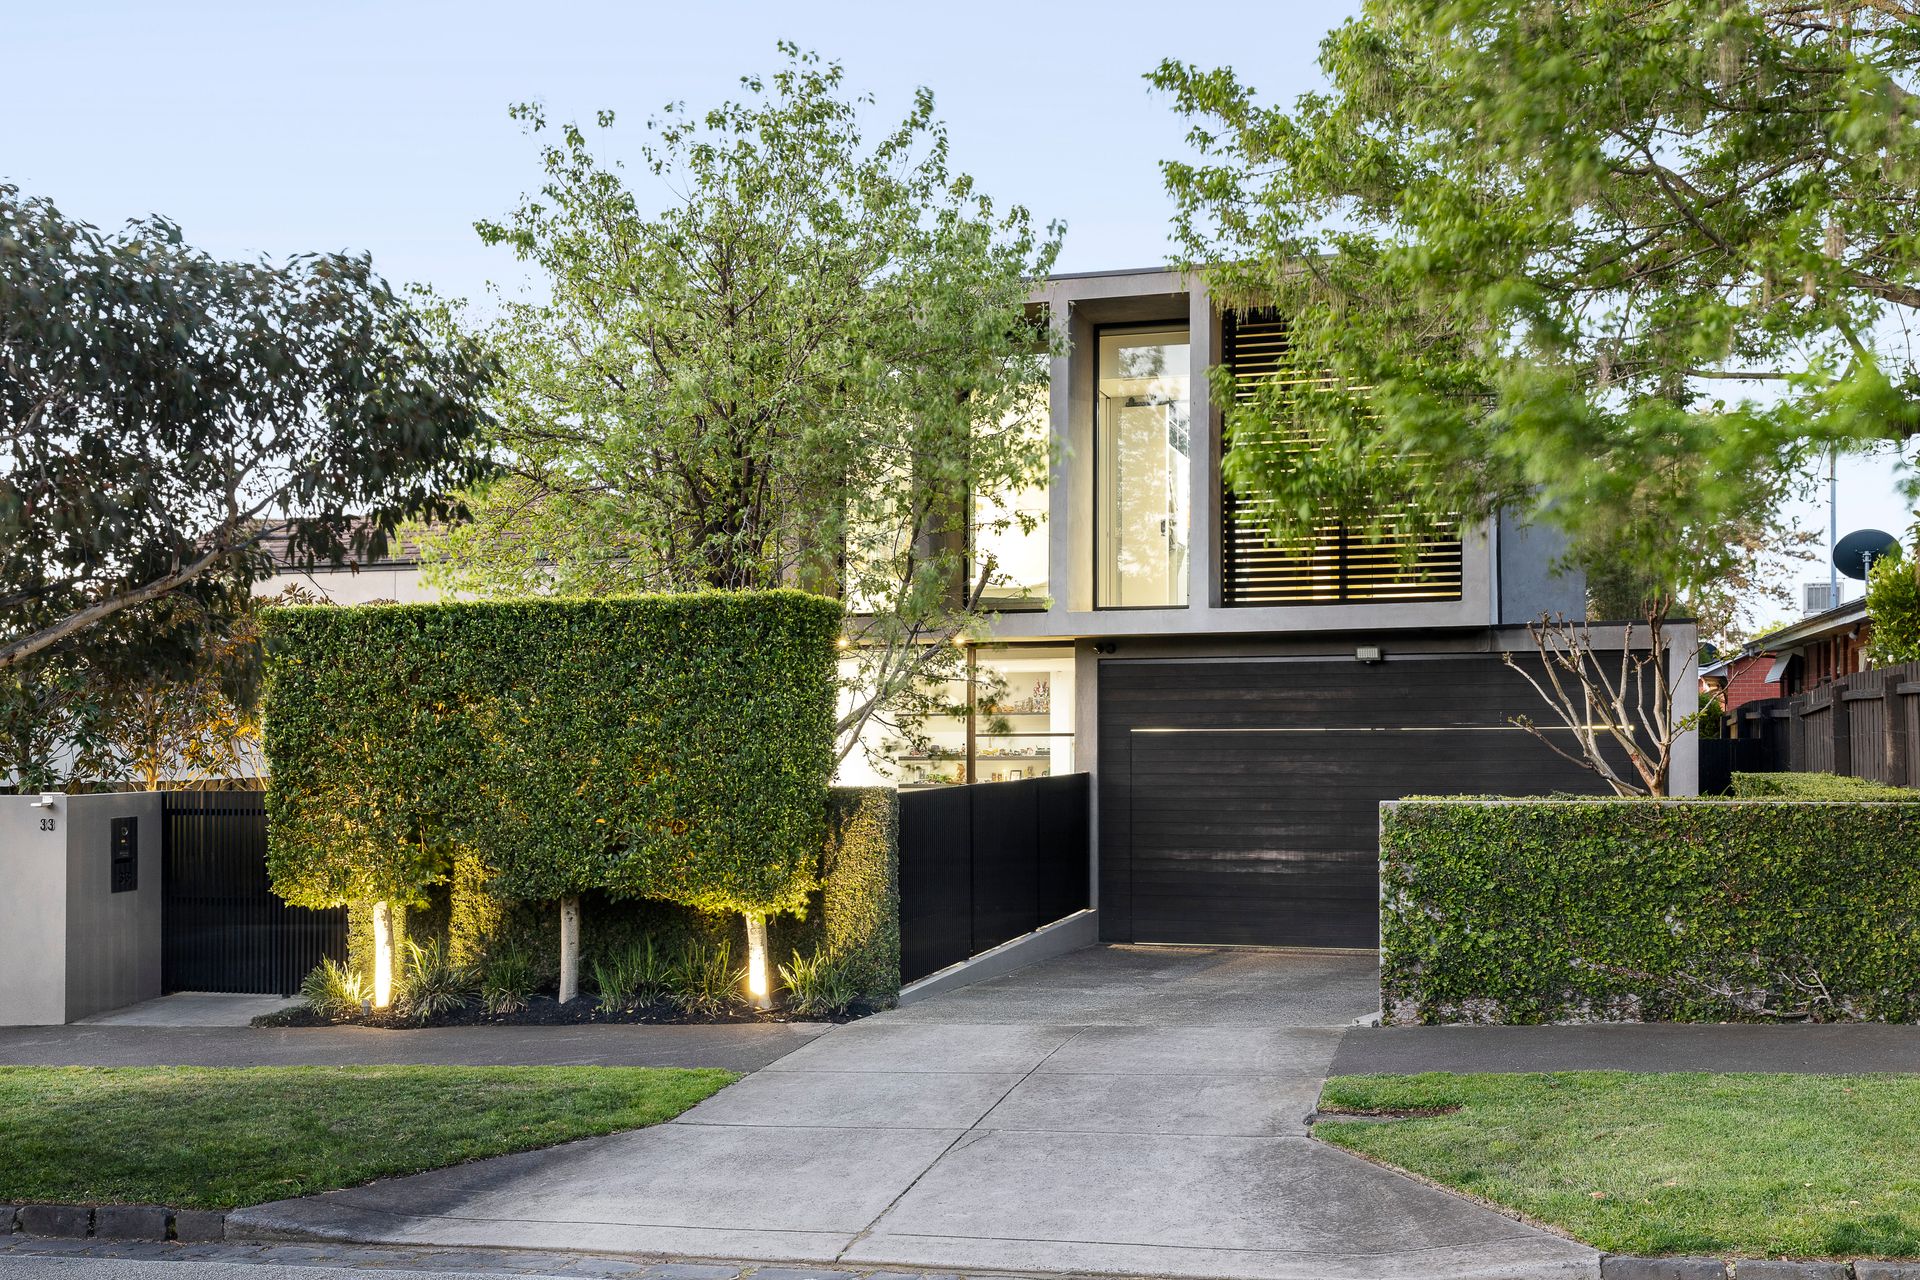
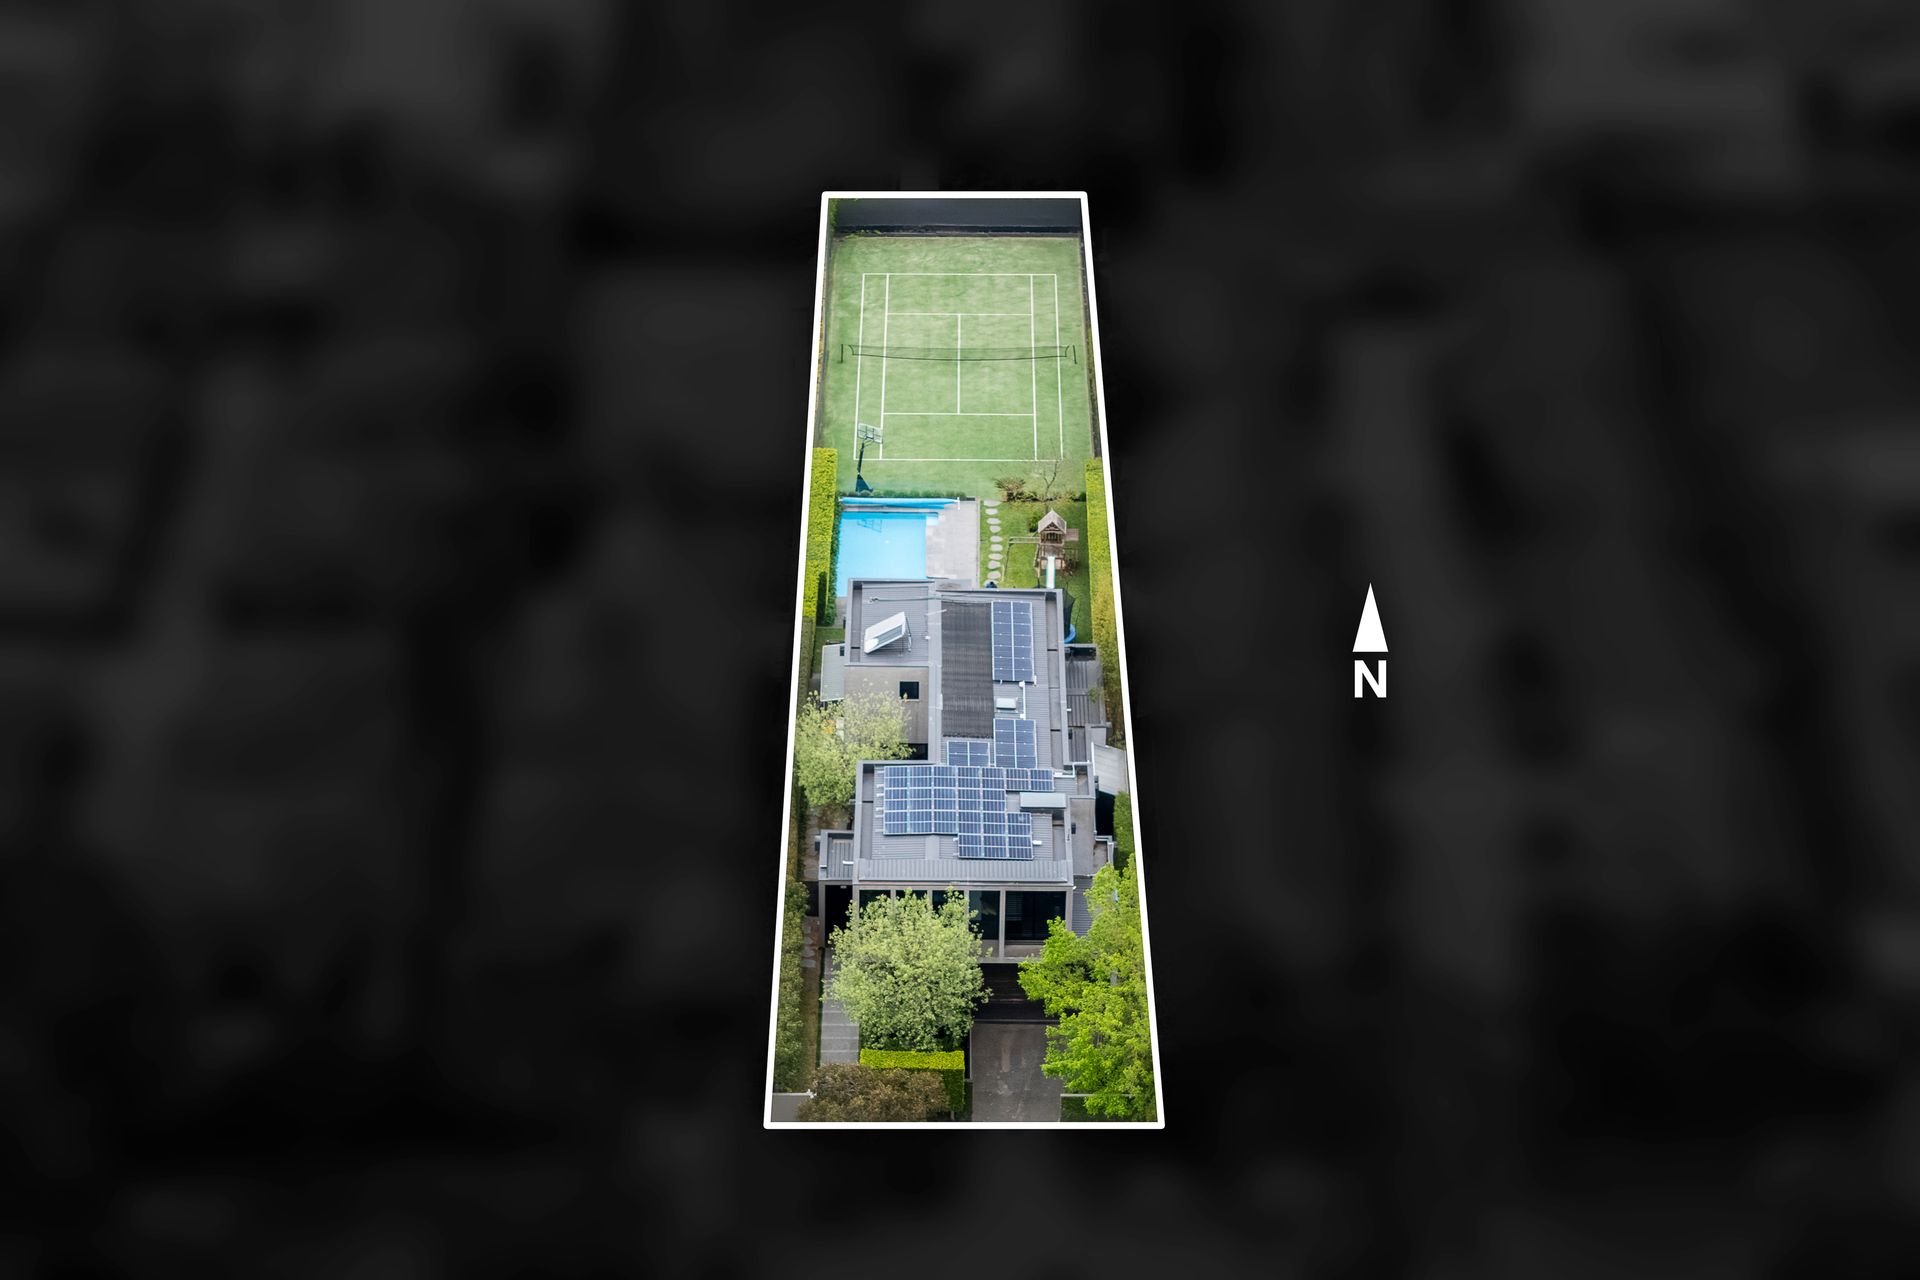
Designed and built by Canny, this exceptional family home combines generous living spaces, quality finishes and resort-style outdoor entertaining across an impressive 1,391sqm (approx.) allotment.

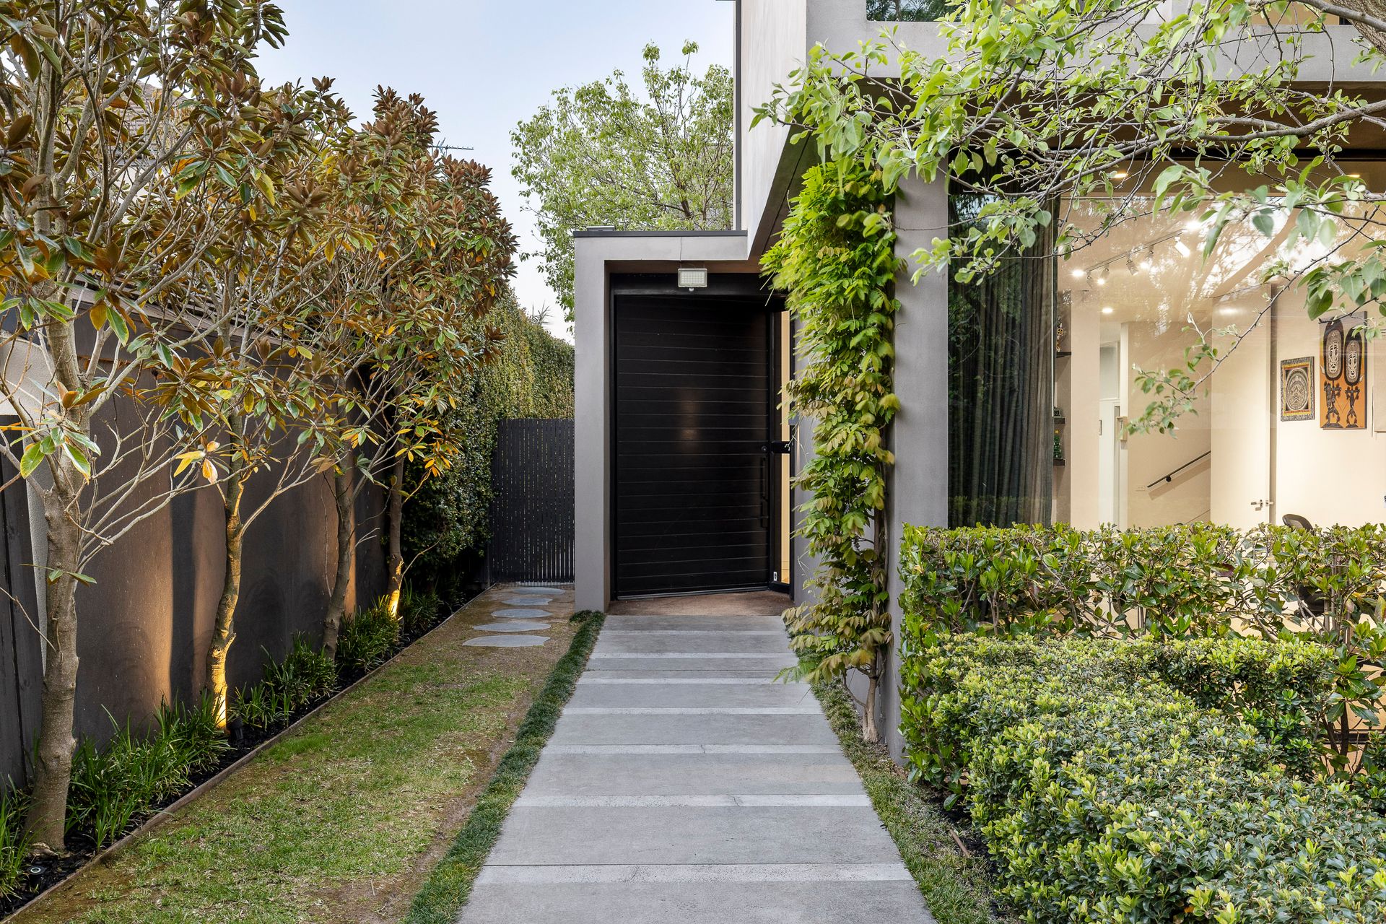
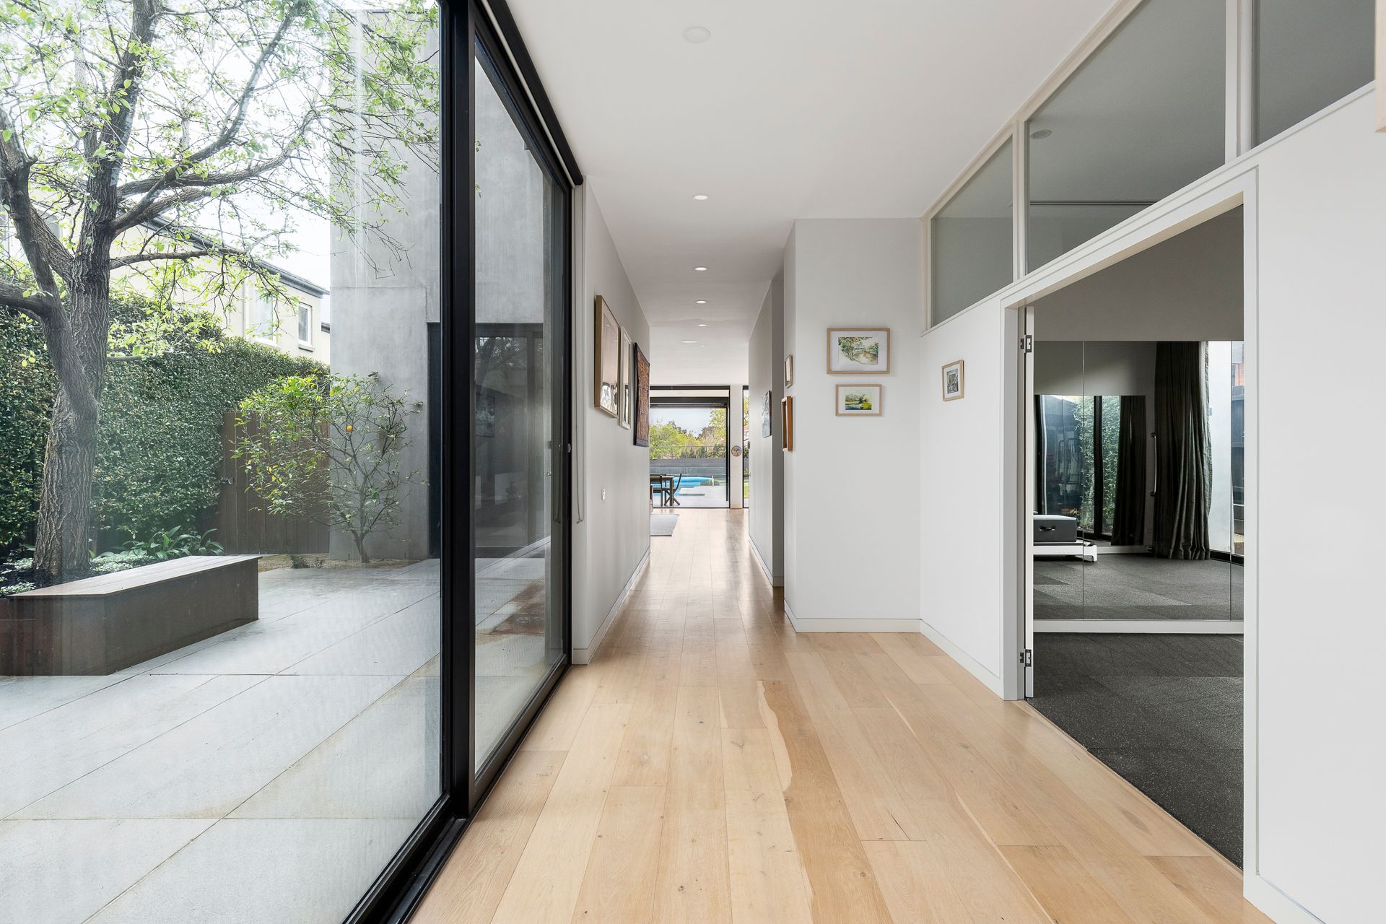
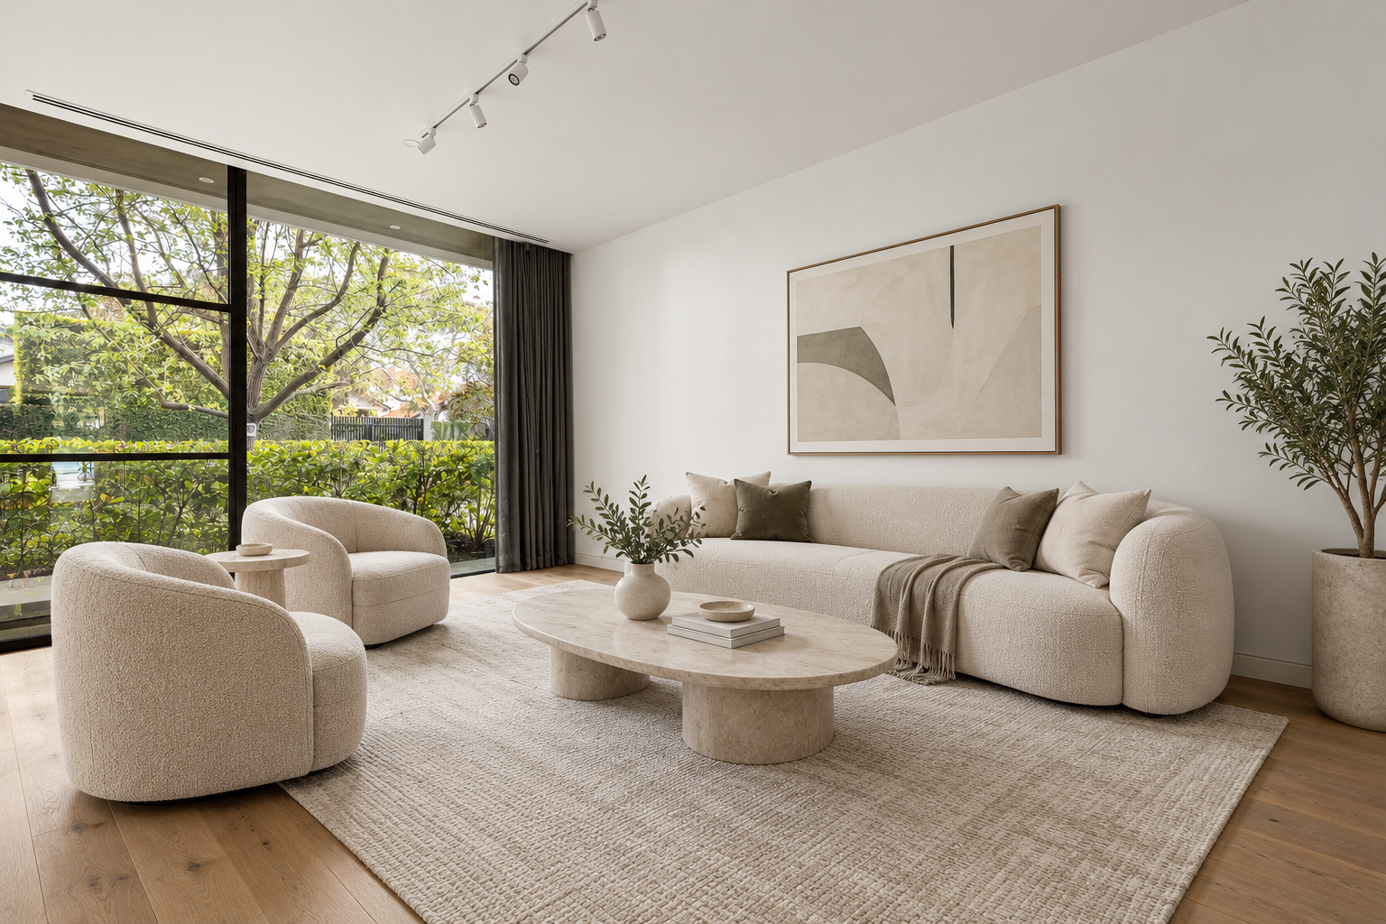
A striking pivot door opens to a light-filled interior with soaring ceilings, wide oak floors and expansive windows overlooking the gardens. A spacious study or optional fifth bedroom sits alongside a separate sitting room, while the expansive living and dining area features a gas pebble fireplace and flows through to a well-appointed kitchen with stone benchtops, Neff appliances, an integrated Liebherr fridge/freezer and butler's pantry.

Large glass doors open onto a covered entertaining terrace with BBQ area, overlooking the north-facing garden, heated swimming pool and north-south mod-grass tennis court. The main bedroom is complete with a walk-in robe and designer ensuite, while three further double bedrooms with built-in robes are serviced by two additional bathrooms and a separate retreat.

Further features include a wine room, powder room, laundry, mud room, heating and cooling, ducted vacuum, alarm, video intercom, automatic gates, irrigation and an internally accessed double garage.

With its generous proportions, beautifully appointed interiors and outstanding outdoor amenities, this is a home designed for comfortable family living and effortless entertaining.


Disclaimer: We have, in preparing this document, used our best endeavors to ensure that the information contained in this document is true and accurate, but we accept no responsibility and disclaim all liability in respect to any errors, omissions, inaccuracies or misstatements in this document. Prospective purchasers should make their own enquiries to verify the information contained in this document. Purchasers should make their own enquiries and refer to the due diligence checklist provided by Consumer Affairs. Click on the link for a copy of the due diligence checklist from Consumer Affairs. http://www.consumer.vic.gov.au/duediligencechecklist

All information about the property has been provided to Ray White by third parties. Ray White has not verified the information and does not warrant its accuracy or completeness. Parties should make and rely on their own enquiries in relation to the property.

Due diligence checklist for home and residential property buyers.


Inspections


Explore the area


School catchments

  • St Mary's School Primary Prep-6 Catholic 0.15km
  • Lloyd Street Primary School Primary Prep-6 Government 0.29km
  • Caulfield Grammar School - Malvern Campus Combined Independent 0.85km
  • Sacre Coeur Combined Prep-12 Catholic 1.1km
  • Korowa Anglican Girls' School Combined Prep-12 Independent 1.2km

Nearest schools, measured in a straight line from the property. Provided as a guide only; check catchment and enrolment eligibility with the school. School data © ACARA, licensed under CC BY 4.0.


Find out how much home loan repayments will be

It’s important to understand repayment amounts before you apply for a home loan. A Loan Market broker can compare over 100 lenders to find the right loan for you. Use the Loan Market calculator to get a better indication of repayments.

Loan Market Pty Ltd | Australian Credit Licence 390222. All interest rates stated must include "p.a." and the relevant Comparison Rate in full.


Back to top