Sold

3/9 Wilmot Street,
Malvern East 3145, Victoria

3 bedrooms
3 bathrooms
2 car spaces
Townhouse

$2,025,000

Property Price Statement

Property details

Ardrie Estate. Brand New. Architectural Style.

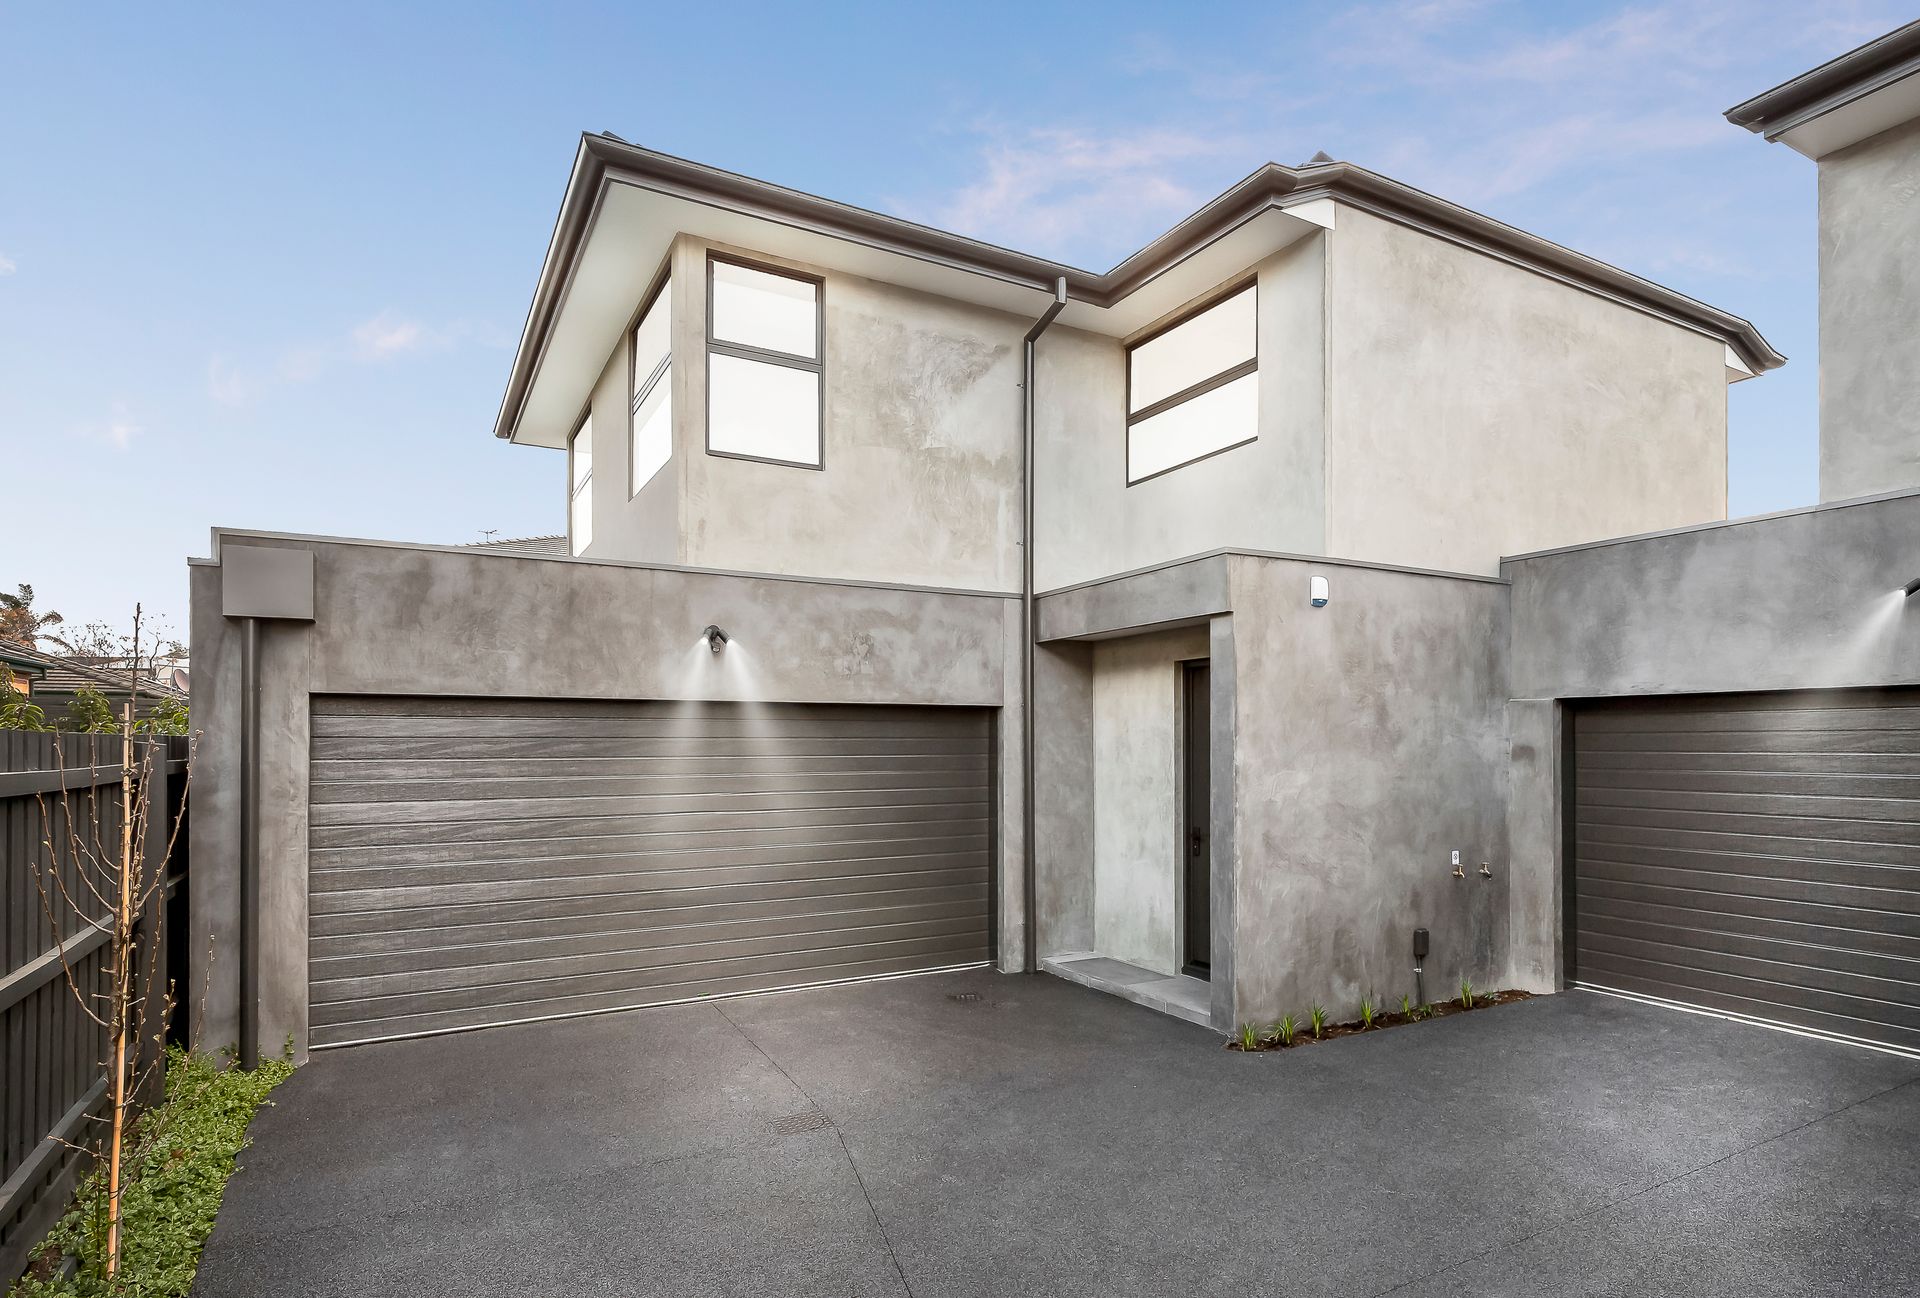
Architecturally designed and just completed, this 3-bedroom, 3-bathroom residence embodies contemporary sophistication with generous proportions and flawless attention to detail. Privately positioned at the rear of the block, it offers 233sqm of light-filled living enhanced by soaring 2.7m ceilings across both levels and a flexible double-storey layout.

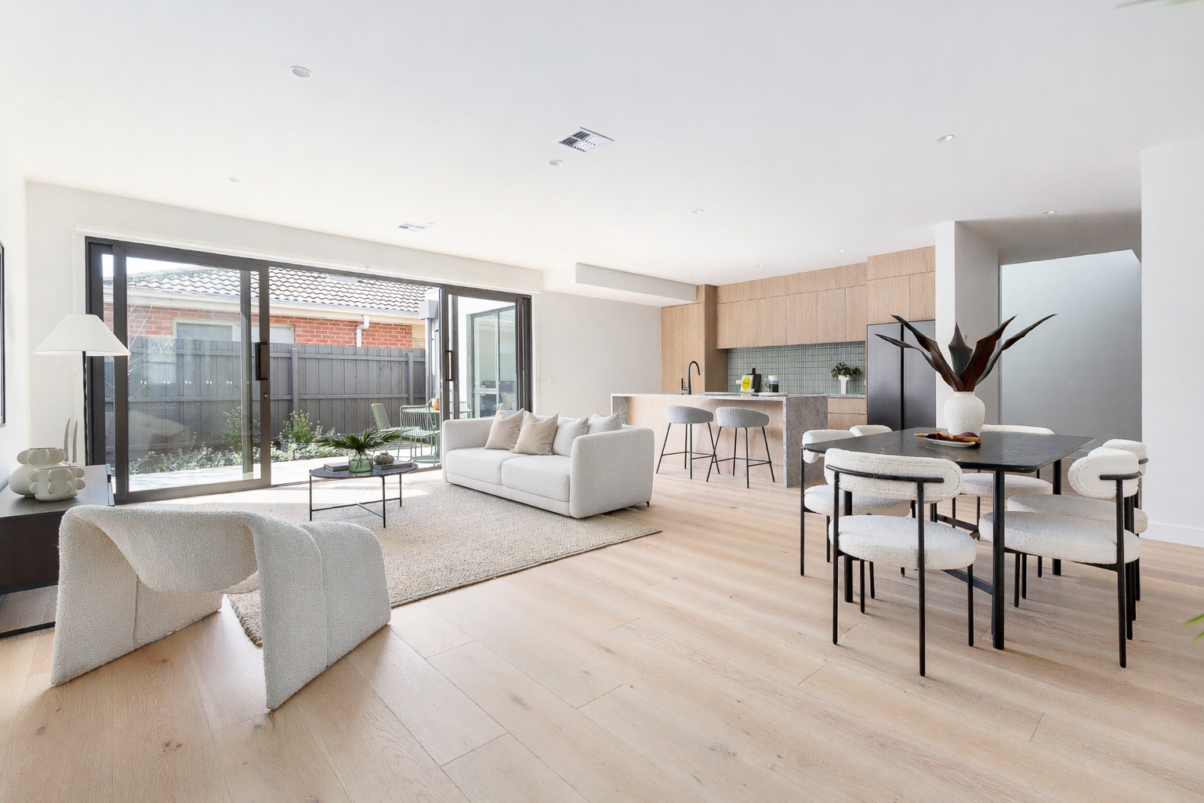
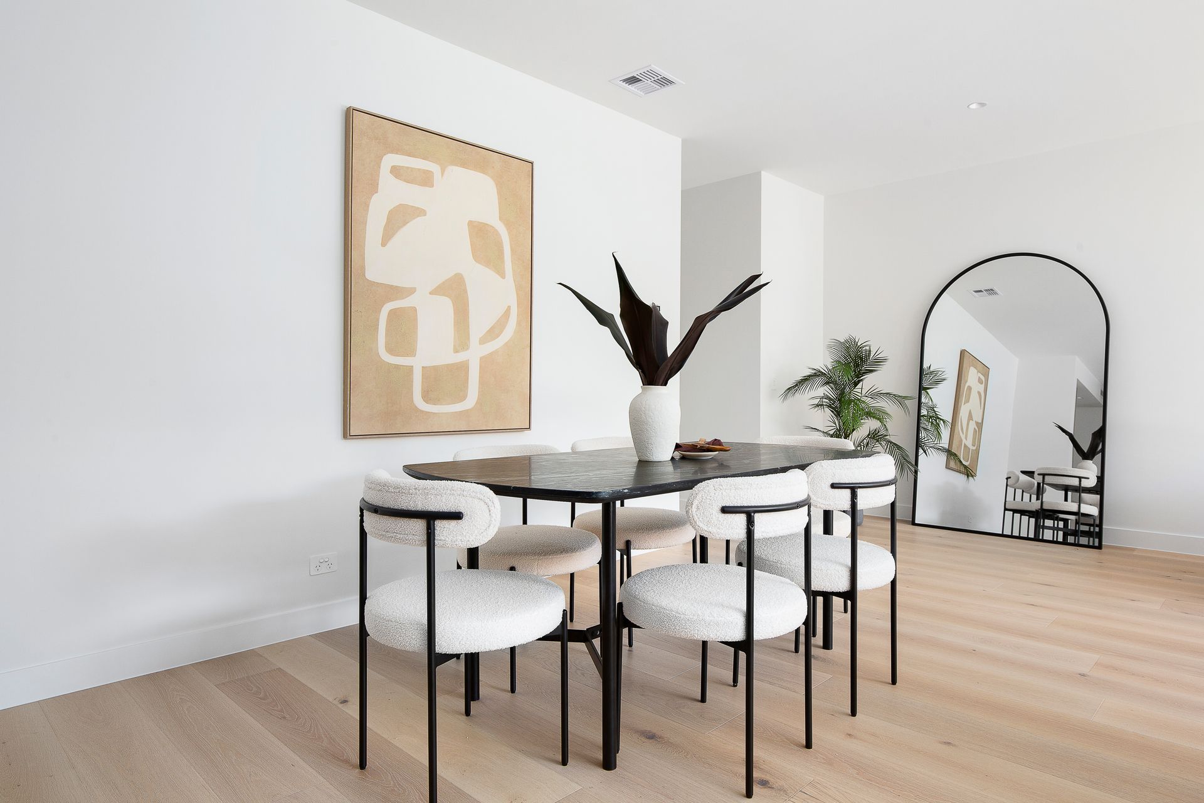
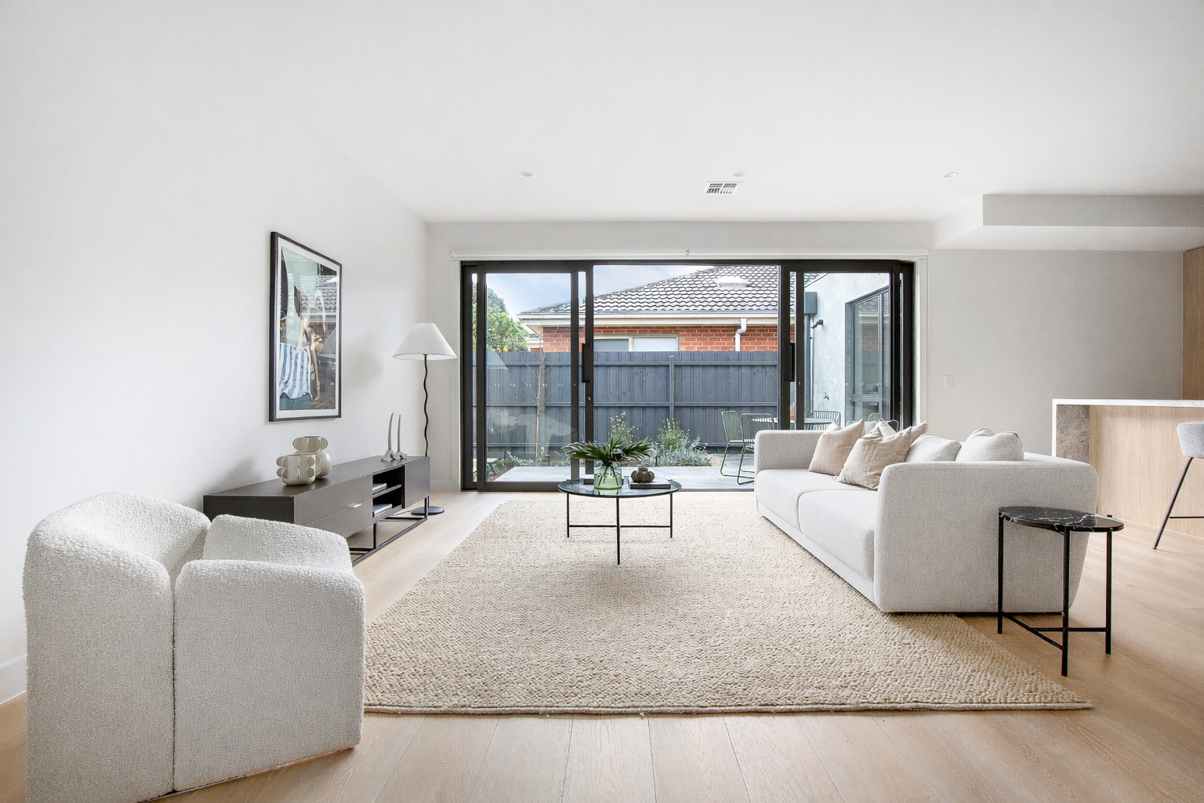
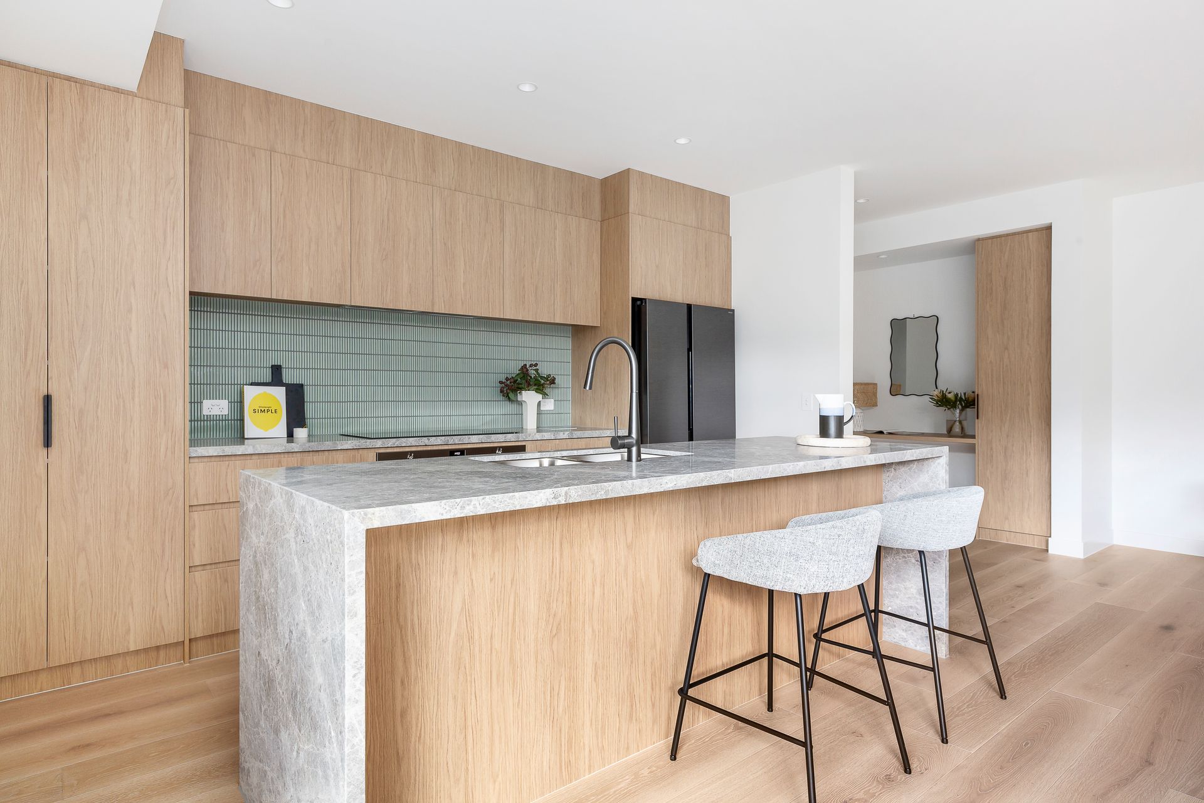
At its heart, a striking designer kitchen features Tundra Marble benchtops, premium Smeg appliances, and abundant storage, seamlessly flowing into an expansive open-plan living and dining zone. North-facing glass sliding doors open onto a bluestone courtyard, creating the perfect setting for effortless alfresco entertaining.

The versatile floorplan includes a ground-floor master suite, complemented upstairs by a second main bedroom with ensuite, an additional robed bedroom, a retreat, and a dedicated study nook. All bathrooms are appointed with Tundra stone vanities and sleek fittings, blending luxury with everyday practicality.

Further highlights include refrigerated heating and cooling, a double garage with overhead storage, a 2500L water tank, and beautifully landscaped surrounds - offering comfort, functionality, and timeless appeal.

Positioned within walking distance of Ardrie Park, Waverley Road trams, Chadstone Shopping Centre, Carnegie Station, and elite schools, this residence offers a rare combination of luxury, privacy, and location that is perfect for professionals, downsizers, families, and investors alike.


Disclaimer: We have, in preparing this document, used our best endeavors to ensure that the information contained in this document is true and accurate, but we accept no responsibility and disclaim all liability in respect to any errors, omissions, inaccuracies or misstatements in this document. Prospective purchasers should make their own enquiries to verify the information contained in this document. Purchasers should make their own enquiries and refer to the due diligence checklist provided by Consumer Affairs. Click on the link for a copy of the due diligence checklist from Consumer Affairs. http://www.consumer.vic.gov.au/duediligencechecklist

All information about the property has been provided to Ray White by third parties. Ray White has not verified the information and does not warrant its accuracy or completeness. Parties should make and rely on their own enquiries in relation to the property.

Due diligence checklist for home and residential property buyers.


Explore the area


School catchments

  • St Anthony's School Primary Prep-6 Catholic 0.80km
  • St Mary's School Primary Prep-6 Catholic 0.98km
  • Carnegie Primary School Primary Prep-6 Government 1.0km
  • Lloyd Street Primary School Primary Prep-6 Government 1.1km
  • Glen Huntly Primary School Primary Prep-6 Government 1.4km

Nearest schools, measured in a straight line from the property. Provided as a guide only; check catchment and enrolment eligibility with the school. School data © ACARA, licensed under CC BY 4.0.


Find out how much home loan repayments will be

It’s important to understand repayment amounts before you apply for a home loan. A Loan Market broker can compare over 100 lenders to find the right loan for you. Use the Loan Market calculator to get a better indication of repayments.

Loan Market Pty Ltd | Australian Credit Licence 390222. All interest rates stated must include "p.a." and the relevant Comparison Rate in full.


Back to top