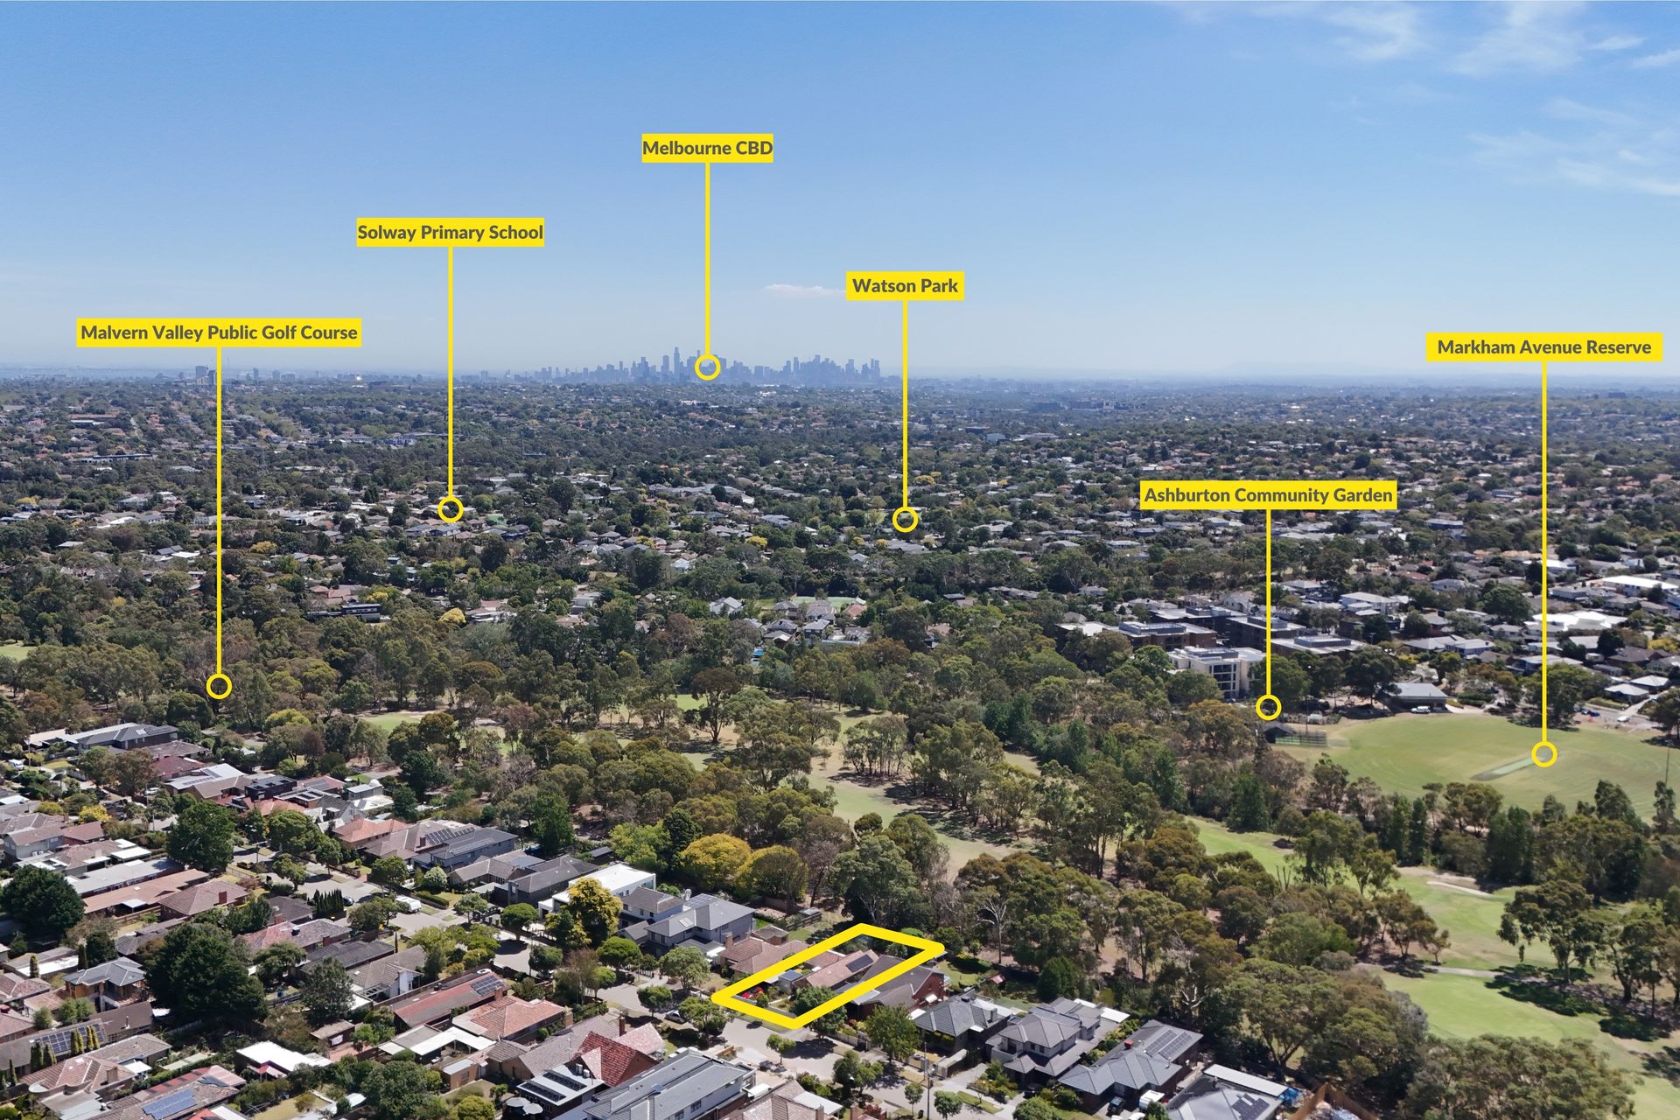
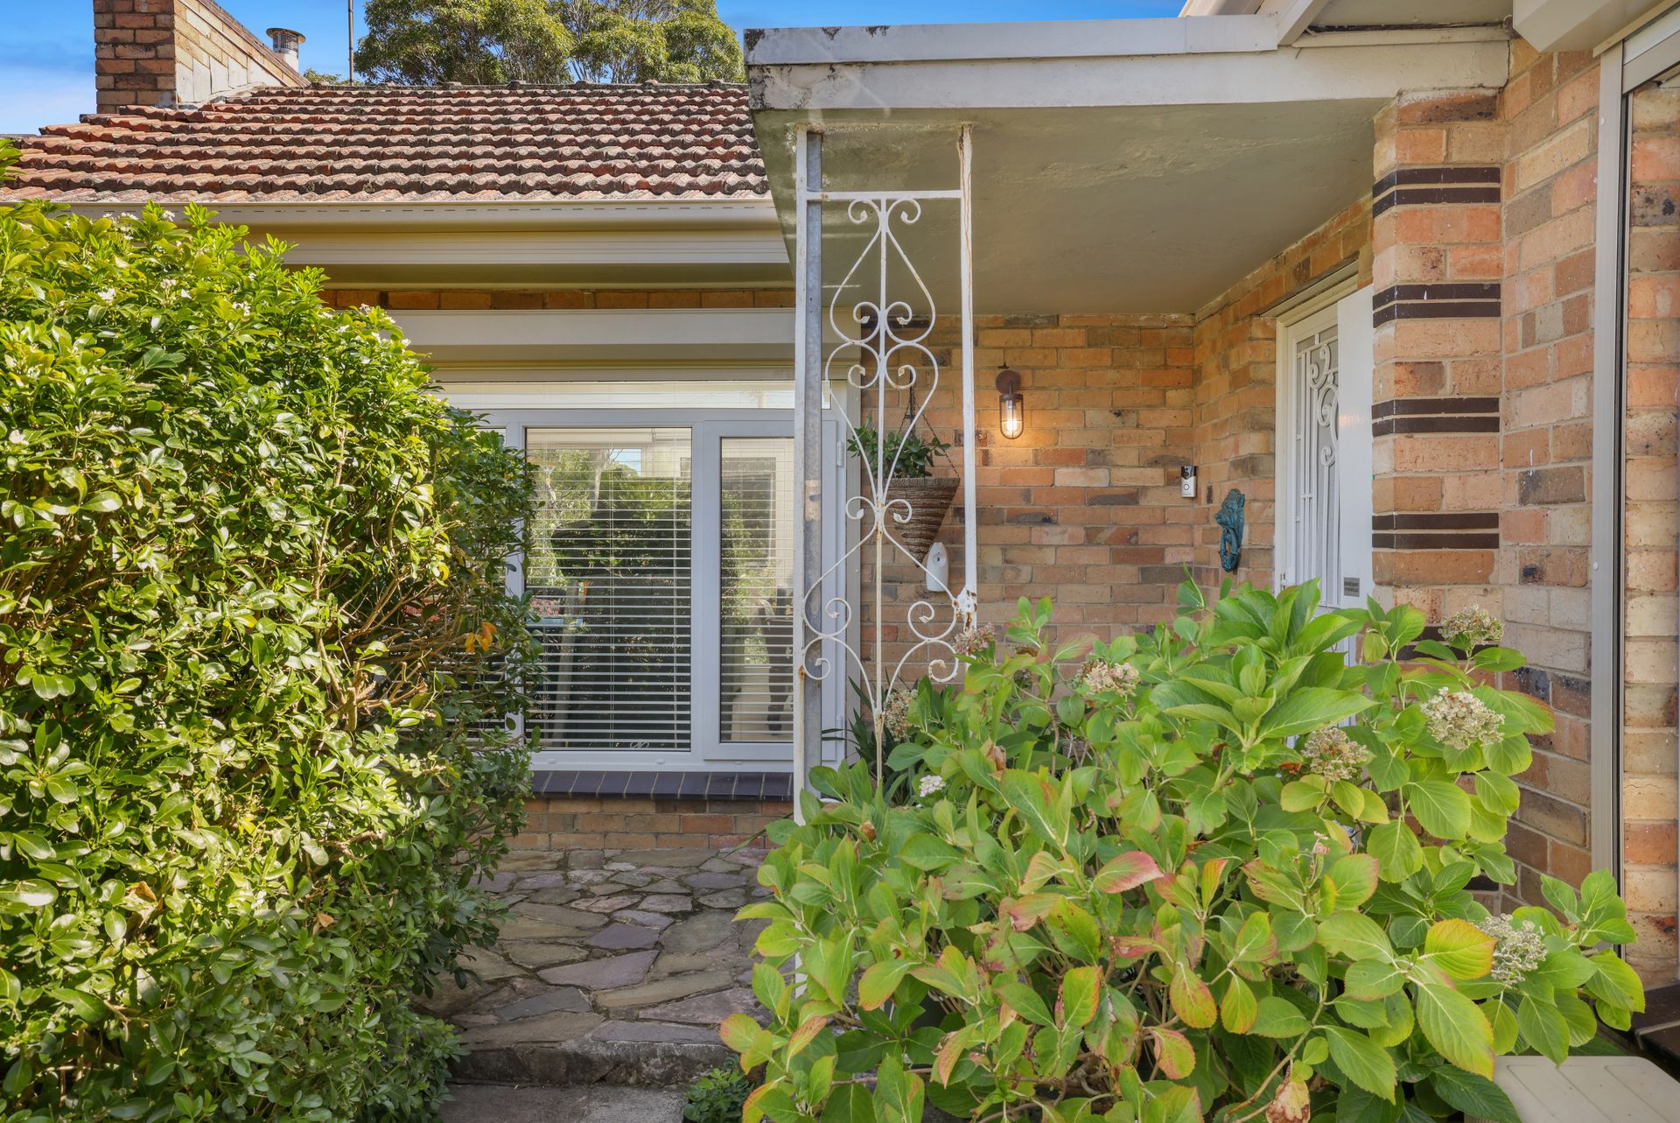
In an enviable setting backing onto the Malvern Valley Public Golf Course, this distinctive residence effortlessly marries contemporary functionality with a warm, homely charm. Meticulously designed for modern family living, or investors, every detail has been considered to ensure both style and practicality.
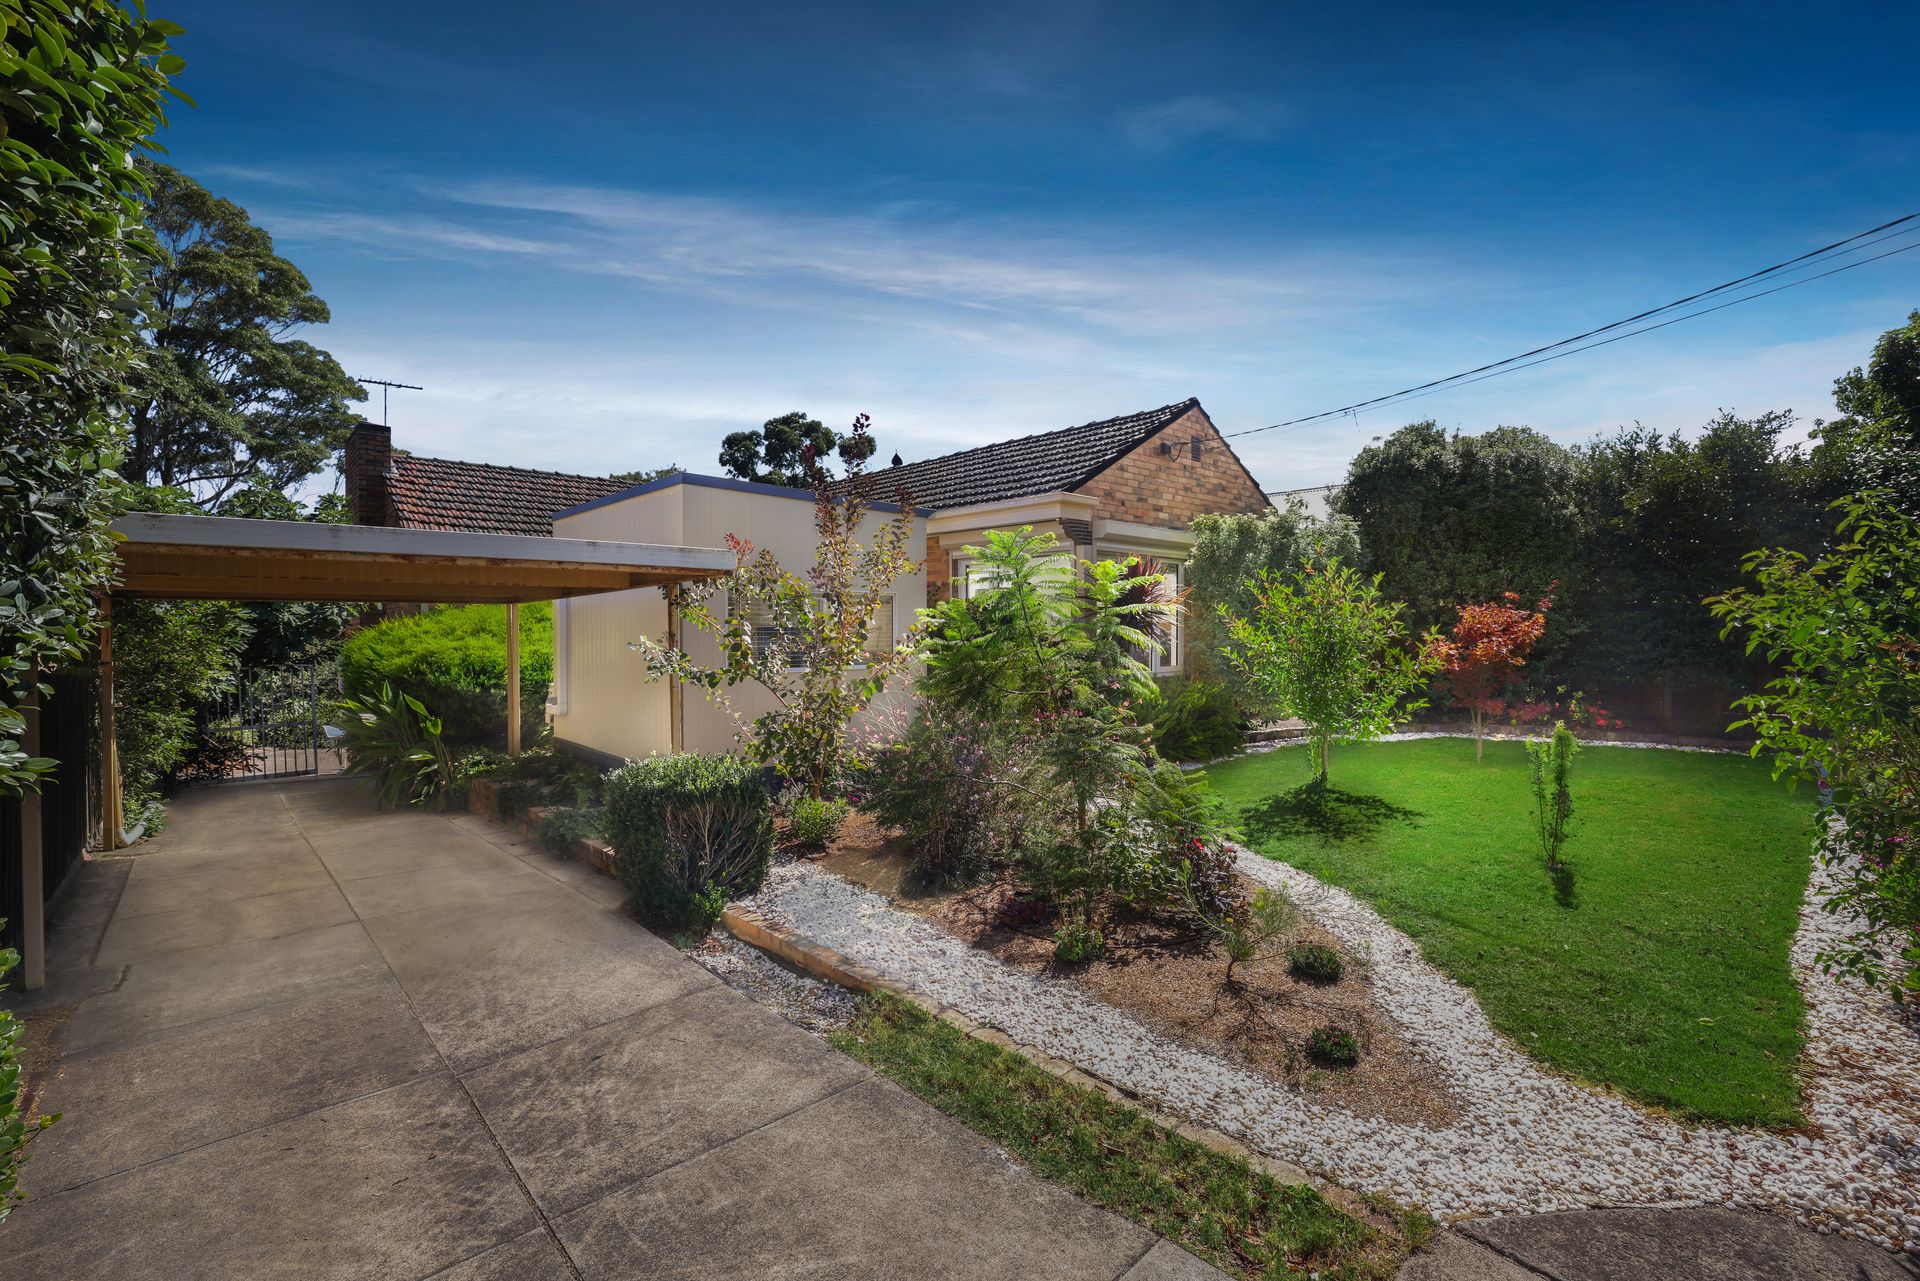
Boasting two spacious bedrooms awash with natural light, each is appointed with plush carpets and efficient split system air conditioning. Enhancing the versatility of the home, a separate studio in the front yard offers an ideal third bedroom or home office, complete with its own split system for year-round comfort.
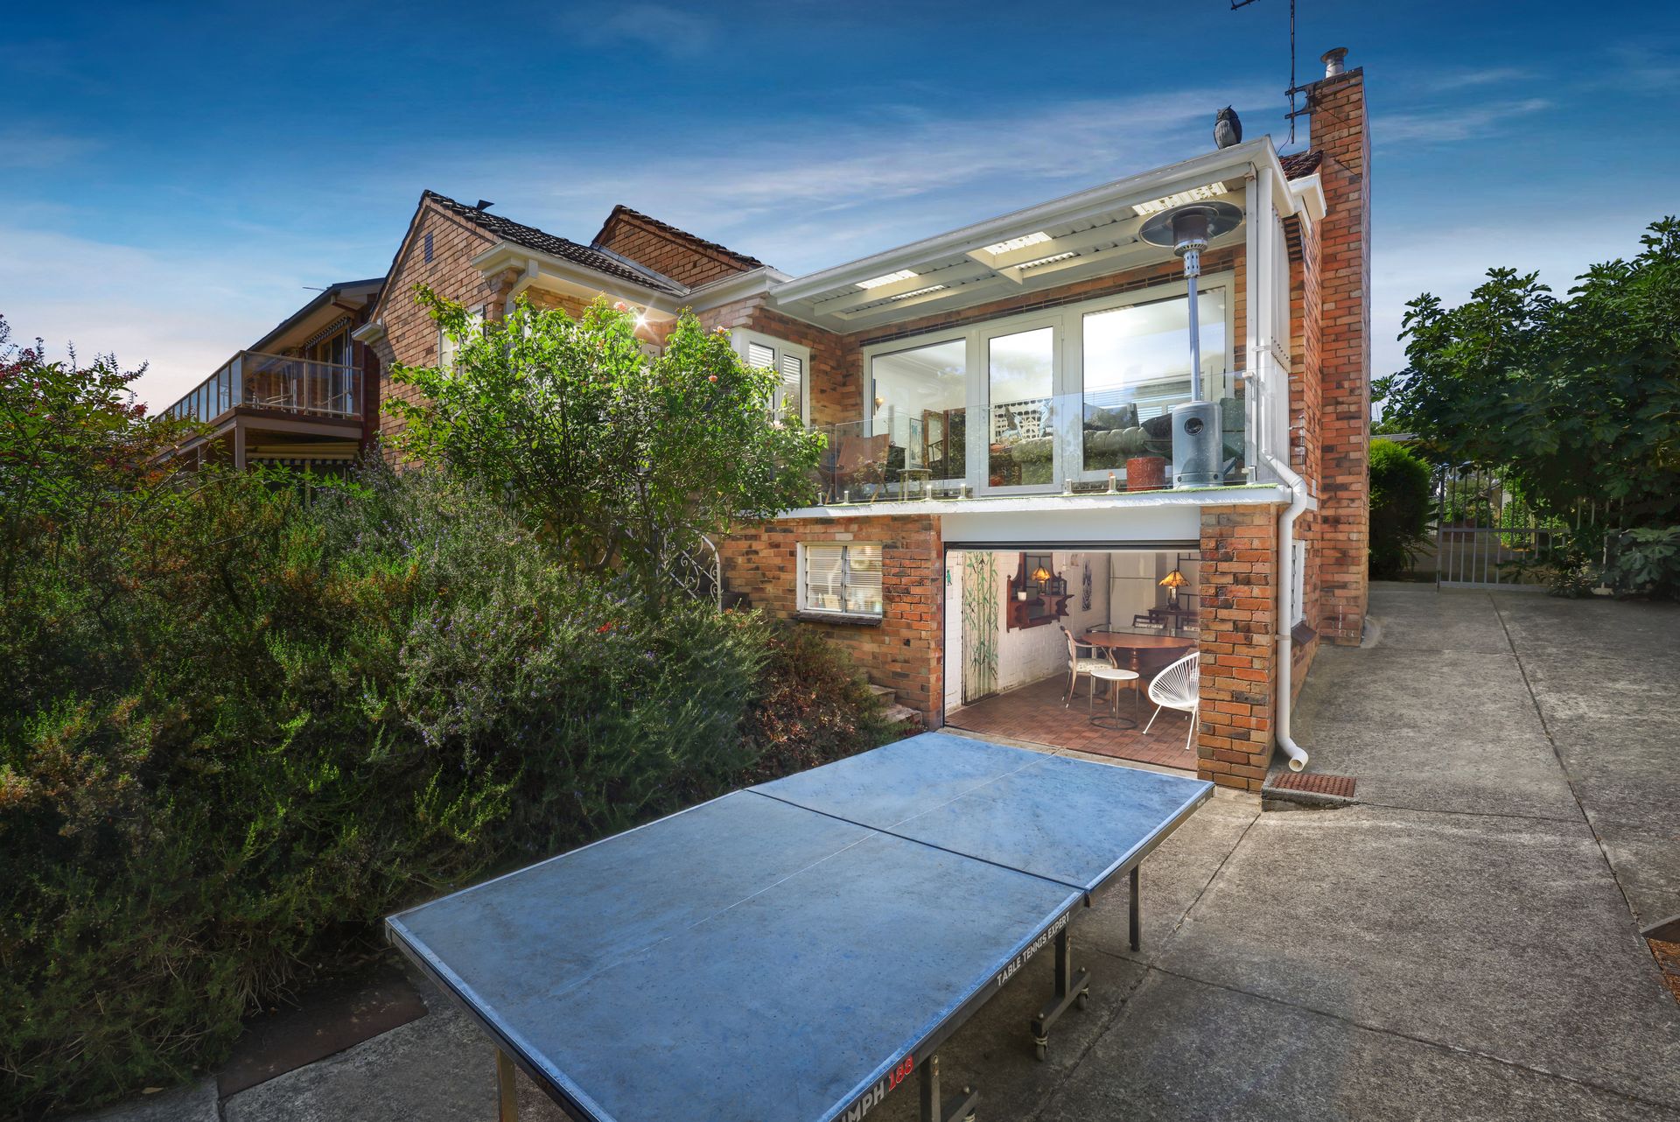
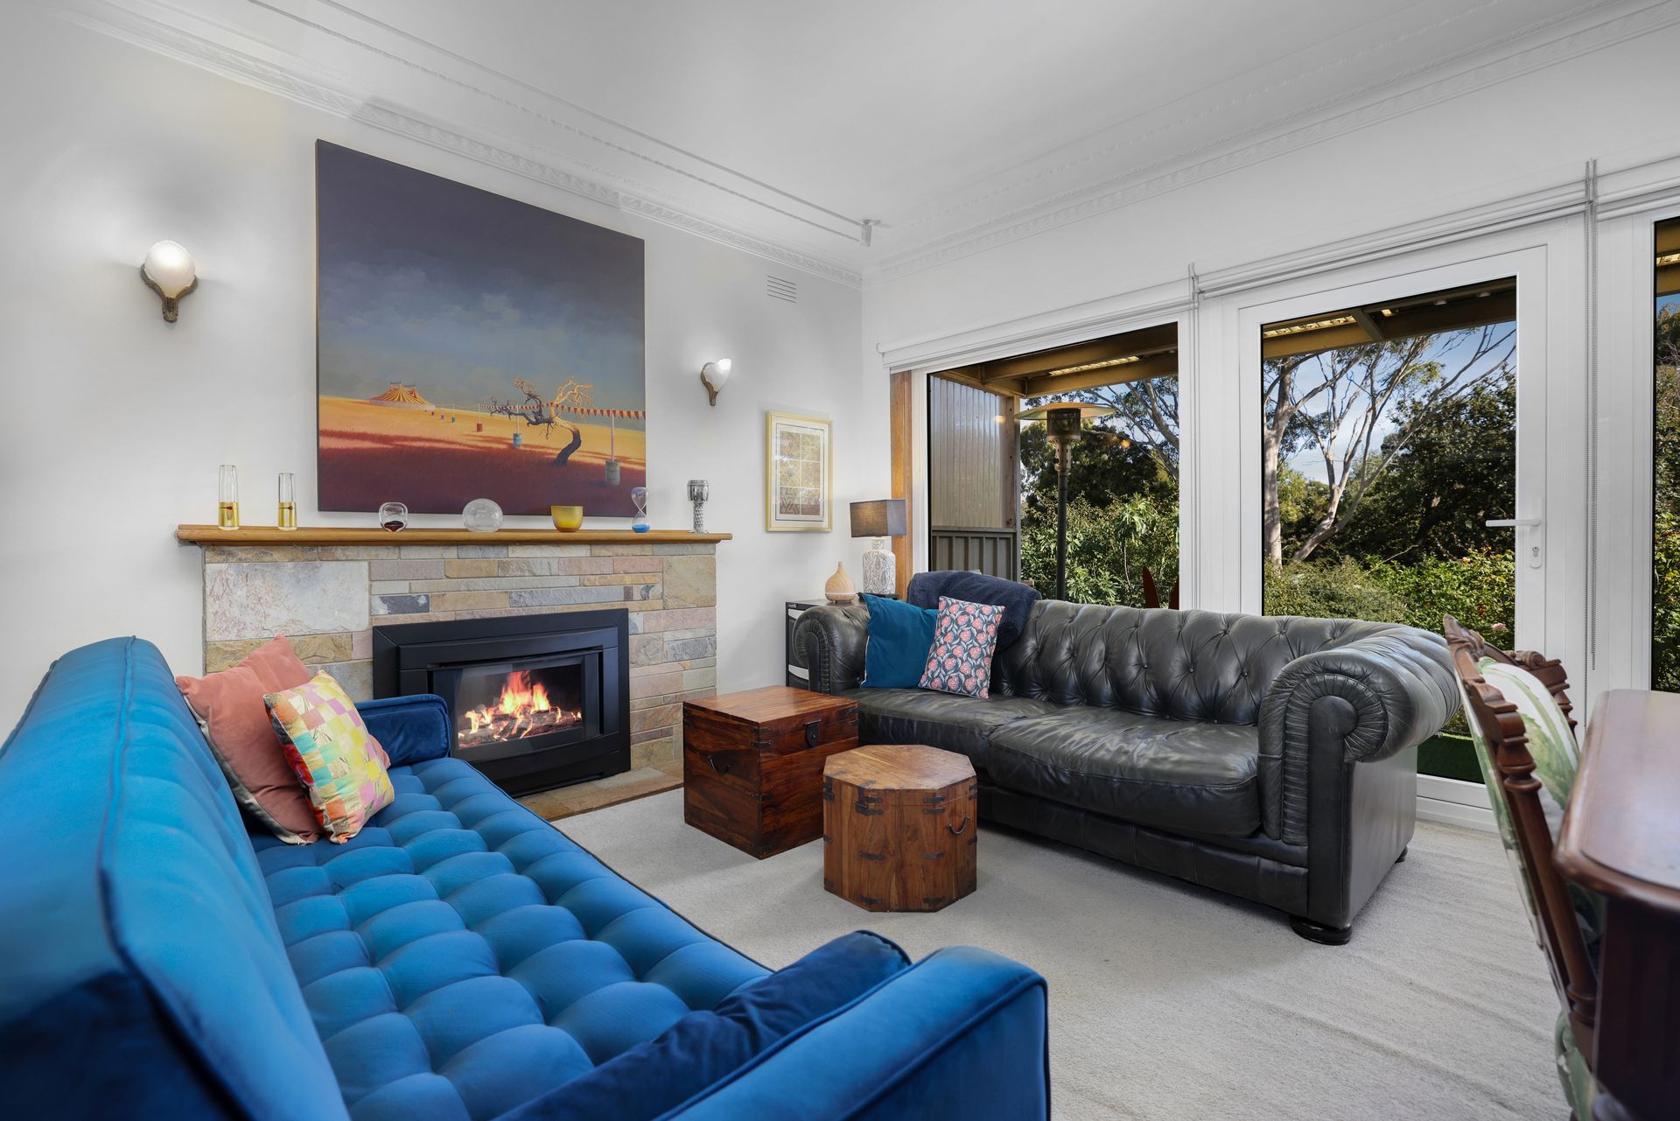
At the heart of the home is the expansive open-plan living, dining and kitchen area. Warm timber flooring and high ceilings create an airy atmosphere, while rich carpets add a touch of refined elegance. The living and dining space is perfectly complemented by a modern gas fireplace and a convenient pull-down ladder that reveals clever attic storage. Step out onto a private balcony that overlooks the well-manicured backyard, a perfect stage for relaxed family evenings.
The gourmet kitchen is a chef's delight, featuring a striking stone benchtop kitchen island with hardwood cabinetry and a freestanding six-burner chef cooktop paired with an oven. Ample bench space, complemented by sleek laminate benchtops throughout and plentiful storage, ensures every culinary need is met with sophistication.
Thoughtful additional features include a dedicated laundry and wetroom, along with 1.5 elegantly appointed bathrooms. One bathroom is designed for everyday ease with a separate shower, while the other offers a refined retreat featuring blue wall tiles, an updated vanity, a relaxing bath and convenient face-level storage.
Practicality is further enhanced by a single carport discreetly attached to the studio, in addition to a single garage and an integrated workshop located beneath the main living area. A storage shed and a multi-use turf area provide extra space for outdoor activities and play.
Ideally located within walking distance of Markham Reserve, with its expansive playground, the Ashburton Community Garden and just minutes from Homesglen train station, Malvern Valley Primary School, Chadstone Shopping Centre, this home offers an exceptional lifestyle opportunity in one of the area's most sought-after locales.
**Please Note: Ray White Bentleigh/Carnegie kindly requests attendees to present Photo ID prior to property entry and inspection