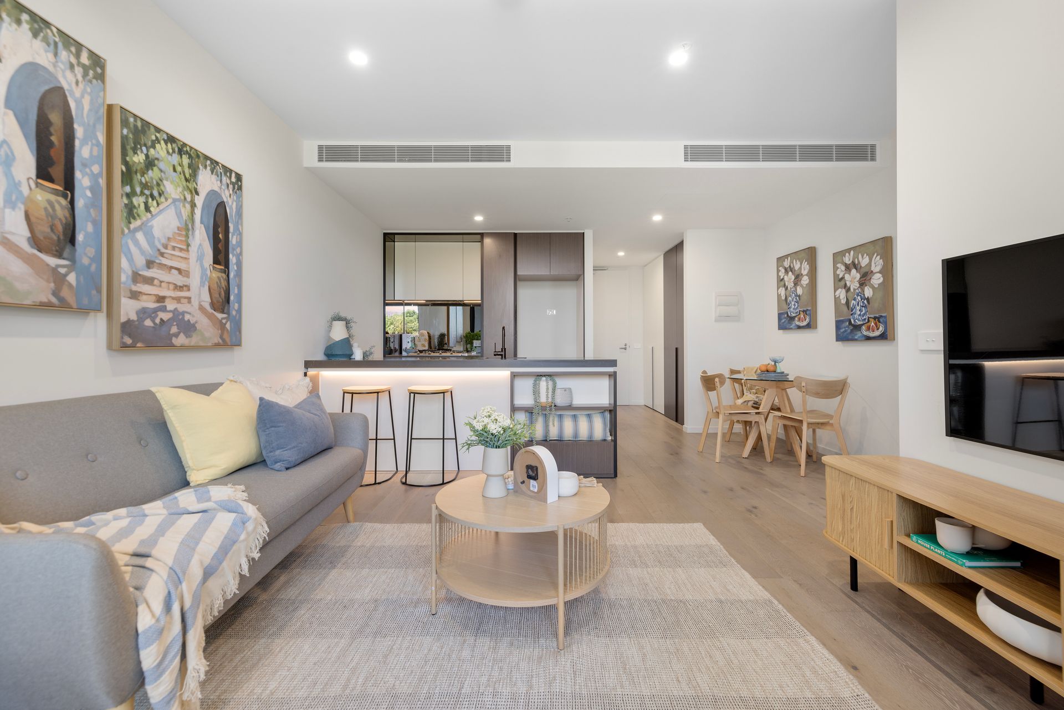
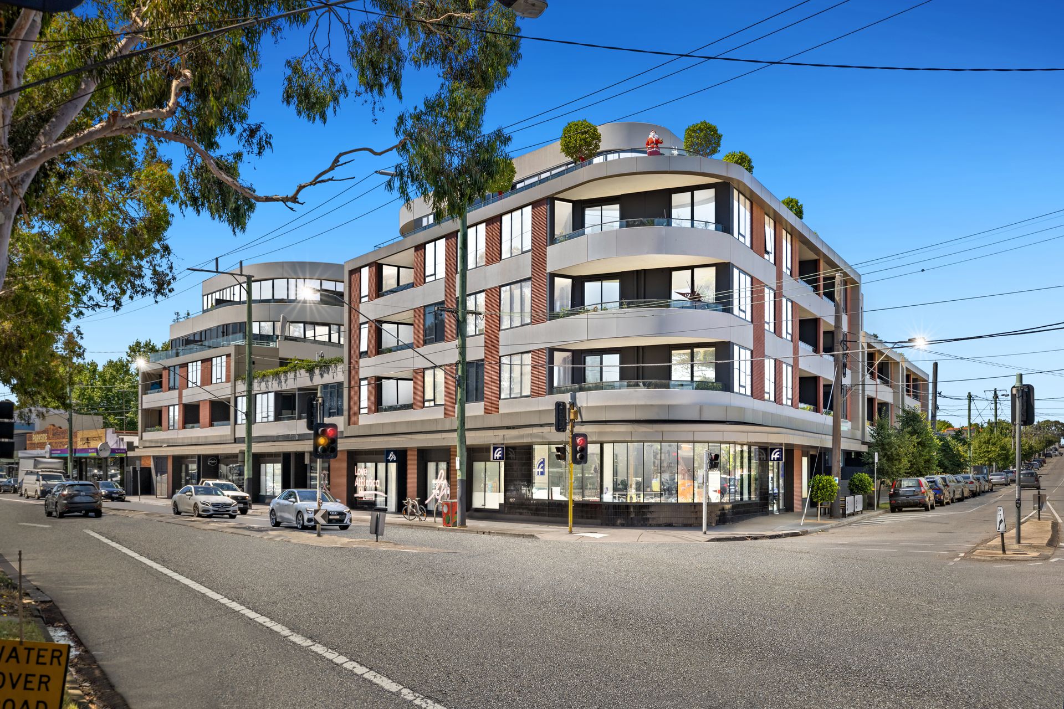
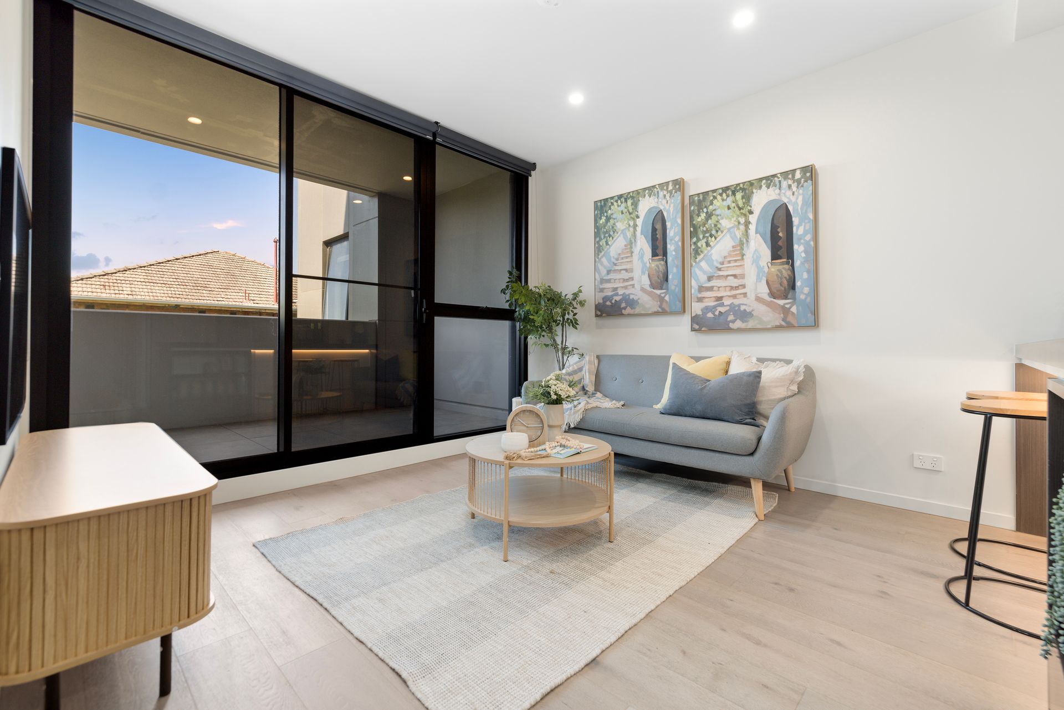
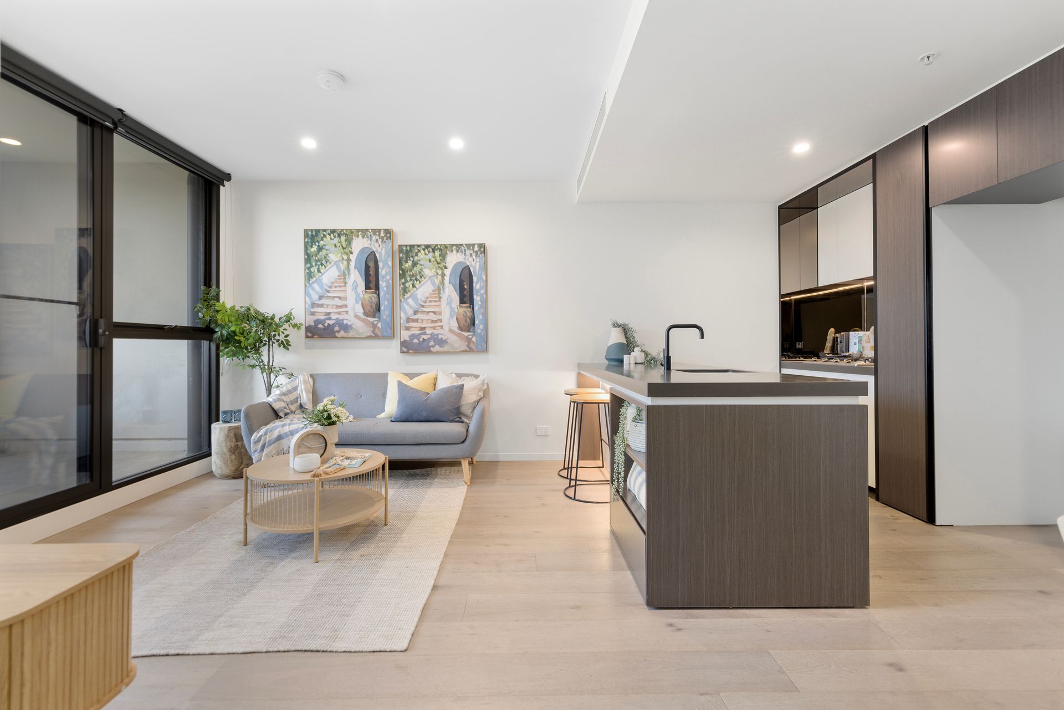
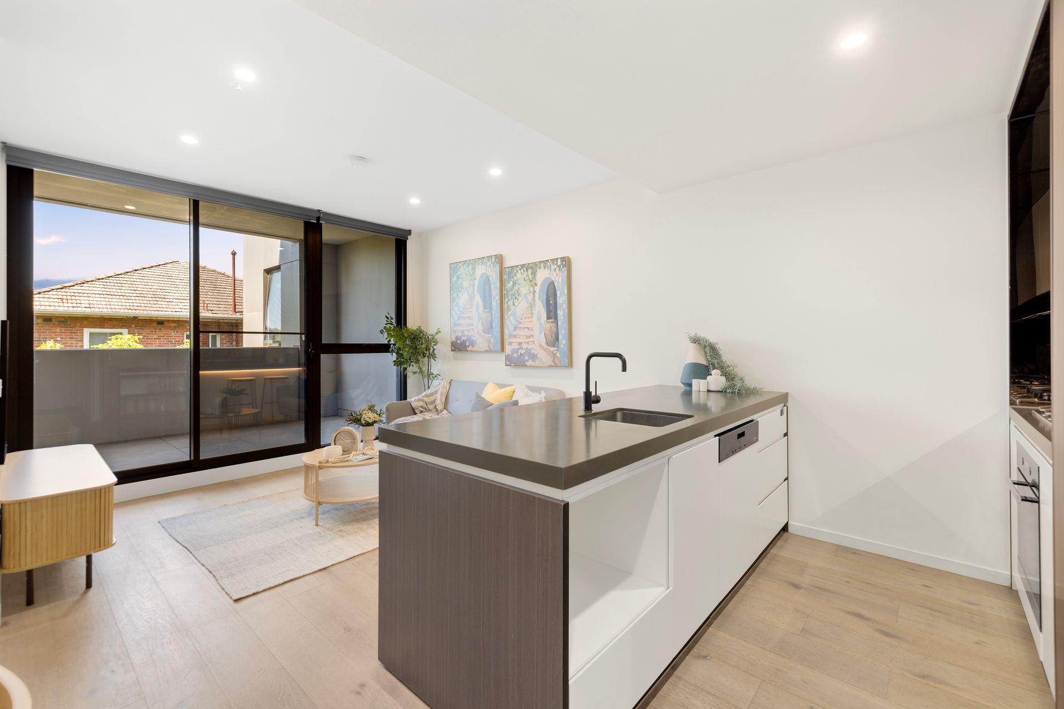
Experience the pinnacle of modern suburban living in this meticulously designed 2-bedroom, 2-bathroom apartment. Thoughtfully crafted for style, functionality, and comfort, this residence is set in a highly desirable location, offering a seamless blend of luxury and convenience.
The open-plan kitchen, meals, and living area is a centerpiece of design, featuring Miele appliances, a built-in dishwasher, a 4-burner gas cooktop, and a striking stone benchtop with a breakfast bar. Light wood timber flooring, LED downlights, and square-set ceilings enhance the contemporary ambiance, while LED strip lighting beneath the kitchen cabinetry adds a refined touch.
Both bathrooms are a showcase of modern luxury, with floor-to-ceiling tiles, single stone vanities, face-level storage with LED strip lighting, showers, and toilets for optimal convenience. The Euro laundry is cleverly hidden near the main entrance, maximizing space and functionality.
The master bedroom offers a tranquil retreat with a walk-in robe and ensuite, while the second bedroom is perfect for guests, family, or a home office. A tinted sliding door leads to the private balcony, complete with a water supply, creating an ideal space to relax or entertain.
This exceptional apartment includes additional amenities such as basement car parking, a storage cage, guest parking, and access to a gym, library, theater, and stunning rooftop communal spaces. Whether enjoying the sleek interiors or the premium shared facilities, this home provides an unparalleled suburban lifestyle.
Features:
• 2 Bedrooms
• Master Ensuite and Walk-in Robe
• 2 Bathrooms
• LED Stripe light under the Mirror
• Tiled Bathrooms
• Stone Vanity in the Bathrooms
• Open plan kitchen meals and family
• Built-in Dishwasher
• Miele Appliances
• Black Stone Benchtop
• 4 Burner Gas Cooktop
• LED Strip Light in the Kitchen
• Living
• Meal
• Laundry
• Reverse Cycle Heating and Cooling
• Floating Timber look
• Gym, Library and Theater
• Beautiful View Communal Space at the Rooftop
• Car Parking and Storage cage in the Basement
• Water Supply in the balcony
• Guest Parking
Location:
117/60 Belgrave Rd, Malvern East, is ideally located in a vibrant and well-connected suburban area, offering easy access to essential amenities, excellent schools, and recreational spaces. This property boasts an enviable location with walking distance to Waverley Oval and East Malvern Station, ensuring effortless commuting and outdoor enjoyment. Enjoy easy access to the M1 Monash Freeway, connecting you to the city and beyond. Families will appreciate the proximity to esteemed schools, including Malvern Valley Primary, Murrumbeena Primary, Lloyd Street Primary, Glen Eira College, Monash University Caulfield, and Caulfield Grammar School. Indulge in premier shopping and dining at Chadstone - The Fashion Capital, or unwind at nearby green spaces like Urban Forest Reserve and the Malvern Valley Public Golf Course. With Carnegie and Murrumbeena Stations just moments away, this location is a harmonious blend of convenience and lifestyle.