Experience modern living in this stunning double-storey townhouse that seamlessly blends style and convenience. Nestled in a prime location, this home offers the best of both worlds - a serene neighbourhood ambiance and easy access to urban amenities. Positioned just a five-minute walk from Malvern Valley Primary School and within the catchment for Ashwood High School, this home is ideal for families seeking quality schools.
The proximity to Monash Freeway ensures effortless commuting, while a short walk will take you to the expansive Chadstone Shopping Centre, with a plethora of retail, dining and entertainment options. Parks, outdoor recreation spaces, Chadstone Home Superstore and Holmesglen Train Station are all within walking proximity. Additionally, Monash University is just a short drive away.
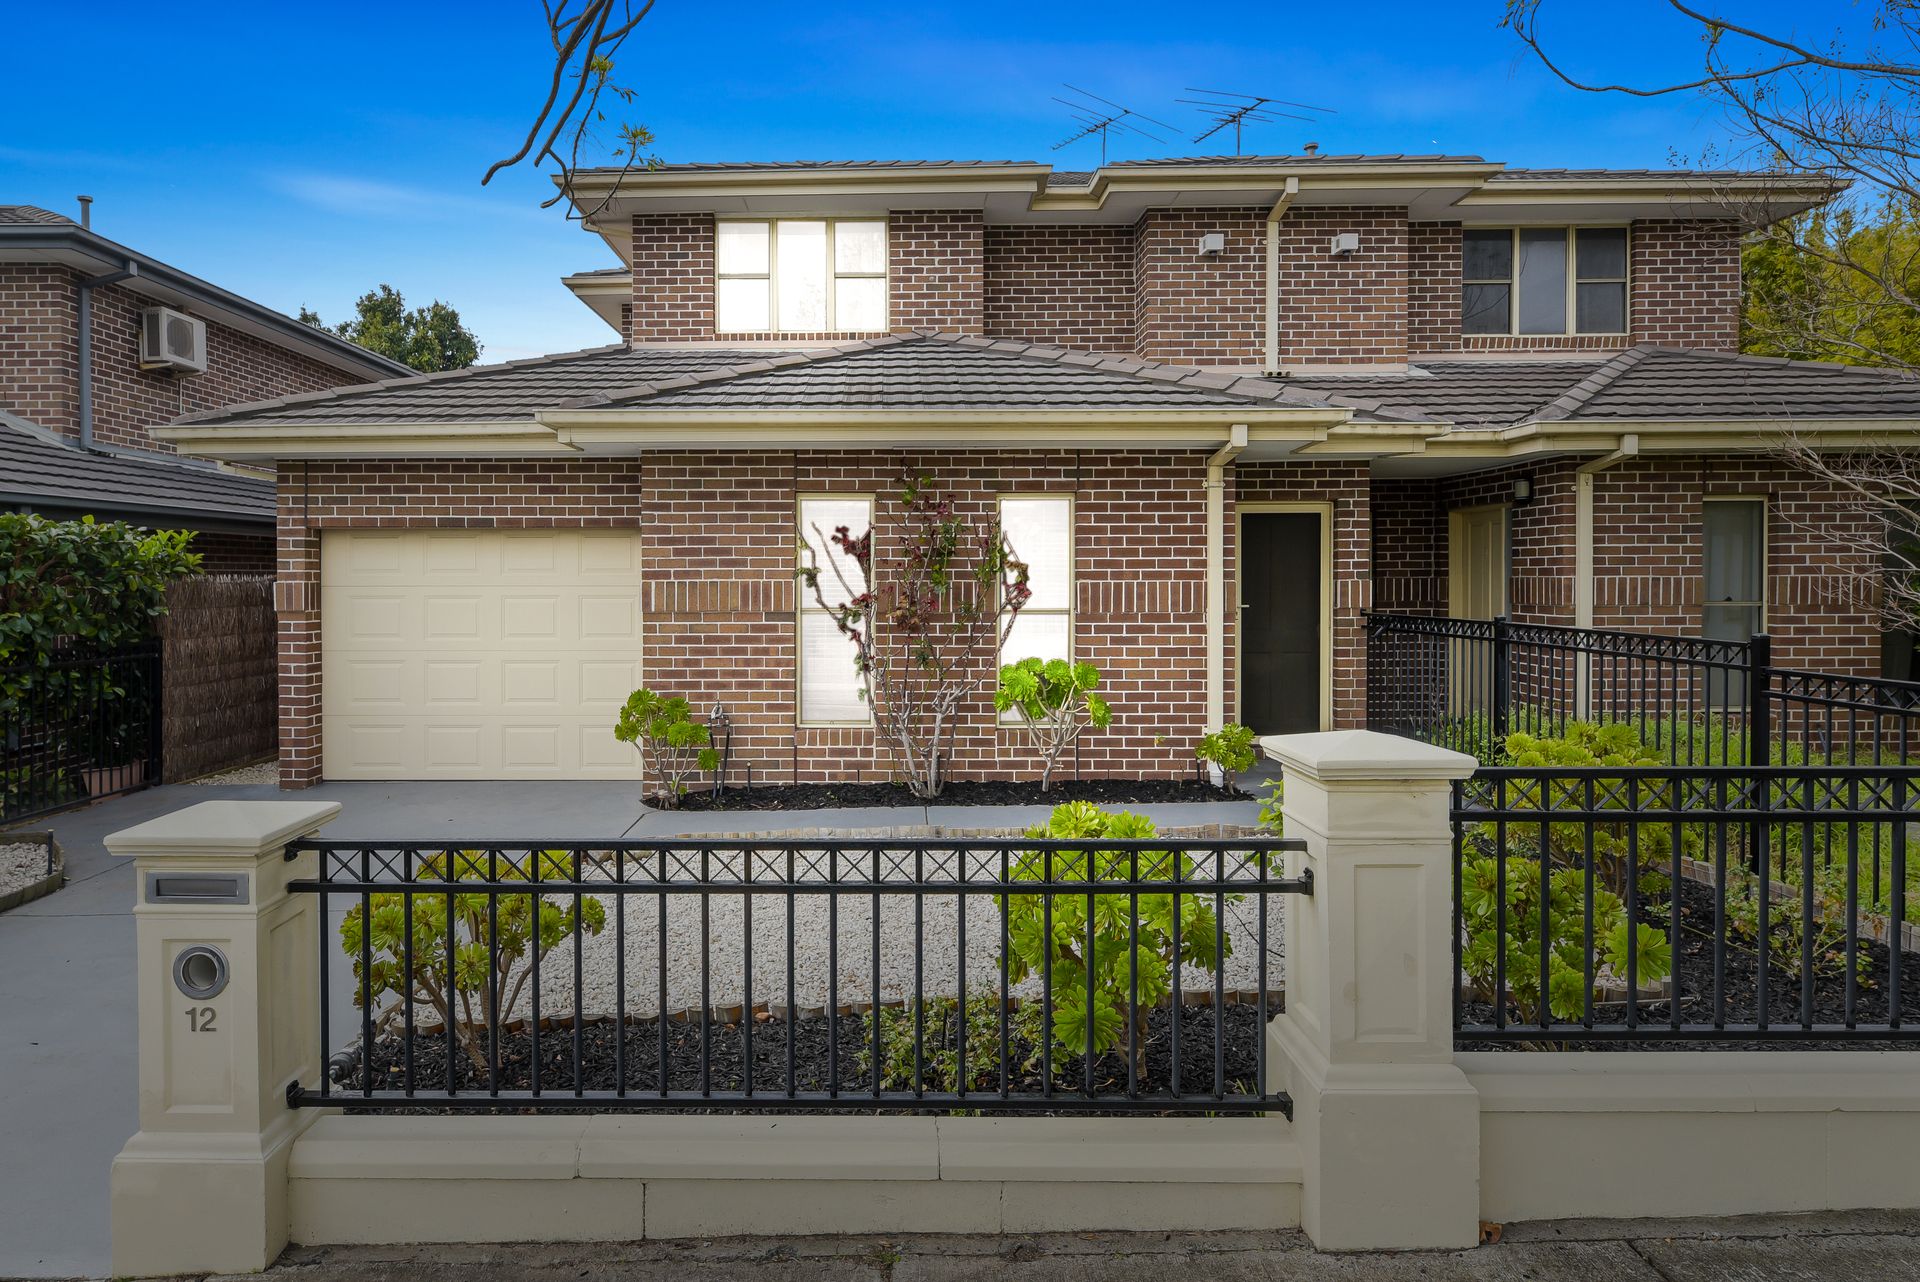
The impressive double-storey brick-veneer design is beautifully accented by a solid render and sleek steel border fence. The front yard features neat designer landscaping. A single lock-up garage and concrete driveway, complete with a secure access gate provide convenience and security.
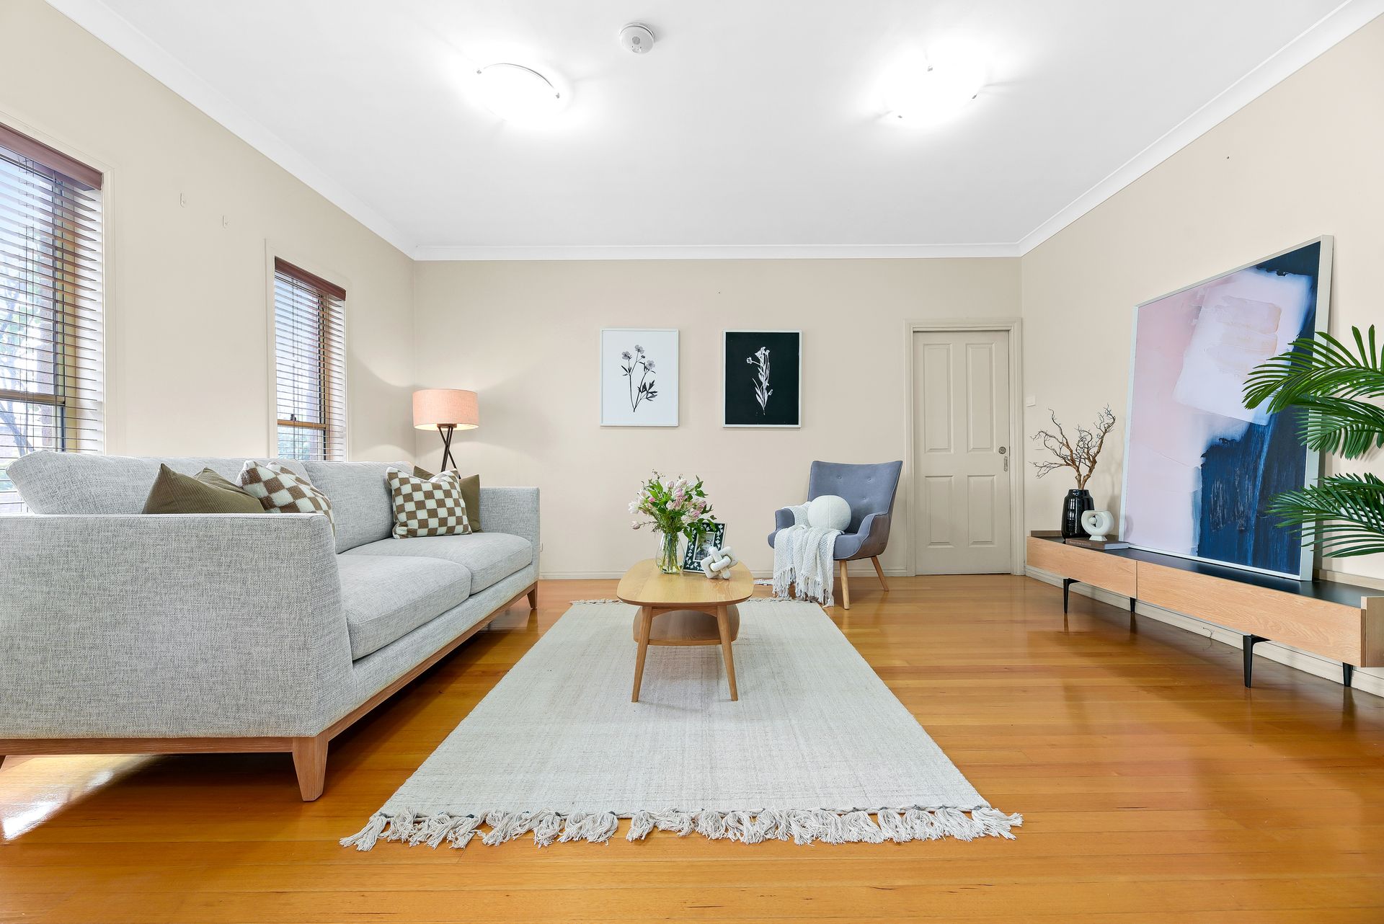
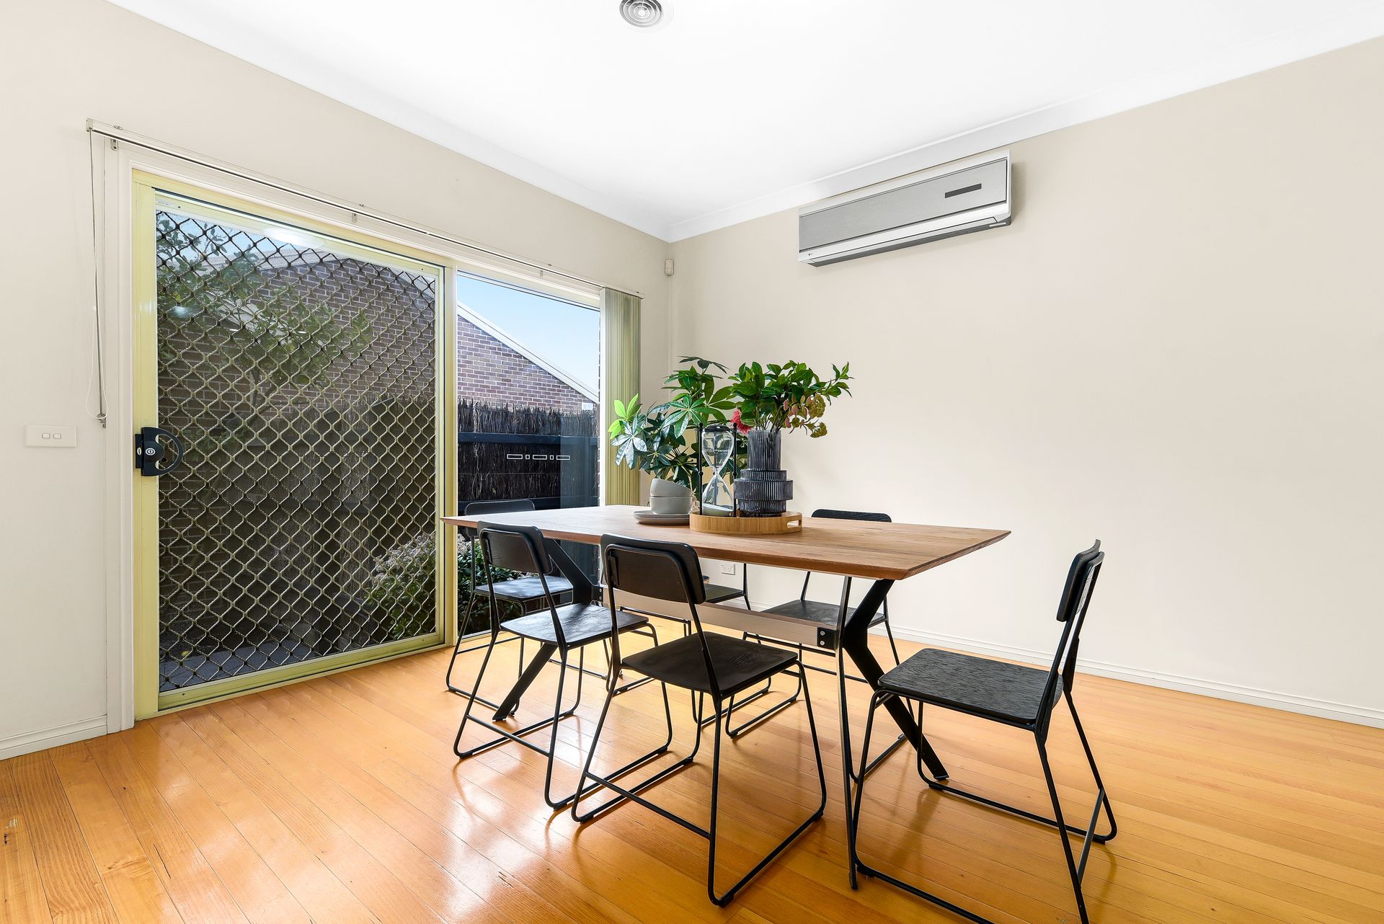
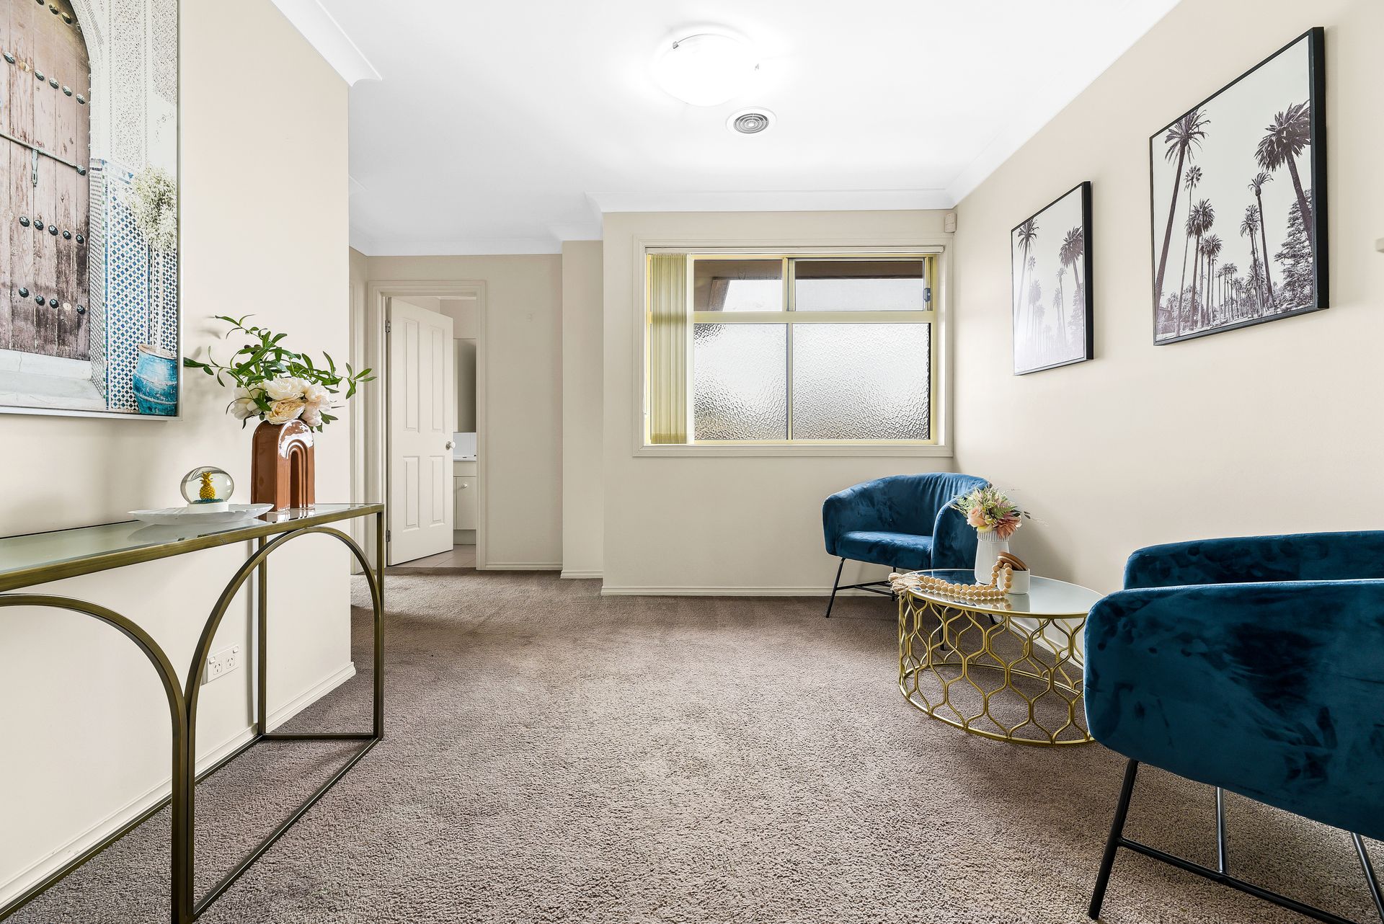
Enjoy your morning coffee in the private paved courtyard, while inside, polished timber flooring lends warmth and sophistication. The dining room benefits from split-system air conditioning, and vertical/Venetian blinds add privacy and aesthetic appeal. With three open living spaces including an upper-floor retreat/study, this home offers versatility and space for everyone. The security alarm system, 2.6m high ceilings and premium carpet on the upper floor all showcase quality and value.
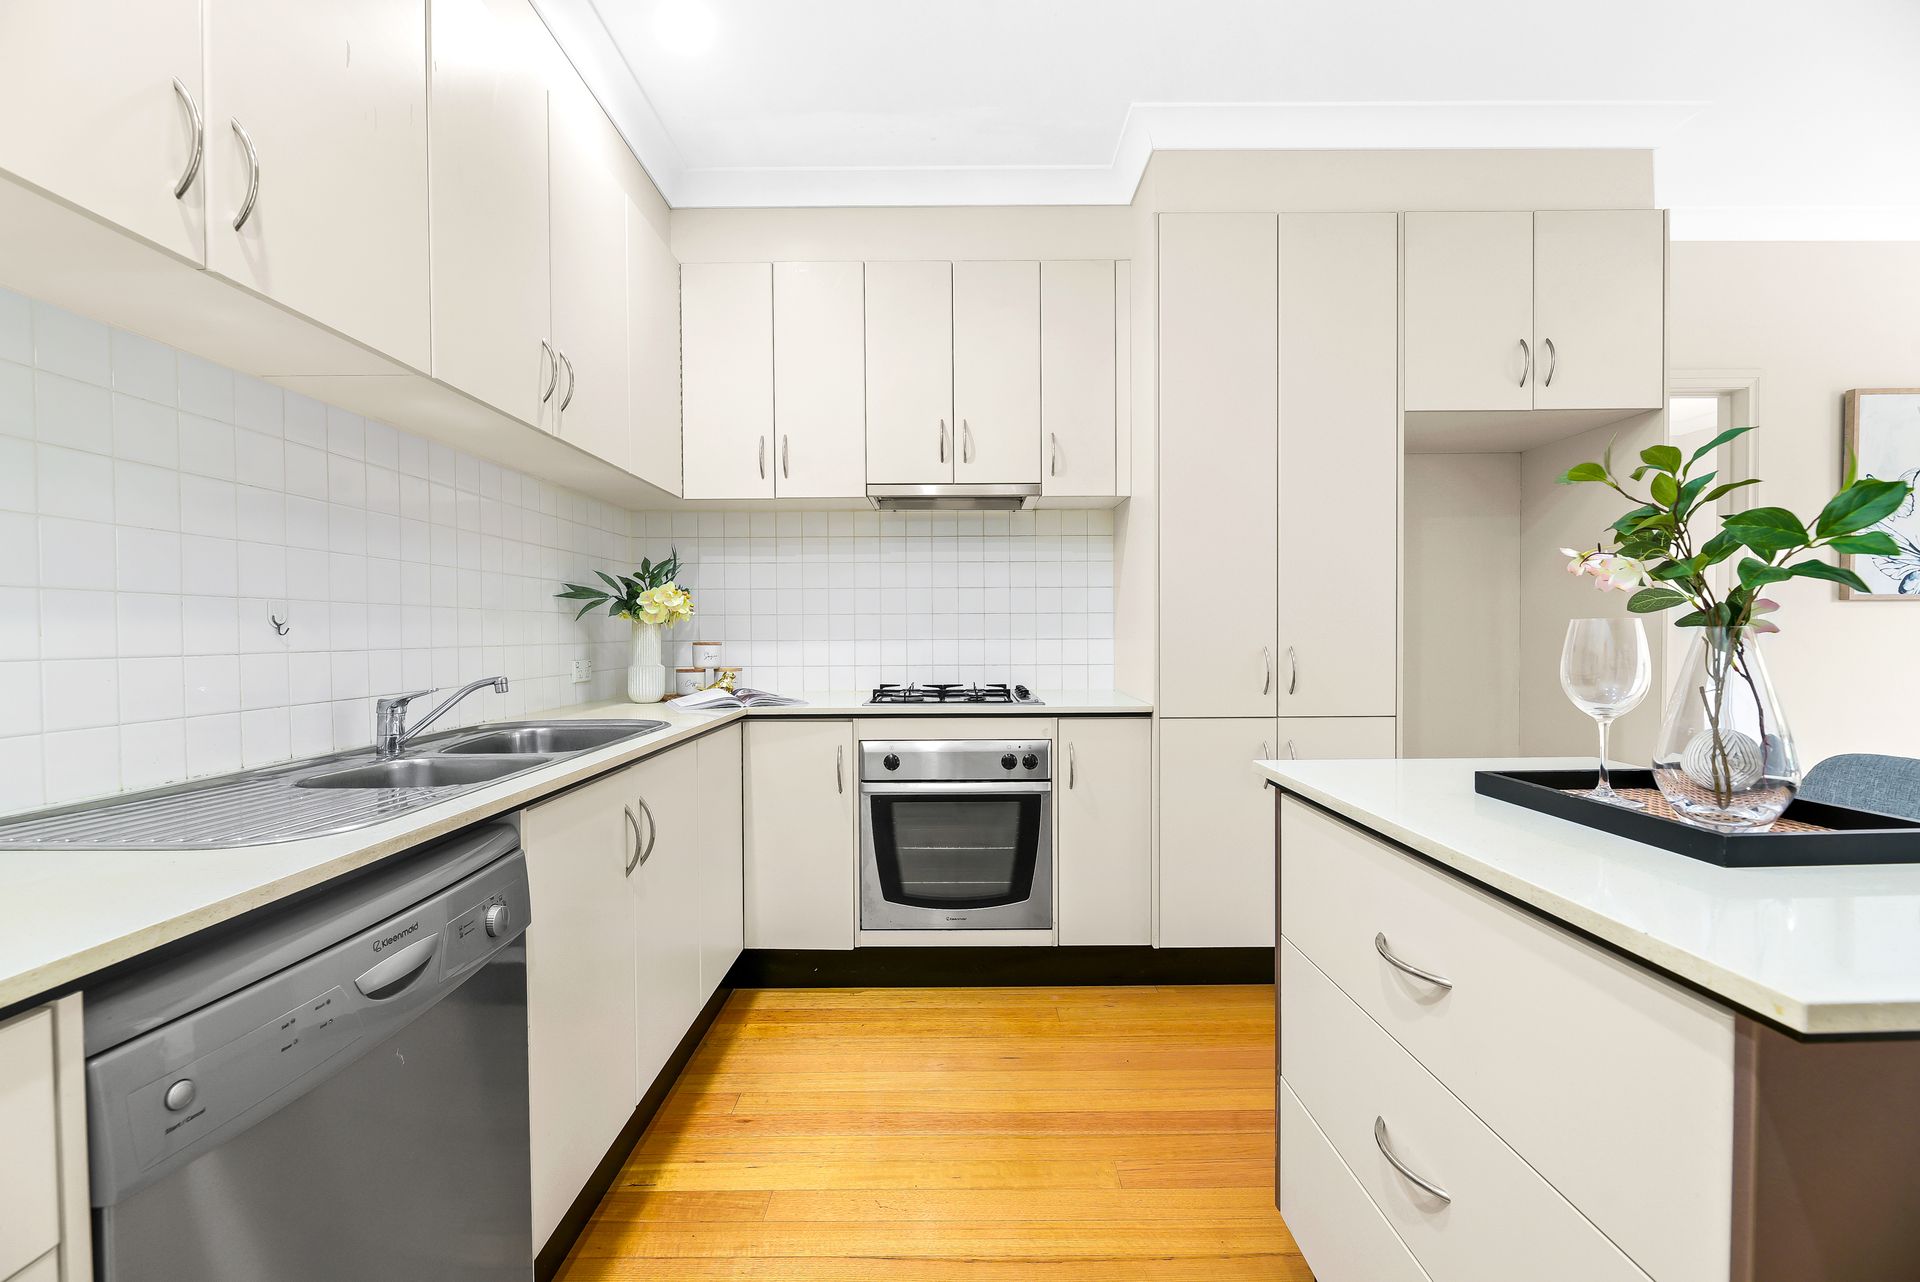
The kitchen vaunts 20mm stone bench tops, a 600mm electric oven and gas burner cooktop, and a stainless steel Kleenmaid dishwasher. The 100mm square-tiled splashback adds a touch of modernity, while the island preparation bench/breakfast bar offers functionality and style.
There are three well-sized bedrooms, with the master bedroom conveniently located on the ground floor. This room overlooks the courtyard and includes a walk-in robe and private ensuite. The two upper-floor bedrooms are equally inviting, with Bed 3 featuring a walk-in robe for added storage. Both bathrooms are highly-appointed, showcasing designer sink ware, semi-frameless showers and a tiled hob bathtub in the main.
Property Specifications:
• Modern three bedroom air-conditioned double-storey townhouse with neat, manicured outdoor spaces
• Well-presented bathrooms and kitchen with stone-top island
• Separate powder room for guests
• Quality flooring, multiple living spaces, ducted heating, blinds
• Private paved courtyard
• Top tier central location
Disclaimer: We have, in preparing this document, used our best endeavours to ensure that the information contained in this document is true and accurate, but we accept no responsibility and disclaim all liability in respect to any errors, omissions, inaccuracies or misstatements in this document. Prospective purchasers should make their own enquiries to verify the information contained in this document. Purchasers should make their own enquires and refer to the due diligence checklist provided by Consumer Affairs. Click on the link for a copy of the due diligence checklist from Consumer Affairs. http://www.consumer.vic.gov.au/duediligencechecklist