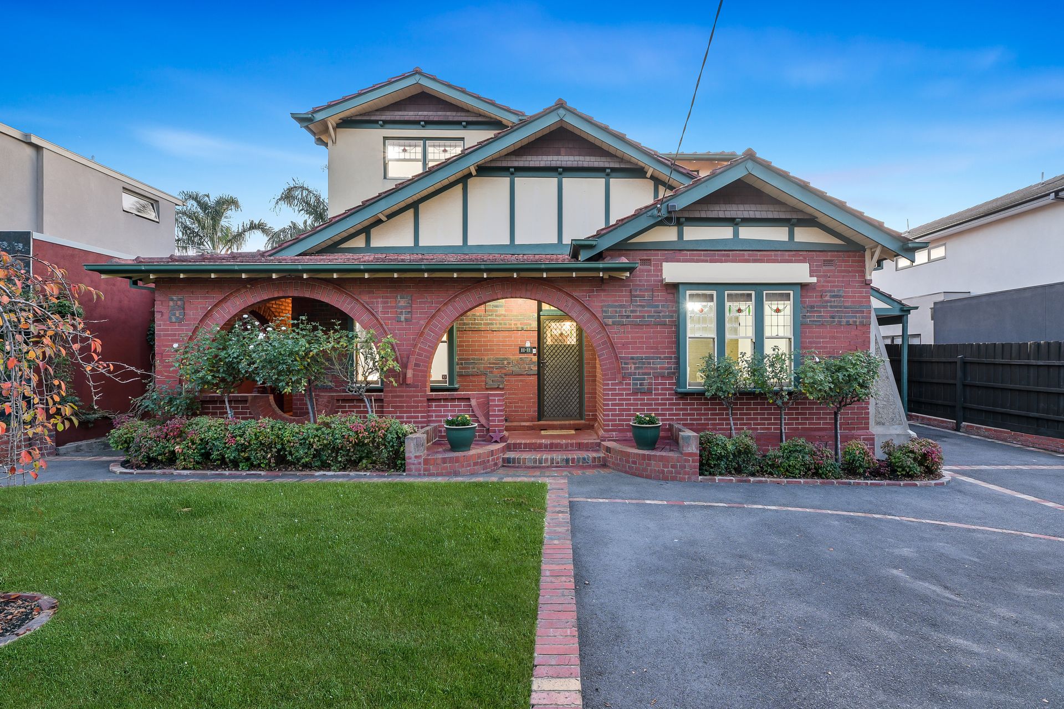
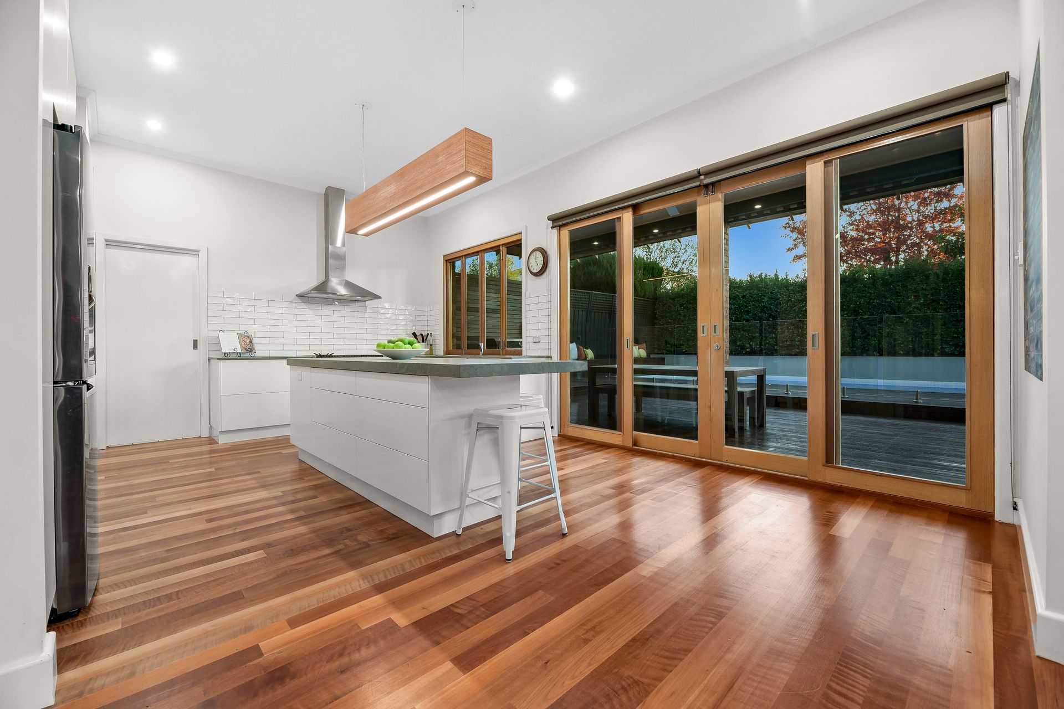
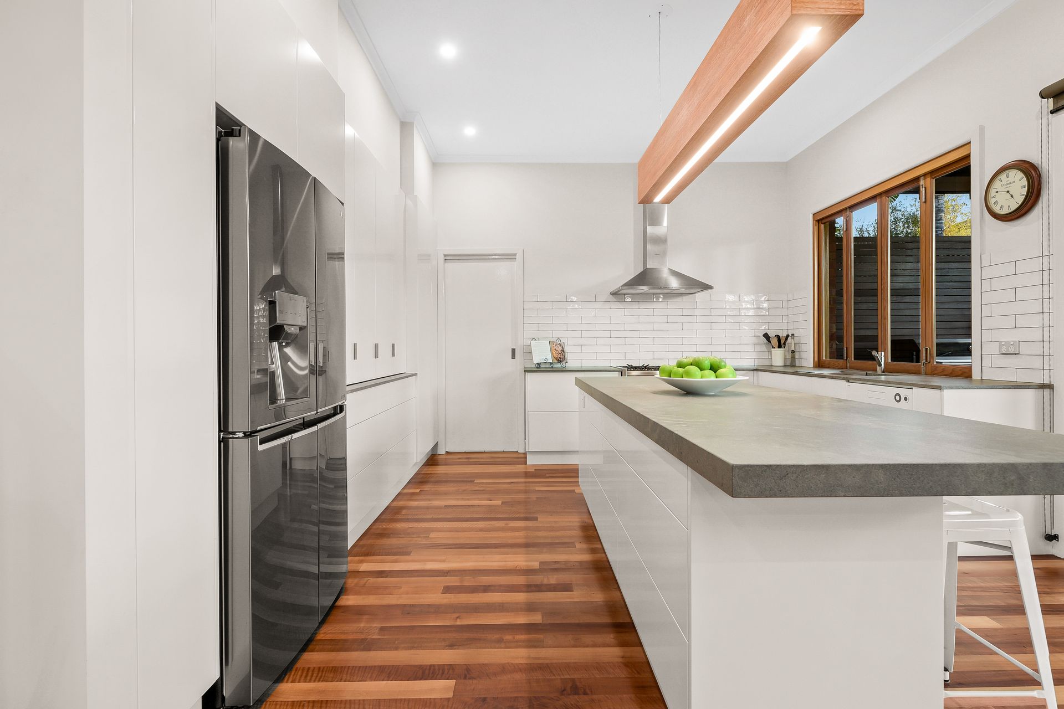
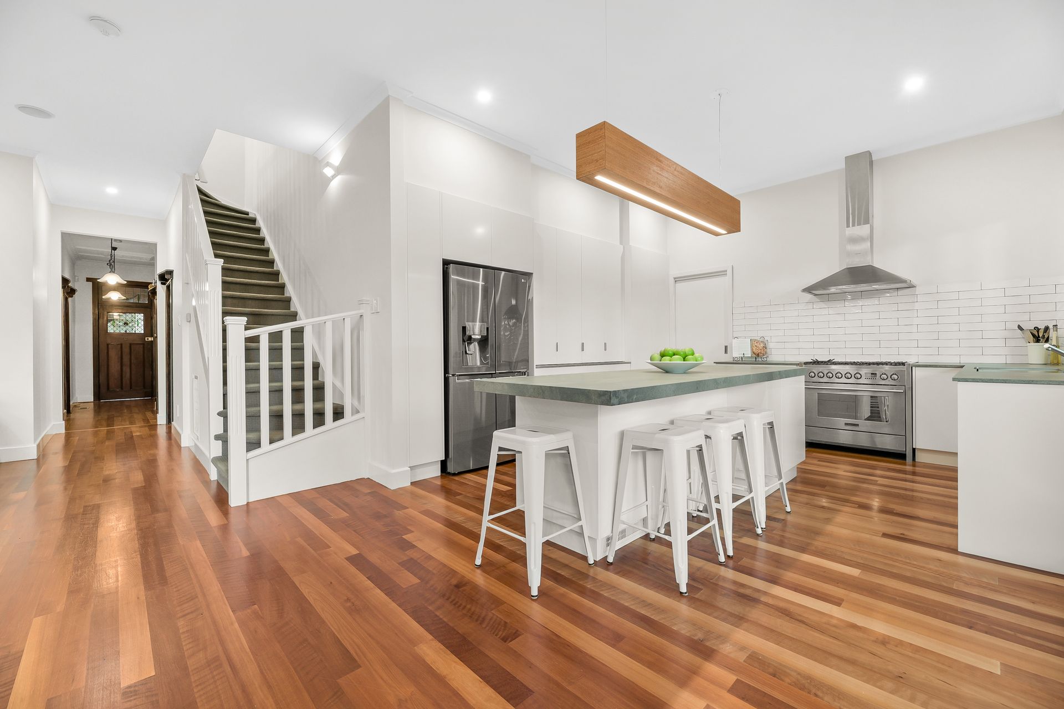
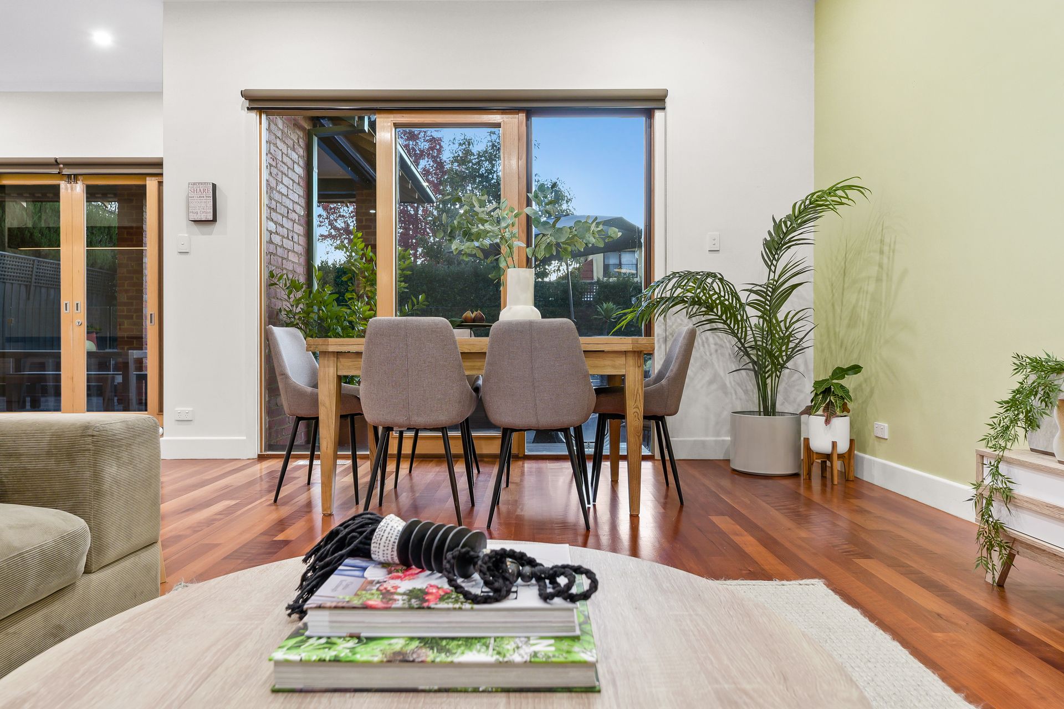
Period elegance and modern excellence combine in creating this breathtaking entertainer, where thoughtfully renovated and extended spaces draw on the contemporary ideals of open plan living beside a shimmering inground pool. Retaining the home's classical integrity, the Californian style façade draws you inside to where you'll find a formal lounge room flowing off the entry hallway and detailed with stylish wallpaper and a decorative ceiling rose. A connoisseur's delight, the kitchen, living and dining zone encompass a wonderful open plan ambience and include cutting-edge appointments including stone benches, 900mm oven/gas stove, Asko dishwasher, excellent storage plus an island bench that's ideal for laying out platters. Sliding doors and a bifold servery window connect out to the alfresco entertaining deck where you can relax beneath the ceiling fan or heater, while café blinds and a glass balustrade allow for an uninterrupted view across the solar heated pool and spa, set alongside a lawn area and firepit zone. The 5th bedroom/study with fitted desk spaces and master bedroom featuring a walk-in-robe and stylish dual vanity ensuite rest on the ground floor, accompanied by a powder room and laundry with drying rail, storage and workbench. Welcoming you at the top of the staircase, a large retreat is bound to impress teens, while the three remaining bedrooms are all generously sized and include built-in-robes, serviced by a large family bathroom and powder room. Quality detailed with ducted heating, evaporative cooling, ducted vacuum, laundry chute, alarm, high ceilings, LED downlights, large roofline storage room, single garage, single carport plus two extra parking spaces beside the driveway. Positioned in a sought-after enclave, opposite parkland and moments from Chadstone Shopping Centre, Malvern Valley Primary, Holmesglen Institute, East Malvern Train Station plus Monash Freeway.
Photo ID required at all open for inspections.