Sold

4 Suffolk Street,
Maidstone 3012, Victoria

3 bedrooms
2 bathrooms
4 car spaces
576m² land size
House

$1,245,000

Property Price Statement

Charm, Character, Convenience

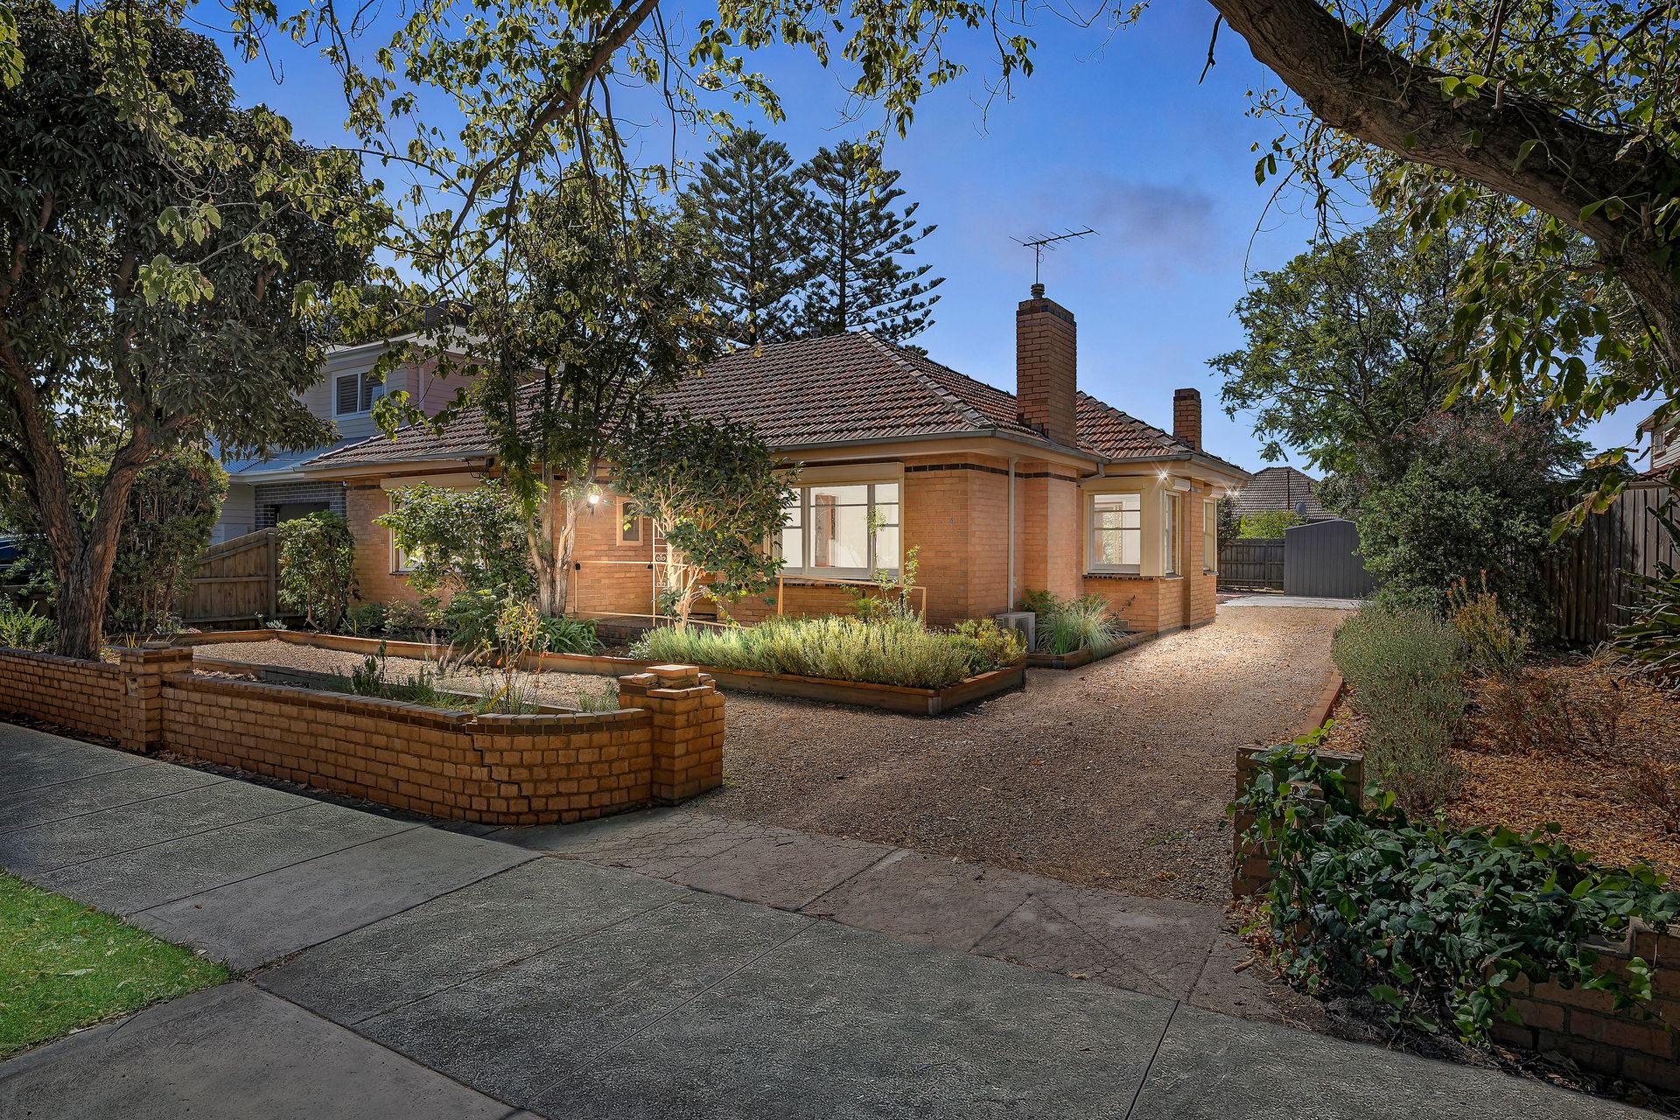
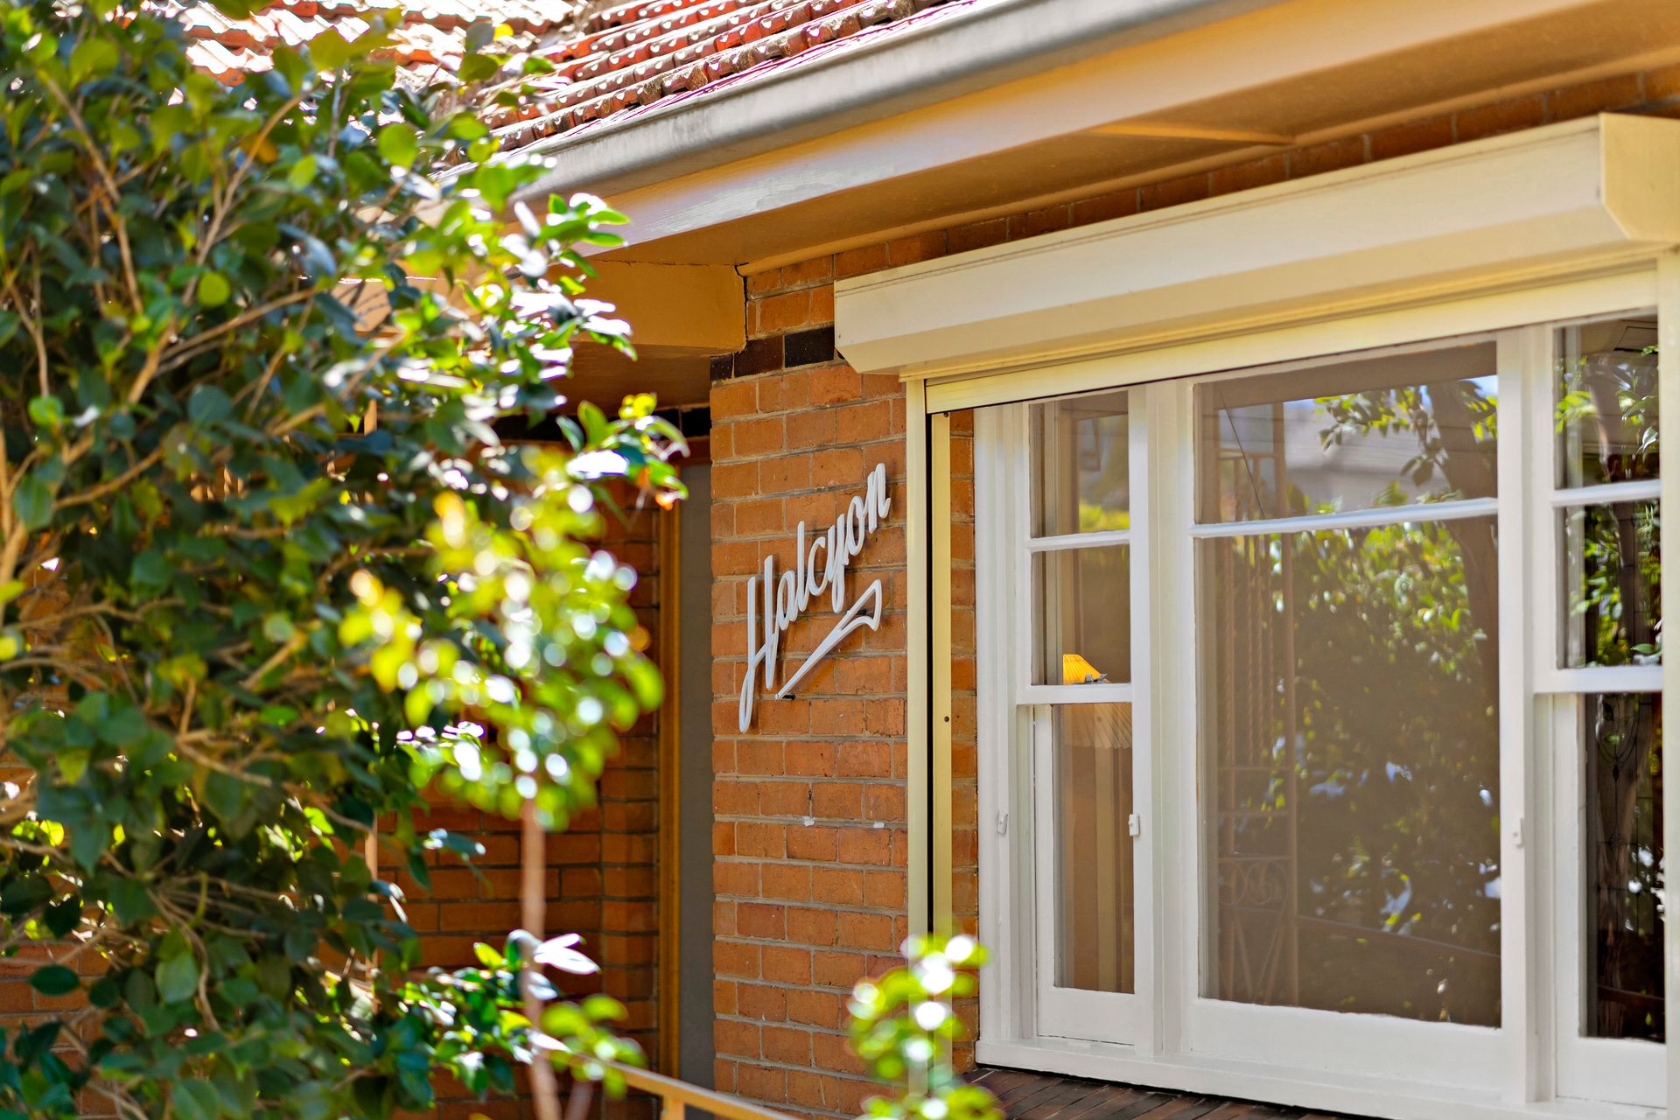
Affectionately named 'Halcyon' - a word that perfectly captures the serene, timeless quality of this beautifully preserved period home - this charming three-bedroom residence occupies a generous 576sqm approx. allotment in one of Maidstone's most appealing pockets, where character and convenience exist in complete harmony.
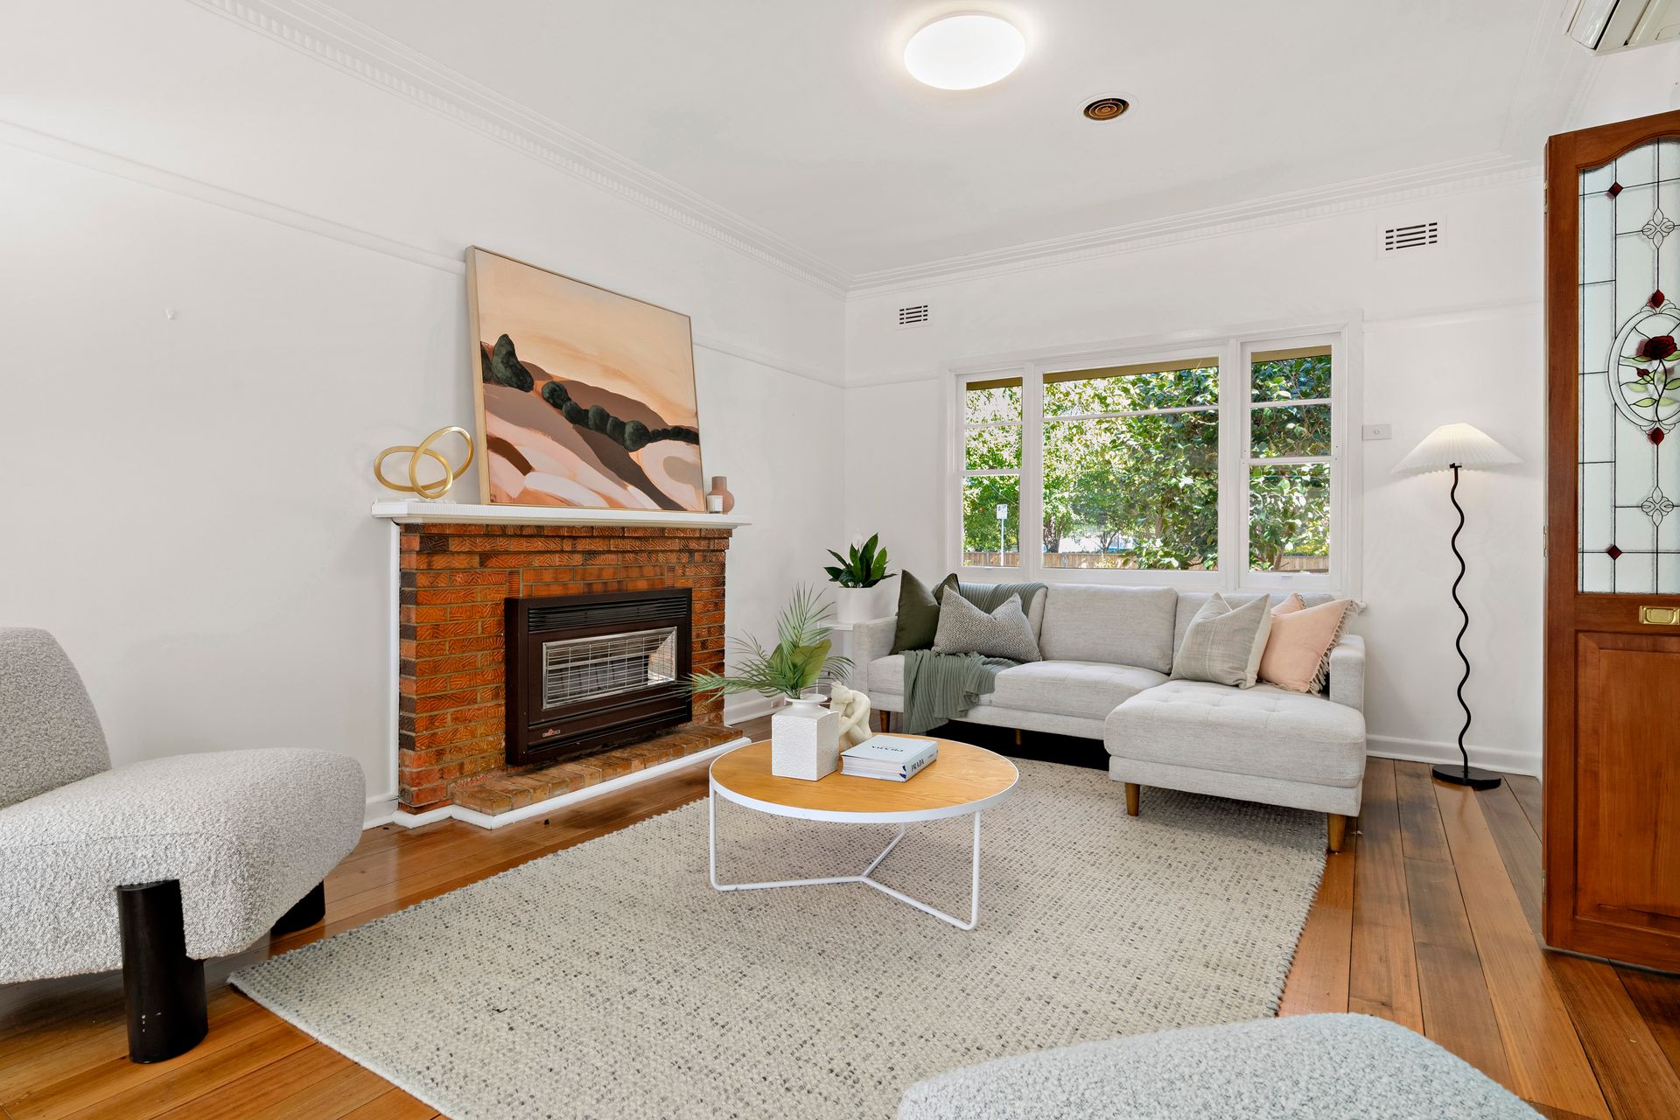
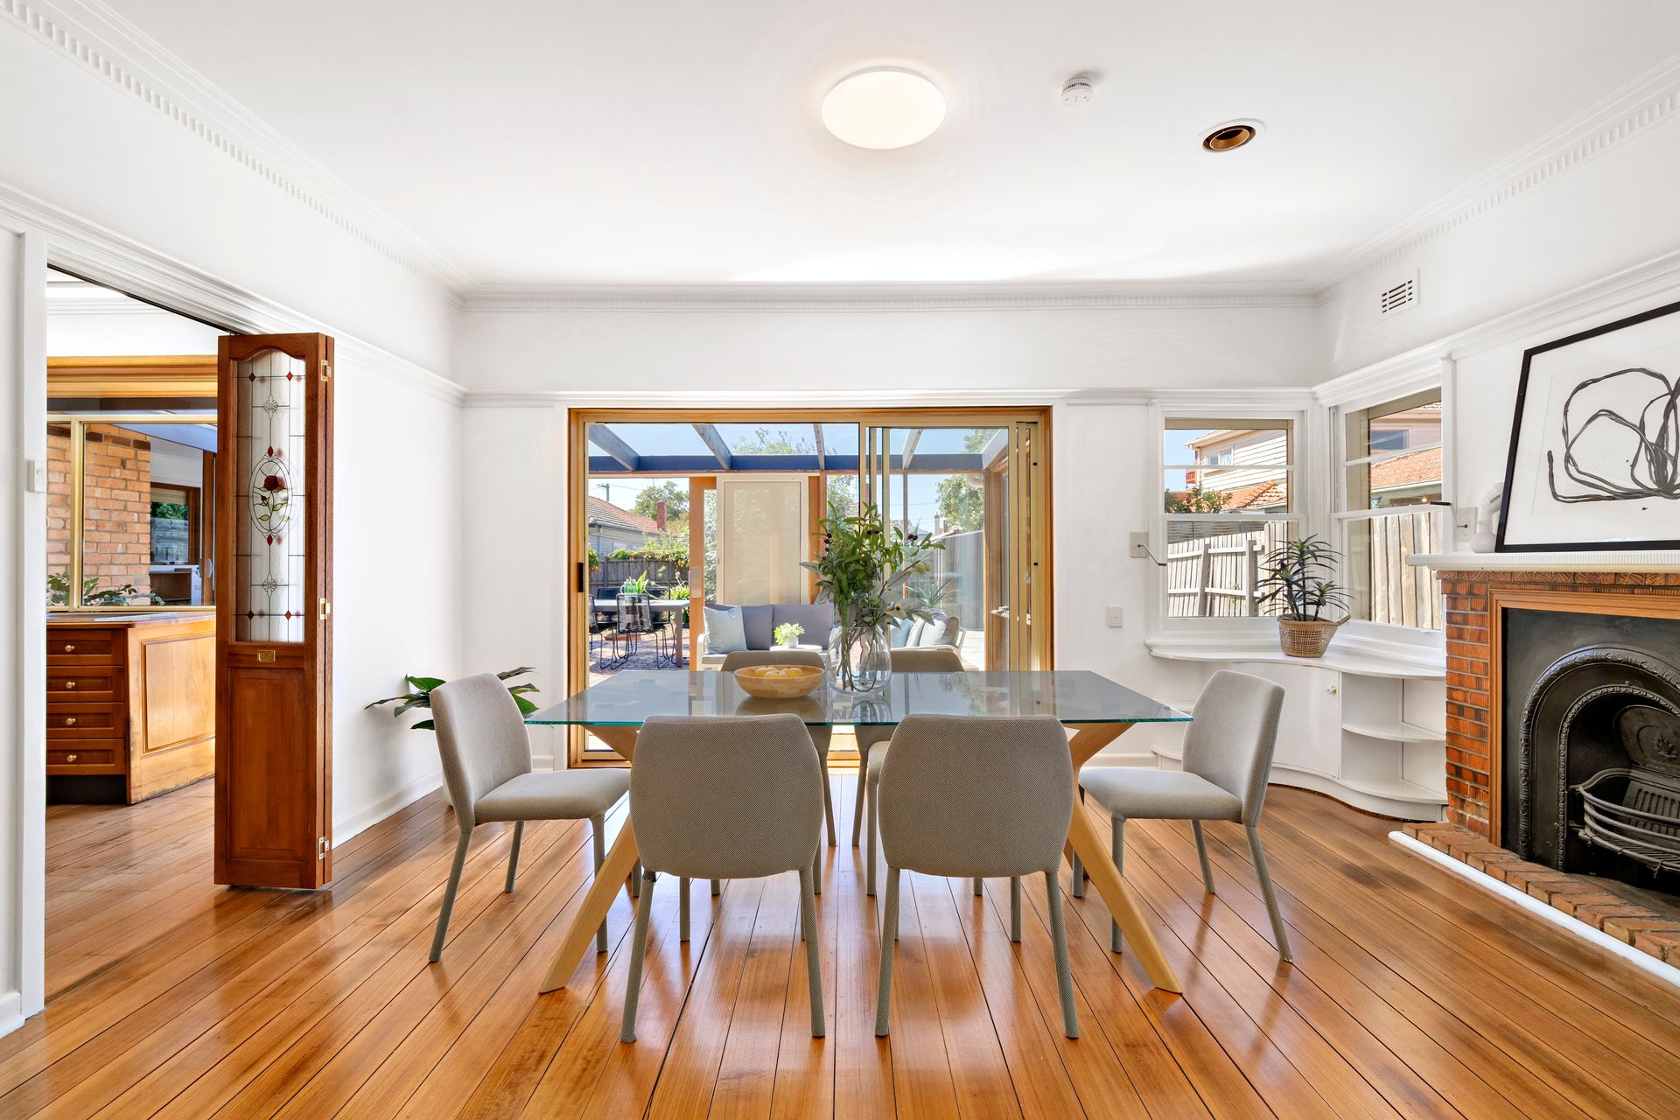
From the moment its classic brick façade and established front garden come into view, this home announces its considerable credentials. Ornate cornices, rich timber floors, leadlight stained glass internal doors and an open fireplace in the formal living room celebrate the quality of the period with wonderful authenticity.
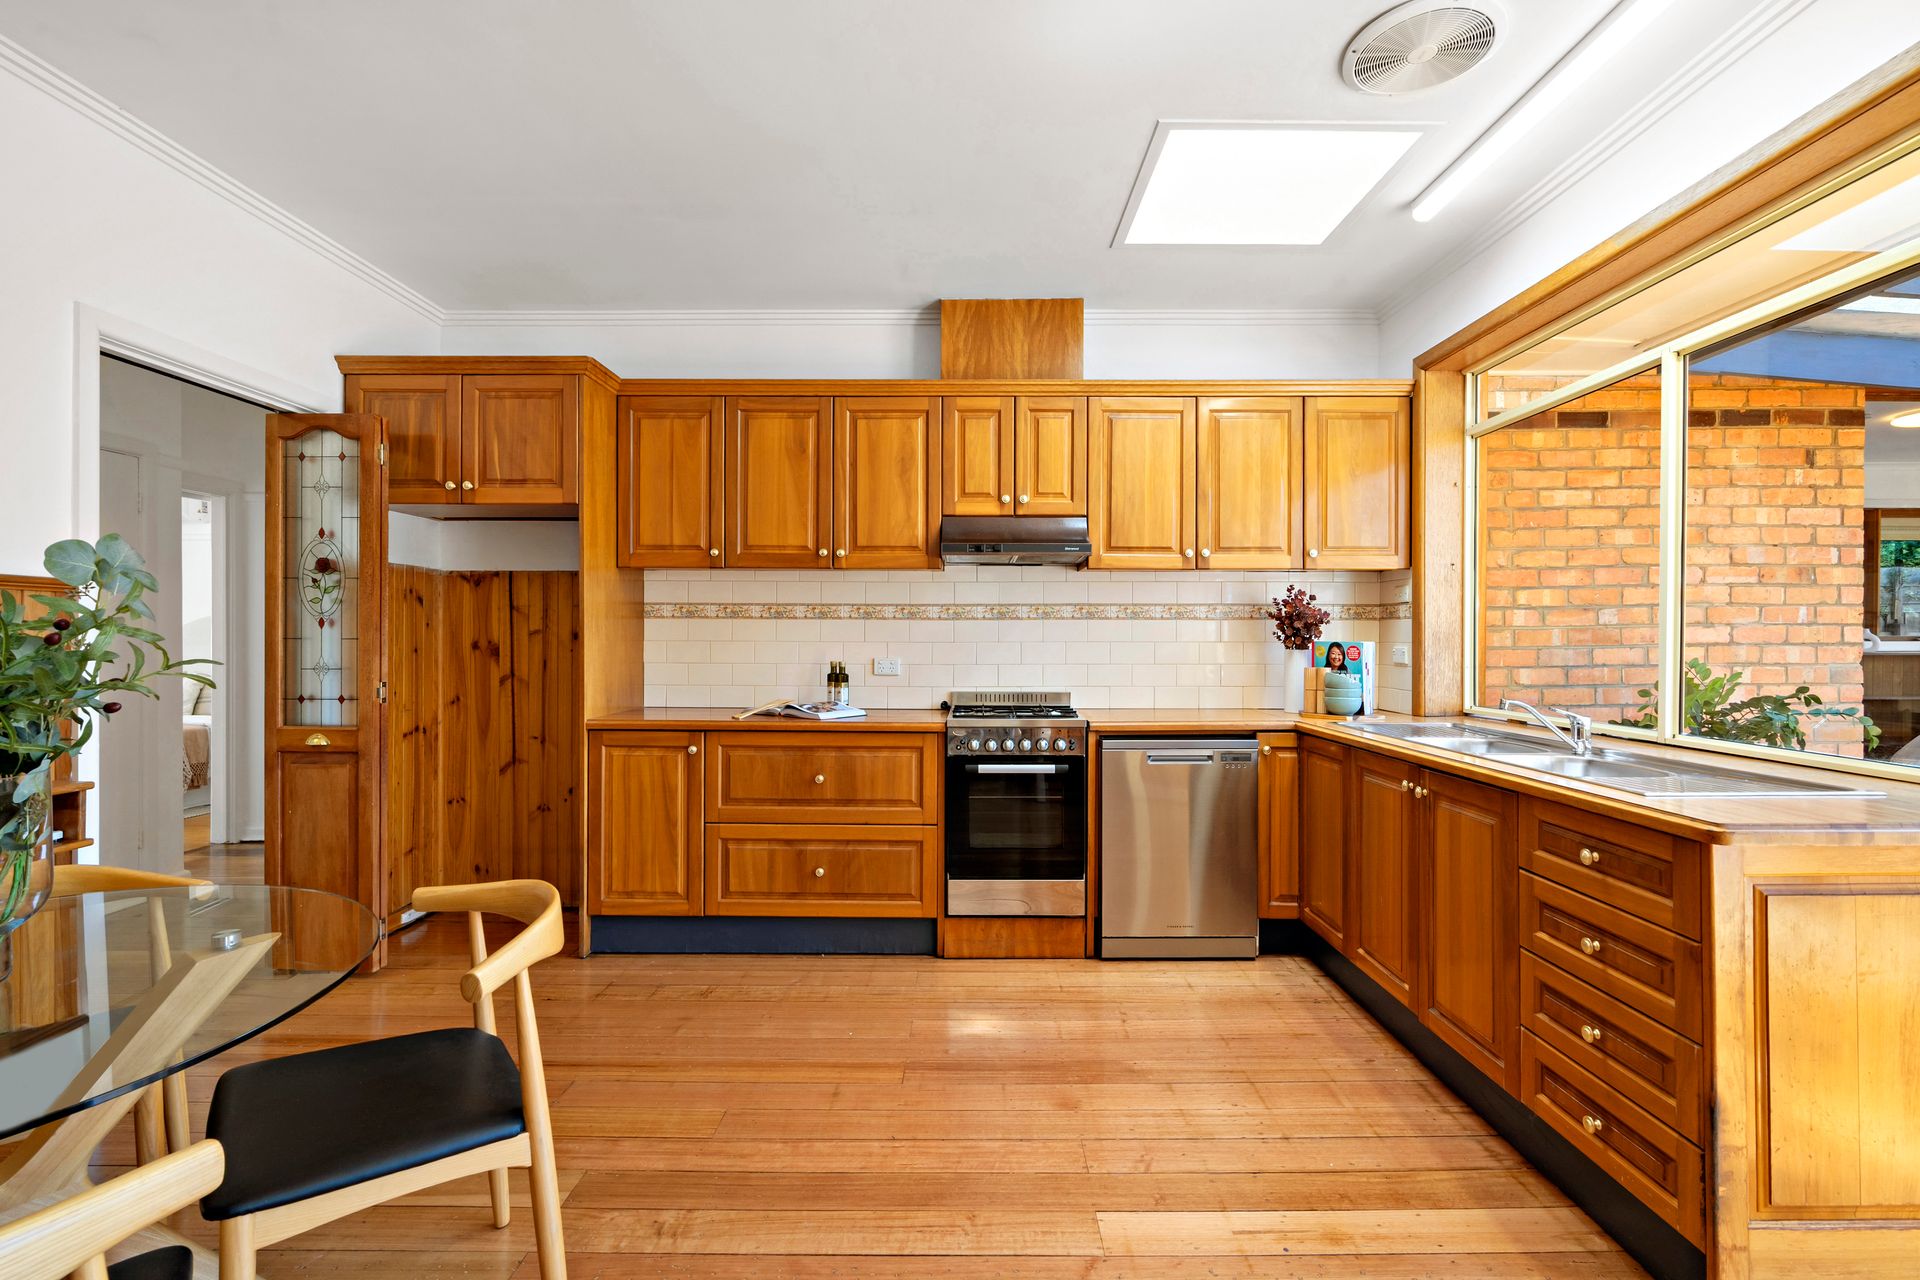
The kitchen and meals area, flooded with natural light from its skylight above, is a generously proportioned space equipped with timber cabinetry, gas cooktop and dishwasher, opening seamlessly to the jewel in this home's crown: a stunning sunroom of polished timber decking beneath a soaring glass roof. Here, year-round outdoor living is truly effortless, as the sunroom flows directly to a north-facing brick-paved courtyard bathed in all-day sunshine - an entertainer's dream and a gardener's delight.
Three bedrooms include a master with its own ensuite, while the main bathroom's clawfoot bath, separate shower and elegant timber vanity bring an unmistakable sense of indulgence to daily life. Ducted heating in all rooms plus split system heating and cooling in the living room, master bedroom and third bedroom ensures comfort throughout the seasons, while roller shutters add security and privacy with ease.
The allotment's substantial 576sqm approx. dimensions, enhanced by an impressive 24-metre frontage, present genuine scope to extend and enhance, STCA, while the existing home's quality bones and generous proportions already deliver an outstanding family address. Driveway parking adds practical convenience to this compelling package.
Walk to Shorten Reserve for weekend recreation, and enjoy close proximity to Highpoint Shopping Centre's comprehensive retail and dining excellence, the new Footscray Hospital, Footscray North Primary School and reliable bus connections - a lifestyle address of the very highest calibre.

All information about the property has been provided to Ray White by third parties. Ray White has not verified the information and does not warrant its accuracy or completeness. Parties should make and rely on their own enquiries in relation to the property.

Due diligence checklist for home and residential property buyers.


Explore the area


School catchments

  • Footscray North Primary School Primary Prep-6 Government 0.32km
  • St John's School Primary Prep-6 Catholic 0.64km
  • Footscray West Primary School Primary Prep-6 Government 0.79km
  • Footscray Primary School Primary Prep-6 Government 1.3km
  • Christ the King Primary School Primary Prep-6 Catholic 1.8km

Nearest schools, measured in a straight line from the property. Provided as a guide only; check catchment and enrolment eligibility with the school. School data © ACARA, licensed under CC BY 4.0.


Find out how much home loan repayments will be

It’s important to understand repayment amounts before you apply for a home loan. A Loan Market broker can compare over 100 lenders to find the right loan for you. Use the Loan Market calculator to get a better indication of repayments.

Loan Market Pty Ltd | Australian Credit Licence 390222. All interest rates stated must include "p.a." and the relevant Comparison Rate in full.


Back to top