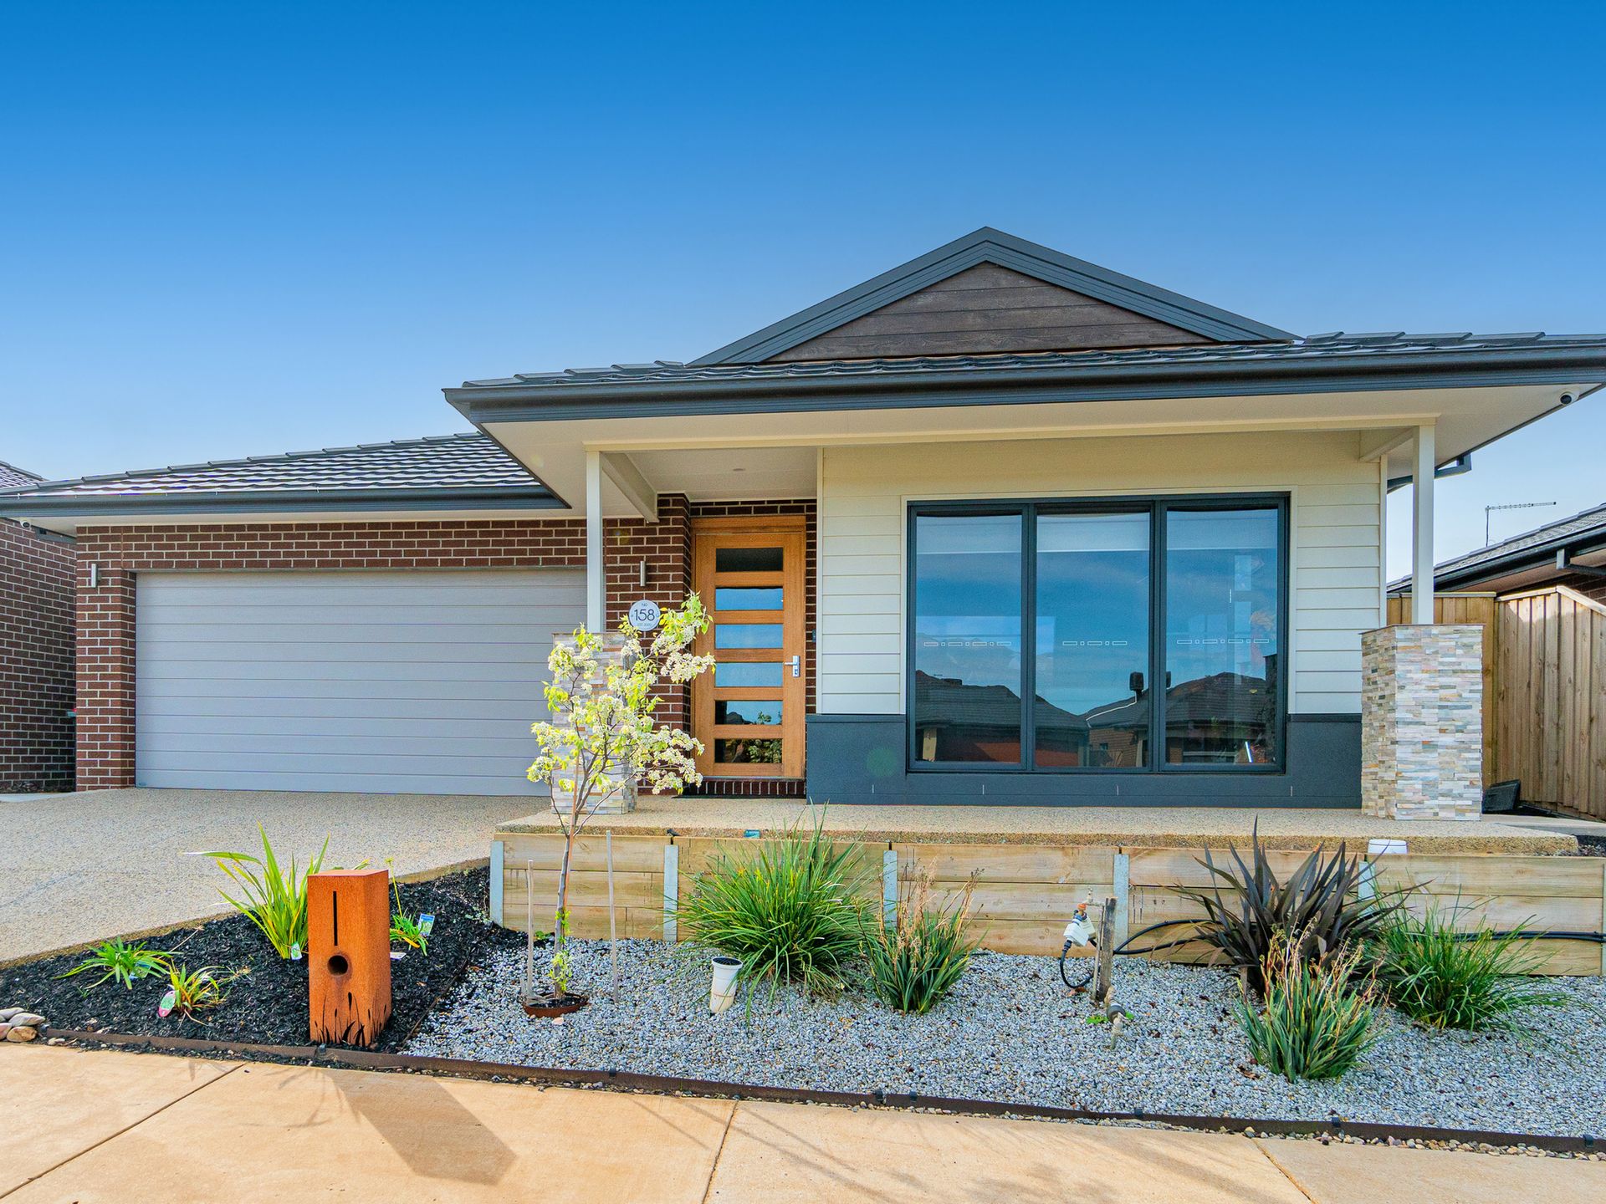
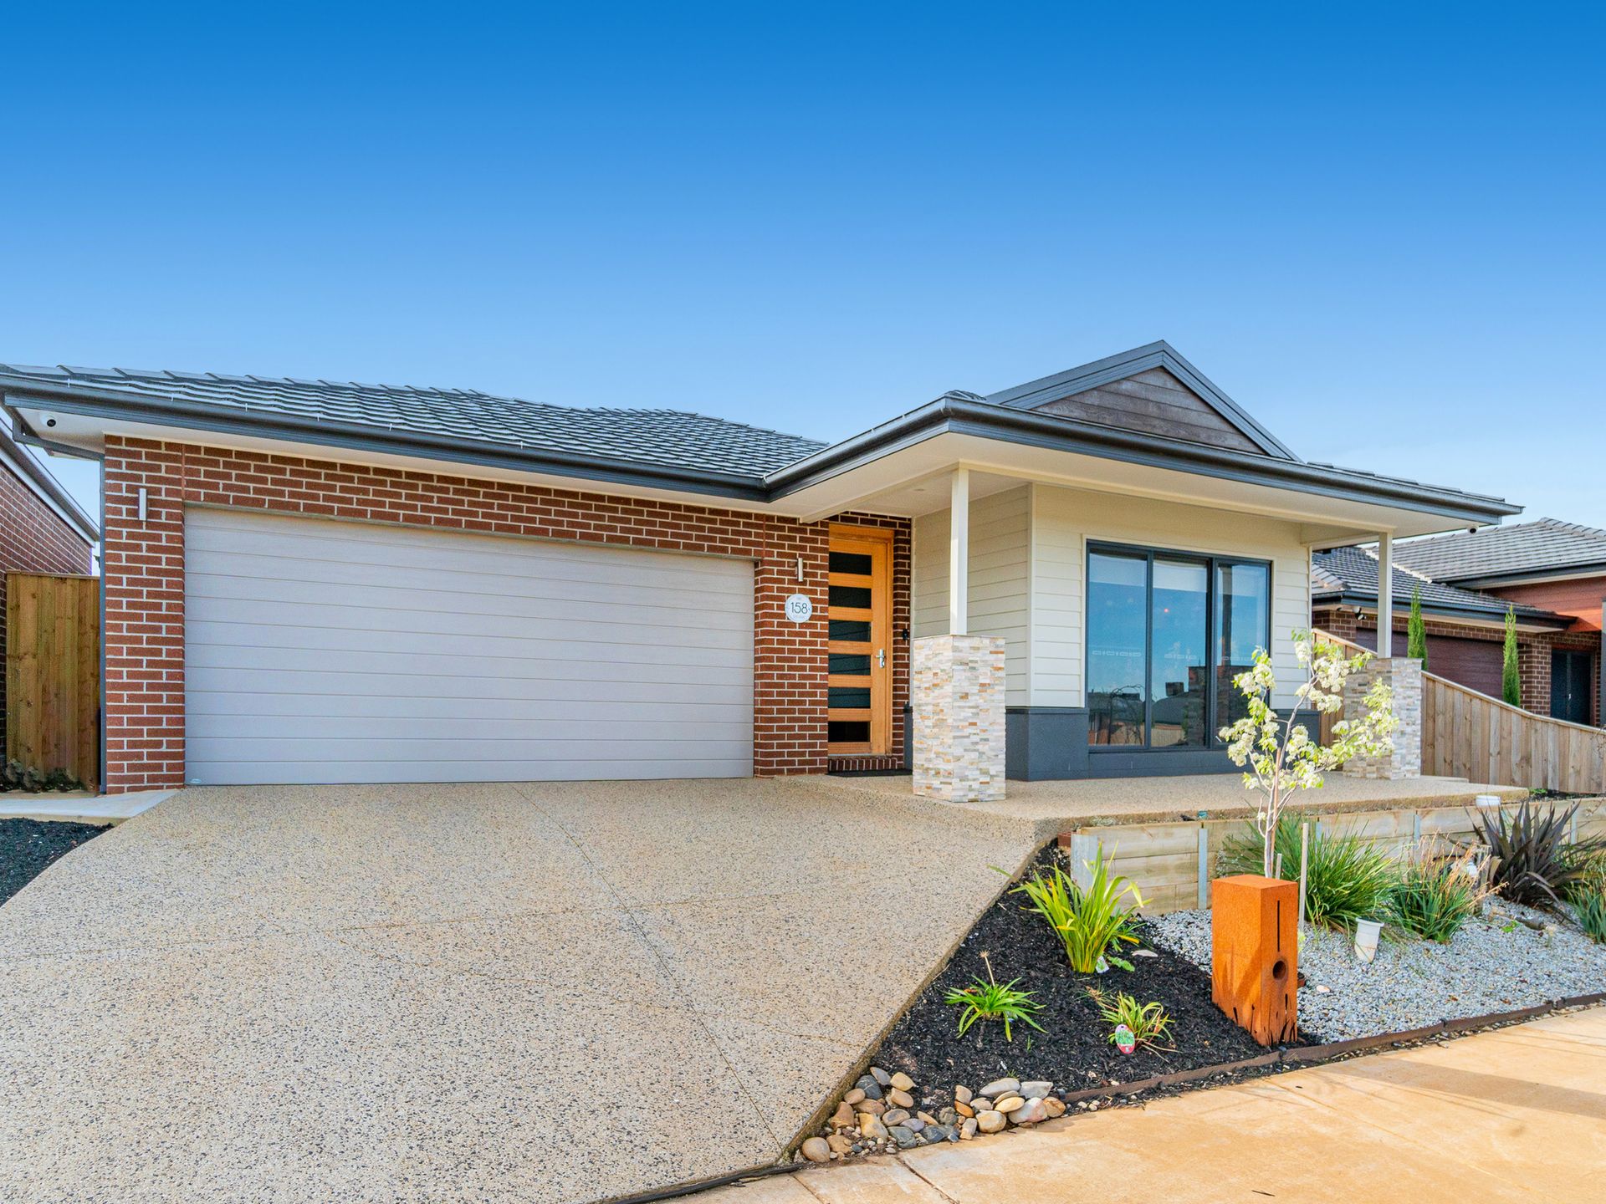
Relish the style and space of this impressively presented four-bedroom, two bathroom family home, located in the sought after Stonehill Estate. With stylish features and design this home is sure to immediately impress.
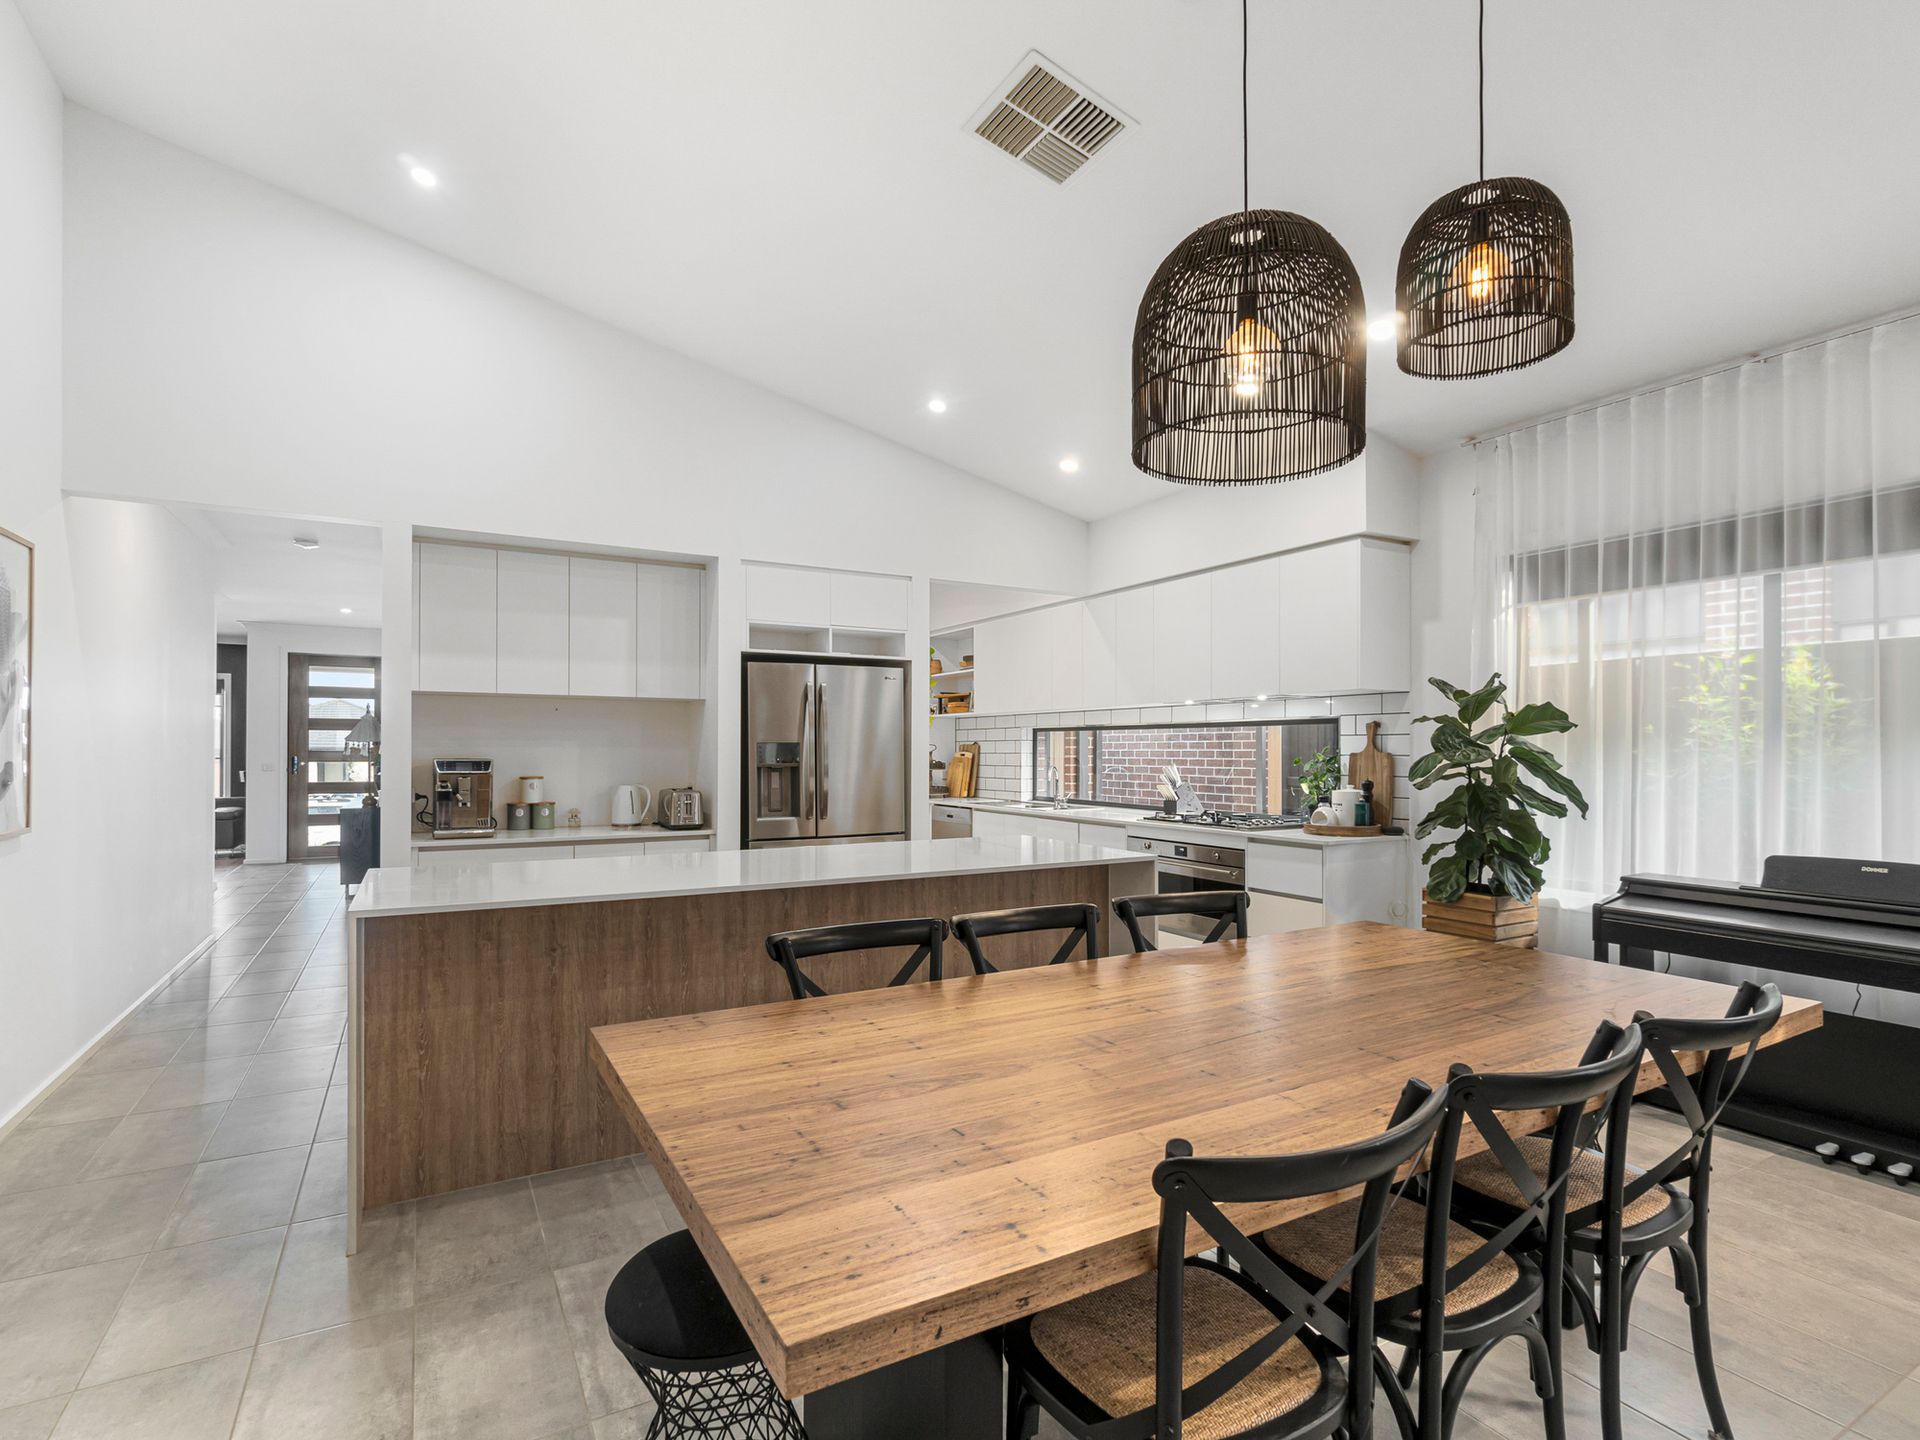
Graced by high and pitched indoor feature ceilings, the open plan design full of natural light is welcoming to any buyer. This home provides a unique outlay and provides a refreshing feel, lending itself to be immediately appealing.
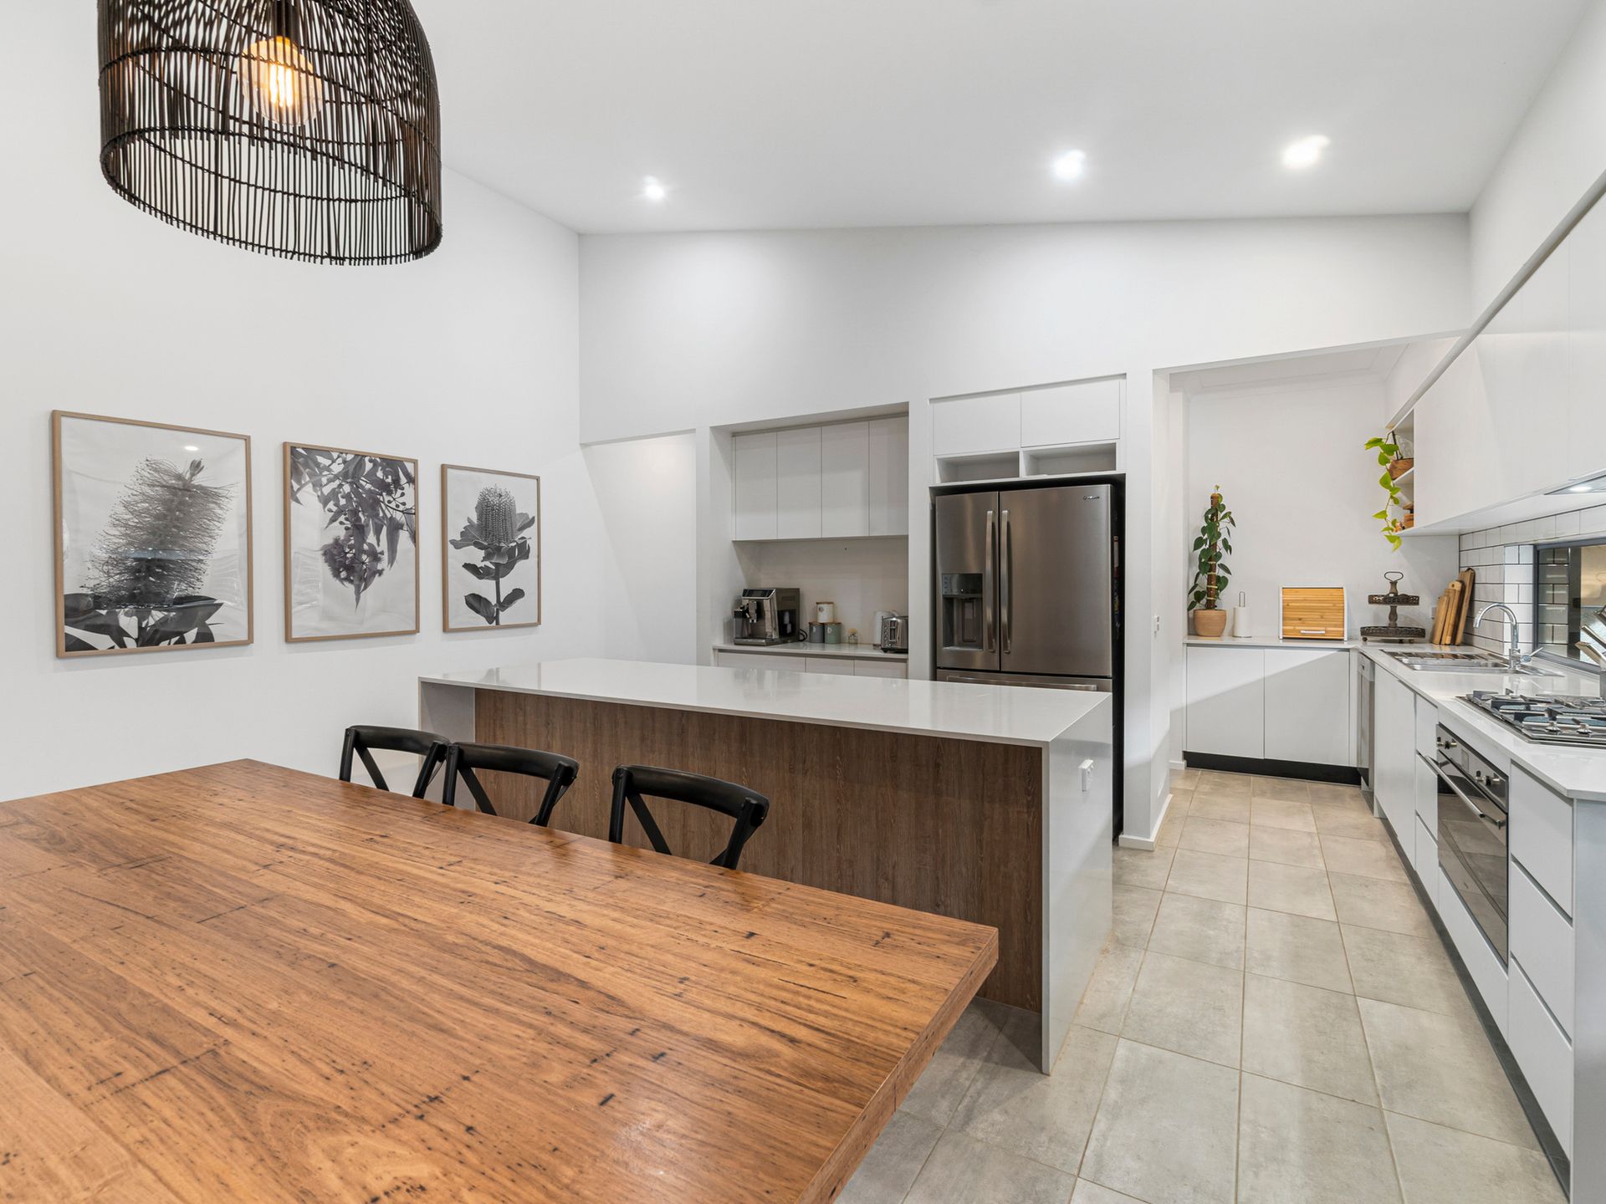
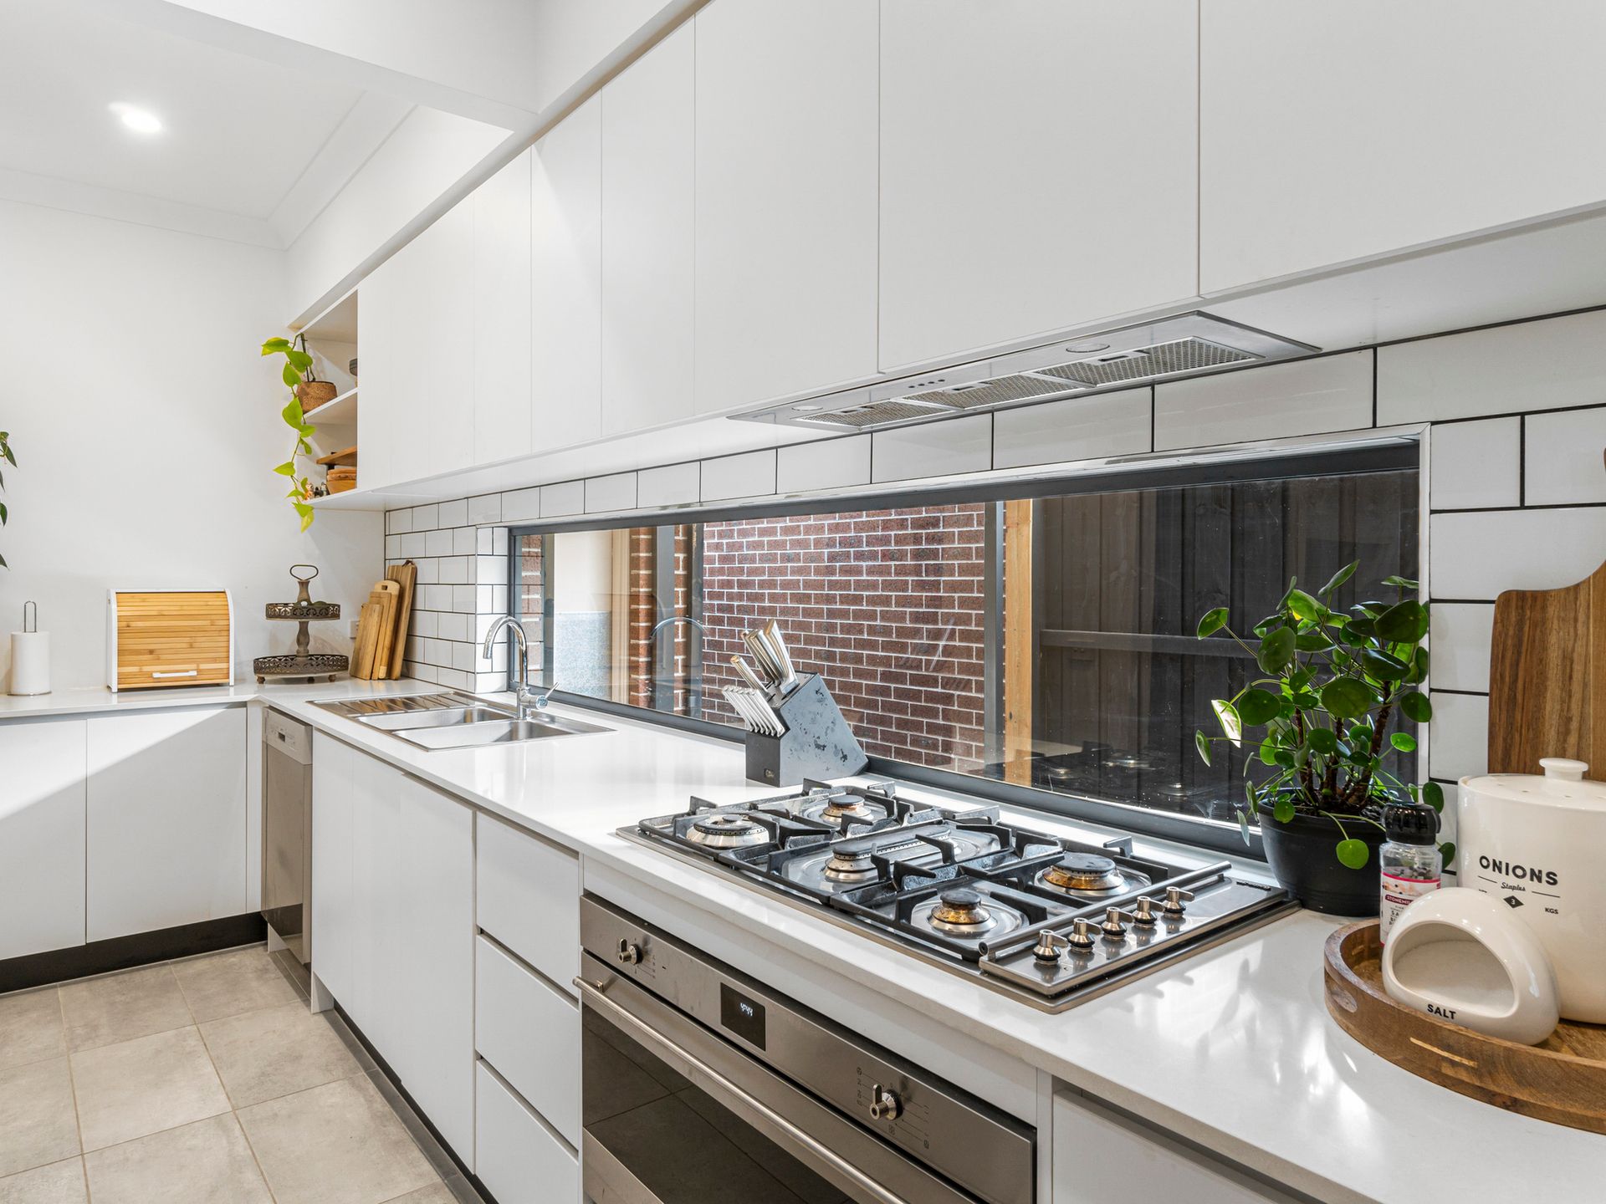
A separate front lounge presents a welcoming introduction, in conjunction with the entry hallway leading through to the open kitchen/meals and second living space. This space truly the highlight of the home. The master planned kitchen is sure to impress with a wrap around butlers pantry providing a usable space whilst also providing the master chef within, all the bench space and appliances one could imagine. SMEG stainless steel appliances including free standing oven, gas cook top and dishwasher are all supplied, whilst the slim line glass splash back ensure natural light is projected throughout the space.
The property comprises of four well sized bedrooms, master complete with his and her walk in robe and ensuite inclusive of double vanity, large shower and separate toilet. All remaining bedrooms are well sized, each with double robes, roll down blinds and tasteful sheers. The homes second bathroom provides vanity, shower, bath and separate toilet for conveyance.
As you step out side your greeted to a well planned outdoor area, all under cover with ceiling fan and woodfire centrepiece ensuring you'll be all set to entertain family and friends all year round. All still whilst providing a good amount of surrounding lawn and landscaped gardens.
Additional features include, a well positioned separate study nook adjacent to the rear bedrooms, on-line security cameras, built in fire place to the alfresco area, evaporative ducted air-conditioning, gas ducted heating, well appointed laundry with glass timber framed door, immaculate and low maintenance landscaping plus so much more.
All of this inclusions combined with the property being within such close proximity to several schools and the under construction new shopping centre, there really is no better place to call home. So be sure to contact us today for your private inspection.