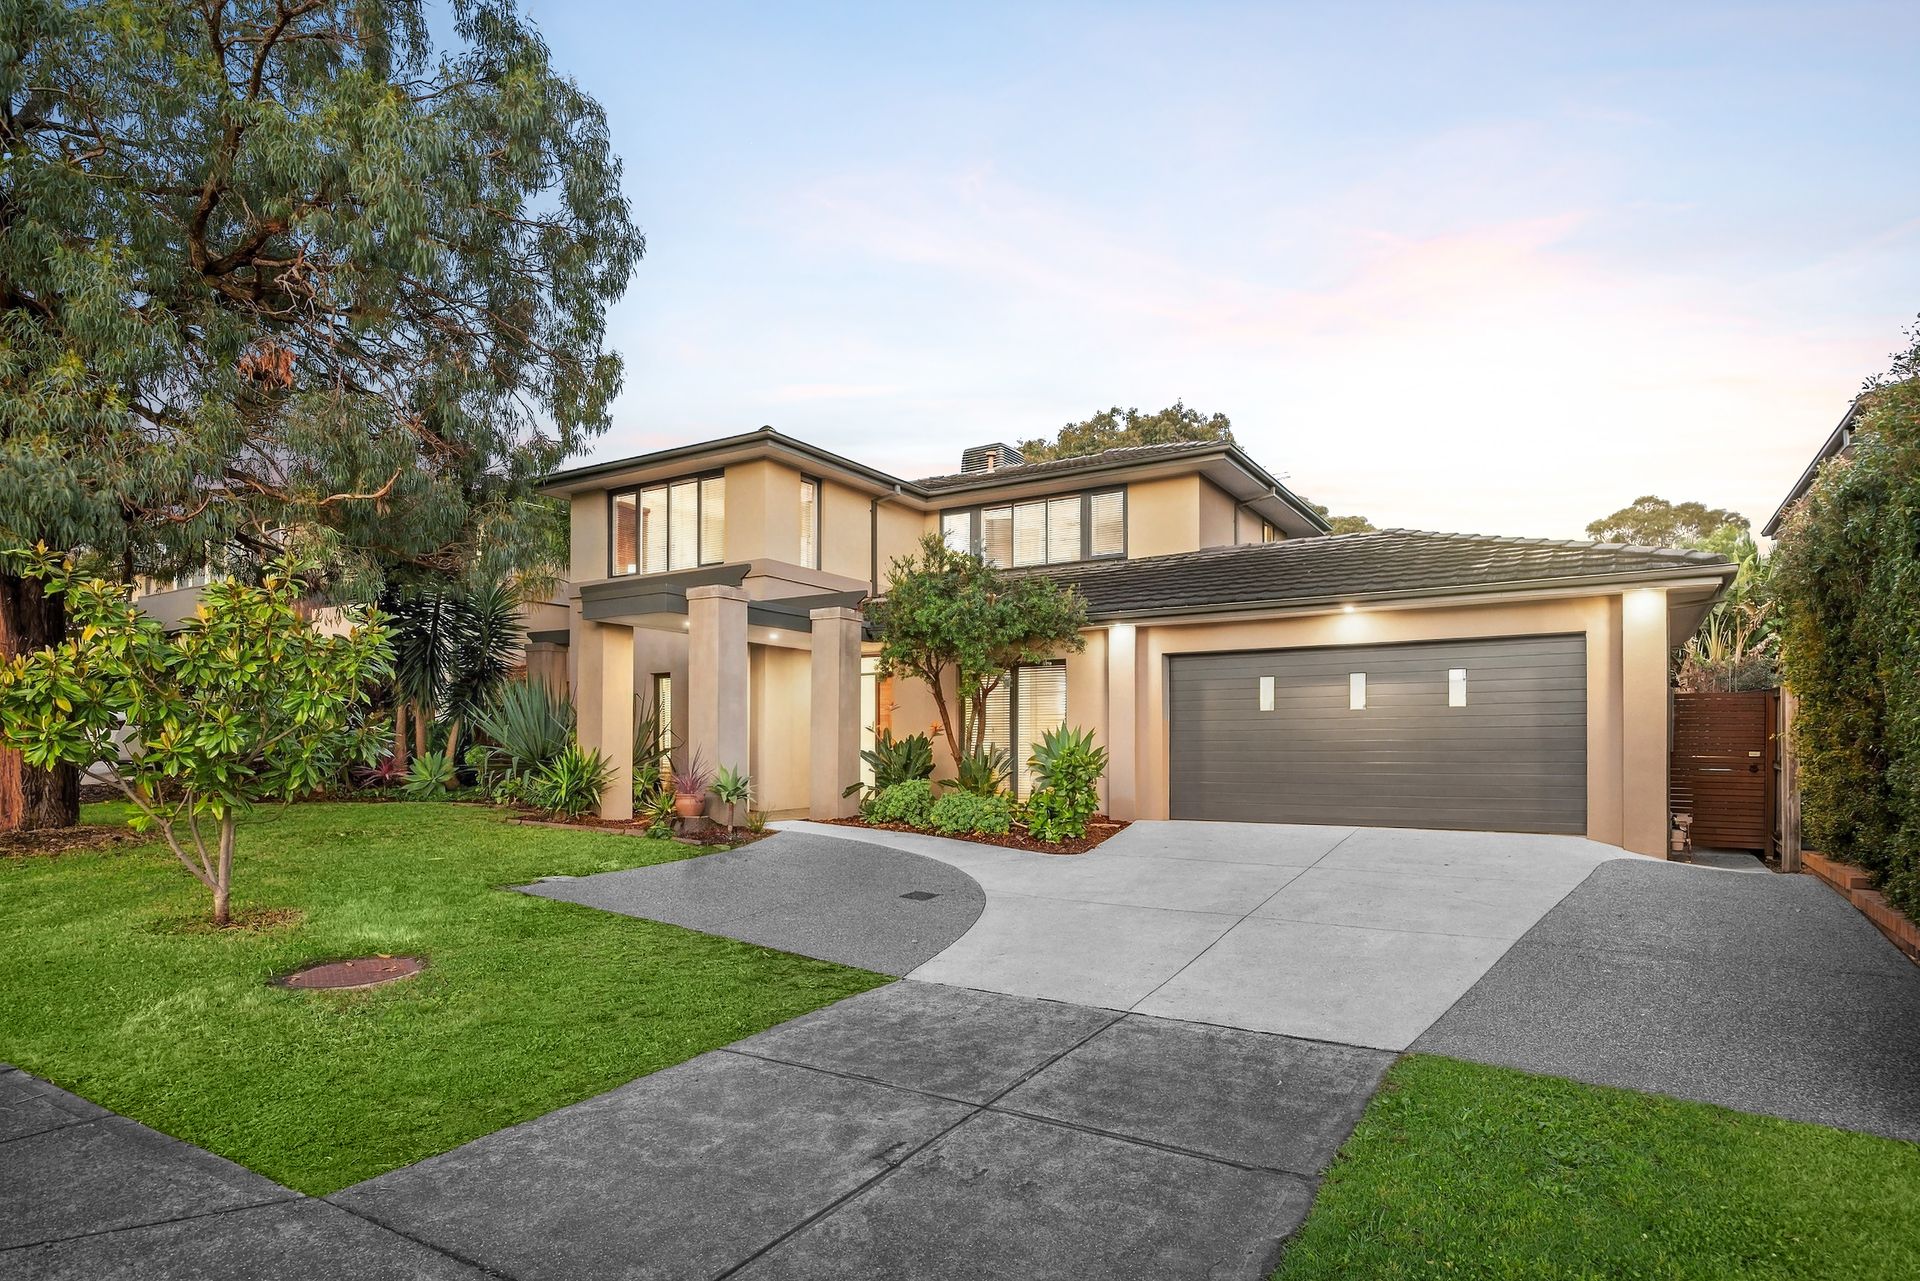
Positioned within Macleod's highly regarded Springthorpe Estate, this impressive double-storey residence delivers an exceptional combination of space, comfort and versatility, set amongst beautifully established gardens on a generous 677m² (approx.) allotment. Recently refreshed throughout and thoughtfully designed to accommodate the demands of modern family living, the home offers an outstanding lifestyle opportunity in one of the area's most sought-after residential settings.
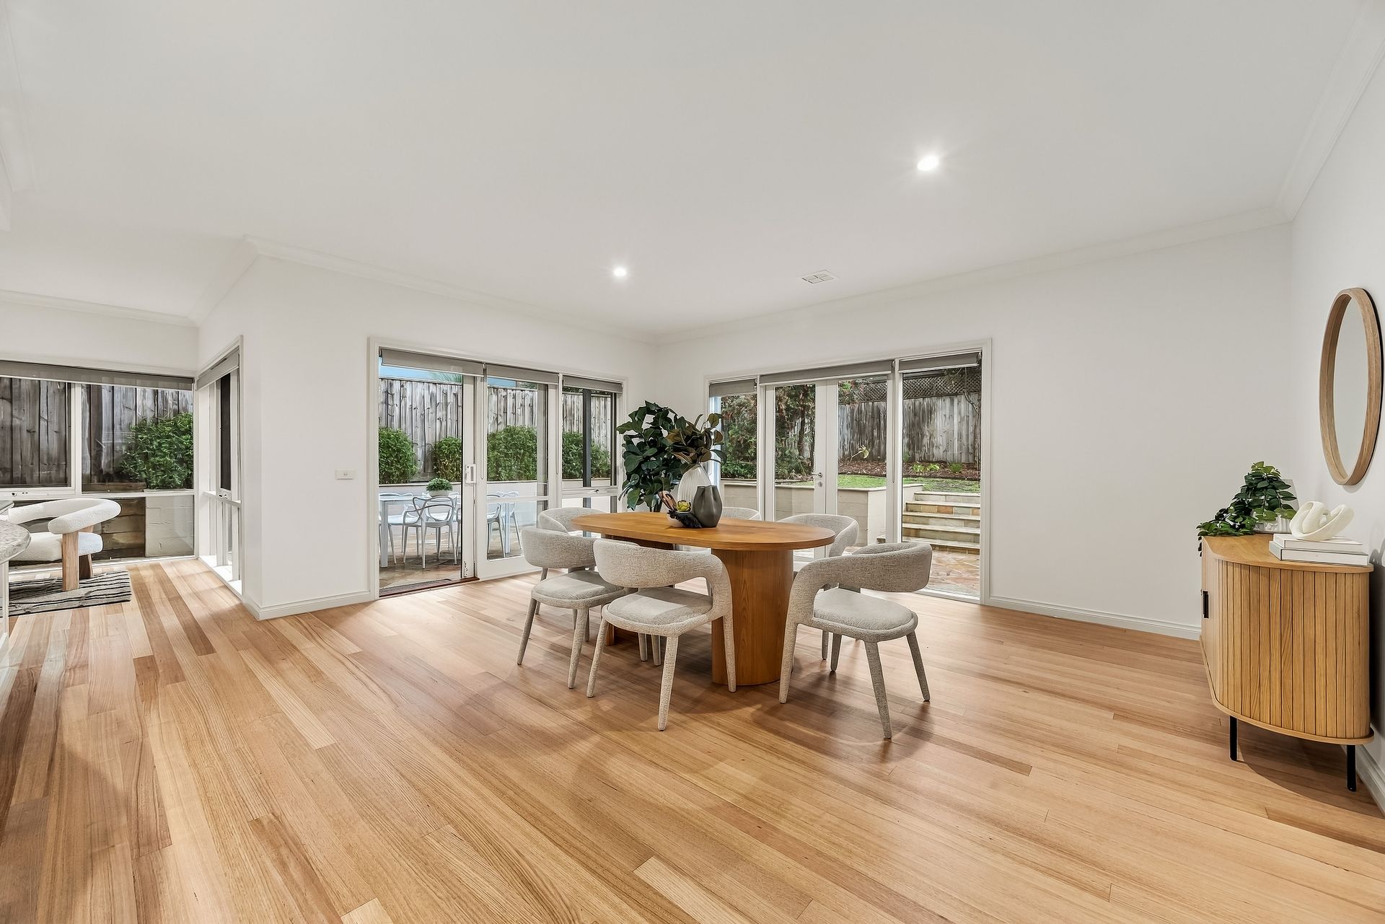
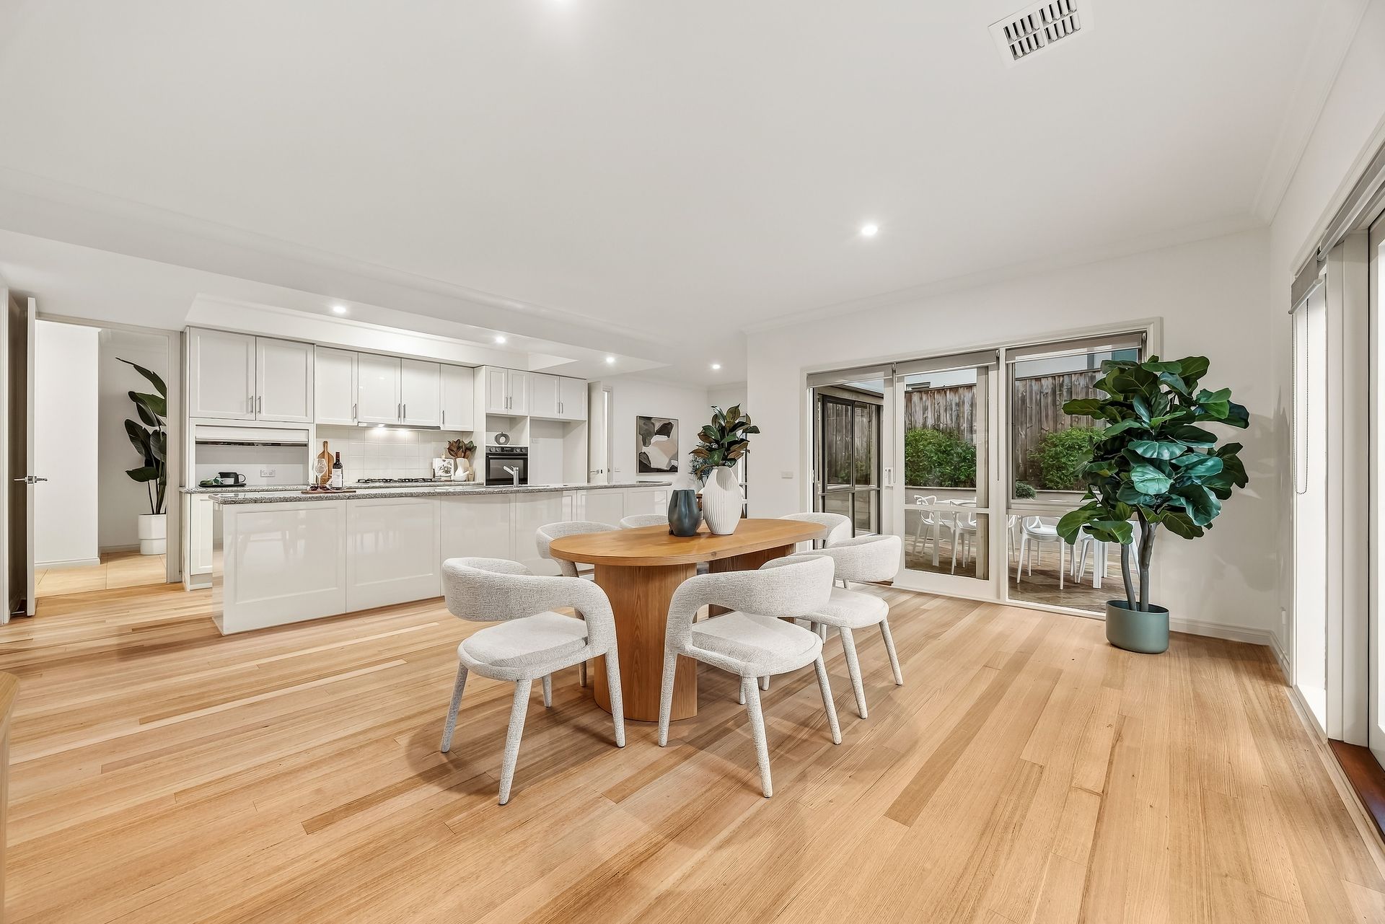
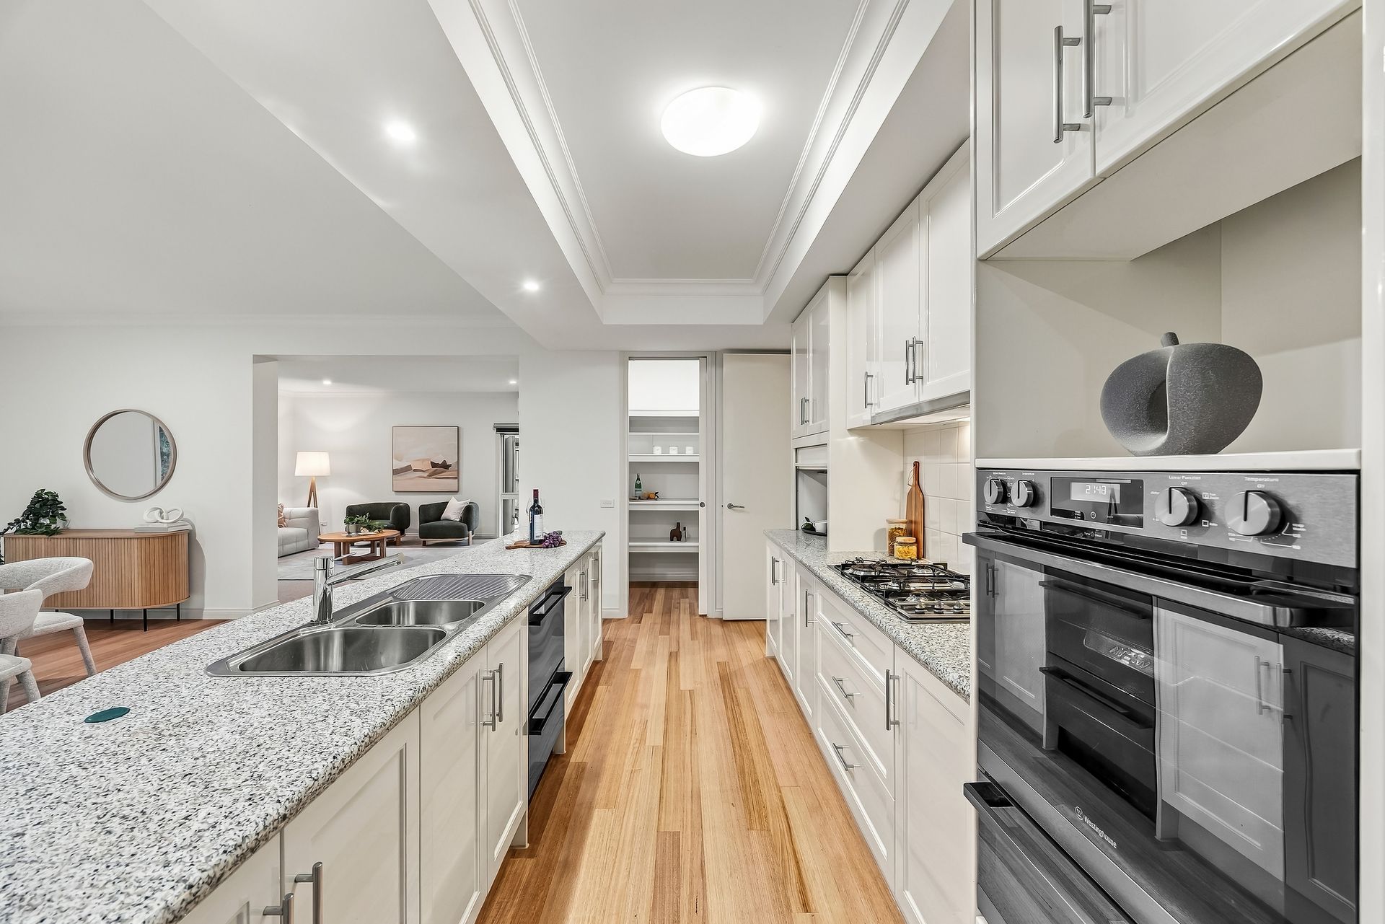
Beyond its welcoming facade, a spacious and flexible floorplan unfolds across two levels, showcasing multiple living zones and an abundance of natural light. Recently refinished timber floors introduce warmth and character to the expansive open-plan kitchen, meals and dining domain, while new carpets and fresh paintwork throughout provide a contemporary feel. The well-appointed kitchen forms the heart of the home, featuring extensive cabinetry, generous bench space, a large breakfast bar, two ovens and two dishwashers, making everyday family living and entertaining equally effortless.
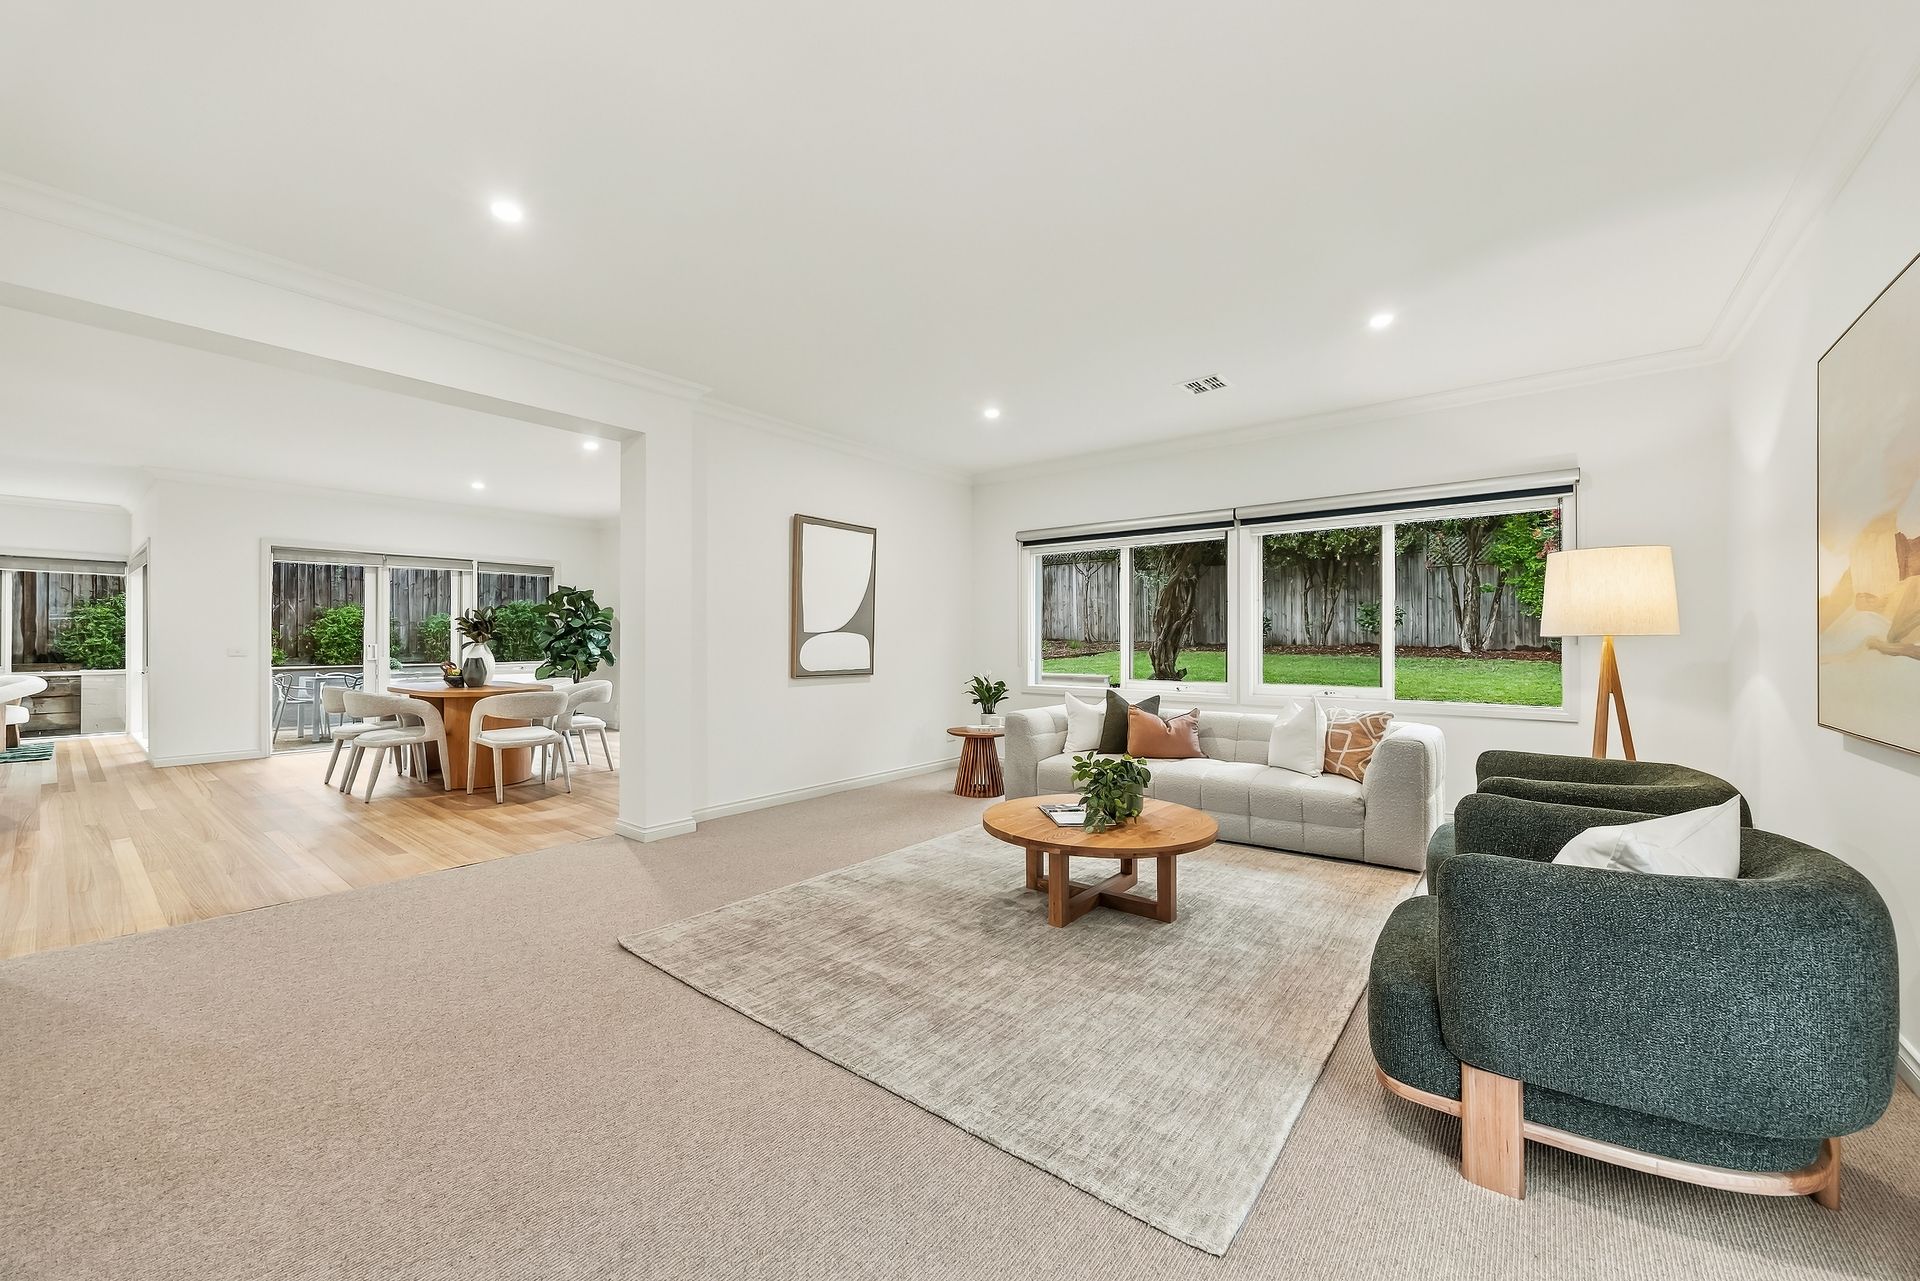
A choice of separate living areas provides exceptional flexibility, with a generous family room overlooking the rear gardens, a formal lounge positioned towards the front of the home and an additional living room that can easily be adapted to suit individual requirements. Whether utilised as a fifth bedroom, dedicated theatre room or second home office, this versatile space adds another dimension to the home's already impressive accommodation. A separate study with extensive built-in cabinetry further enhances the practicality of the ground floor, providing an ideal environment for those working from home.
Upstairs, four generously proportioned bedrooms offer peaceful accommodation, including an inviting master suite complete with walk-in robe and private ensuite featuring twin vanities. The remaining bedrooms include built-in robes and are serviced by a central family bathroom with separate bath and shower, ensuring comfort and convenience for the entire household.
Outside, an expansive paved entertaining area creates the perfect setting for relaxed gatherings, alfresco dining and year-round enjoyment. Surrounded by established greenery and complemented by a substantial rear lawn, the beautifully maintained outdoor spaces provide an inviting environment for children, pets and entertaining, with ample room to simply unwind in complete privacy.
Further highlights include evaporative cooling, ducted heating and split system a/c for year-round comfort, a full-sized laundry, downstairs powder room, excellent storage throughout and an oversized double garage with rear roller door and internal access plus additional off street parking for two vehicles.
Completing the appeal is the enviable lifestyle afforded by the prestigious Springthorpe Estate, renowned for its leafy surrounds, landscaped streetscapes and welcoming community atmosphere. Residents enjoy access to the exclusive Springthorpe Country Club, featuring a swimming pool, gymnasium and tennis courts, while nearby parklands, walking trails, Macleod Village, public transport, La Trobe University and the Austin Hospital precinct further enhance the convenience of this outstanding location.
Offering generous proportions, exceptional flexibility and the privilege of an exclusive estate lifestyle, this is a superb opportunity to secure a beautifully presented family residence in the heart of Springthorpe.
Proudly Presented By Brett Schembri & Brad McGregor | Ray White Macleod