SOLD BY BRETT SCHEMBRI & ASH LAWSON | RAY WHITE MACLEOD
There are homes that impress, and then there are homes that immediately set themselves apart. 36 Moorwatha Street is firmly the latter - an exceptional family residence where outstanding craftsmanship, considered design and an uncompromising level of finish come together to create one of Macleod's standout offerings.
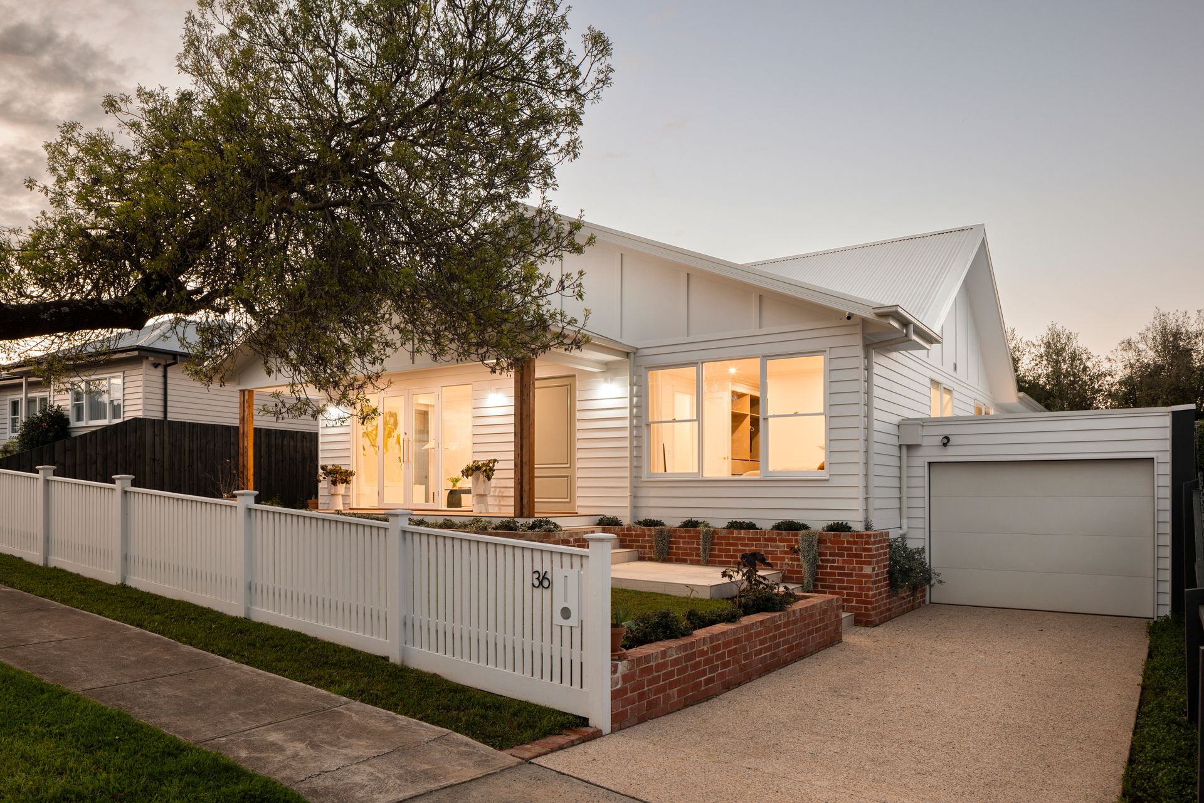
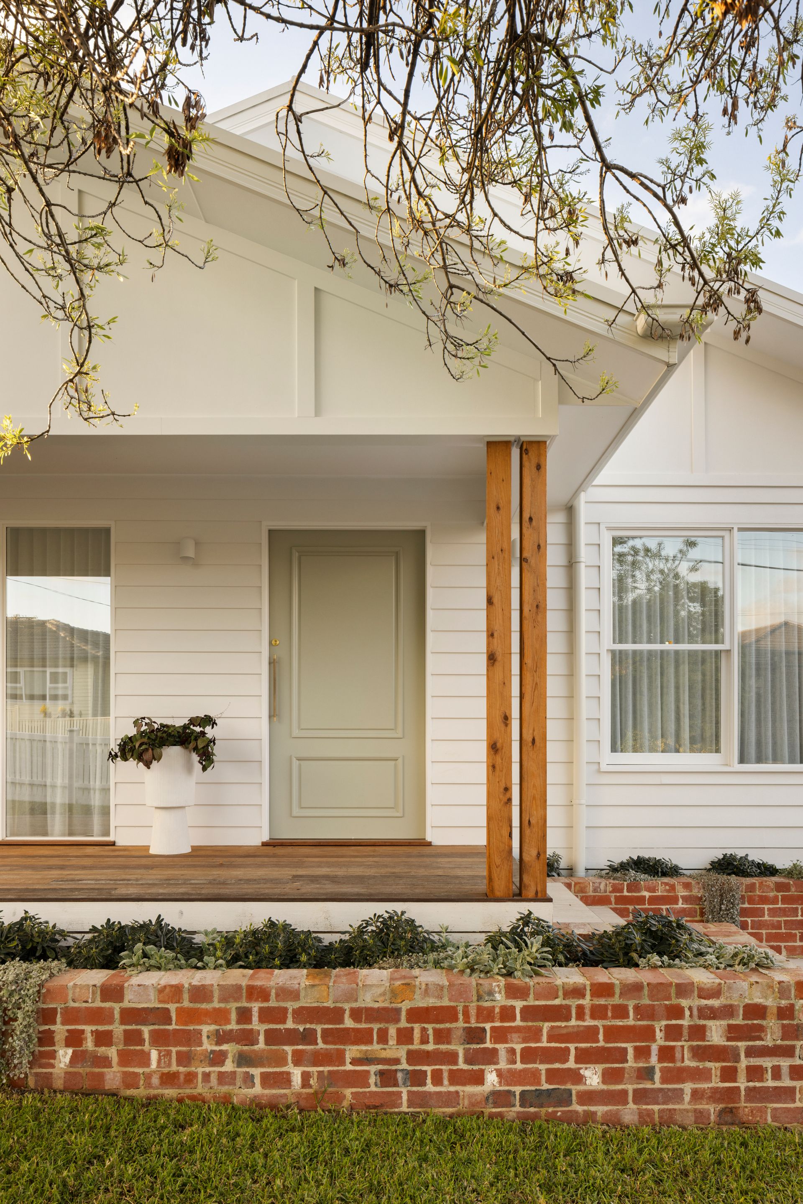
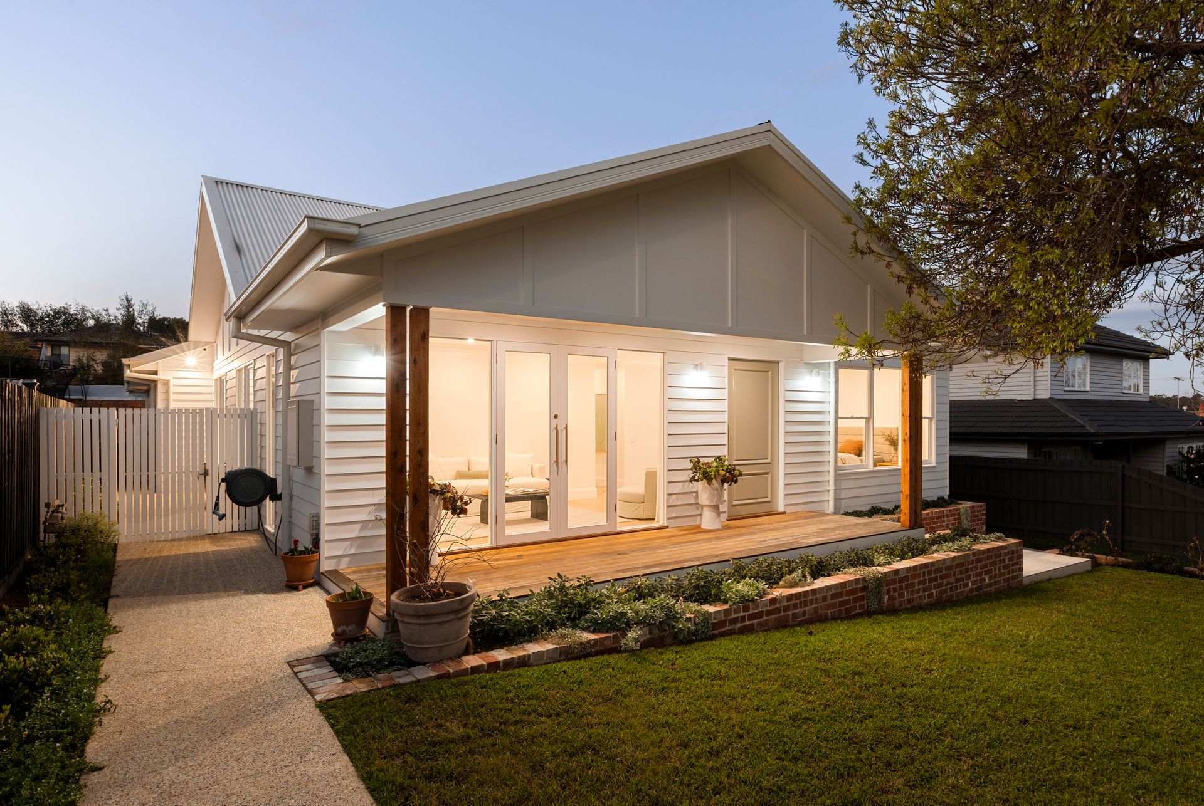
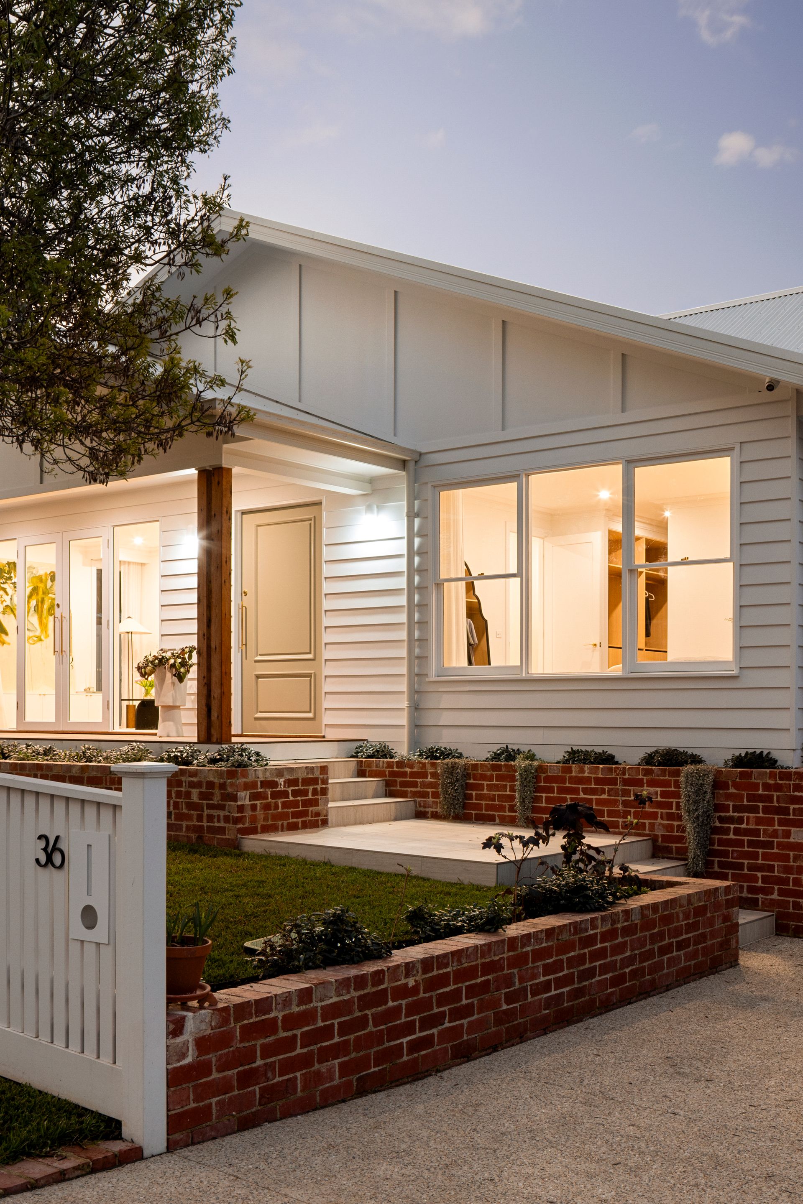
Beautifully reimagined with an emphasis on timeless style and effortless everyday living, the home makes an immediate statement from the street. Its classic weatherboard facade, landscaped gardens and welcoming porch give little away about the scale and sophistication beyond, where refined interiors are complemented by an exceptional connection between indoor and outdoor spaces.
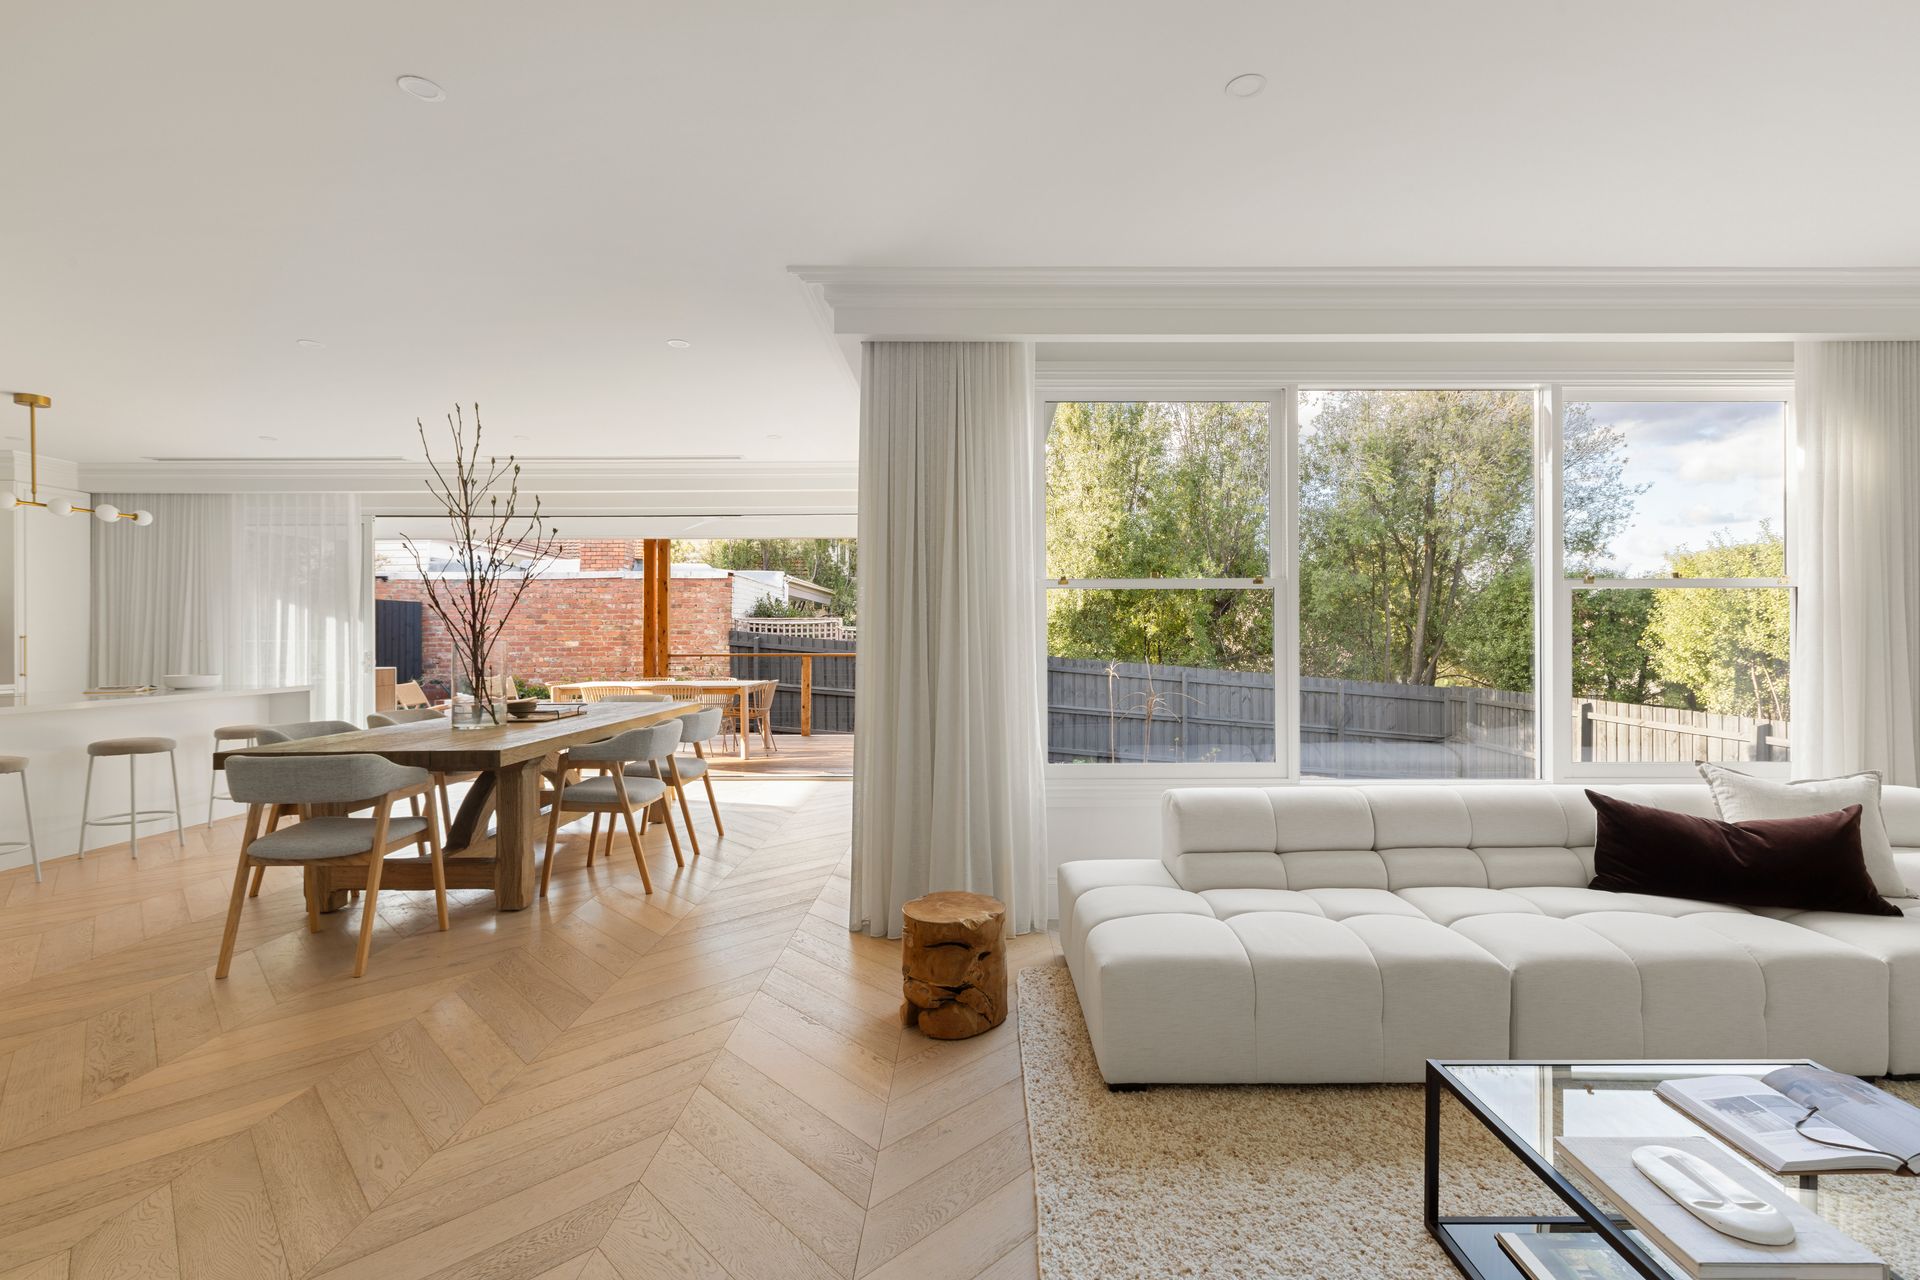
Inside, a soft neutral palette, detailed cornices, custom cabinetry and beautiful chevron engineered timber flooring establish a sense of quality that continues throughout. The floorplan has been carefully designed for family life, offering four generous bedrooms alongside two distinct living areas, allowing everyone their own space while retaining a wonderful sense of connection.
At the heart of the home is a superb kitchen that delivers equally on style and functionality. Expansive stone benchtops, extensive custom cabinetry and premium Fisher & Paykel appliances are complemented by an integrated refrigerator and two integrated dishwashers. Behind the scenes, an impressive butler's pantry takes entertaining and everyday practicality to another level, complete with a second oven, wine fridge and Zip tap providing chilled, sparkling and boiling water.
The adjoining dining and family areas are flooded with natural light, with built-in cabinetry adding both functionality and a streamlined finish. Large openings create a seamless transition to the fully covered alfresco area, effectively extending the living space outdoors. Complete with built-in BBQ, bar fridge and ceiling fans, it is a genuine all-season entertaining zone overlooking the fully landscaped rear garden - a superb setting for everything from relaxed family dinners to larger gatherings with friends.
Accommodation is equally impressive. The main bedroom has been conceived as a luxurious private retreat, incorporating a walk-in robe and beautifully appointed ensuite featuring a stone double vanity, premium fittings, under floor heating and an oversized shower with dual shower heads. Three additional bedrooms provide excellent family accommodation, while the main bathroom continues the home's sophisticated material palette with a freestanding bath, stone finishes, under floor heating and elegant brushed brass detailing.
A separate front living room provides valuable flexibility as a more formal lounge or retreat, while quality carpets, bespoke cabinetry and an abundance of integrated storage reinforce the attention to detail found throughout the home.
Comfort has been given the same consideration as design, with zoned refrigerated reverse-cycle heating and air conditioning providing year-round climate control. A full-size laundry, additional powder room and excellent storage further enhance the home's day-to-day practicality.
Outside, the landscaping has been thoughtfully integrated with the architecture, combining established greenery, lawn, natural stone and reclaimed-style brickwork to create inviting spaces around the home. The tandem remote-control garage provides excellent off-street parking together with the added convenience of rear access.
What ultimately distinguishes 36 Moorwatha Street is the consistency of its execution. From the chevron flooring and custom joinery to the stone surfaces, premium appliances, brass accents, expansive glazing and exceptional indoor-outdoor connection, every element feels considered and beautifully resolved.
For buyers who have been waiting for something genuinely special in Macleod, this is a home that demands attention - sophisticated without being showy, luxurious yet immensely liveable, and finished to a standard rarely encountered. 36 Moorwatha Street is more than an impressive family home - it is a benchmark in quality, design and contemporary Macleod living.
Proudly Presented By Brett Schembri & Ash Lawson | Ray White Macleod