Sold

11 Kentwood Road,
Macleod 3085, Victoria

3 bedrooms
2 bathrooms
3 car spaces
534m² land size
House

$1,217,000

Property Price Statement

Property details

The Ultimate Family Lifestyle

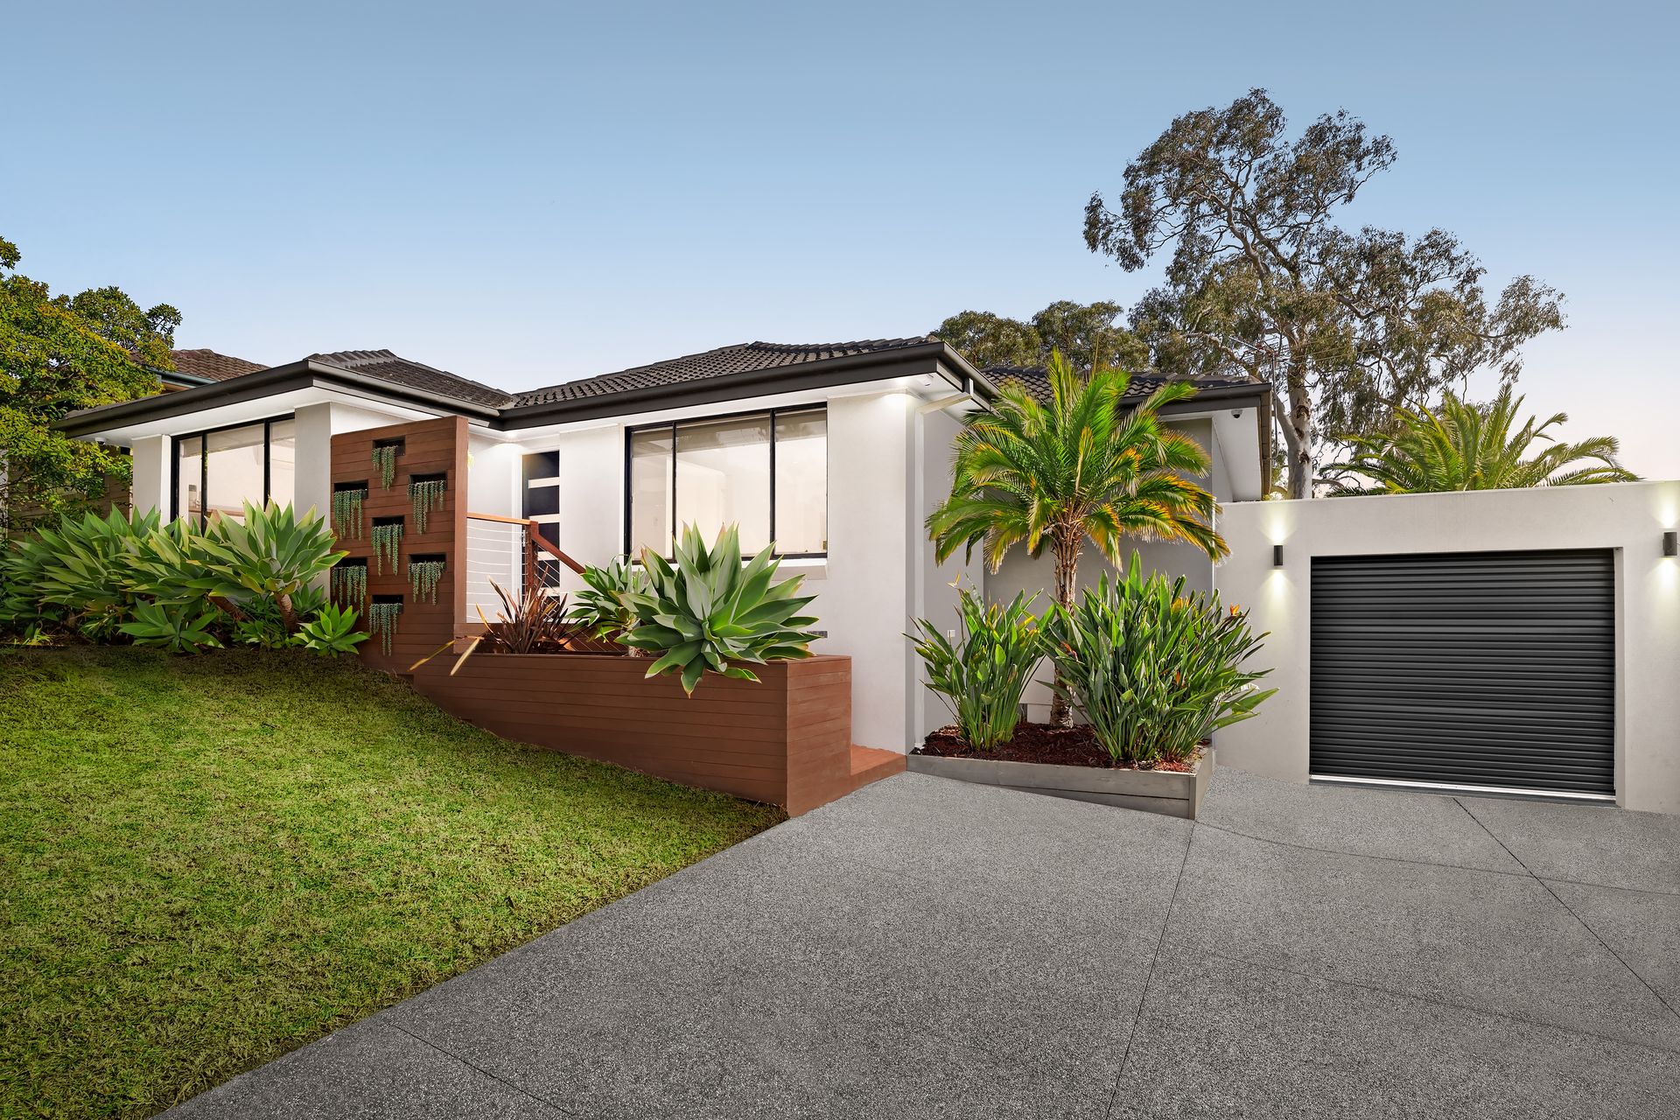
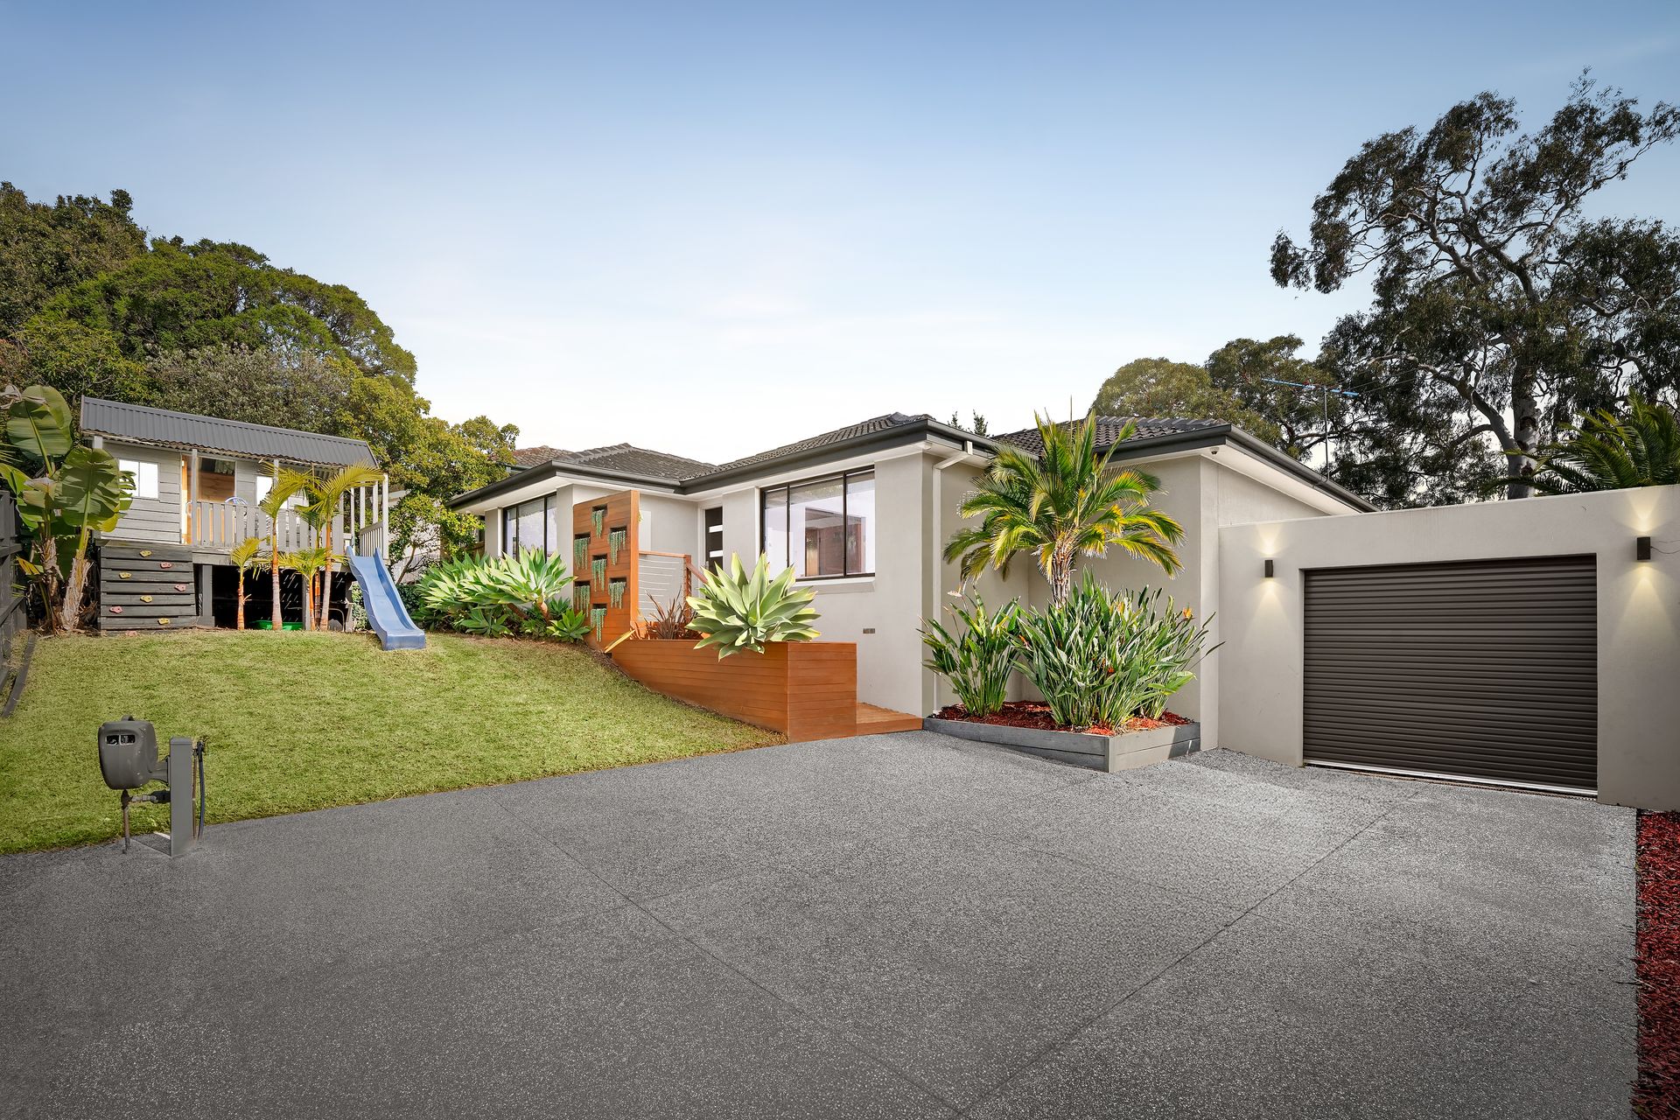
Beautifully renovated with an uncompromising focus on quality, space and effortless family living, this exceptional residence delivers the complete lifestyle package with generous proportions, multiple living zones and outstanding indoor-outdoor entertaining.

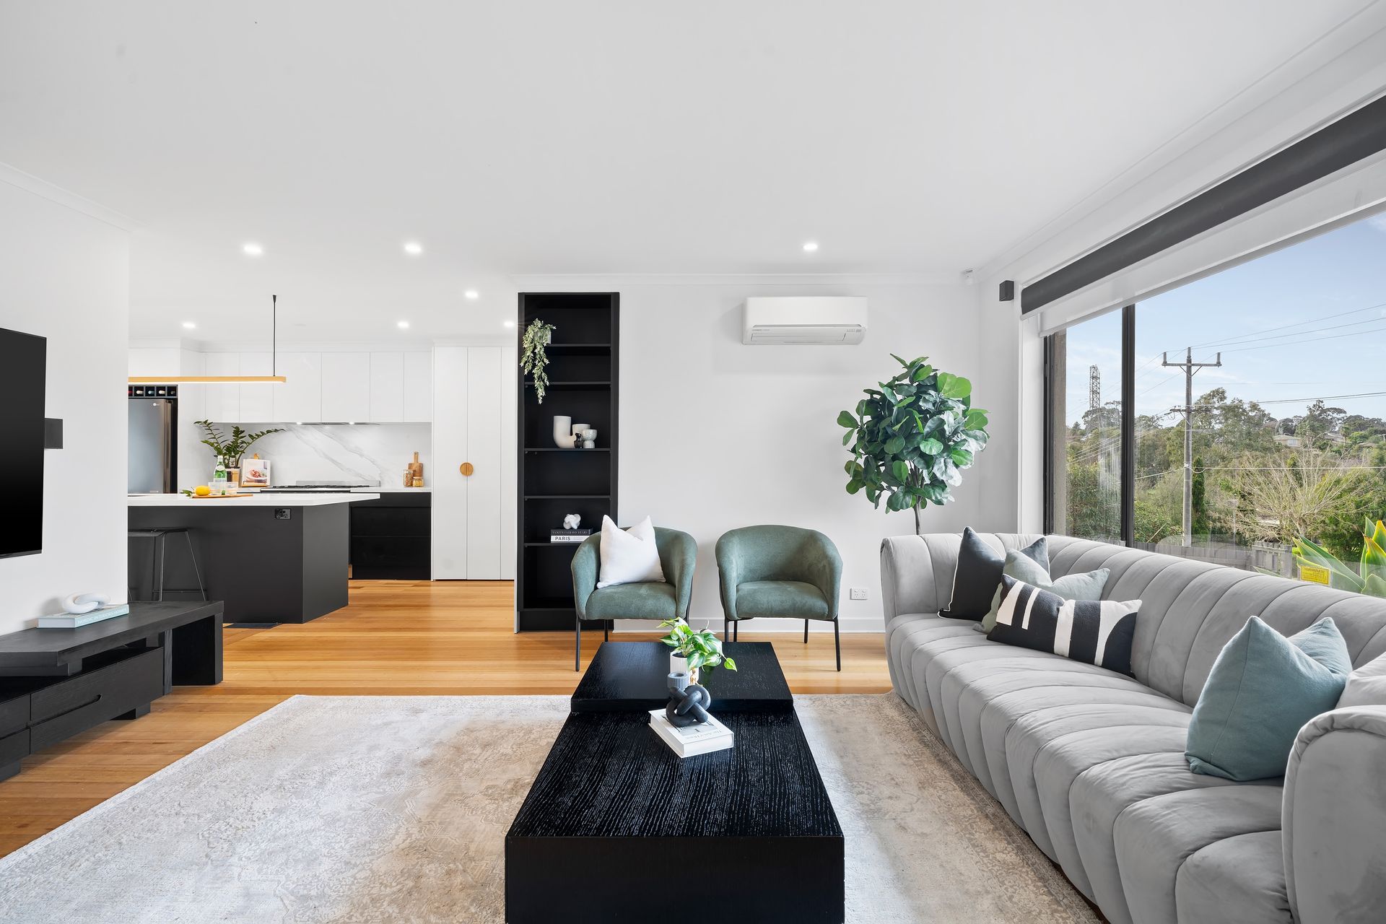
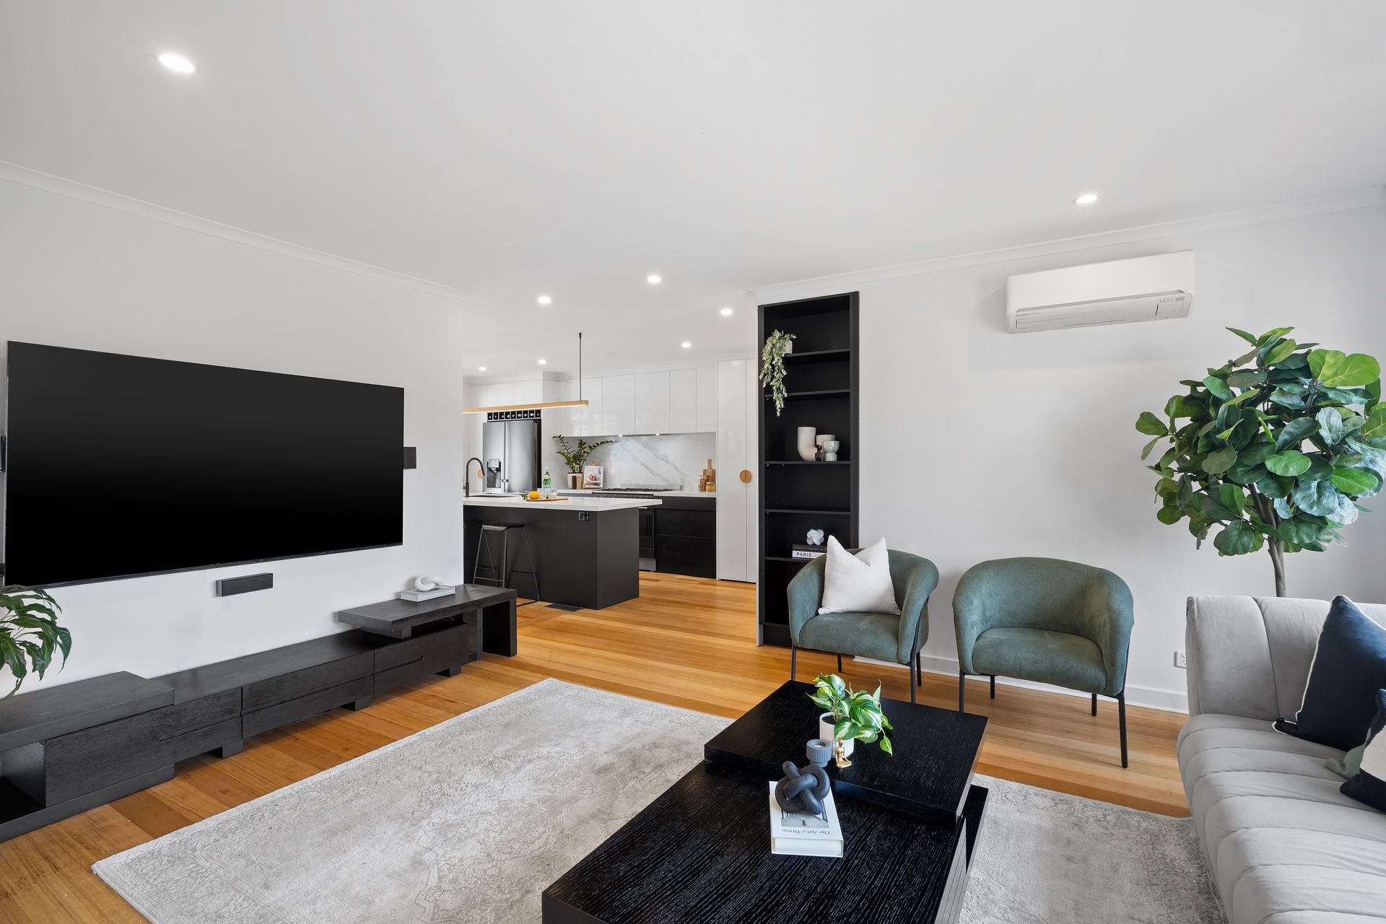
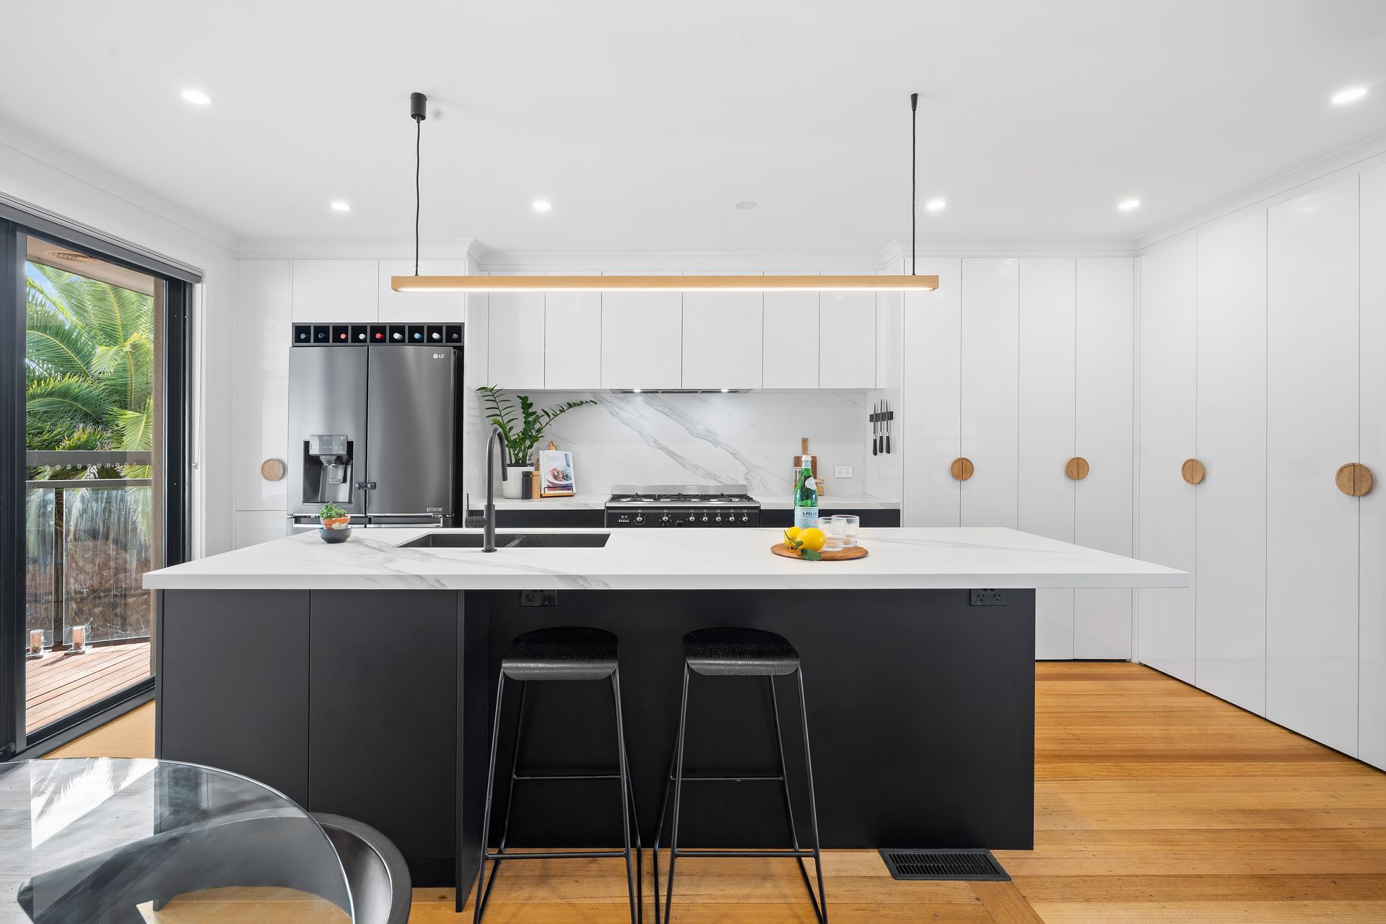
Beyond its immaculate presentation, the home reveals three spacious bedrooms and two designer bathrooms, thoughtfully complemented by a flexible floorplan that caters perfectly to growing families. At its heart, a stunning gourmet kitchen showcases premium Dekton stone benchtops, soft-close cabinetry and a 900mm Smeg freestanding cooker, overlooking the expansive open-plan living and dining domain where polished hardwood floors add warmth and timeless appeal.

Large sliding doors create a seamless connection to an impressive alfresco deck, flowing through to a covered entertaining area, beautifully landscaped gardens and a sparkling solar-heated swimming pool - a private outdoor sanctuary designed for year-round entertaining and relaxed family living.

The luxurious main suite is a true parents' retreat, complete with fitted walk-in robes, a beautifully appointed fully tiled ensuite featuring a double frameless shower and dual floating vanity, while direct access to a second living area and custom-fitted home office provides exceptional flexibility for those working from home or seeking a peaceful escape. Two additional bedrooms are serviced by an equally stylish central bathroom, finished to the same exacting standard.

Every detail has been considered, with ducted heating, split-system air conditioning, ceiling fans, landscaped low-maintenance gardens, a secure remote-controlled carport with workbench and an electric front gate further enhancing everyday comfort and convenience.

Perfectly positioned in one of the area's most sought-after family pockets, the home enjoys outstanding access to both Macleod and Watsonia Villages, with their vibrant cafés, shopping precincts and train stations, while also being moments from quality schools, parklands, walking trails and local bus services.

Combining premium finishes, exceptional entertaining and an unbeatable lifestyle location, this is a home that will impress from every angle.

Brett Schembri & Kaylah Guerra | Ray White Macleod

All information about the property has been provided to Ray White by third parties. Ray White has not verified the information and does not warrant its accuracy or completeness. Parties should make and rely on their own enquiries in relation to the property.

Due diligence checklist for home and residential property buyers.


Explore the area


School catchments

  • Streeton Primary School Primary Prep-6 Government 0.88km
  • Watsonia Heights Primary School Primary Prep-6 Government 0.94km
  • Watsonia Primary School Primary Prep-6 Government 1.5km
  • Viewbank Primary School Primary Prep-6 Government 1.7km
  • Macleod College Combined Prep-12 Government 1.8km

Nearest schools, measured in a straight line from the property. Provided as a guide only; check catchment and enrolment eligibility with the school. School data © ACARA, licensed under CC BY 4.0.


Find out how much home loan repayments will be

It’s important to understand repayment amounts before you apply for a home loan. A Loan Market broker can compare over 100 lenders to find the right loan for you. Use the Loan Market calculator to get a better indication of repayments.

Loan Market Pty Ltd | Australian Credit Licence 390222. All interest rates stated must include "p.a." and the relevant Comparison Rate in full.


Back to top