Sold

8 Grenfell Place,
Lysterfield 3156, Victoria

5 bedrooms
2 bathrooms
2 car spaces
815m² land size
House

$1,445,000

Property Price Statement

Property details

Elegance and Space with Spectacular Poolside Entertaining

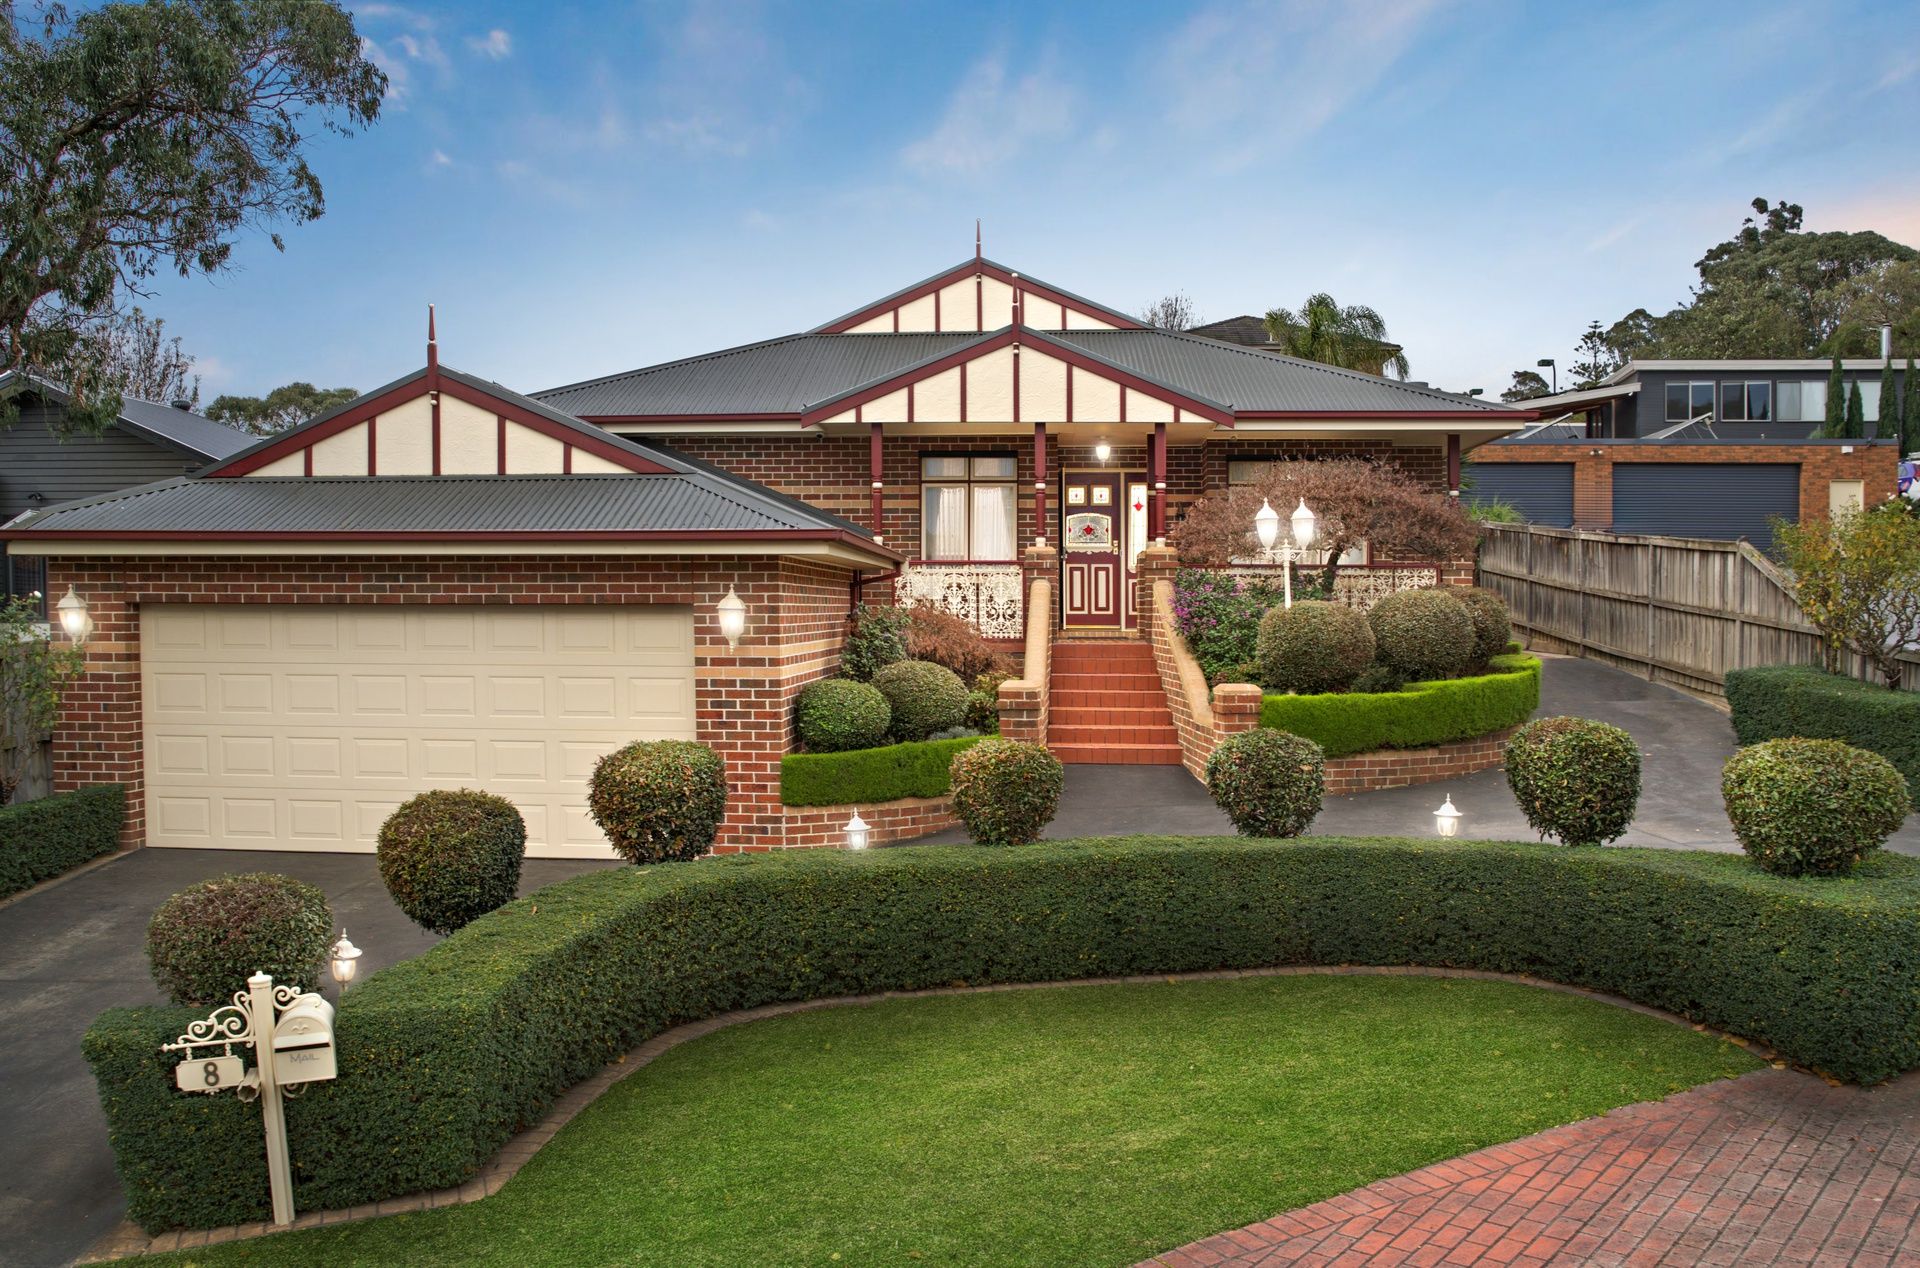
Meticulously designed and crafted with a commitment to quality, this Oaktree Rise Estate home effortlessly intertwines elegance with entertaining appeal, whilst relishing formal, family and recreation spaces accompanied by an alfresco zone and premium poolside entertaining.

Tucked in a quiet cul-de-sac, the home is immediately eye-catching and showcases manicured gardens and a circular driveway that guides you up to a delightful front verandah.

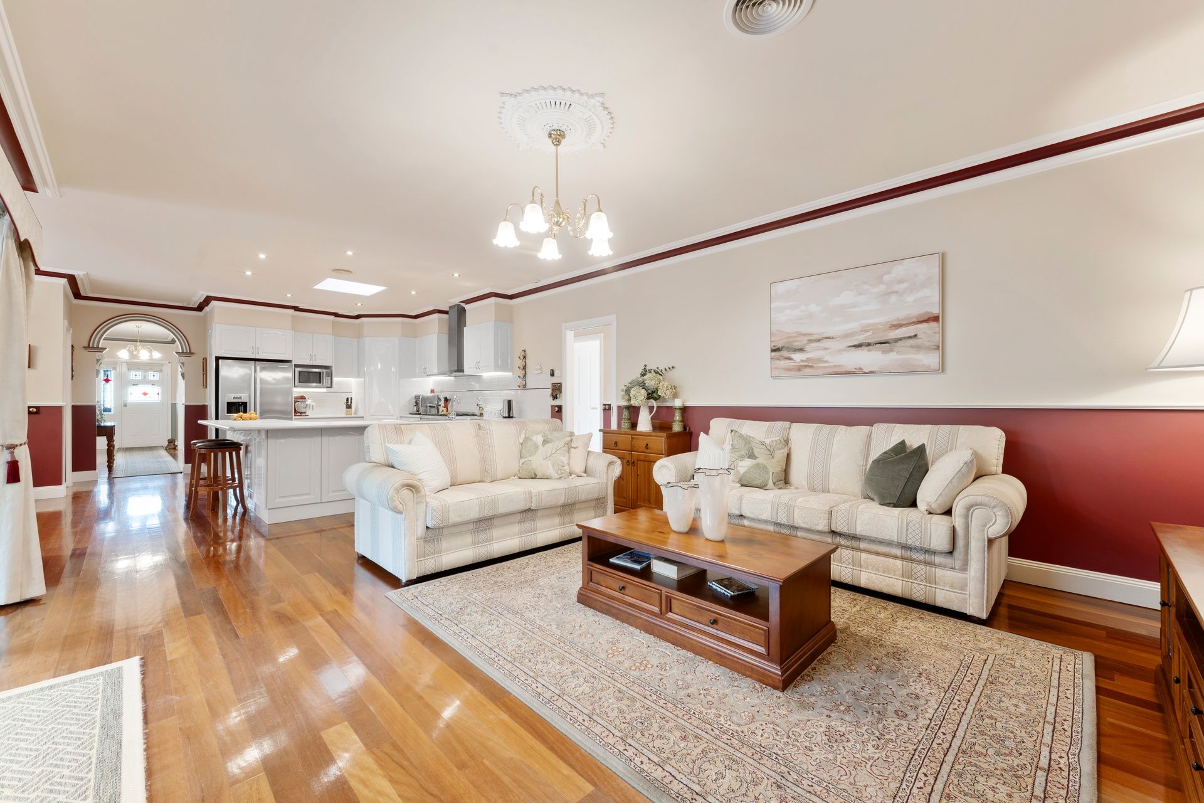
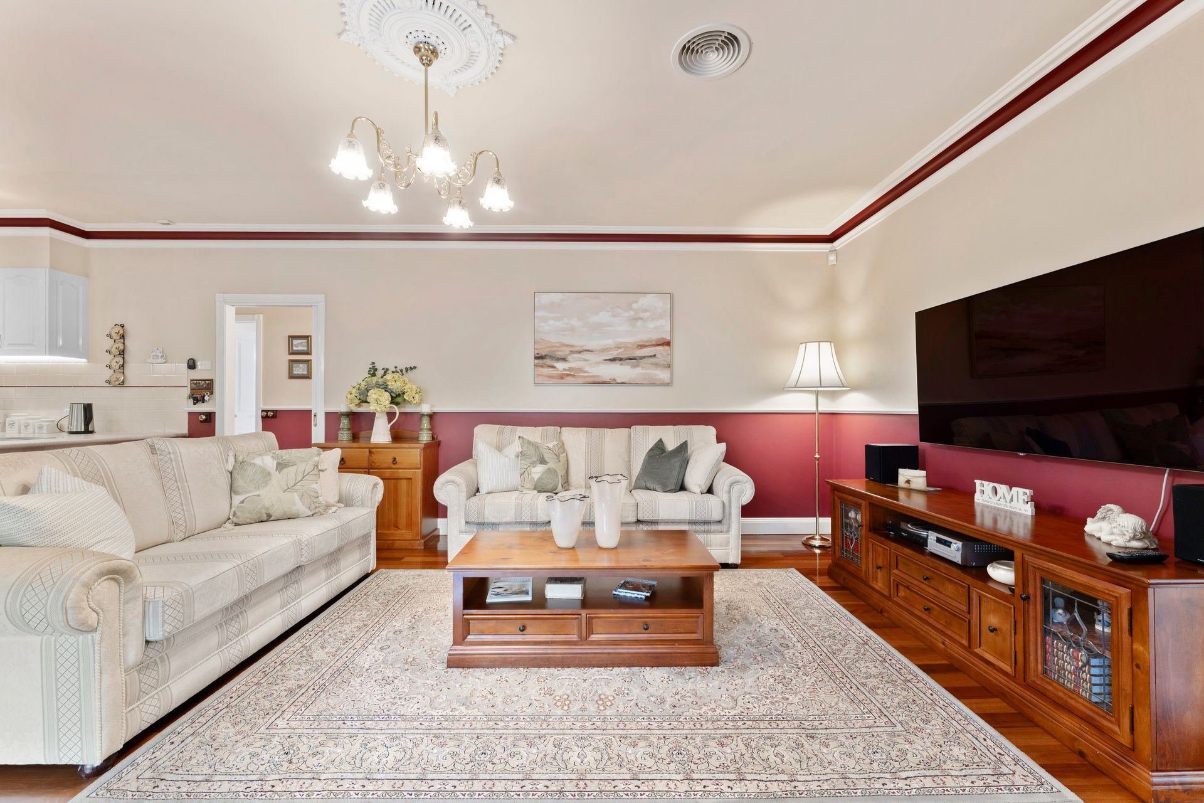
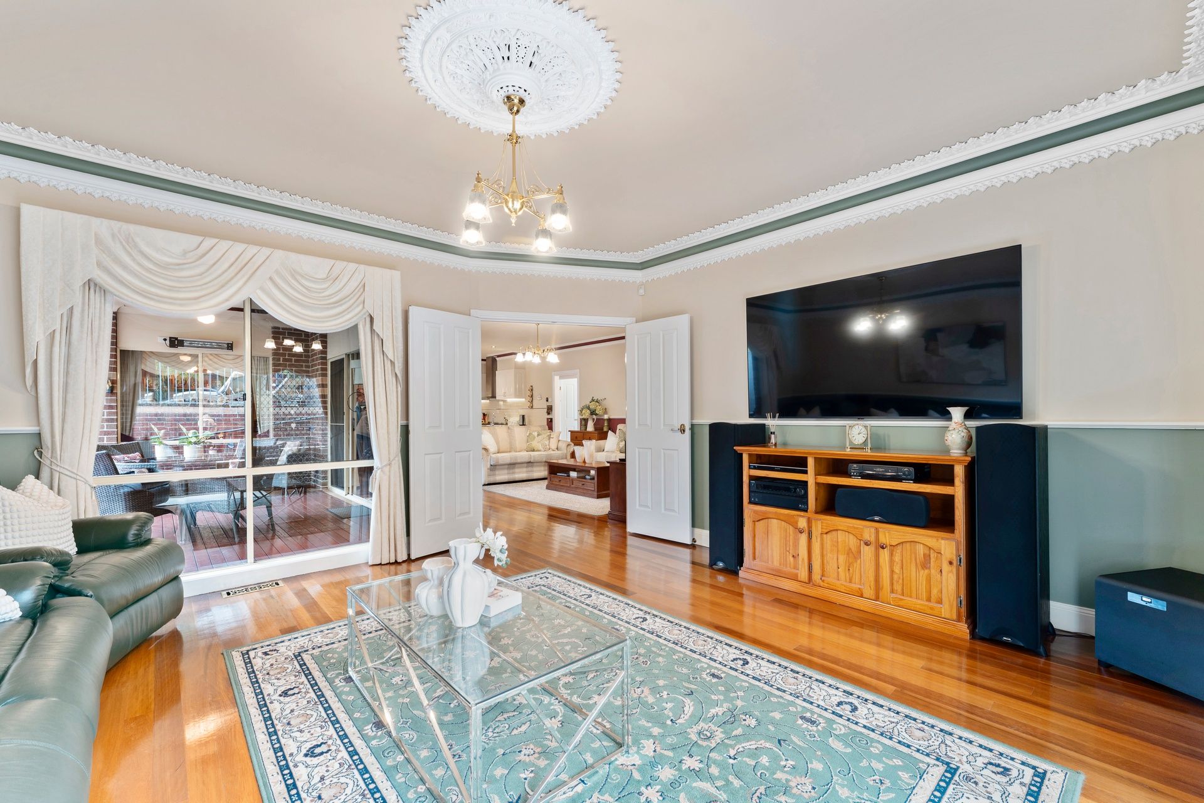
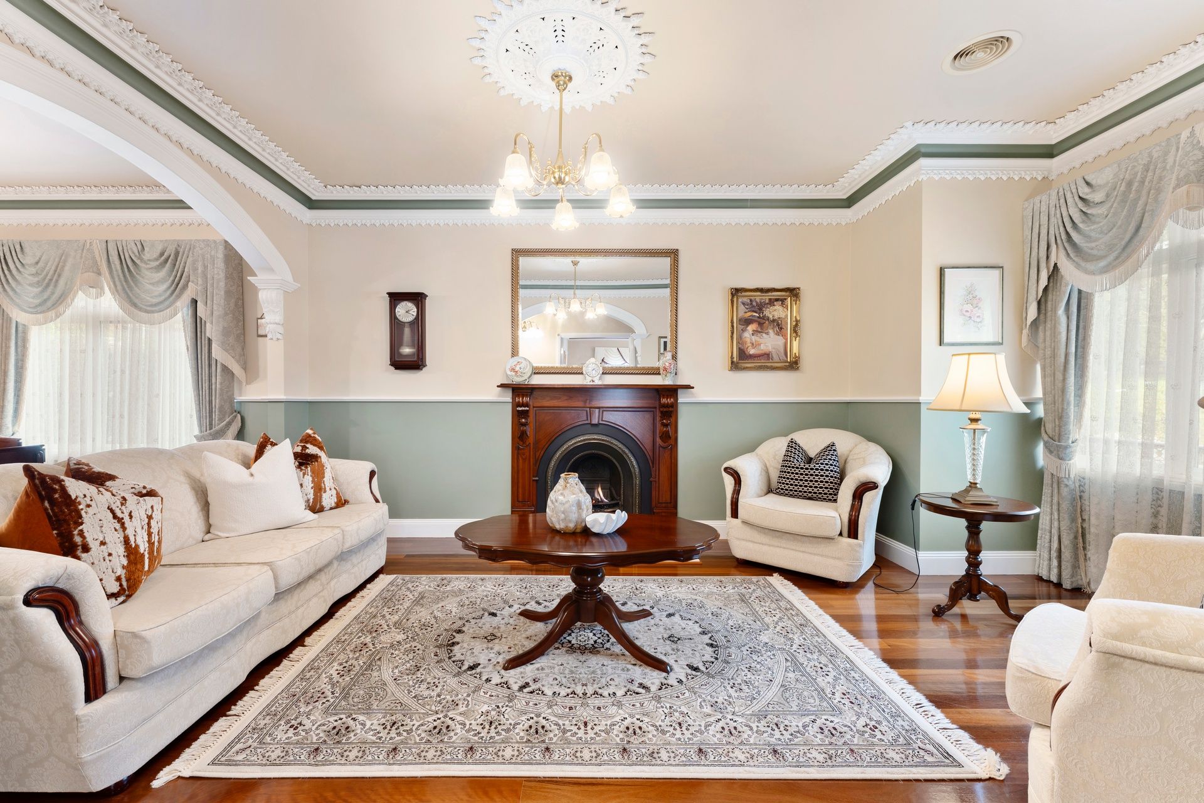
Inside, the formal lounge room conveys a sense of luxury with its decorative cornices, ceiling rose and fireplace, while polished floorboards guide you through to an adjacent dining room.

Perfect for daily life, the open plan kitchen, dining and family room sit at the centre of the home and showcase Smeg appliances (900mm oven/gas stove and dishwasher) plus a lengthy breakfast bench, extending onto an alfresco deck with Ziptrak blinds, heater and fan.

Indulging your entertaining desires, the rumpus room spills out to the backyard with solar/gas heated pool and spa plus the pergola with woodfired pizza oven, mains gas barbeque, café blinds and outdoor shower, accompanied by a pool house with wet bar and powder room.

Not to be outdone, the home includes a dedicated study and four robed bedrooms, including a massive master bedroom with retreat area, walk-in-robe and dual vanity spa ensuite, additionally serviced by a family bathroom, separate toilet and laundry with walk-in linen press.

Perfected by 20 solar panels, ducted heating, zoned refrigerated air conditioning, high ceilings, ducted vacuum, alarm, 2 water tanks, garden shed, trailer parking zone plus a double garage with attached workshop.

Placed in a highly prized pocket that's within easy of Park Ridge Primary, Rowville Secondary, Wellington Village, native parkland, buses and the benefits of EastLink and Monash Freeway.

Photo ID required at all open for inspections.

Disclaimer: The information contained herein has been supplied to us and is to be used as a guide only. No information in this report is to be relied on for financial or legal purposes. Although every care has been taken in the preparation of the above information, we stress that particulars herein are for information only and do not constitute representation by the Owners or Agent.

All information about the property has been provided to Ray White by third parties. Ray White has not verified the information and does not warrant its accuracy or completeness. Parties should make and rely on their own enquiries in relation to the property.

Due diligence checklist for home and residential property buyers.


Explore the area


School catchments

  • Park Ridge Primary School Primary Prep-6 Government 1.5km
  • Lysterfield Primary School Primary Prep-6 Government 1.6km
  • Karoo Primary School Primary Prep-6 Government 2.6km
  • St Simon's School Primary Prep-6 Catholic 2.8km
  • Heany Park Primary School Primary Prep-6 Government 3.1km

Nearest schools, measured in a straight line from the property. Provided as a guide only; check catchment and enrolment eligibility with the school. School data © ACARA, licensed under CC BY 4.0.


Find out how much home loan repayments will be

It’s important to understand repayment amounts before you apply for a home loan. A Loan Market broker can compare over 100 lenders to find the right loan for you. Use the Loan Market calculator to get a better indication of repayments.

Loan Market Pty Ltd | Australian Credit Licence 390222. All interest rates stated must include "p.a." and the relevant Comparison Rate in full.


Back to top