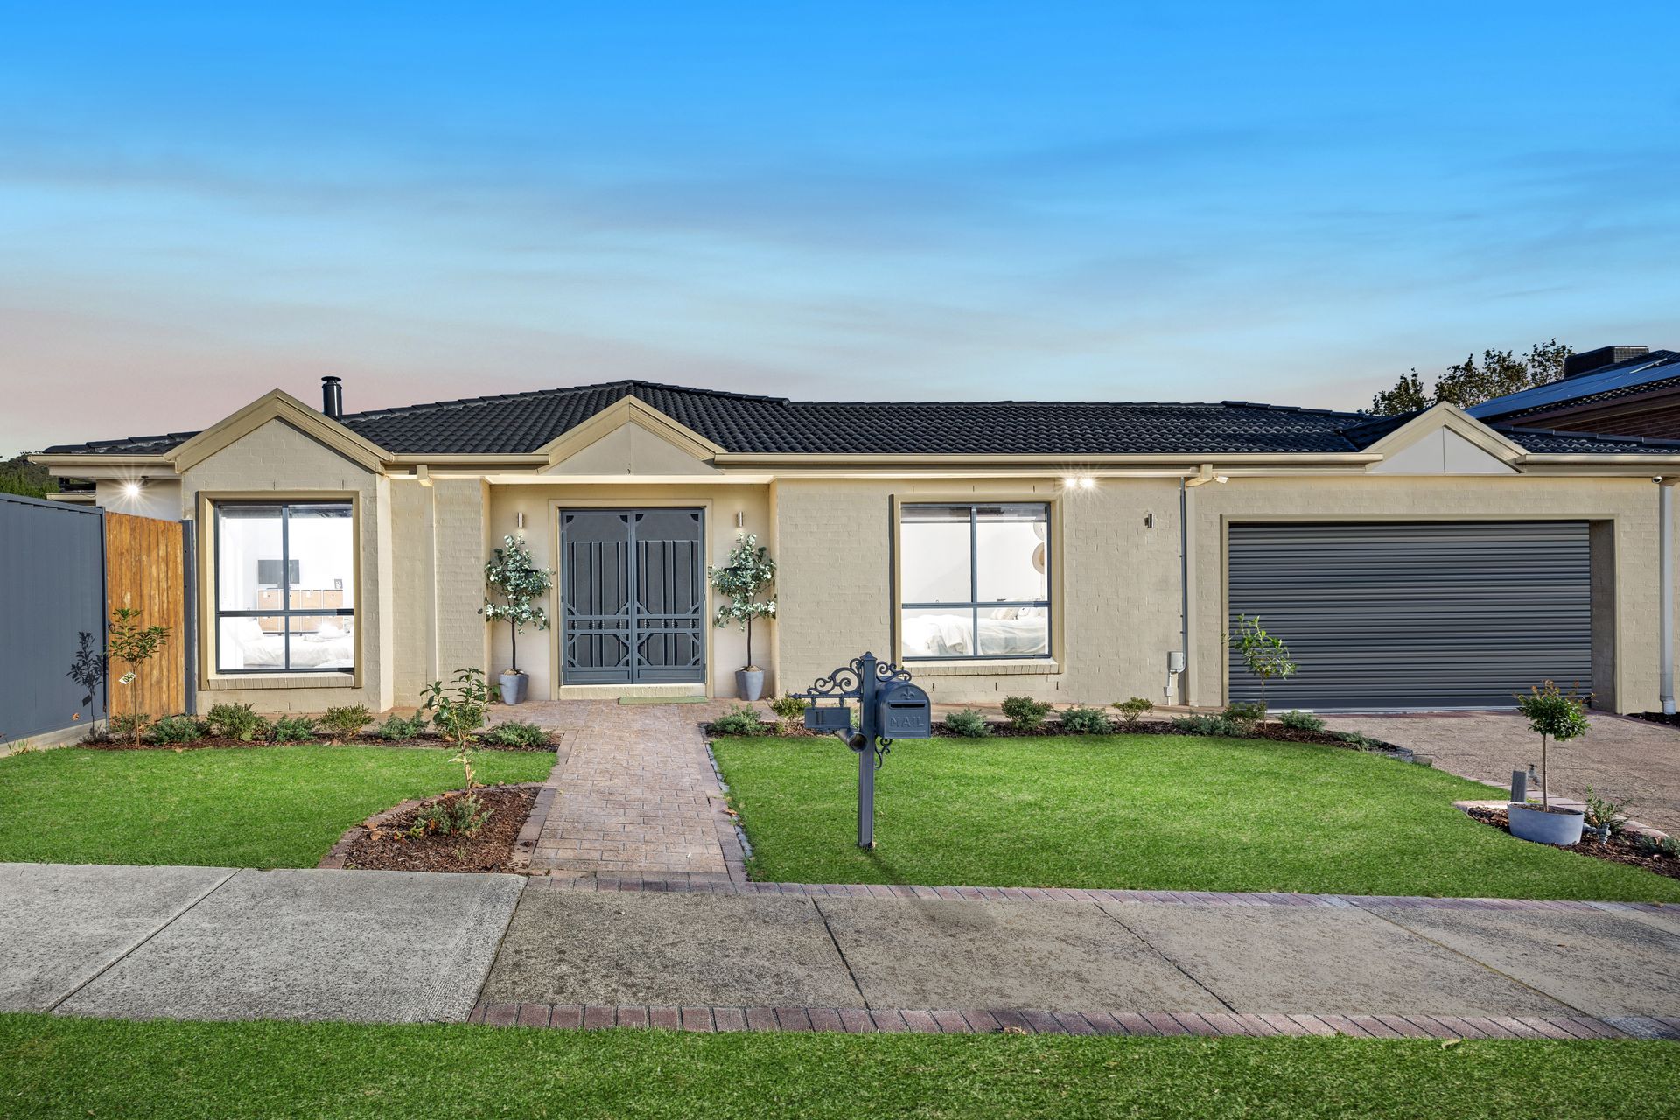
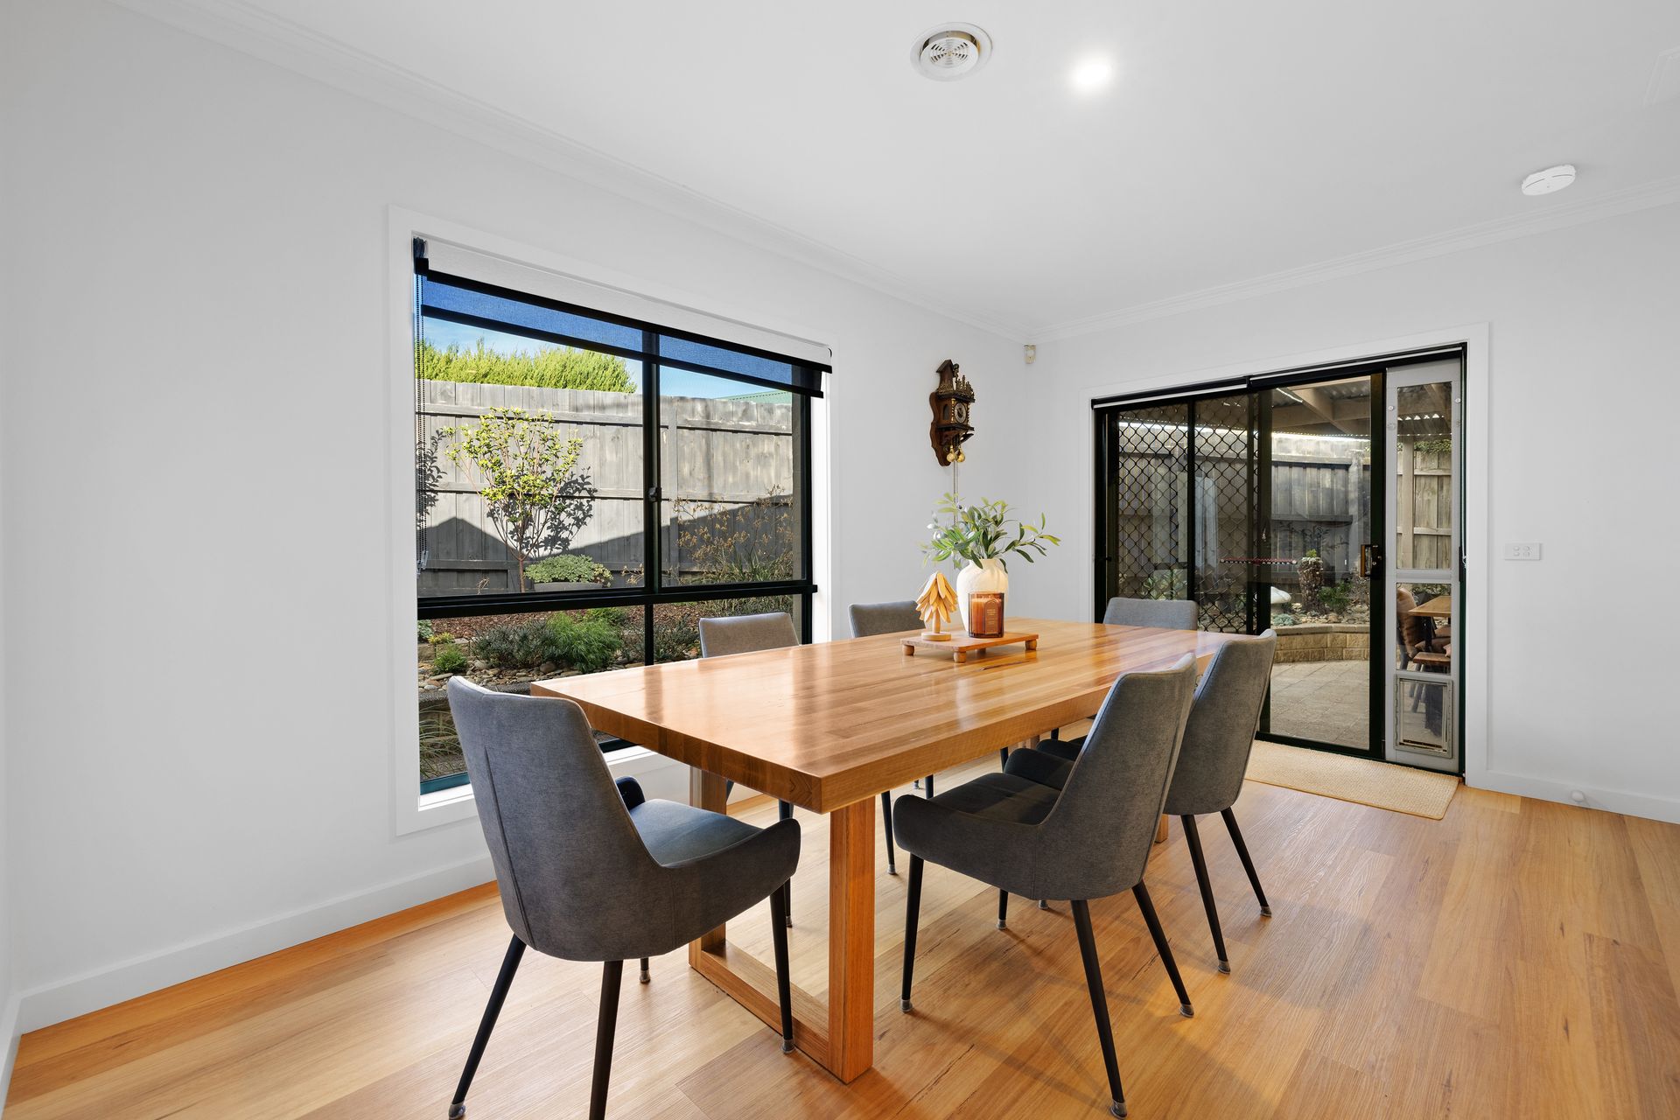
Positioned to capture natural light, 11 Teofilo Drive, Lysterfield delivers a spacious and well-considered family environment with multiple living zones and inviting outdoor entertaining.
The north-facing frontage welcomes abundant light across the front of the home, where the pool area is also ideally positioned to enjoy sunny aspects throughout the day. Inside, the home offers five bedrooms, including a well-appointed main bedroom with his and hers walk-in robes, ensuite and convenient access to under-stair storage. Bedrooms two and three include walk-in robes, while bedroom four offers flexibility as a larger study or additional bedroom. Privately set on its own level, bedroom five provides a spacious retreat complete with walk-in robe and ensuite, suitable for extended family or guests.
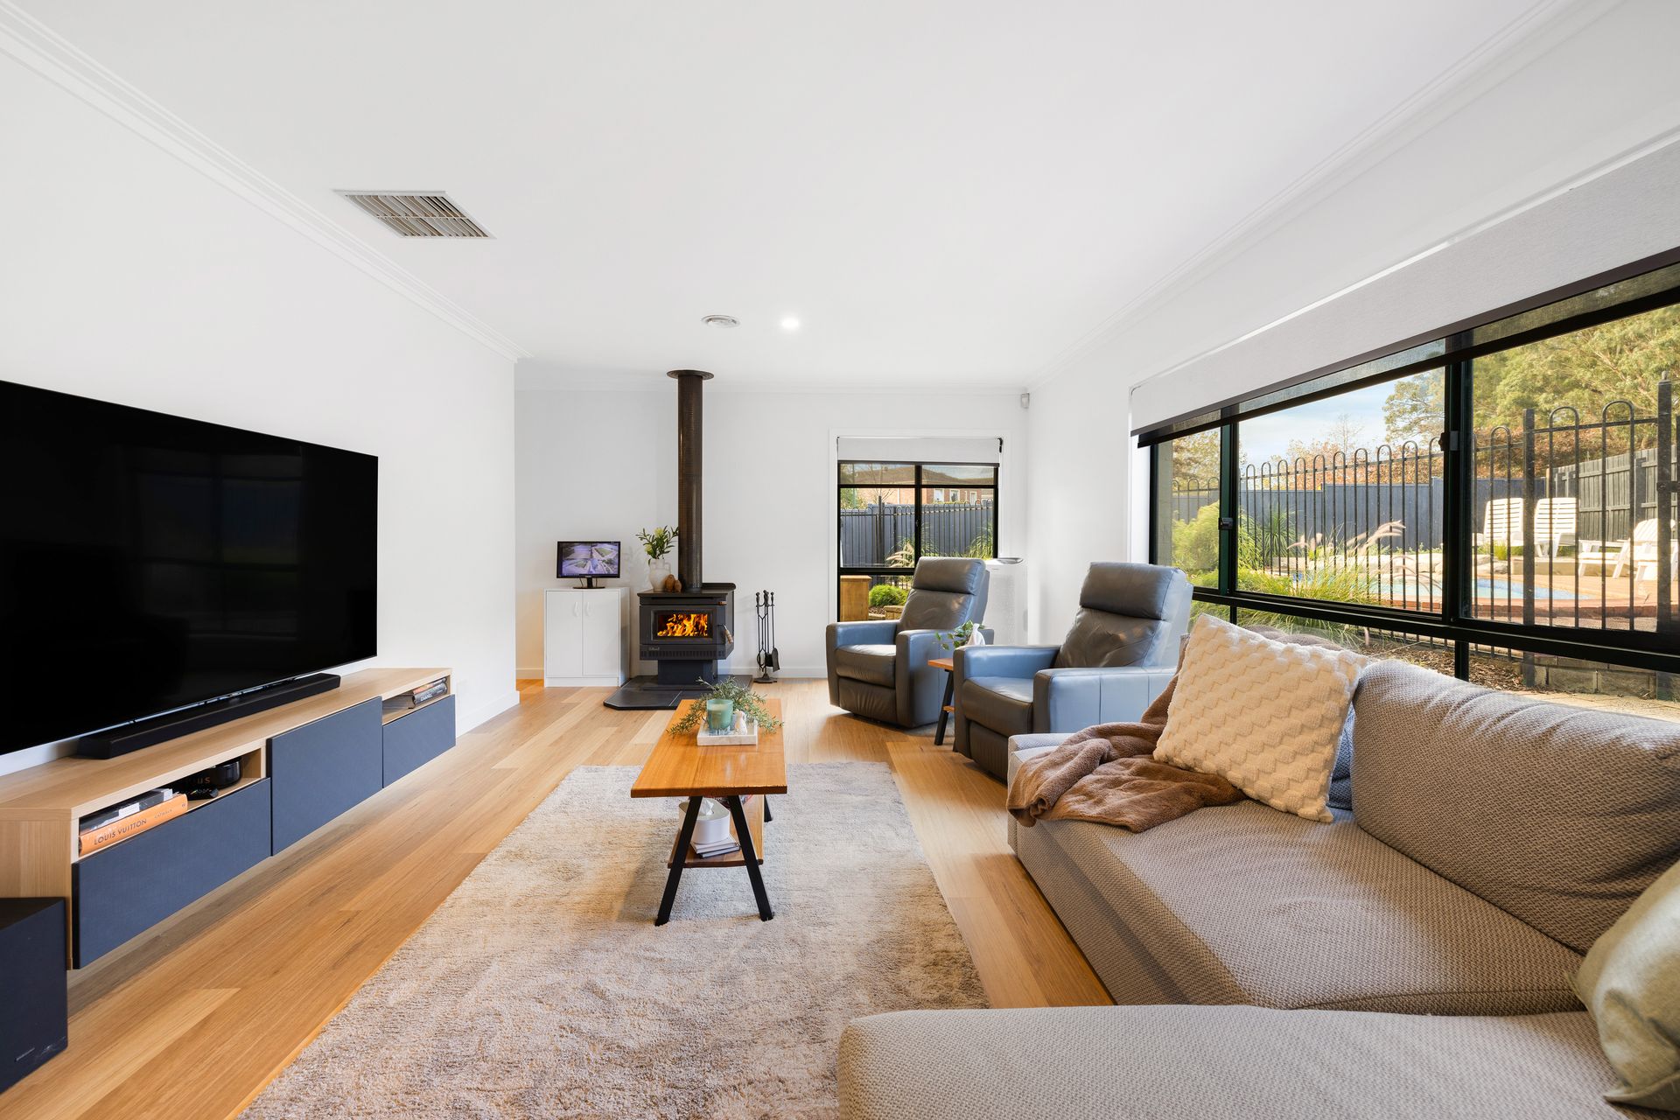
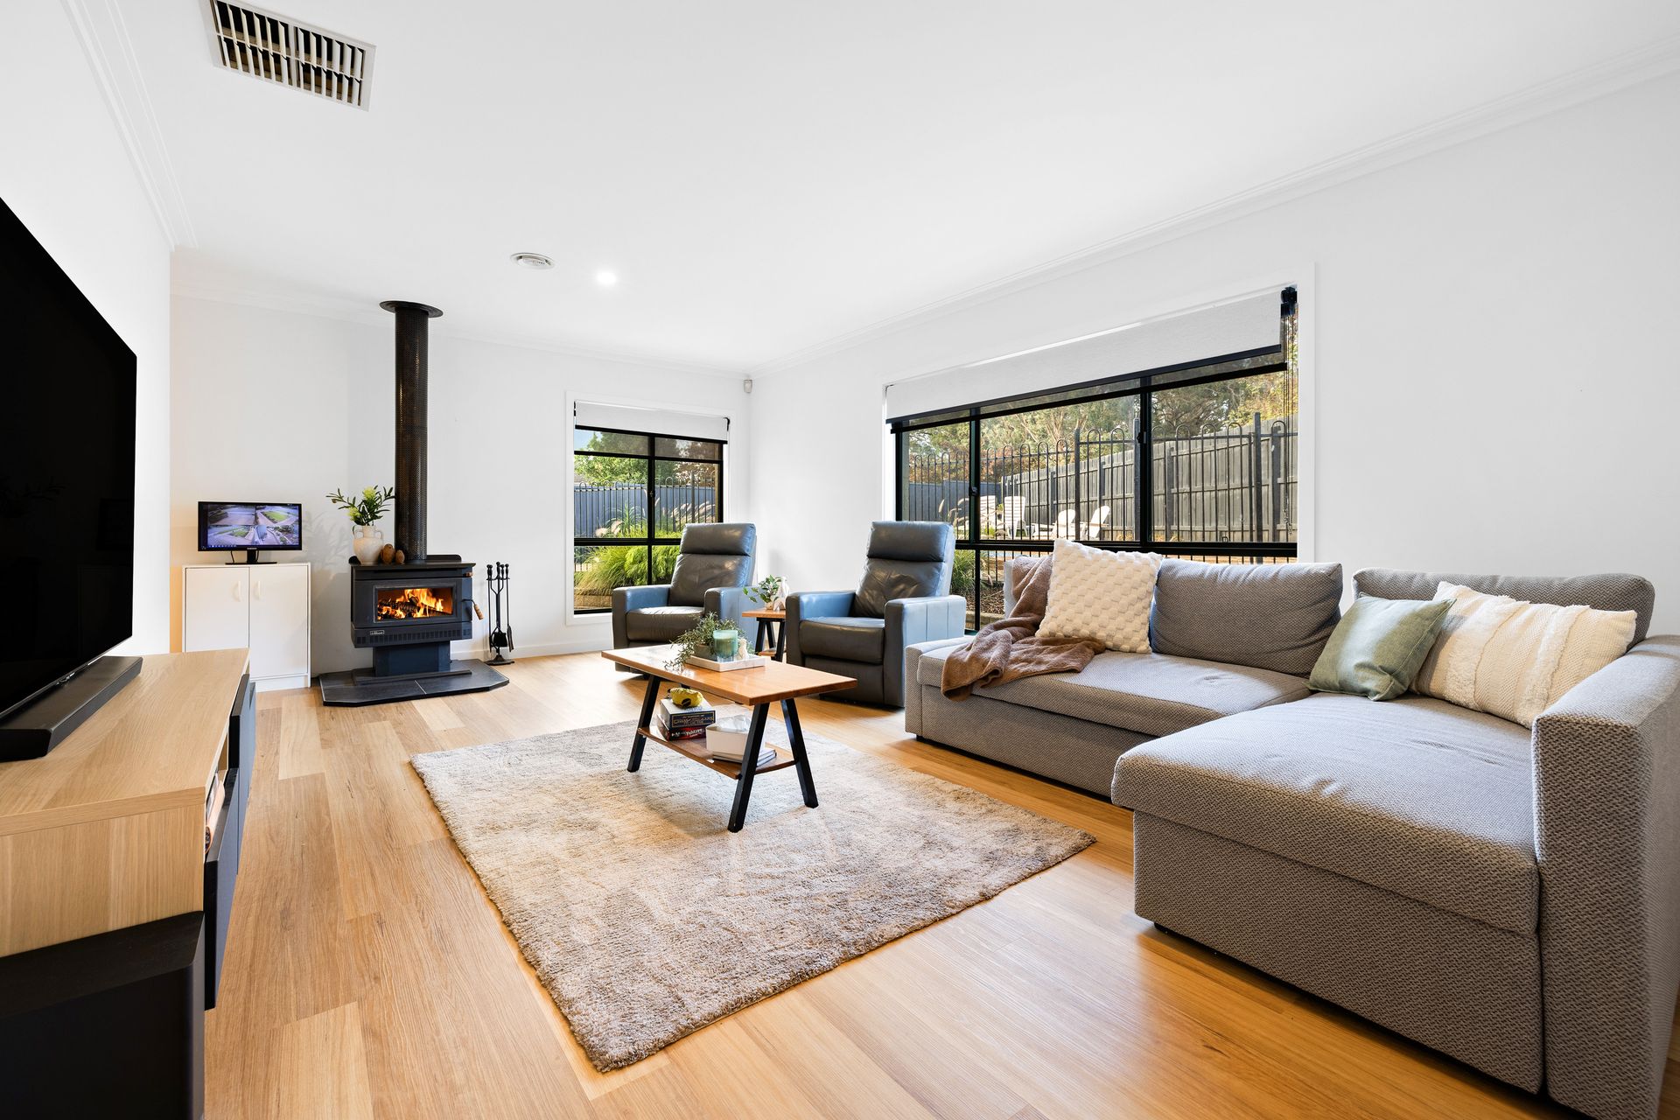
The open plan kitchen, family and dining area forms the central hub, featuring stone benchtops, Westinghouse ovens, Fisher & Paykel cooktop, St George rangehood and Bosch dishwasher. A large separate living room enhances the layout, complemented by an Ultimate brand fireplace, while a skylight brings additional natural light into the family space.
The main bathroom includes a spa bath with feature tiling, alongside a renovated powder room and a functional laundry with outdoor access. Comfort is maintained year-round with evaporative cooling, ducted heating and an upstairs split system.
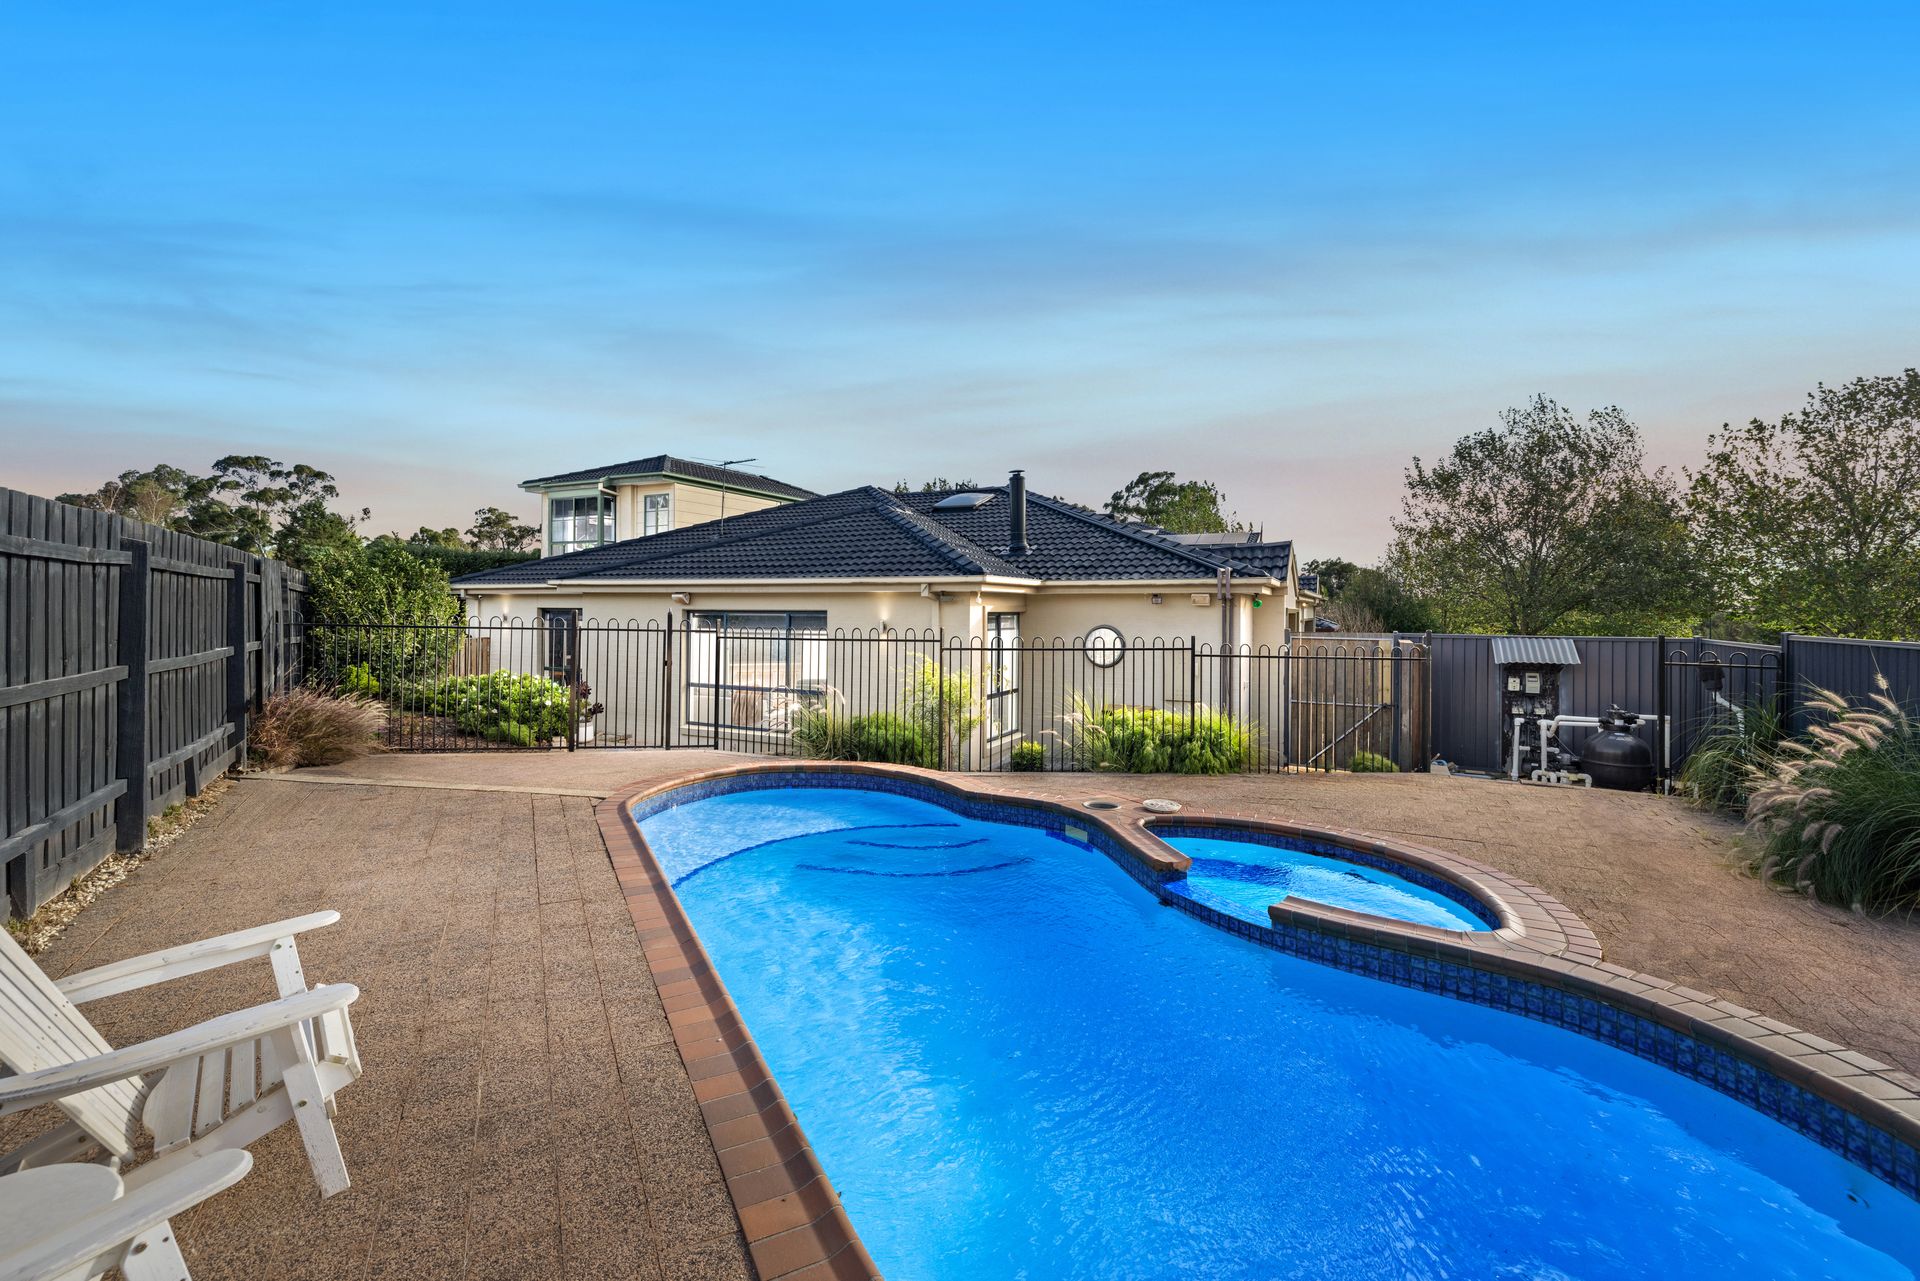
Outdoors, the alfresco and covered patio are positioned to the south, providing a sheltered and private entertaining space. The north-facing pool and spa area, complete with sun deck and stone patio, creates a relaxed setting surrounded by low maintenance gardens. A double garage and two sheds complete the offering.
Features:
• 4 bedrooms Plus study
• Two ensuites
• Main bedroom with his and hers walk-in robes
• Bedroom five on its own level
• Bedroom five with walk-in robe
• Bedroom five with ensuite
• Bedrooms two and three with walk-in robes
• Flexible fourth bedroom or study
• Open plan kitchen, family and dining
• Large separate living room
• Ultimate brand fireplace
• Stone kitchen benchtops
• Westinghouse ovens
• Fisher & Paykel cooktop
• St George rangehood
• Bosch dishwasher
• Main bathroom with spa bath
• Renovated powder room
• Evaporative cooling
• Ducted heating
• Upstairs split system
• Double garage
• Two sheds
• Alfresco area
• Covered patio
• Solar heated inground pool and spa
• Sun deck
• Low maintenance gardens
• Rendered facade
• Alarm system
• CCTV
Location:
Positioned within walking distance of Major Crescent Reserve, Napoleon Linear Reserve, Rowville Secondary College and Park Ridge Primary School, the home is also close to Wellington Village, St Simons Primary School, Lysterfield Primary School, Karoo Primary School, Rowville Lakes Shopping Centre, Eildon Park, Stud Park, Westfield Knox, Ferntree Gully Station, the Dandenong Ranges, and convenient M1 and M3 access.
Onsite Auction Saturday 30th of May at 3pm