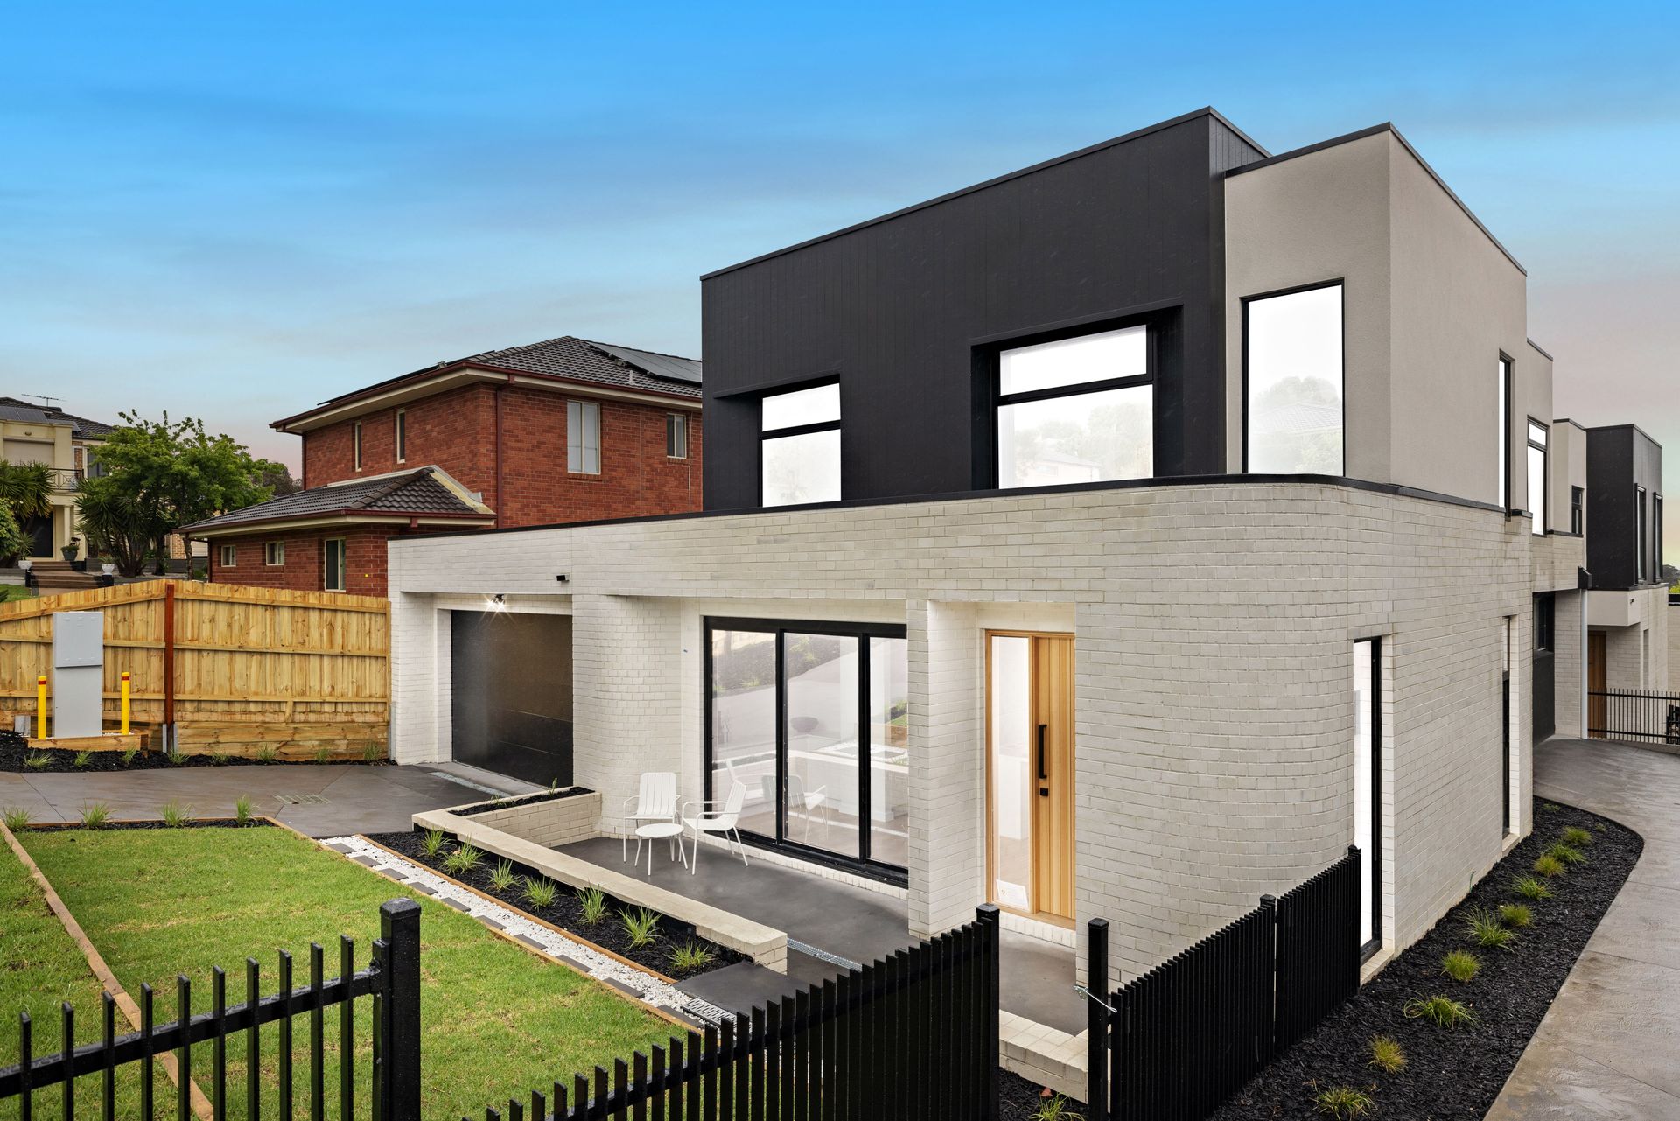
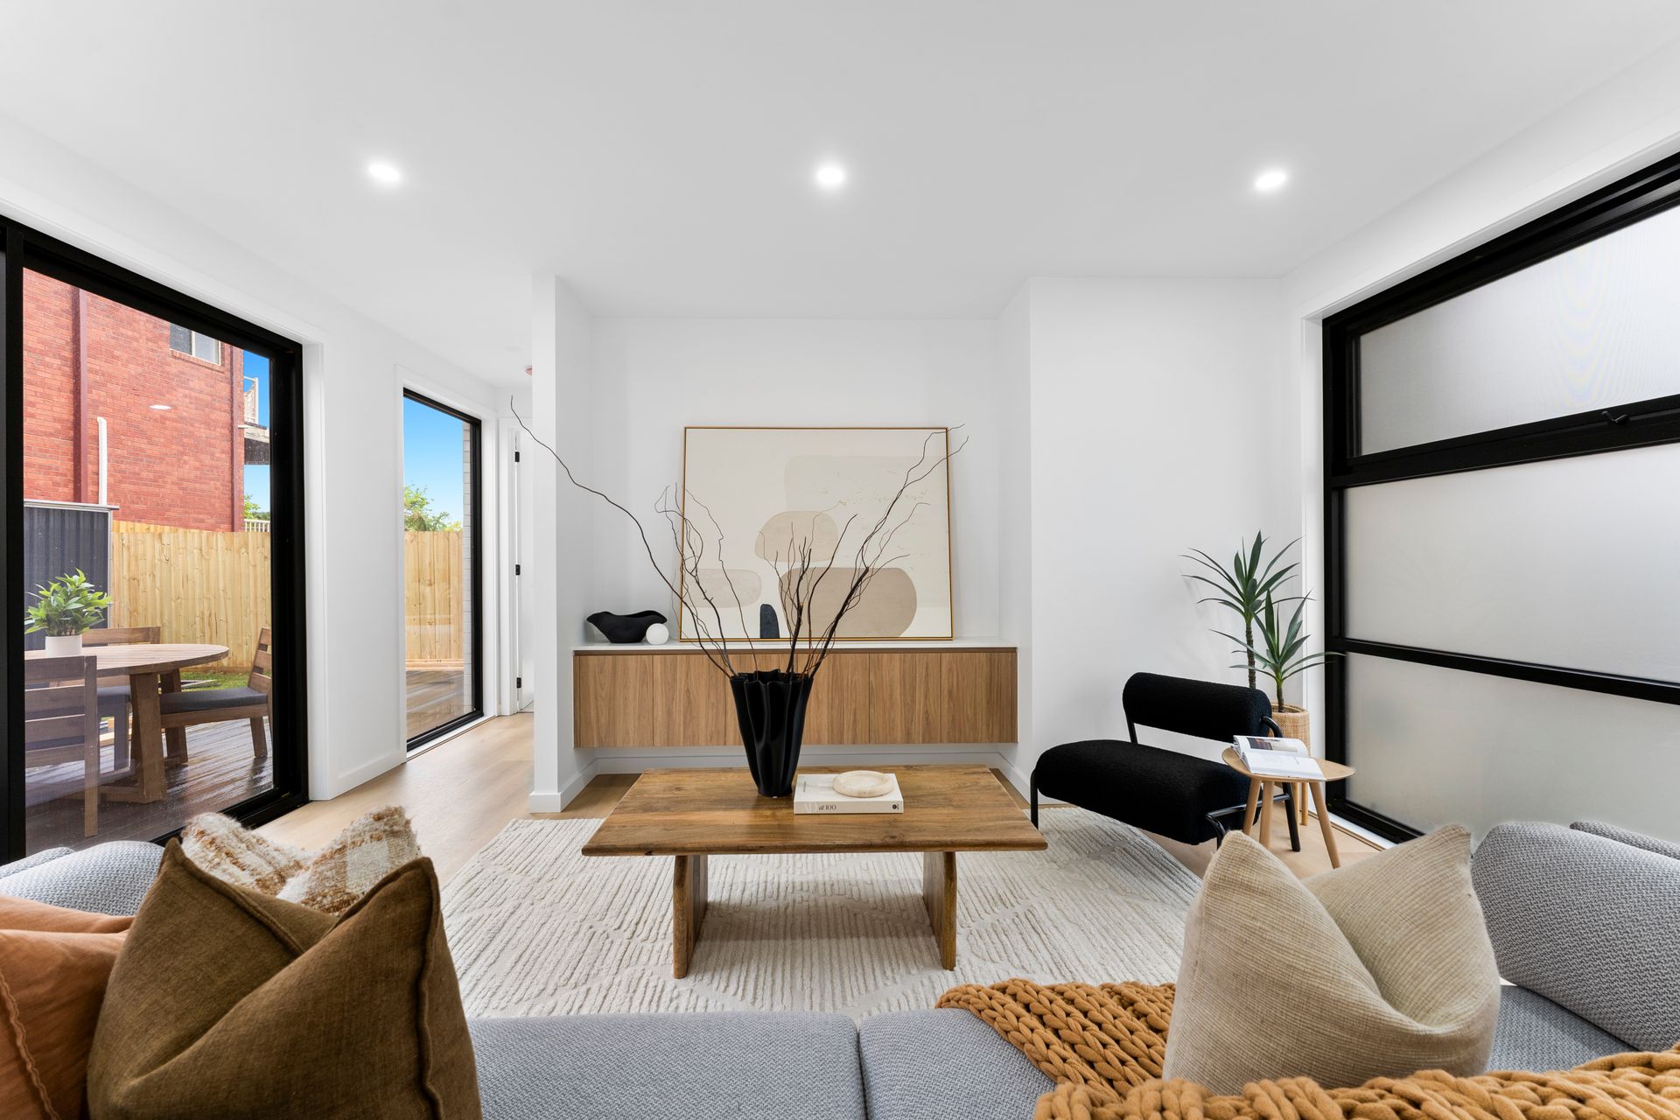
Sophisticated, spacious and superbly finished, this architecturally designed townhouse delivers luxury living with functional family zoning across two beautifully curated levels. Peacefully set at the front of the block with its own street frontage, this brand new home offers effortless style, comfort, and convenience in one of Lysterfield's most desirable pockets.
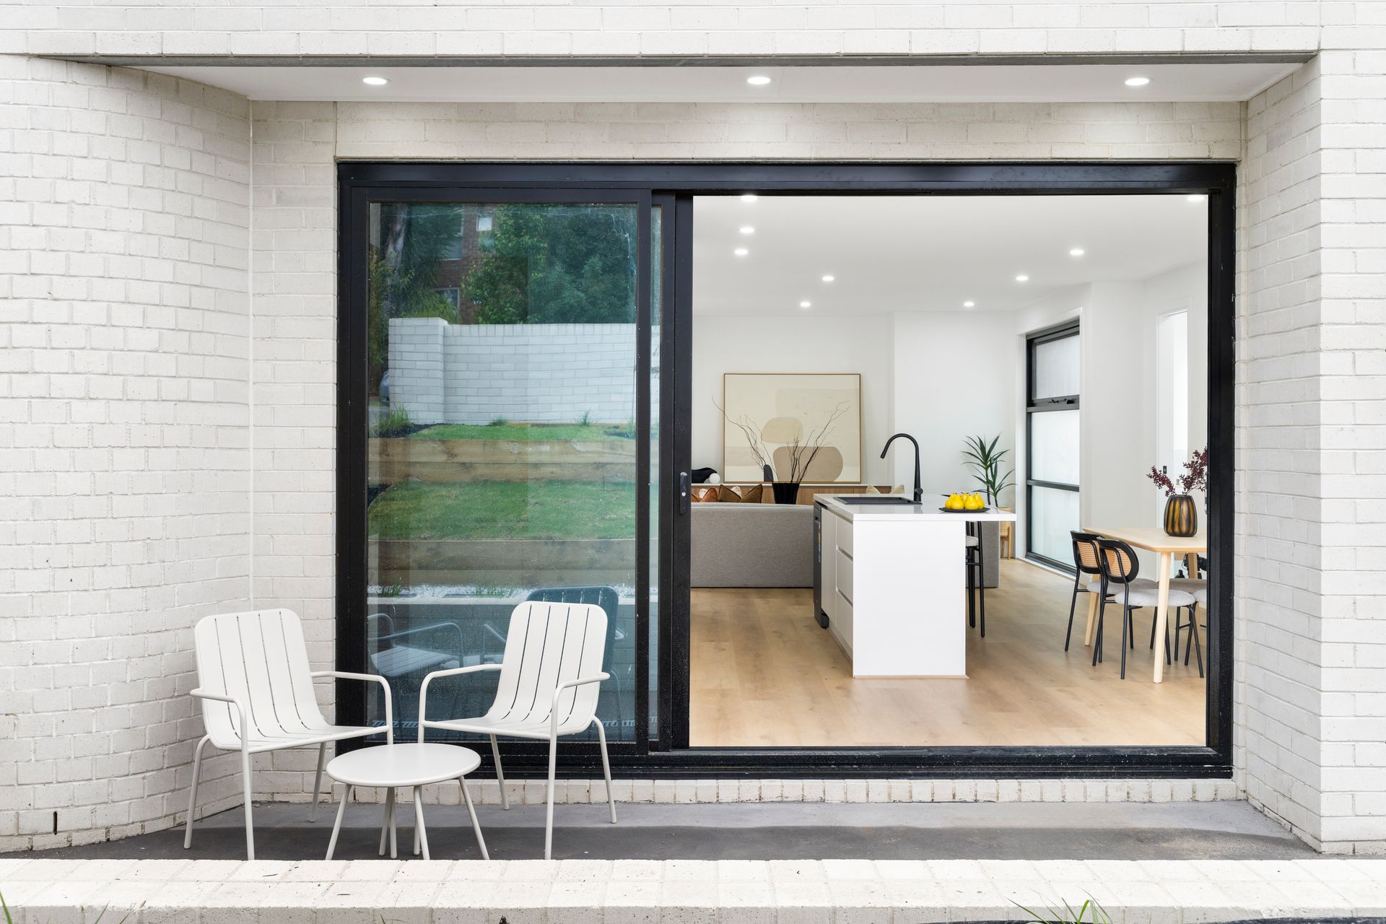
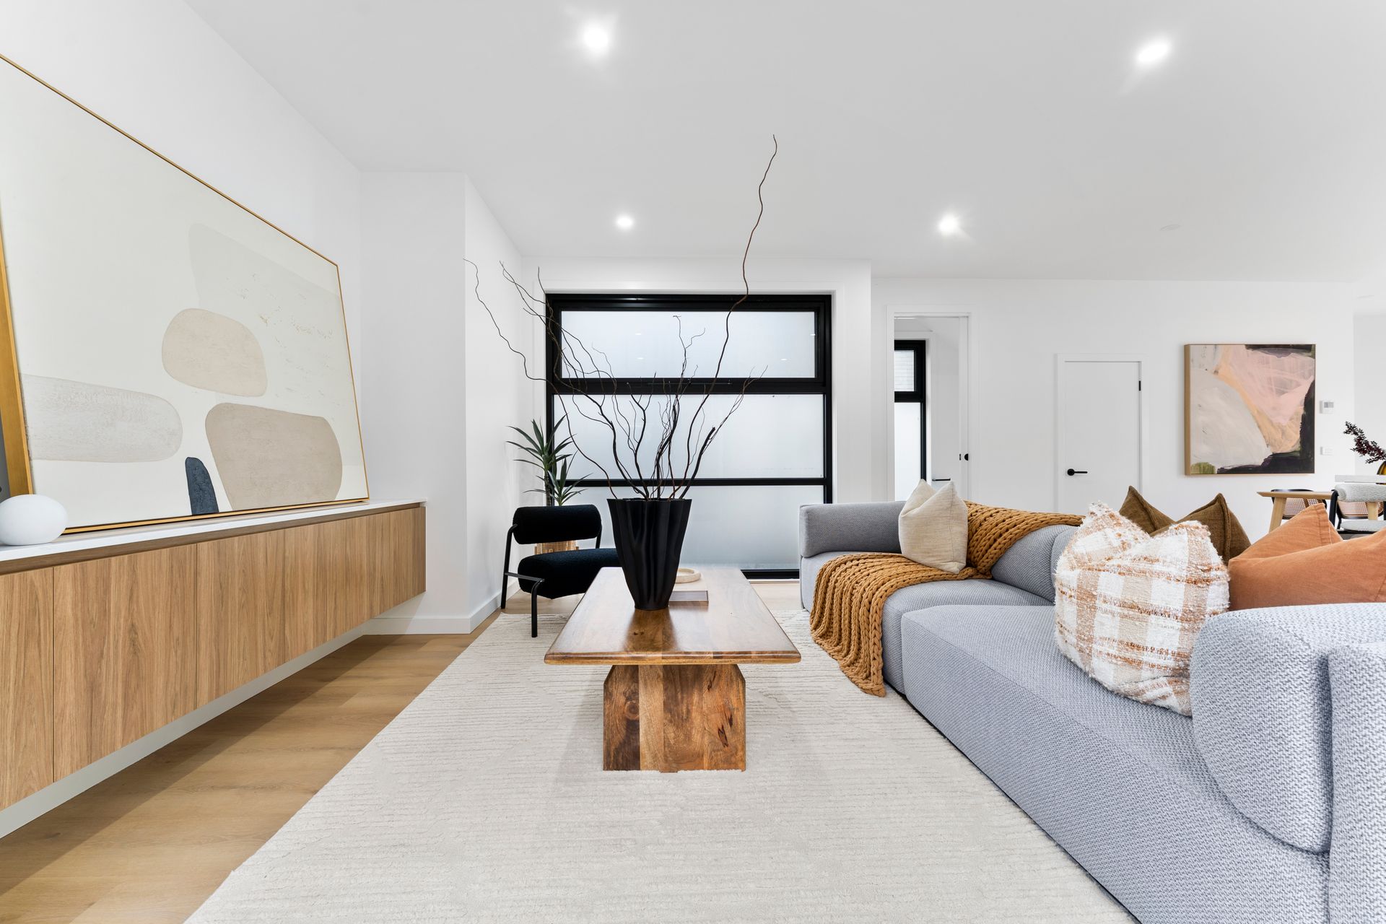
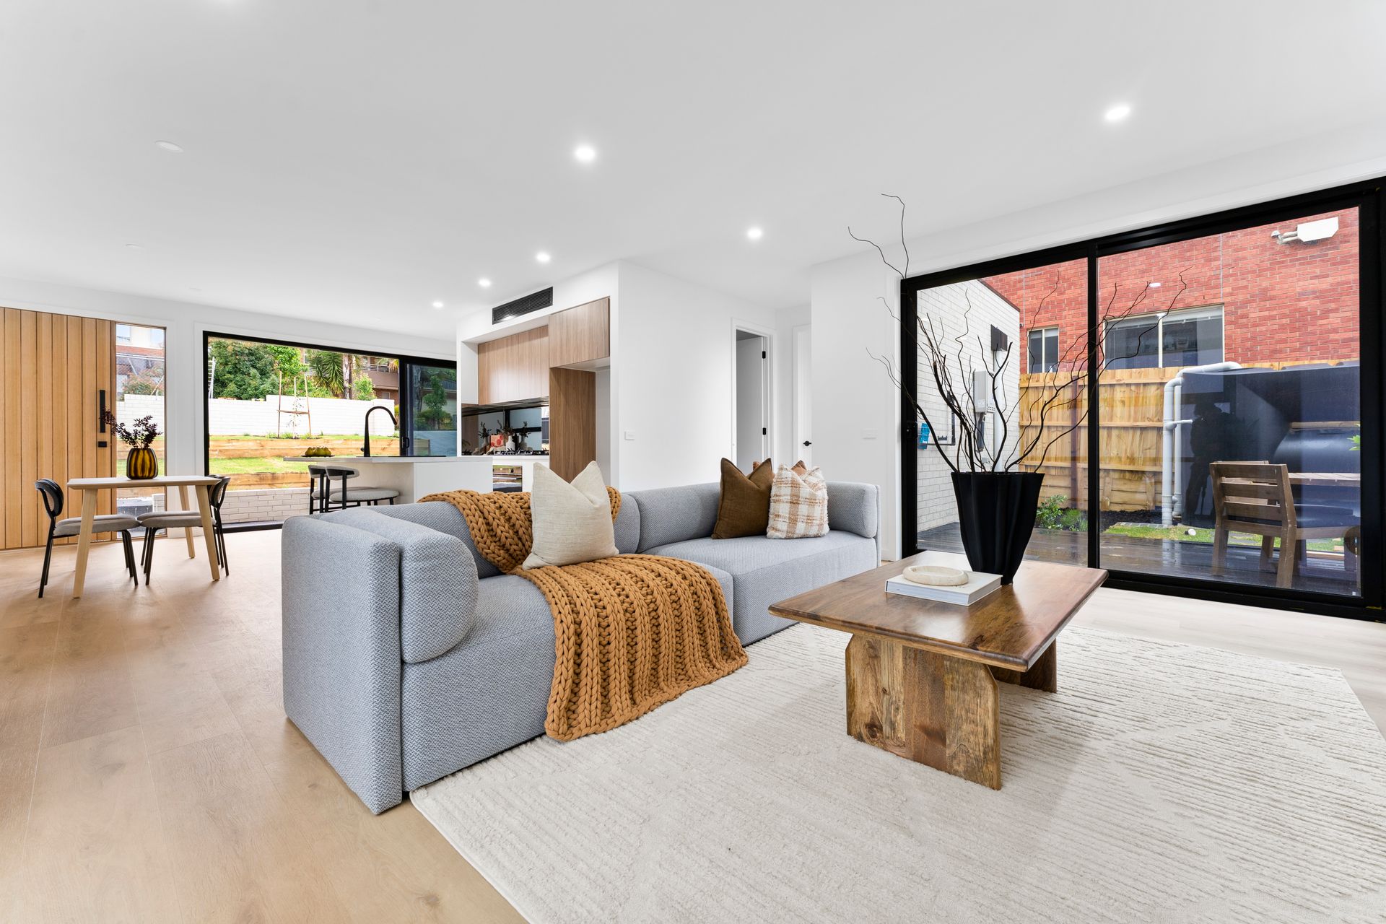
Step inside to find floating timber-look floors, high ceilings, and an expansive open-plan living, dining, and kitchen zone bathed in natural light. At the heart, the gourmet kitchen impresses with stone benchtops, a large walk-in pantry, tinted windows, and quality Technika appliances, including a 900mm gas cooktop and oven, and dishwasher. A seamless indoor-outdoor transition connects the living space with a generously decked entertaining area, perfect for weekend barbecues or relaxed evenings under the stars.
Downstairs, the oversized master suite provides an indulgent retreat with a massive walk-in robe, a sleek ensuite with dual vanities, floor-to-ceiling tiling and a rain shower, plus a tucked-away study nook ideal for working from home. Upstairs, three additional robed bedrooms are serviced by a stunning main bathroom with a freestanding bath, double vanity, rainfall shower and a separate toilet. A large retreat provides the perfect second living zone or teen lounge.
Additional highlights include a guest powder room, full-size laundry, Samsung zoned reverse-cycle heating and cooling, plush carpets to bedrooms and upstairs living, ample storage, and a remote double garage with internal access. The home also features a water tank, garden shed, and landscaped low-maintenance gardens for easy living.
Perfectly placed just moments from local schools, parks, shopping and public transport, this is contemporary family living at its absolute finest.
Features:
• Brand-new townhouse
• Architectural design
• Ground-floor master suite
• Huge walk-in robe
• Ensuite with floor-to-ceiling tiles
• Upstairs retreat
• Study nook
• Four spacious bedrooms
• Stone benchtops
• Technika kitchen appliances
• Walk-in pantry
• Open-plan living & meals
• Floating timber-look floors
• Plush bedroom carpets
• Tinted windows
• Samsung zoned heating & cooling
• Rain shower heads
• Double vanity in the bathroom
• Separate powder room
• Full-size laundry
• Large outdoor entertaining deck
• Water tank
• Garden storage shed
• Double remote garage
Location:
Nestled in the tranquil surrounds of Lysterfield, this brandâ€'new townhouse offers both serenity and convenience. Families will appreciate being just moments from the acclaimed Lysterfield Primary School and a short drive from the vibrant Mountain Gate Shopping Centre, packed with cafés and everyday amenities. When it's time to unwind, you're near the scenic bushland of Lysterfield Park, perfect for weekend walks or picnics. Excellent access to major roads makes commuting effortless, making this location a standout for lifestyle, convenience, and longâ€'term value.