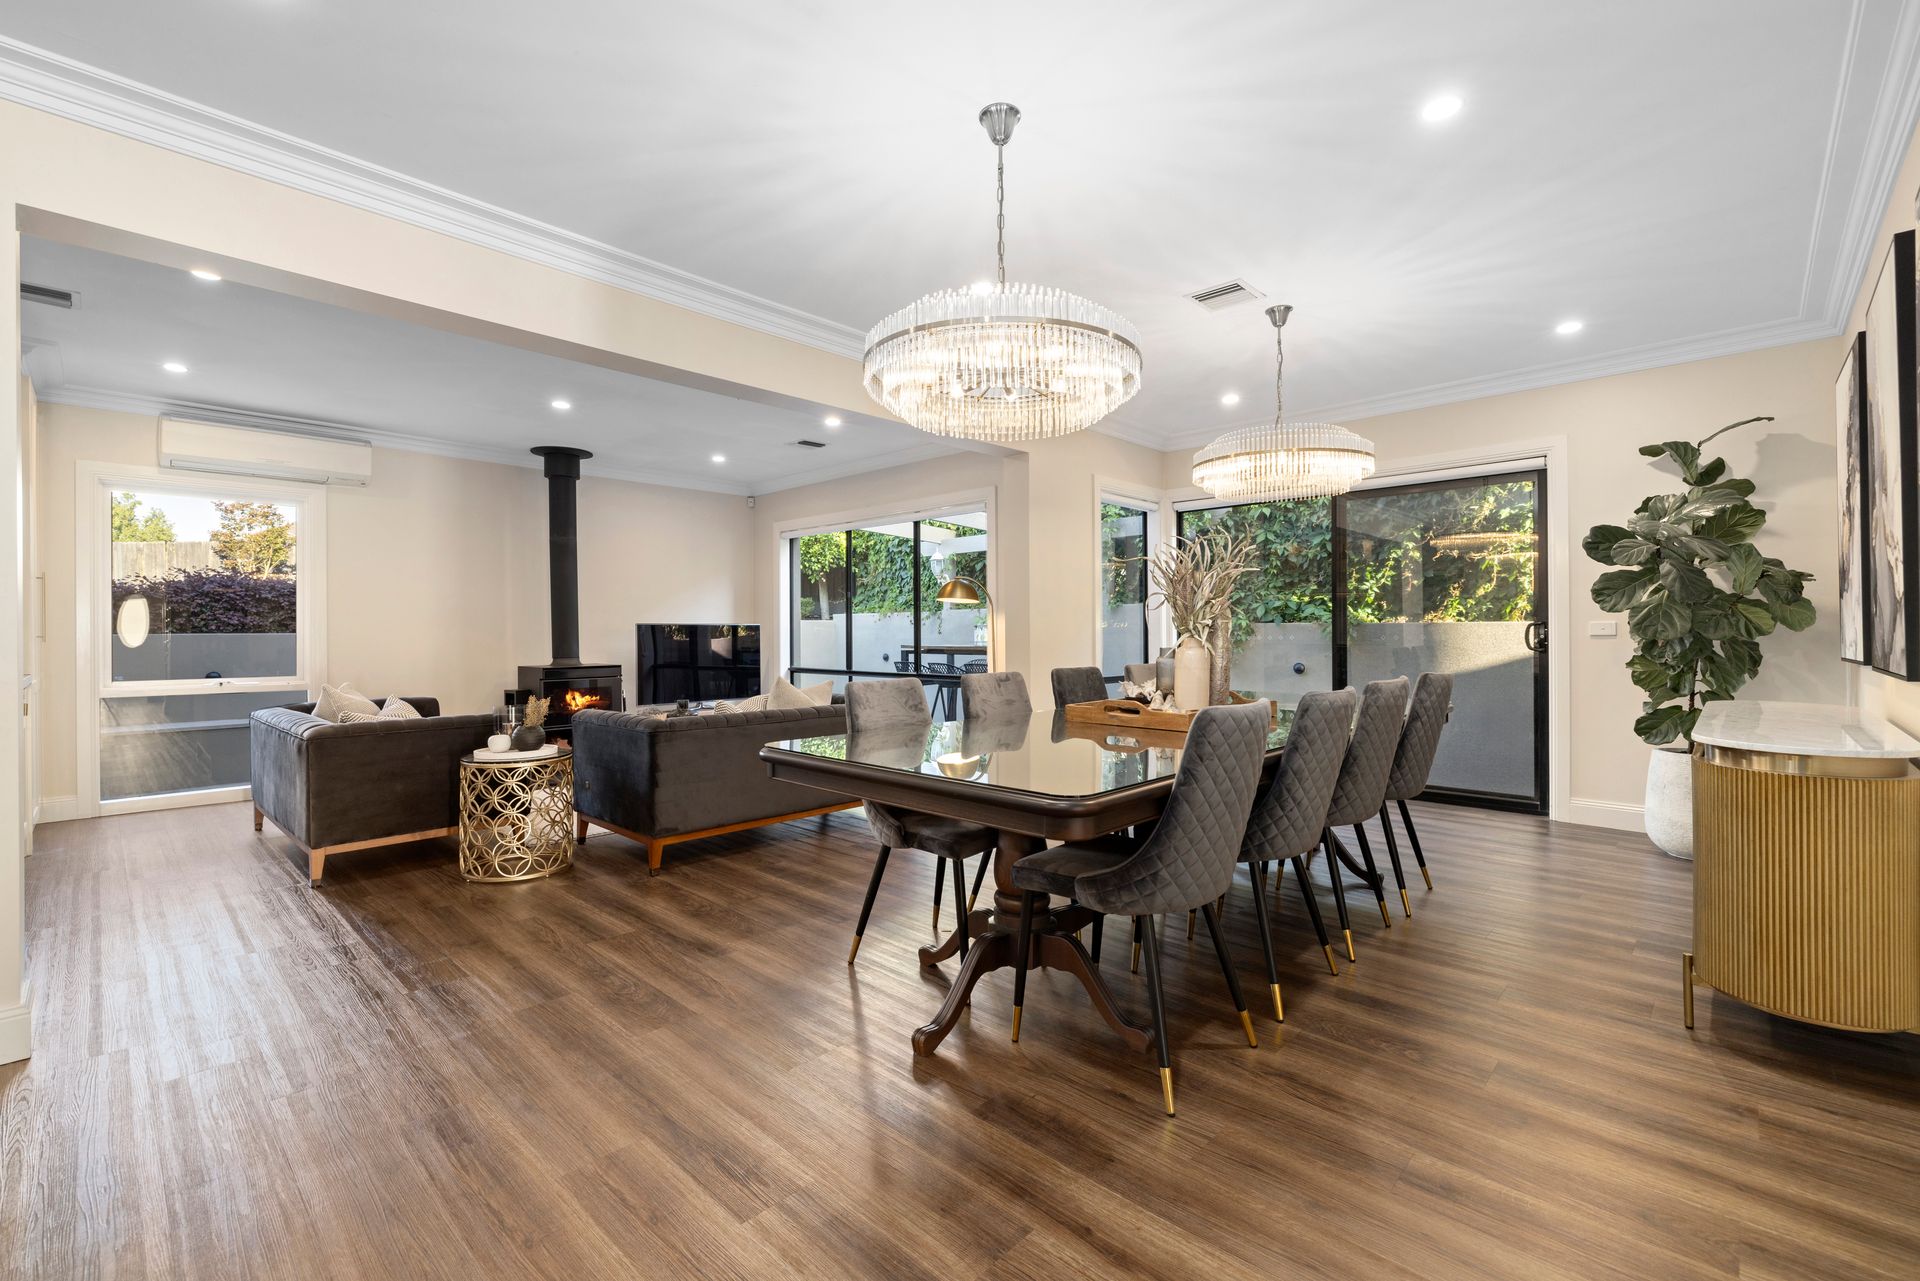
Step into a world of grandeur, where timeless elegance meets modern convenience. This stand alone home comes with its own title and no common land. This exceptional fully renovated home embodies luxury, offering meticulously designed spaces that cater to both lavish entertaining and everyday living. With exquisite finishes and thoughtful craftsmanship, this home invites you to experience a lifestyle of unparalleled comfort and sophistication in the highly sought after Lysterfield location.
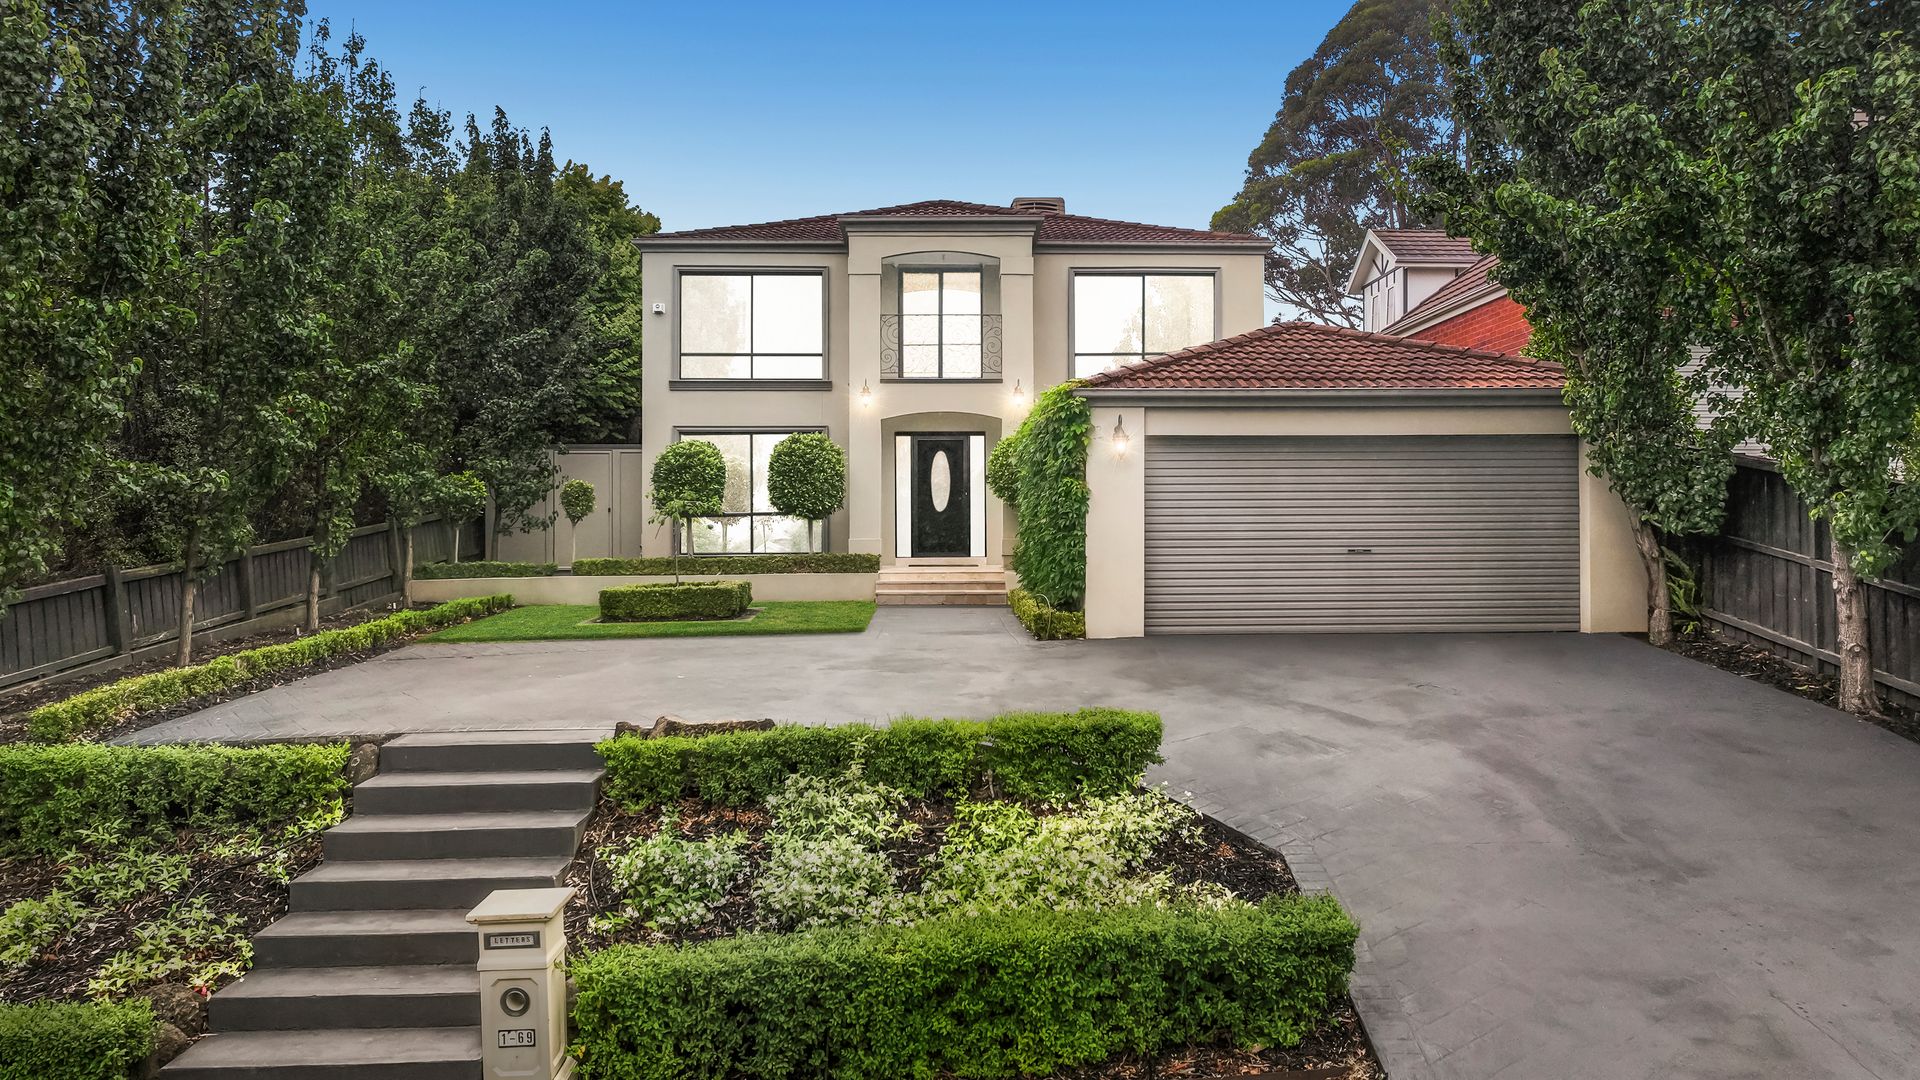
As you arrive, the rendered facade and landscaped surrounds sets the tone for what's to come inside. Entering the home, you're welcomed with a wide entry, where natural light floods the formal living and dining area to your right, while a versatile study and sixth bedroom lie to your left. Moving further, the home opens into an expansive open-plan kitchen, meals, and family room that defines contemporary luxury.
At the heart of this home is a state-of-the-art kitchen that leaves no detail overlooked. Featuring Caesarstone benchtops, 2pac cabinetry, elegant pendant lighting, and LED accents, it is both a culinary haven and a design masterpiece. Premium Bosch appliances including a gas cooktop, dual electric ovens, an integrated microwave, and two dishwashers combine form and function.
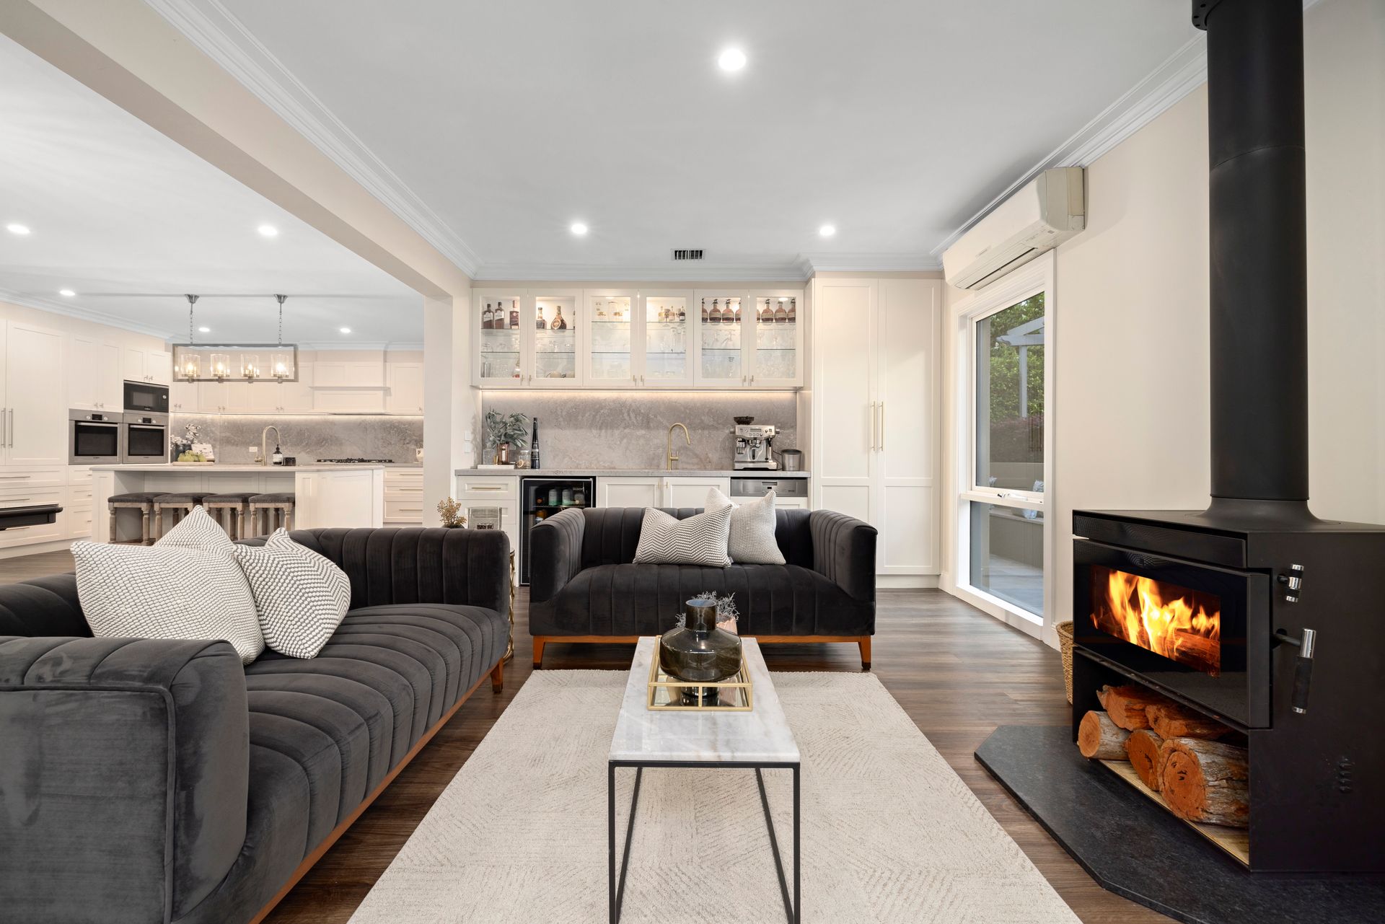
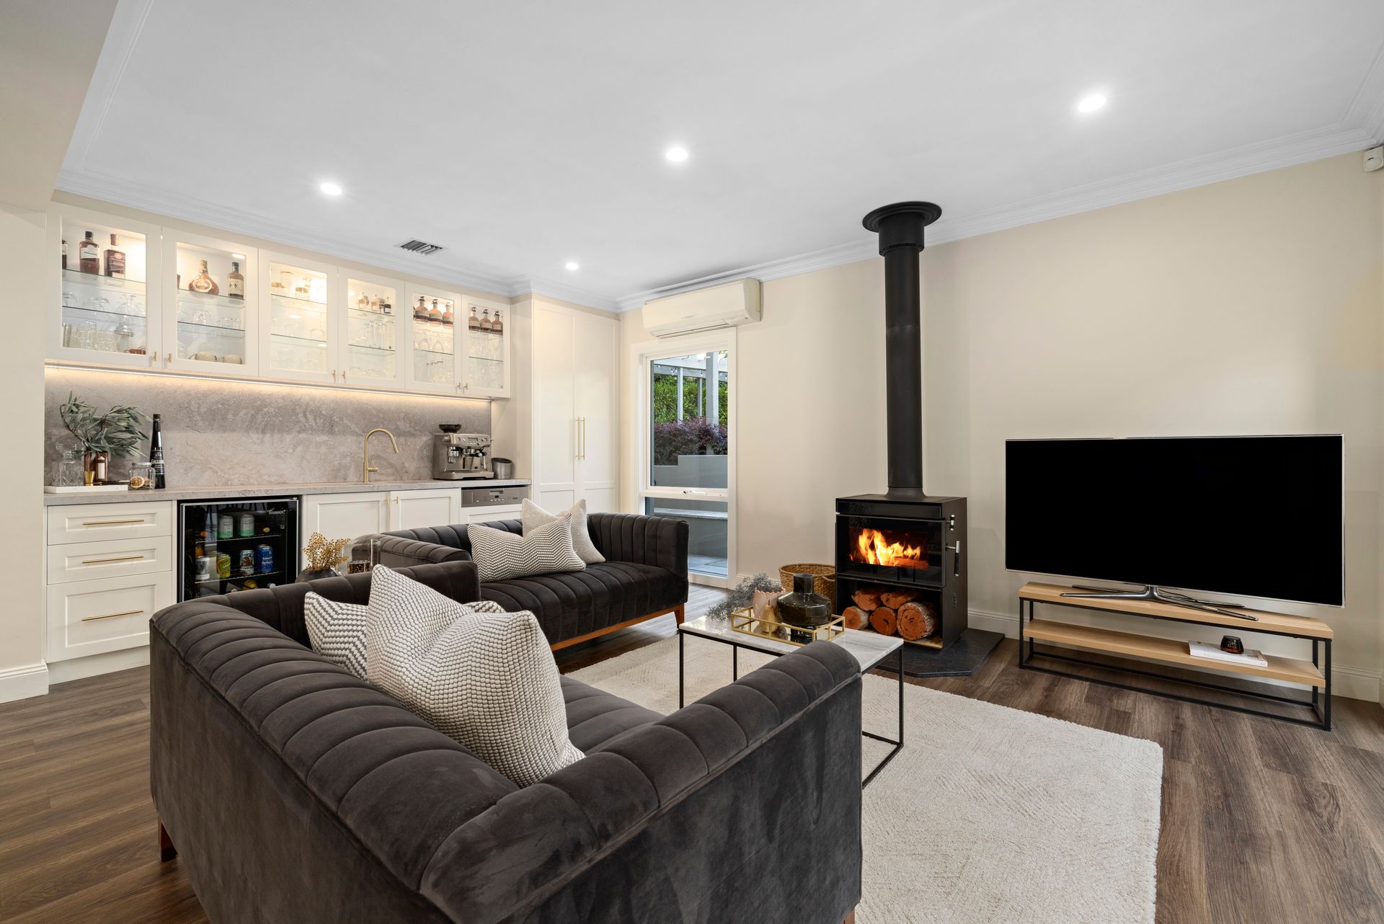
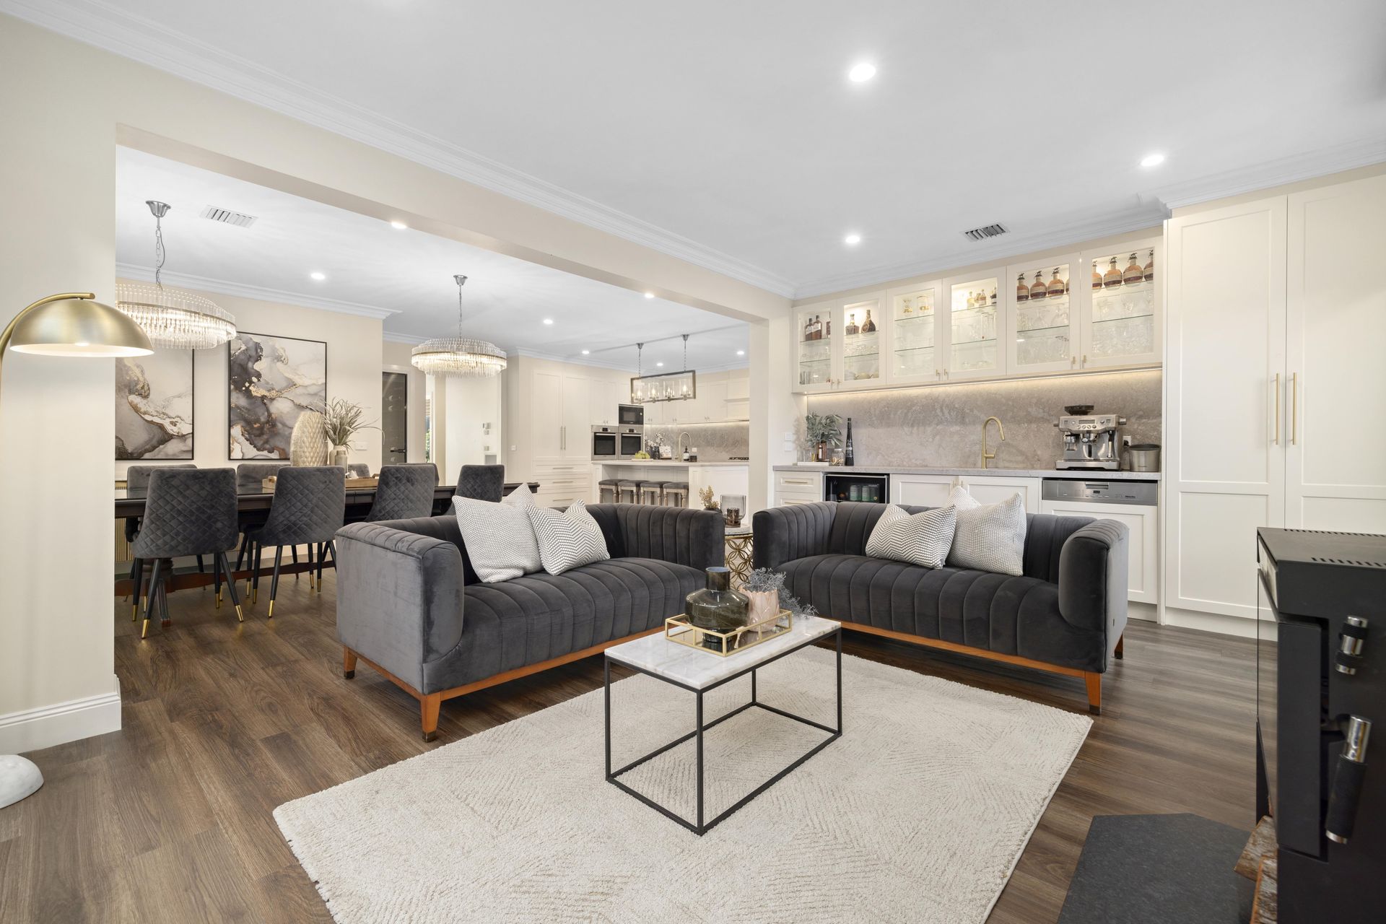
Adjacent to this space, a sophisticated living room beckons with a wood fireplace, a fully equipped bar with glass-front cabinetry, stone benchtops, and a built-in sink. For wine connoisseurs, a custom wine cellar tucked beneath the staircase adds an extra touch of indulgence.
Venturing upstairs, you'll find a master suite designed for ultimate relaxation, complete with a full ensuite, a walk-in wardrobe, and a private balcony. Four additional generously sized bedrooms share a fully renovated main bathroom, featuring a freestanding bath, oversized shower, and floating vanity.
Outside, a breathtaking alfresco area elevates this property to an entertainer's dream. With a built-in fireplace, a fully equipped outdoor kitchen including a BBQ, sink, and ice maker along with ample seating space, this area is perfect for hosting memorable gatherings. The private backyard, complemented by lush landscaping and a garden shed completes this beautiful home.
Additional features include a powder room on each level, laundry with backyard access, x7 split system units (one in each bedroom, formal living and living room), evaporative cooling, ducted heating, ducted vacuuming, blinds and sheer curtains and a double car garage.
Features:
• Fully Renovated Modern Home
• 5 Bedrooms
• 2 Bathrooms
• 2 Powder Rooms (One on Each Level)
• Master Suite has Ensuite, Walk-in Robe and Balcony
• Versatile Study / Bed 6
• Open Plan Kitchen, Meals and Family
• Caesarstone Benchtops and 2pac Cabinetry in Kitchen
• Gas Cooktop
• X2 Bosch Electric Ovens
• Bosch Integrated Microwave
• X2 Bosch Dishwashers
• Pendant Lighting and LED Light Strip
• Living Room with Fireplace and Bar
• Formal Dining and Living Room
• Wine Cellar Under the Stairs
• Laundry
• Ducted Heating
• Evaporative Cooling
• Split System Units x7
• Ducted Vacuuming
• Carpet, Tile and Premium Floating Floorboard Flooring
• Blinds and Sheer Curtains Throughout
• Spacious Outdoor Entertainment
• Fireplace in Alfressco
• Built-in Kitchen with BBQ, Sink and Ice Maker
• Storage Garden Shed
• Double Car Garage
Location:
This home promises an exceptional lifestyle with convenient access to a wide range of amenities. Education is easily accessible with Lysterfield Primary, Park Ridge Primary, Karoo Primary, Rowville Secondary College, St. Joseph's College, Upwey College, and St. Andrews Christian College all within easy reach. Shopping is effortless, with Wellington Village, Stud Park Shopping Centre, and Westfield Knox offering a variety of retail, dining, and entertainment options. Commuters will appreciate the proximity of Ferntree Gully Station, providing seamless connections to Melbourne's CBD. For extended outdoor recreation, nearby places for you to enjoy include Major Crescent Reserve across the road, Clementine Reserve and Park Road Playground.