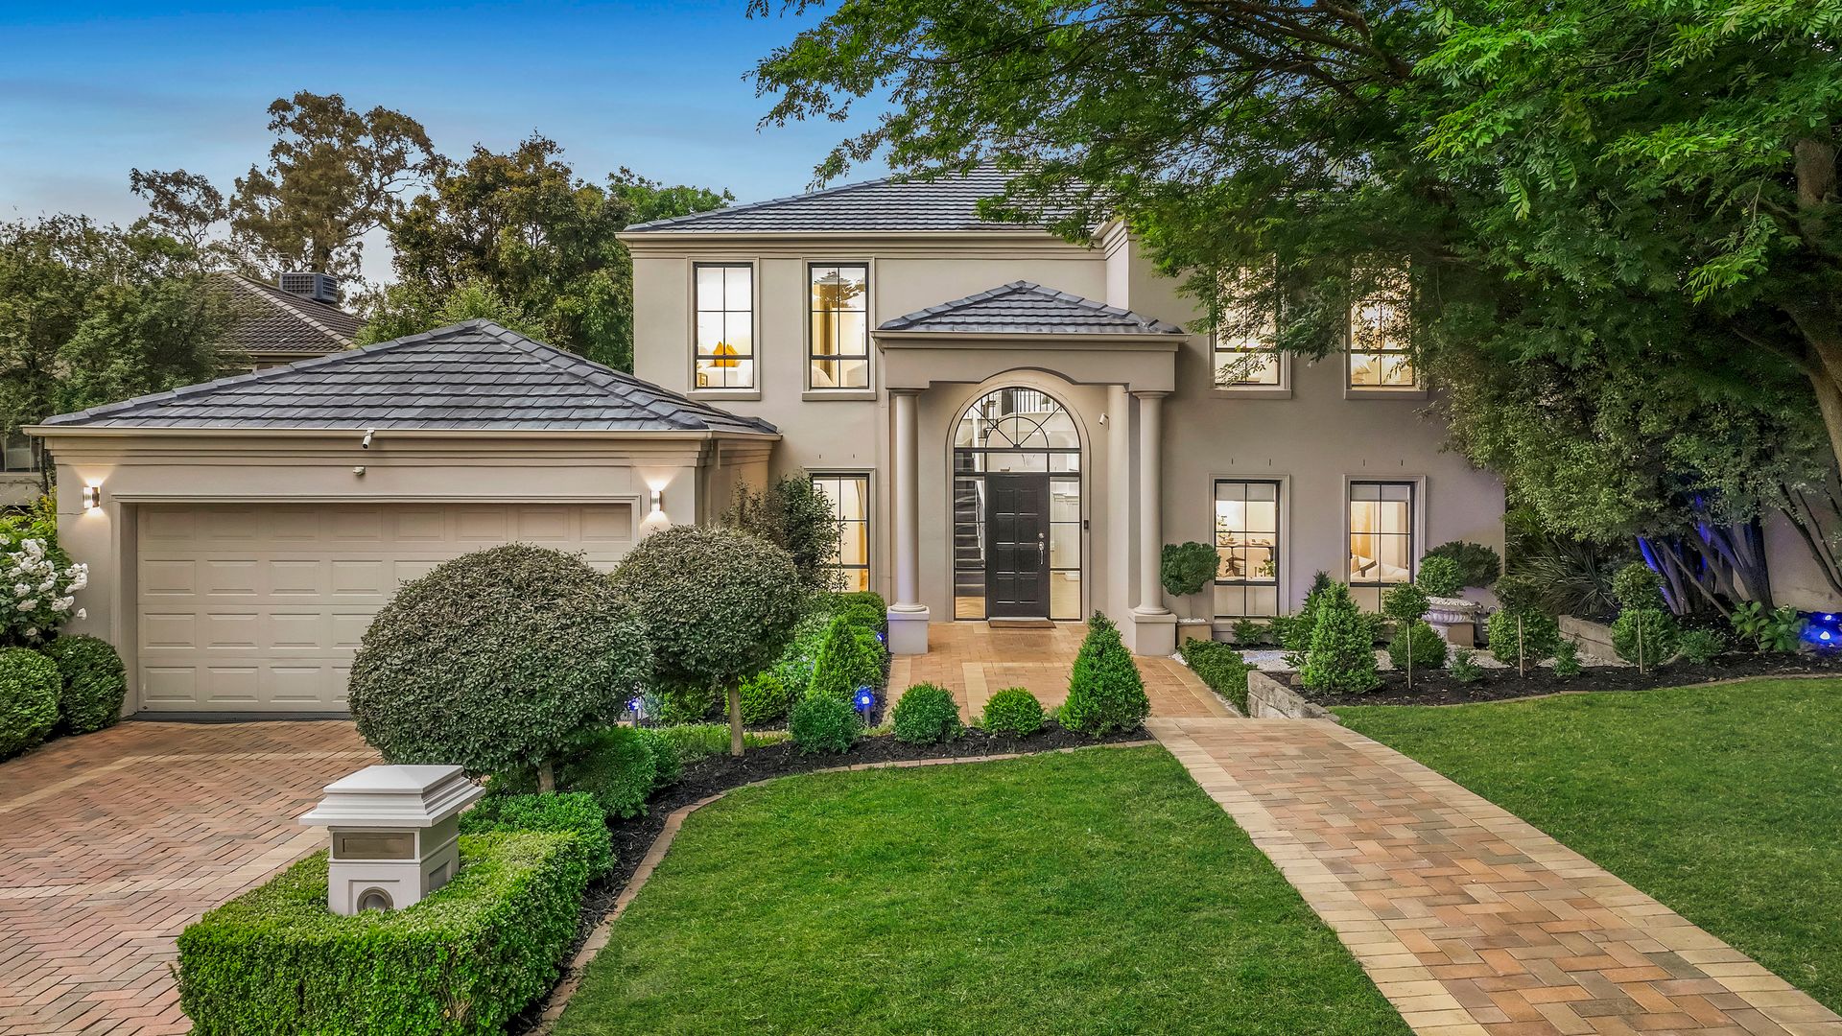
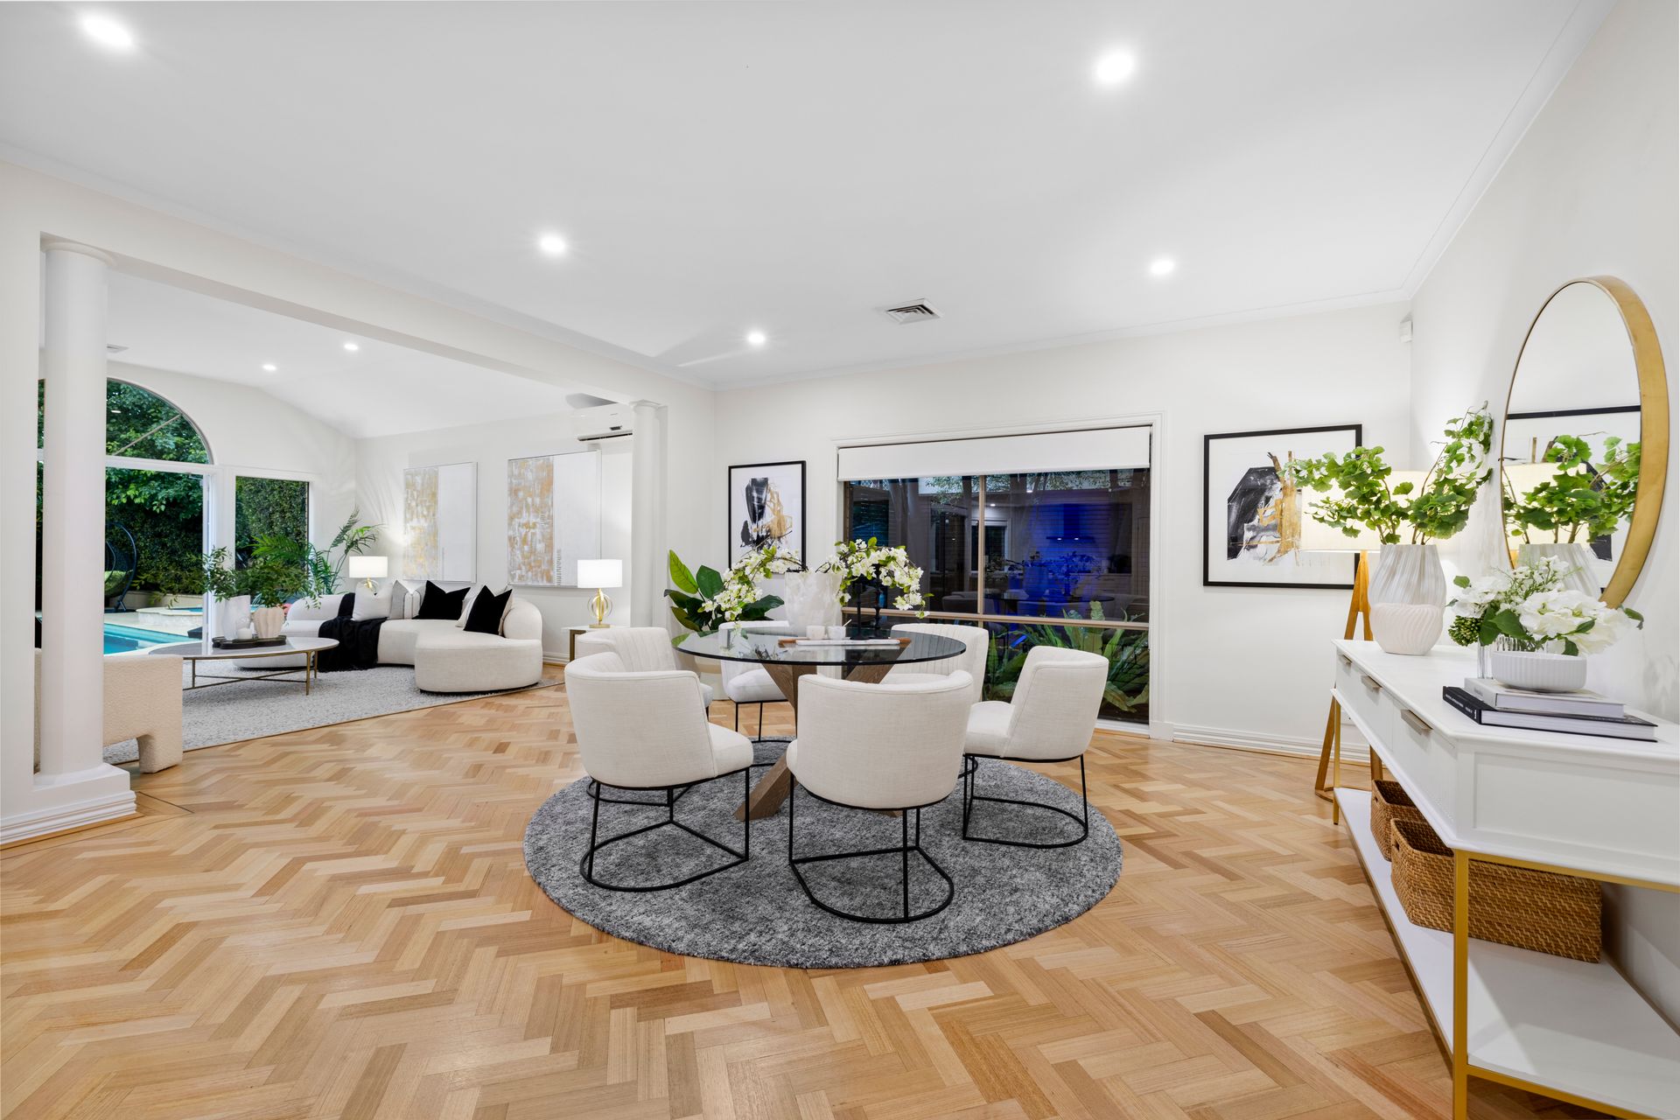
Step into a world where dreamlike elegance meets everyday luxury, where each room flows effortlessly into the next, wrapped in sophistication and high-end finishes. This fully renovated ex Simonds display home in the heart of Lysterfield is a marvel of craftsmanship, capturing the imagination with features that radiate charm, comfort, and grandeur.
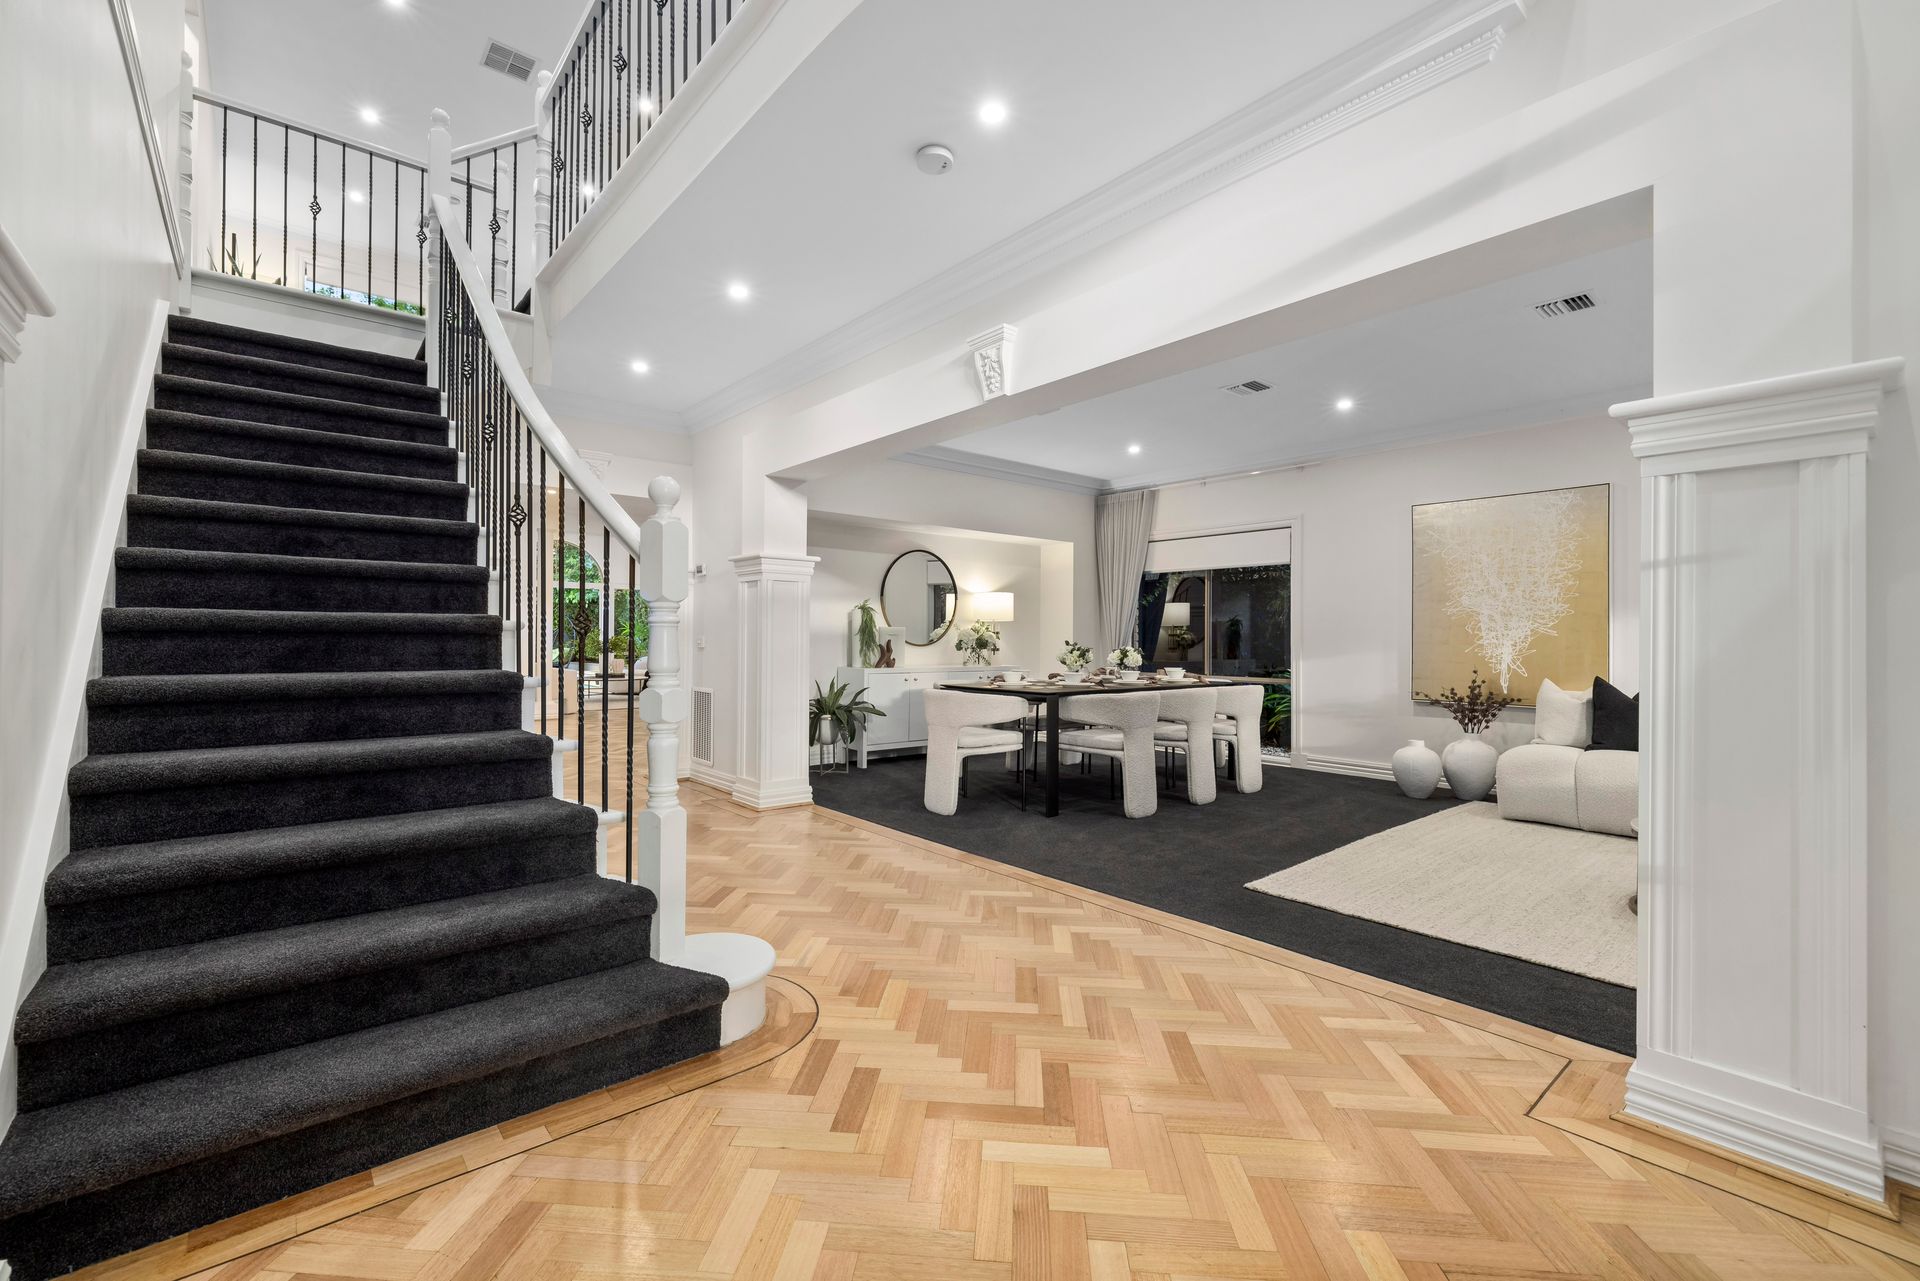
The refined exterior, framed by meticulously landscaped gardens, sets the stage for what lies within. Offering plantation shutters, while opulent herringbone parquetry floors weave through the hallways, recently resanded to reveal their original gleam. Grand high ceilings rise above, adorned with elegant moulding, while statement wall niches, highlighted by soft lighting, create a gallery-like ambience perfect for art or family treasures.
The open-plan kitchen, meals, and family area extends an invitation to entertain in style. The kitchen features cabinetry with bespoke profile detailing, stone benchtops, and high-end Electrolux and Bosch appliances. An inviting gas cooktop, Electrolux electric oven, Bosch rangehood, and dishwasher make cooking a joy, and the kitchen overlooks the expansive backyard.
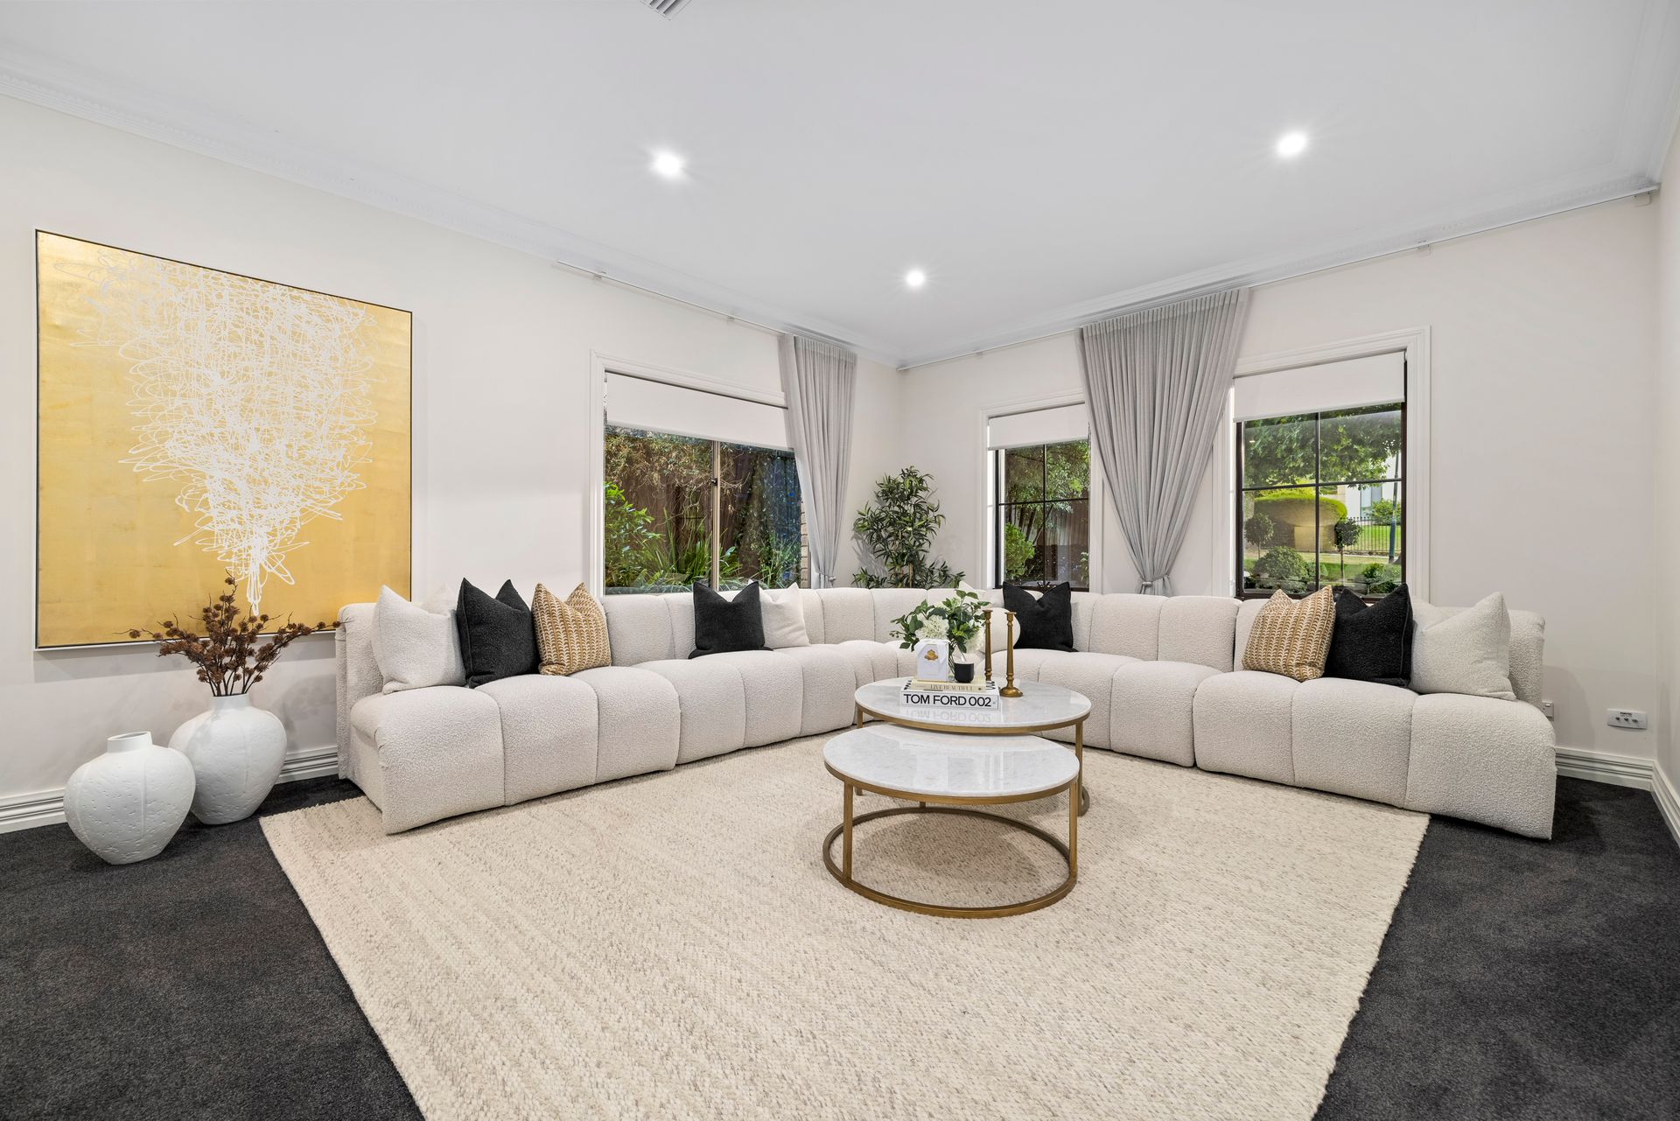
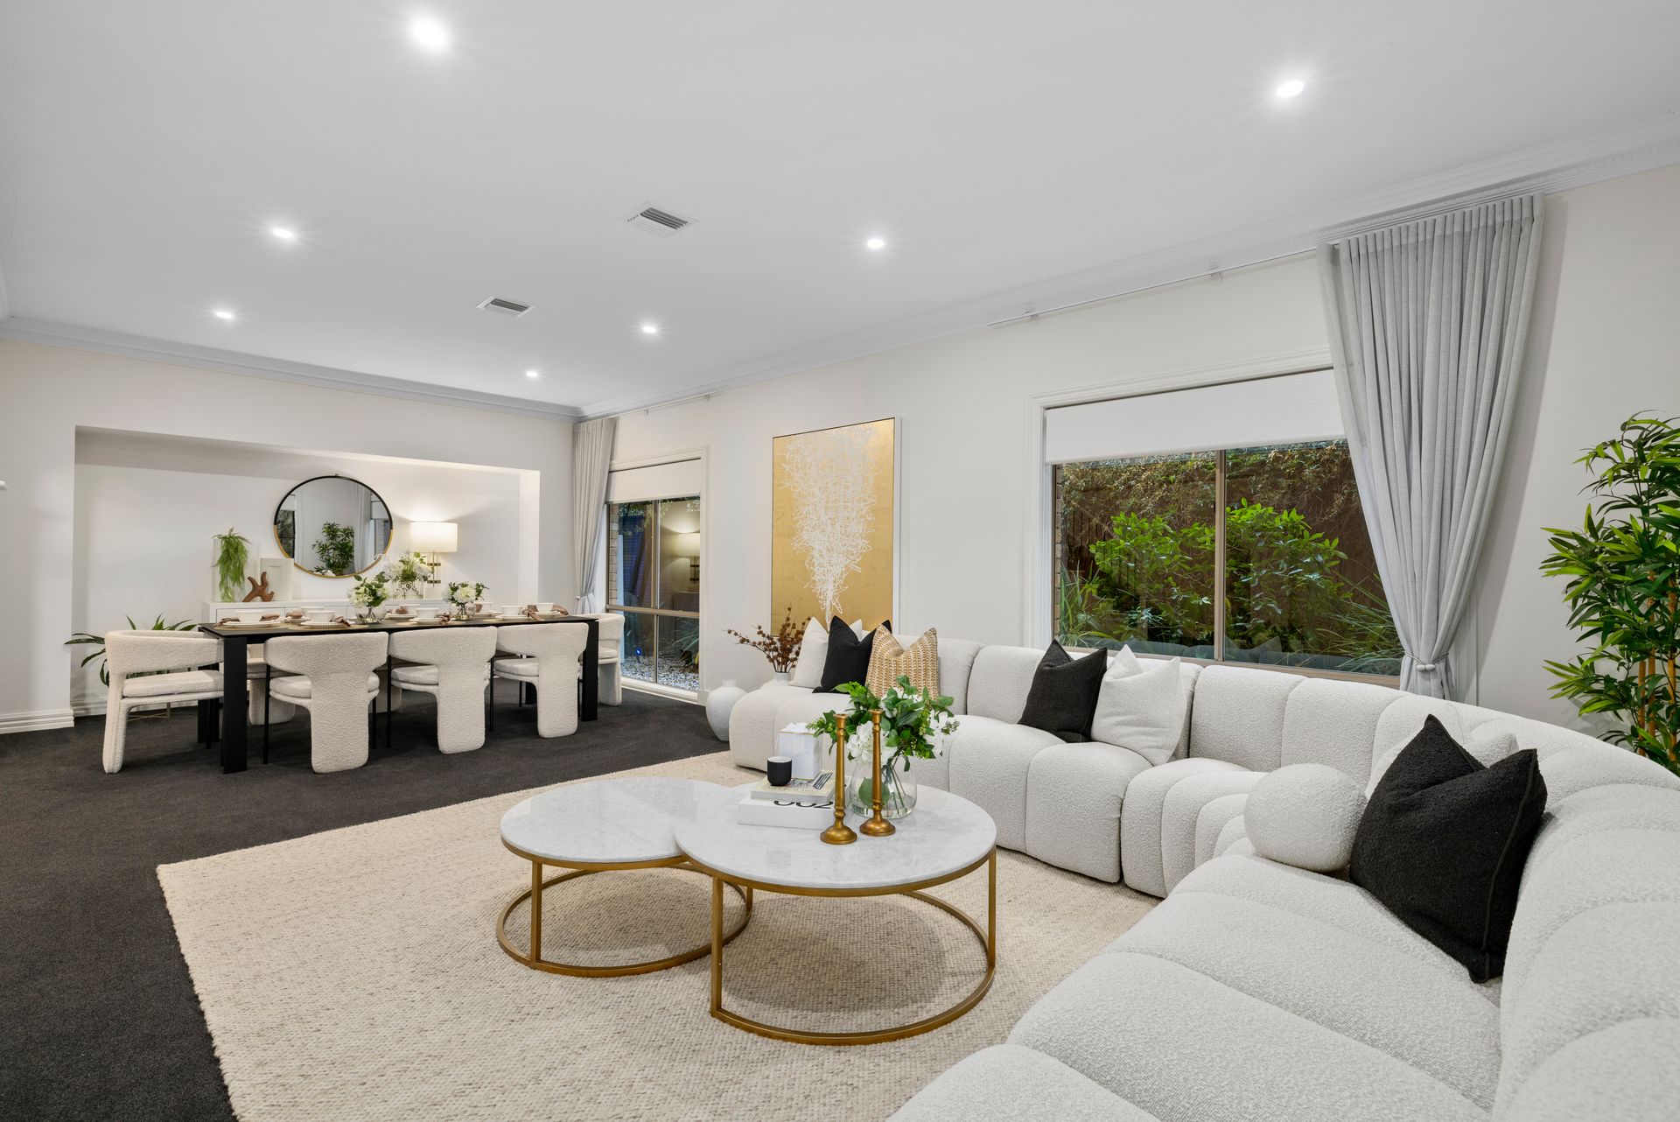
This residence includes four distinct living areas and two dining spaces. The main living room, centered around a gas fireplace, while the family area extends to a beautiful alfresco space. Whether you're hosting large gatherings or intimate family dinners, there's a space tailored for every occasion.
The grand master suite is a private retreat, featuring double doors that open to a sanctuary of plush comfort. A spacious walk-in robe and an ensuite with underfloor heating, a heated towel rail, and a cast solid bath that retains warmth making this suite a haven of tranquility. The additional bedrooms, each with built-in robes have been designed to accommodate family and guests with ease, and the second bathroom is equally elegant, complete with under-mount sinks, mirror storage, and refined tilework.
Beyond the interior, the outdoor spaces elevate the lifestyle this home affords. A self-cleaning, solar-heated in-ground pool and spa are framed by lush greenery and a stunning 4.5-metre cantilever sun umbrella, creating the perfect setting for warm summer days. Two separate outdoor entertaining areas invite alfresco dining and gatherings under the stars, while a charming sandpit caters to the youngest family members. Thoughtfully designed with an integrated garden sprinkler system and a 1,600L water tank, the garden remains vibrant year-round, providing a lush, private backdrop for every occasion.
This home spares no detail with its state-of-the-art climate control systems, including new gas ducted heating, new refrigerated ducted cooling, and a reverse cycle split system. The residence also offers peace of mind with a comprehensive security system, complete with cameras and a home alarm system, ensuring your sanctuary is as safe as it is beautiful.
Positioned on an impressive 836 sqm, this exquisite home is the ultimate blend of high-end opulence and practical functionality. From the custom wall mouldings to the plantation shutters, plush carpeting, and ambient lighting, every inch of this property speaks to a refined lifestyle. Just moments from sought-after amenities, this home brings the height of luxury to the everyday and offers a rare opportunity to experience timeless elegance in a modern, move-in-ready masterpiece.
Your forever home awaits; a place where dreams are not just imagined but lived, every day, with a backdrop of beauty, elegance, and high-end luxury.
Features:
• Fully Renovated Family Home
• 4 Bedrooms plus a Home Office
• Master with Walk-in Wardrobe and Ensuite
• All other Bedrooms with Built-in Robes
• 2 Bathrooms with Separate Powder Room
• Ensuite with Under-floor Heating, Heated Towel Rail and Cast Solid Bath
• Brand New Smith and Smith Kitchen with Profile Cabinetry
• Three Separate Living Areas and Two Dining Spaces
• Laundry with Hanging Space and Backyard Access
• High Ceilings
• Hardwood Herringbone Parquetry Floors, Carpet and Tile Flooring
• Plantation Shutters, Sheer Curtains and Blinds Throughout
• Gas Fireplace
• Gas Ducted Heating (New 2024)
• Refrigerated Ducted Cooling and Heating (New 2024)
• Reverse Cycle Split System
• In-ground, Solar Heated, Self-cleaning Pool and Spa
• In-ground 4.5m Cantilever Sun Umbrella
• Two Outdoor Entertaining Areas
• Sandpit
• Integrated Garden Sprinkler System
• 1,600L Water Tank with Pump
• Security Cameras and Home Alarm System
• Secure and Fully Landscaped Backyard
• Remote Double Car Garage
Location:
109 Oaktree Rise, Lysterfield offers an enviable lifestyle with easy access to a host of amenities. For families with young children, nearby primary schools include Lysterfield Primary School, Park Ridge Primary and Karoo Primary School. Older students have excellent options as well, with Rowville Secondary College, St. Joseph's College, Upwey College and St. Andrews Christian College all within a short drive. Shopping is a breeze with Wellington Village, Stud Park Shopping Centre, and Westfield Knox. For commuters, Ferntree Gully Station is the closest train station, providing convenient public transport connections to Melbourne's CBD. Surrounded by an array of parklands including Oaktree Rise Playground, Heritage Way Reserve and Clementine Reserve.
Onsite Auction Thursday 5th of December at 7pm