THE PROPERTY
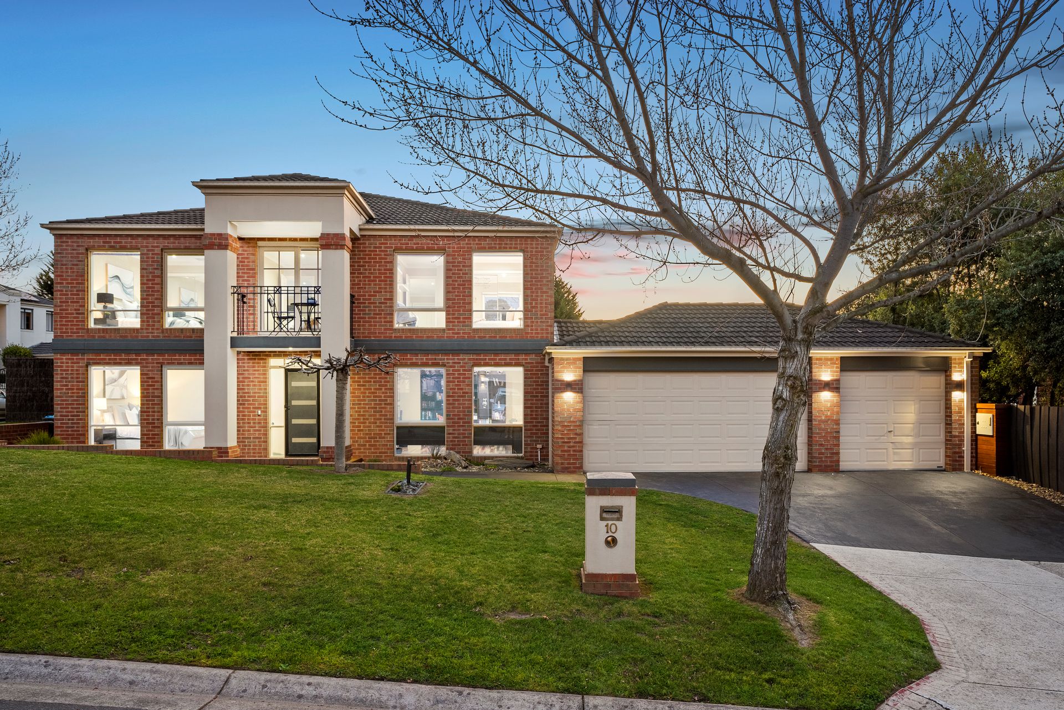
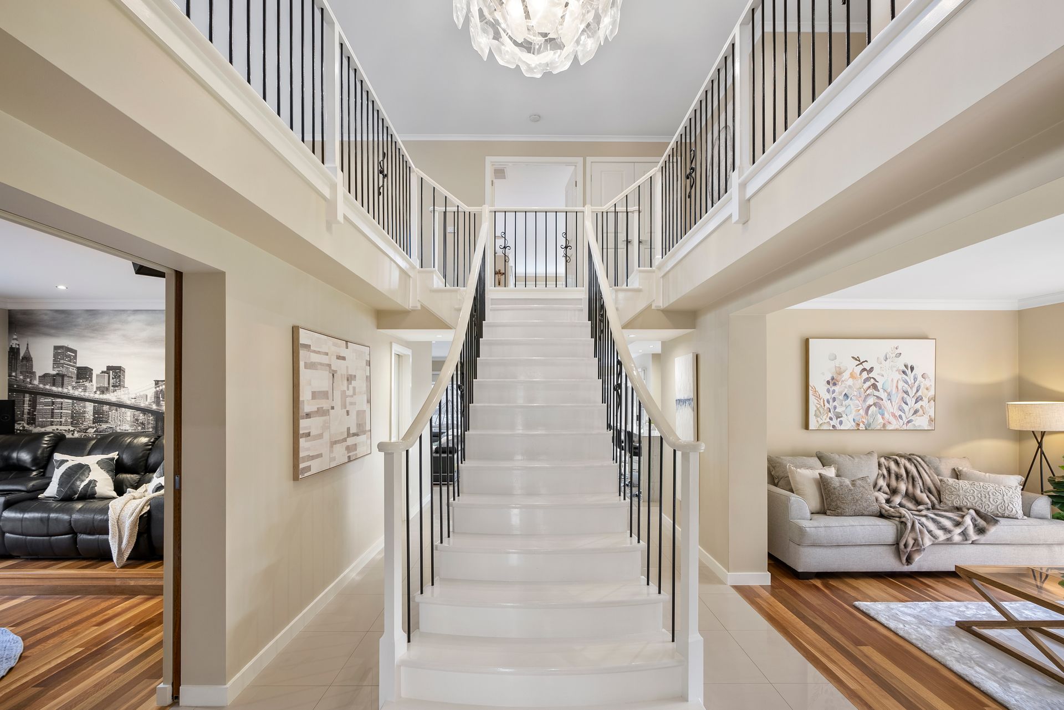
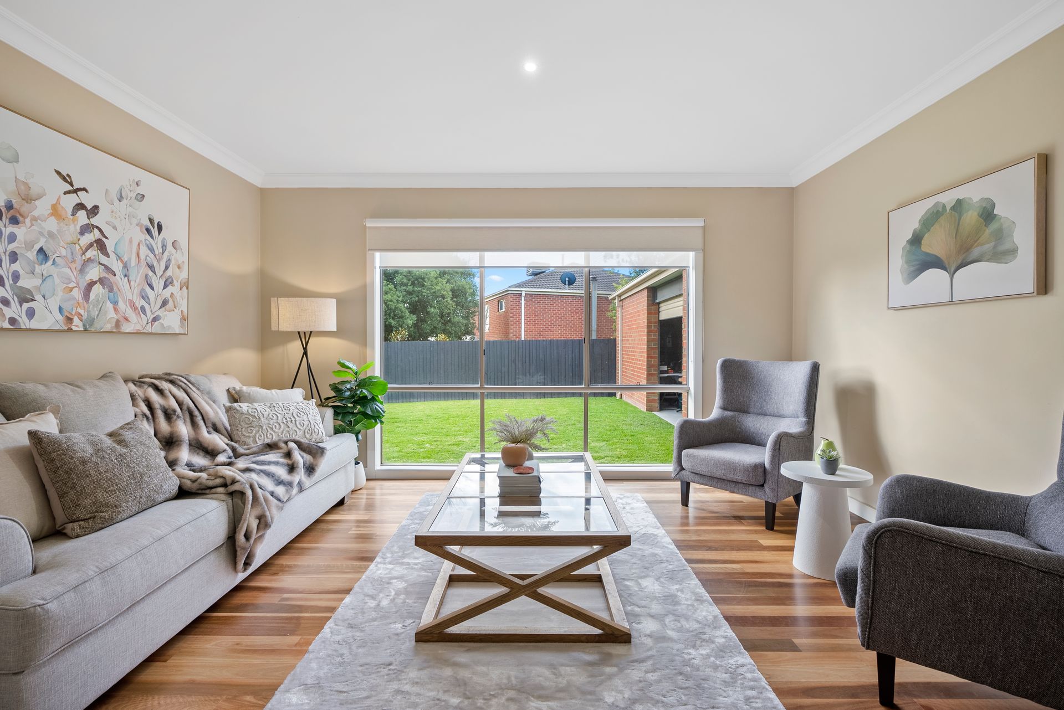
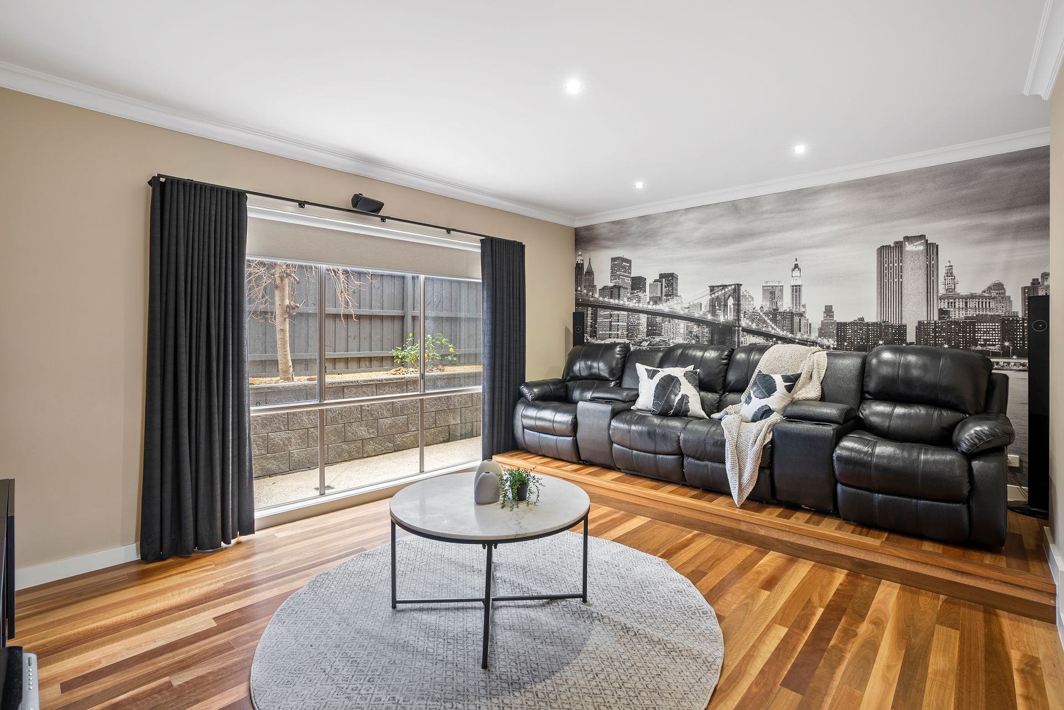
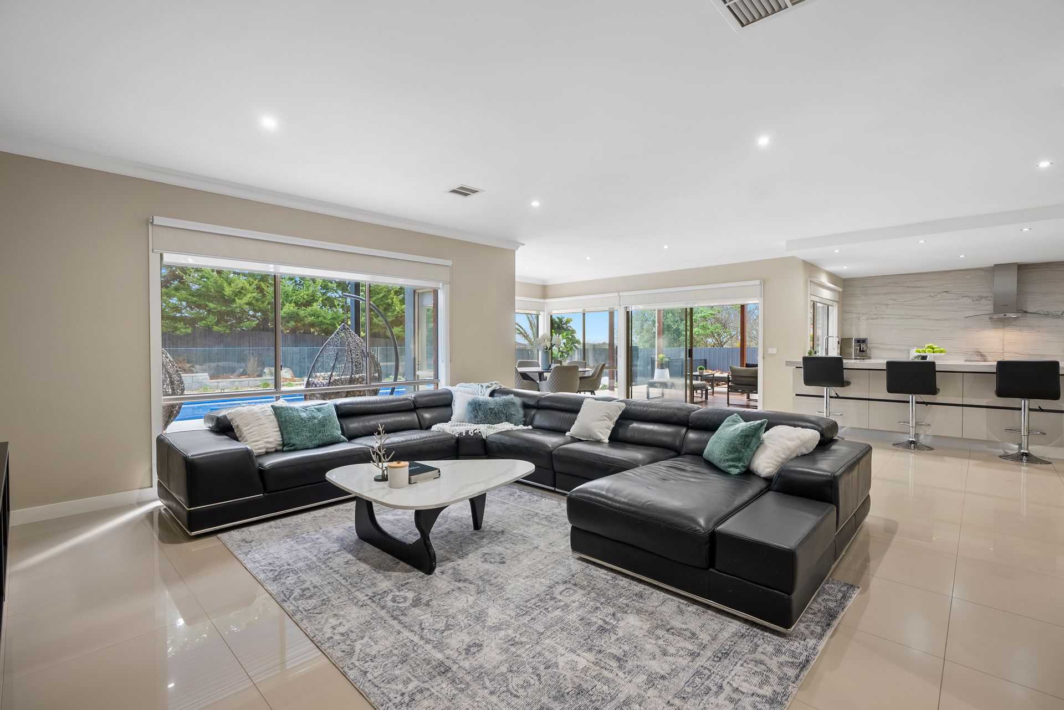
Flaunting a majestic design and premium location in a serene, leafy cul-de-sac, this elegant five-bedroom residence has all the ingredients for indisputable family success. Introduced by a grand entryway, the open plan layout of the ground floor delivers the versatility families seek, with multiple spaces for exciting entertainment or much-needed relaxation. Highlighted by porcelain tiling and lush garden views, the beating heart of this home is the expansive, open plan meals & family zone, which streams out to the north-facing alfresco, allowing effortless enjoyment of the outdoors complete with dedicated fire pit area & resort style, 10.2m inground pool. At home chefs will delight in the stylish stone kitchen, with a formal lounge and separate theatre room offering further valuable space with spotted gum flooring. Lavish and generous in size, the master suite features a huge walk-in robe, sitting area with expansive vistas and luxurious spa ensuite, with three further robed first floor bedrooms, the family bathroom and a spacious retreat providing an abundance of accommodation for all. A fifth bedroom and a home office on the ground floor further adds to the appeal of this impressive home.
THE FEATURES
• Elegant five-bedroom, two-bathroom plus home office family residence
• Four separate living areas
• Bespoke natural stone kitchen includes waterfall countertops, LG dishwasher, Fisher & Paykel dual ovens & induction cooktop and a walk-in pantry
• Master bedroom boasts sitting area, dual walk-in robe and luxe spa ensuite
• Three of the four further bedrooms boast accommodating built-in robe storage
• Double vanity family bathroom flaunts shower, bath & separate toilet
• 10.2m salt chlorinated, self dosing fibreglass pool backed up by electric heater
• Ducted gas heating and evaporative cooling for year-round comfort
• Outdoor workshop/storage area
• Triple garage with epoxy floor and both internal and rear roller door access
• Security alarm system
• Soaring 2.55m high ceilings downstairs & 2.4m high ceilings upstairs
THE LOCATION
Situated in a blissfully peaceful cul-de-sac in a prized family neighbourhood, within walking distance to Peregrine Reserve, Wellington Village Shopping Centre, Park Ridge Primary and Rowville Secondary College Eastern Campus, plus easy access to Stud Park, Westfield Knox, Eastlink and the Monash Freeways.
Onsite Auction Sunday 24th of September at 11am