Sold
60 Grange Drive,
Lysterfield 3156, Victoria
Price withheld
Property details
-
Agents
Luxurious Carrington Estate on 1,722sqm approx
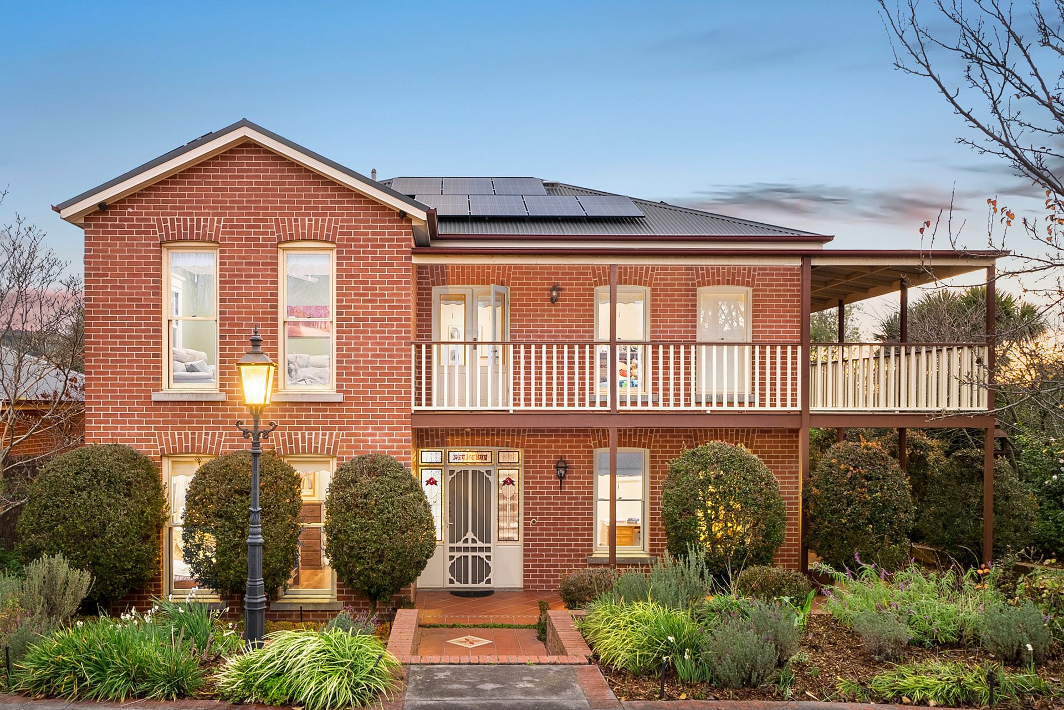
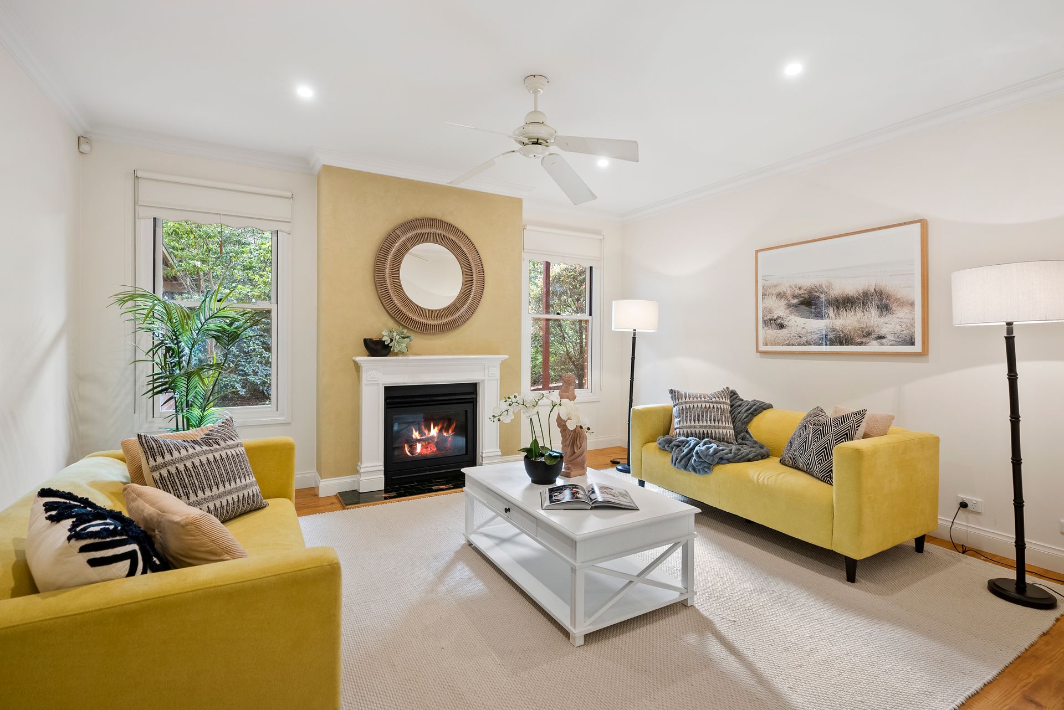
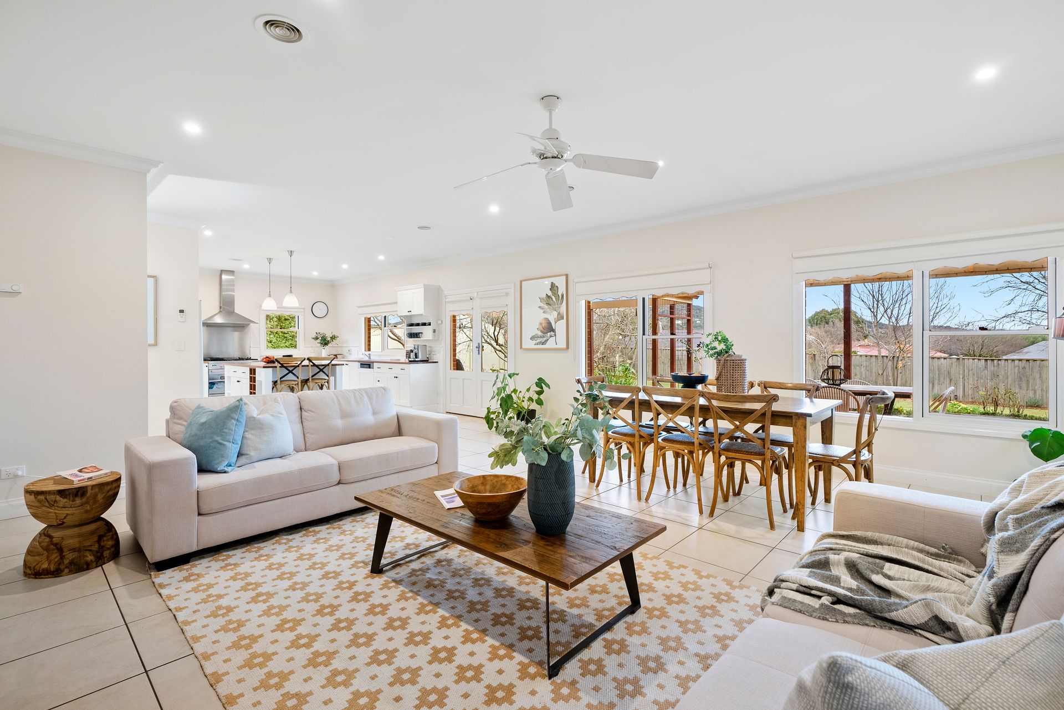
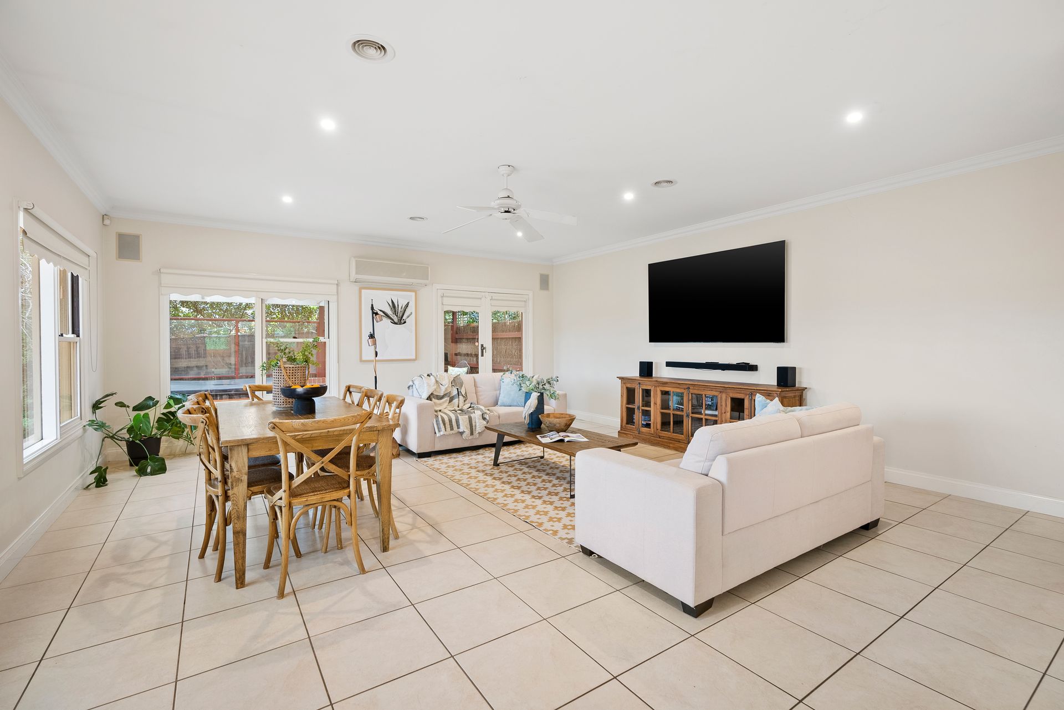
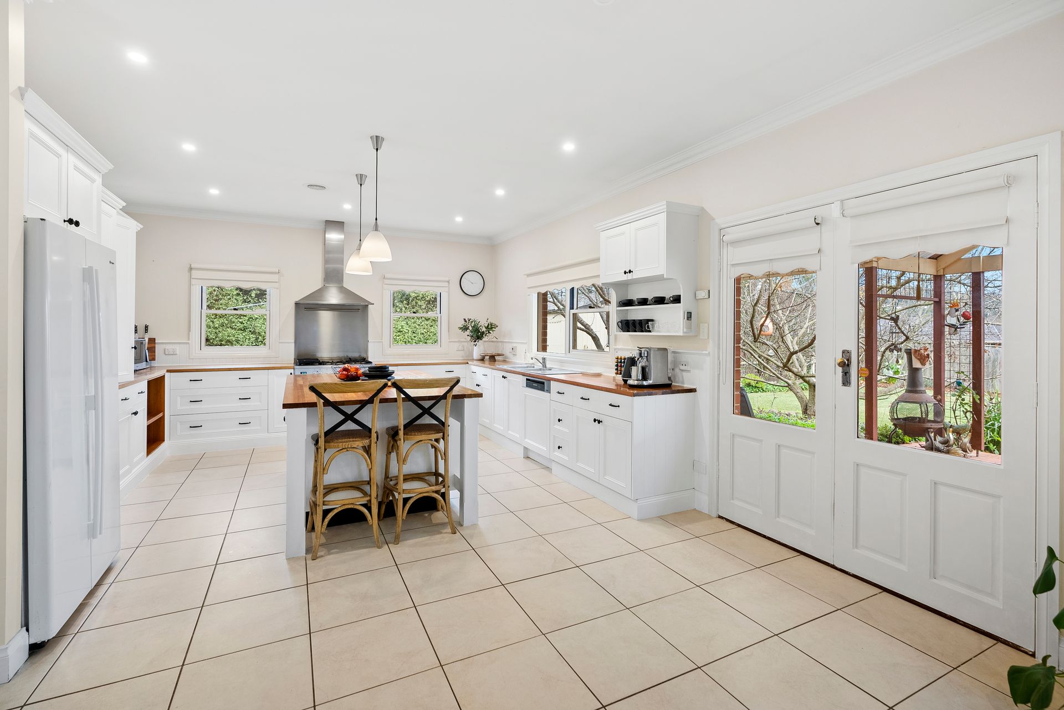
Rising to a new level of sophistication, this impressive two-storey residence is proudly set in the prestigious Carrington Estate on a huge 1,722sqm approx. block. Framed by lush greenery, the Federation-style façade and wrap-around verandah and balcony provide a warm welcome, while inside the sprawling home boasts four bedrooms and three vast living zones, with 9-foot ceilings delivering a sense of space throughout. The plush fireside lounge offers a serene sanctuary for relaxation, while the exceptionally spacious open plan living domain is bathed in natural light, opening out to the luxurious alfresco paved with terracotta tiling, completed by a stunning 6-seater therapeutic spa. Proudly flaunting cutting-edge appointments, gourmets will relish the space and premium appliances in the sparkling kitchen. Elegant from every angle, the master bedroom offers a walk-in robe and premium ensuite, enhanced by porcelain tiles and Blackwood vanity. Upstairs, the sleek family-sized bathroom flaunts a spa bath, with three generous robed bedrooms ideally positioned alongside a separate living space with balcony access, perfect for growing families. With a ground floor study offering flexibility as a fifth bedroom, and the addition of under floor slab heating, ducted heating, evaporative cooling and split system air con, space and comfort year-round is assured. Adding to the appeal, gorgeous double hung and double-glazed windows, a 50,000-litre underground water tank, and a circular drive leading to the double garage, with a second workshop located in the massive rear yard beyond, this spectacular home offers a tranquil lifestyle for the discerning family.
THE FEATURES
• Luxurious four-bedroom, two-bathroom residence
• Three vast living zones offer exceptional space
• Ground floor master bedroom features premium ensuite & WIR
• Three further first floor bedrooms include walk-in or BIR storage
• Family sized bathroom flaunts shower, spa bath, vanity & toilet
• Ground floor study offers flexibility for a fifth bedroom
• Stunning tiled verandah & alfresco with 6-seater spa
THE LOCATION
Positioned in a premiere location in the highly sought-after Carrington Estate, with Wellington Village shops nearby, abundant surrounding parkland and local schools within easy reach including Lysterfield Primary, Park Ridge Primary, Rowville Secondary College and St Joseph's College.

All information about the property has been provided to Ray White by third parties. Ray White has not verified the information and does not warrant its accuracy or completeness. Parties should make and rely on their own enquiries in relation to the property.
Due diligence checklist for home and residential property buyers.
Explore the area
School catchments
- Lysterfield Primary School Primary Prep-6 Government 1.0km
- Rowville Secondary College-Eastern Campus Secondary Government 2.2km
- Park Ridge Primary School Primary Prep-6 Government 2.3km
- Karoo Primary School Primary Prep-6 Government 2.3km
- St Joseph's College Secondary 7-12 Catholic 2.6km
- St John the Baptist School Primary Prep-6 Catholic 3.0km
- Heritage College Knox Combined Prep-12 Independent 3.0km
- Upper Ferntree Gully Primary School Primary Prep-6 Government 3.1km
- The Avenue School Secondary 11 Independent 3.4km
- Mountain Gate Primary School Primary Prep-6 Government 3.4km
- Upwey South Primary School Primary Prep-6 Government 3.5km
- St Simon's School Primary Prep-6 Catholic 3.9km
- Kent Park Primary School Primary Prep-6 Government 4.0km
- Upwey Primary School Primary Prep-6 Government 4.2km
- Wattle View Primary School Primary Prep-6 Government 4.2km
- Carrington Primary School Primary Prep-6 Government 4.3km
- Upwey High School Secondary 7-12 Government 4.3km
- Ferntree Gully North Primary School Primary Prep-6 Government 4.3km
- Rowville Primary School Primary Prep-6 Government 4.5km
- Rowville Secondary College Secondary 7-12 Government 4.6km
- Fairhills High School Secondary 7-12 Government 5.2km
- Belgrave Heights Christian School Combined Prep-12 Independent 5.2km
- Scoresby Secondary College Secondary 7-12 Government 5.3km
- St Andrews Christian College Combined Prep-12 Independent 5.8km
- Urban College Secondary 10-12 Independent 5.8km
- Boronia K-12 College Combined Prep-12 Government 6.0km
- Mater Christi College Secondary 7-12 Catholic 6.3km
- Maranatha Christian School Combined Prep-12 Independent 6.5km
- Gleneagles Secondary College Secondary 7-12 Government 6.9km
Nearest schools, measured in a straight line from the property. Provided as a guide only; check catchment and enrolment eligibility with the school. School data © ACARA, licensed under CC BY 4.0.
Find out how much home loan repayments will be
It’s important to understand repayment amounts before you apply for a home loan. A Loan Market broker can compare over 100 lenders to find the right loan for you. Use the Loan Market calculator to get a better indication of repayments.
Loan Market Pty Ltd | Australian Credit Licence 390222. All interest rates stated must include "p.a." and the relevant Comparison Rate in full.
Contact Ben Thomas
Contact Ben Thomas
Ben Thomas
60 Grange Drive, Lysterfield VIC 3156
Request a callback
Ben Thomas
60 Grange Drive, Lysterfield VIC 3156