THE PROPERTY
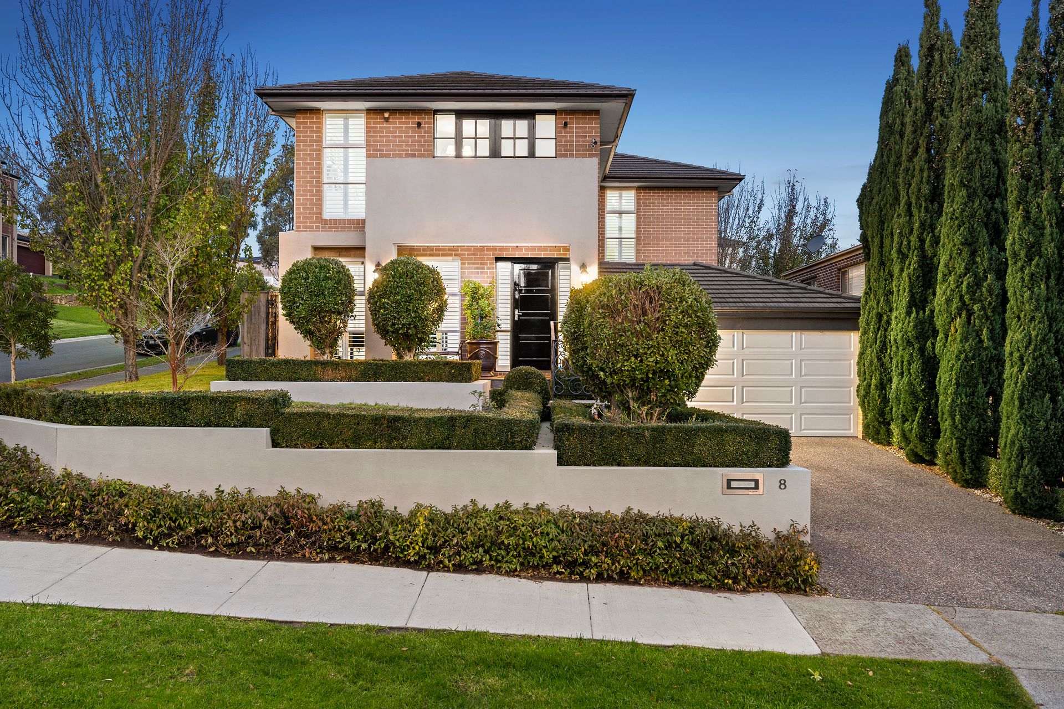
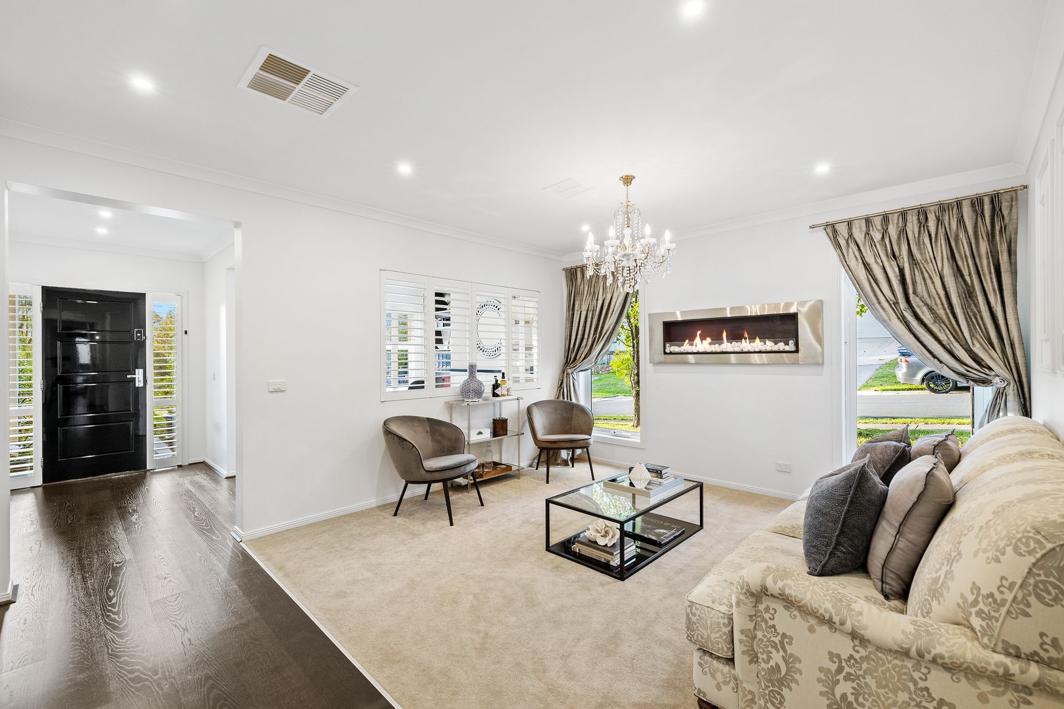
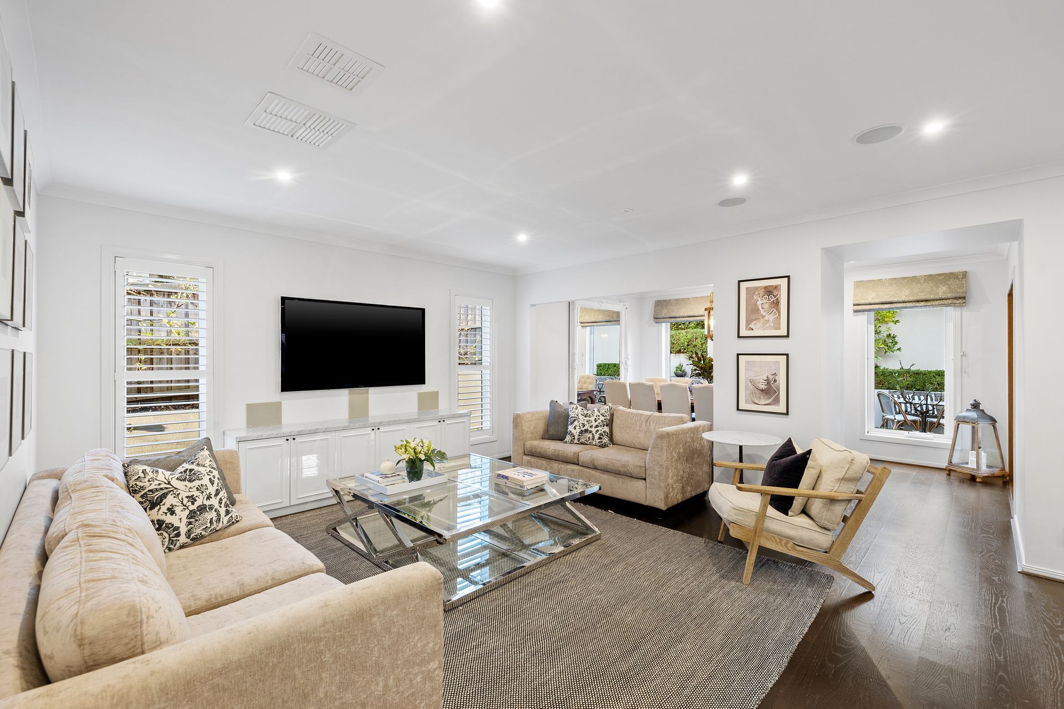
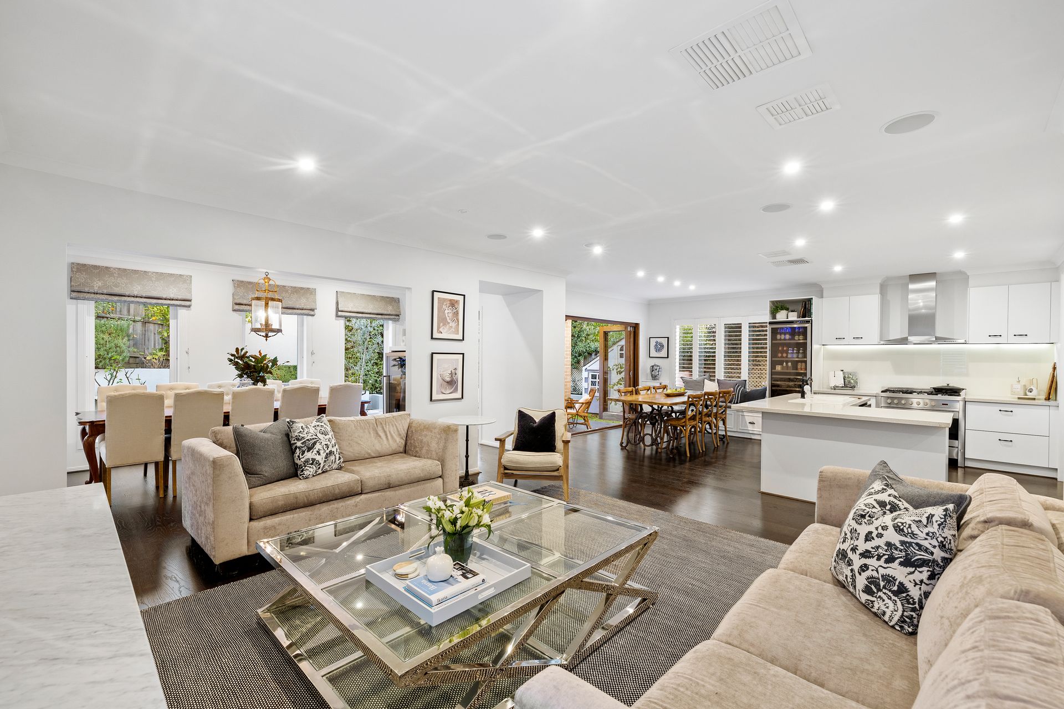
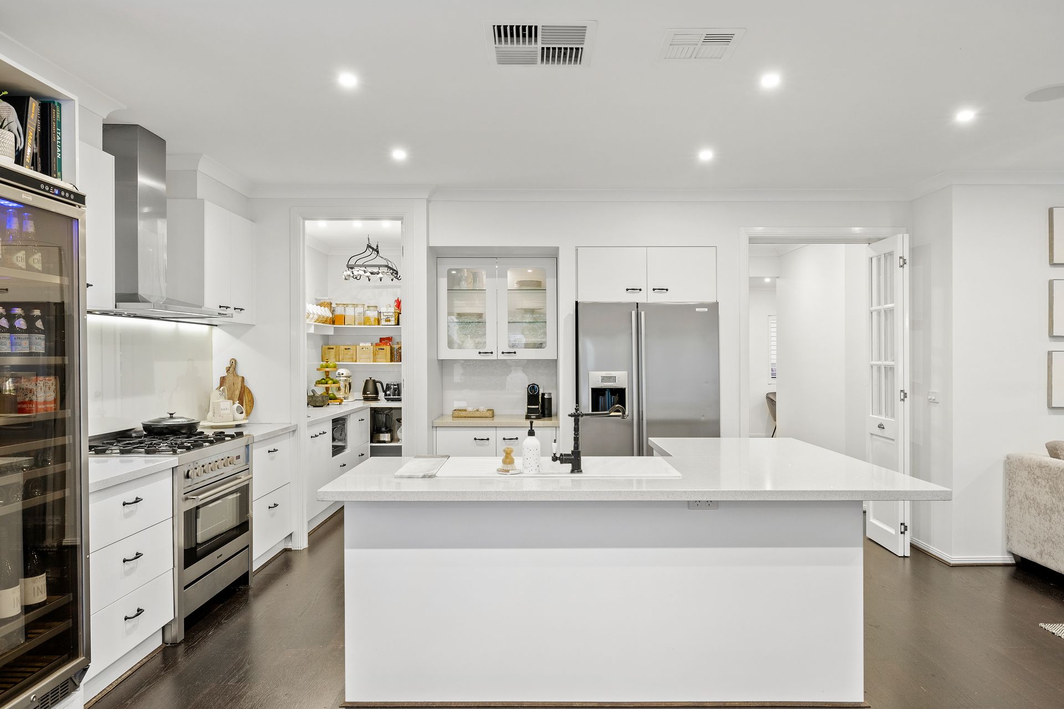
Sitting pretty in the prestigious Grandview Estate, this spectacular home is certain to impress. Absolute comfort and privacy are the hallmarks of this four-bedroom home, which proudly flaunts an array of cutting-edge appointments. Luxurious living space spans the entire ground floor, with 9-foot ceilings and 2340mm internal door heights adding to the appeal. An attractive wall-mounted fireplace creates ambience in the formal lounge, with white plantation shutters and in-built 2-pac custom cabinetry with marble benchtops a highlight throughout. Flowing through to the expansive open plan family zone where natural light is abundant and wall and ceiling surround sound creates the perfect vibe, while an in-built drinks fridge is ideal for social gatherings. A glistening stone kitchen awaits the resident chef, boasting custom cabinetry, premium stainless steel appliances and butler's pantry. Elegant from every angle, the master bedroom offers in-built cabinetry with waterfall edge, a sleek ensuite with twin basin, stone benchtop and frameless shower screen, walk-in robe with custom fit-out and French doors opening out to a private balcony overlooking parkland. Two additional first floor bedrooms include built-in robes, with a third featuring a walk-in robe, while the luxe family bathroom flaunts stone benchtop vanity, bath and frameless shower, and the adjacent versatile rumpus room includes a study nook with in-built cabinetry. Effortless entertaining is assured with stylish stacker doors revealing an inviting alfresco complete with in-ceiling outdoor speakers, ceiling mounted projector, remote ceiling fan and café bistro retractable awning, all overlooking an in-built BBQ, wood fired pizza oven and architecturally designed gardens.
THE FEATURES
• Luxurious four-bedroom, two-bathroom home
• Cutting-edge appointments throughout
• Master bedroom flaunts WIR, sleek en suite & balcony
• Three further first floor bedrooms feature built-in or WIR
• Elegant main bathroom flaunts shower, bath & stone vanity
• Generous home office complete with inbuilt stone cabinetry & linked ethernet internet points
• Large laundry with french door & wall mounted ironing board
• Multiple living spaces and spectacular outdoor alfresco
• Architecturally designed gardens by award-winning landscaper
• Council approved engineered retaining walls
• Handmade custom wrought iron gates, balustrades & bluestone tiles
• Ducted dual zone refrigerated heating & cooling
• Ducted vacuuming throughout
• Four camera CCTV security system
• Keyless entry
• Remote double car garage with ample wall mounted storage & sensor lighting
THE LOCATION
Adding to the home's extensive list of inclusions is a premiere location situated in the sought-after Grandview Estate overlooking parkland, within easy reach of shops, dining and abundant local schools including Lysterfield Primary, Karoo Primary and St Joseph's College.