Sold
13 Pendelton Place,
Lysterfield 3156, Victoria
$1,640,000
Property details
-
Agents
A light-filled and luxurious family retreat
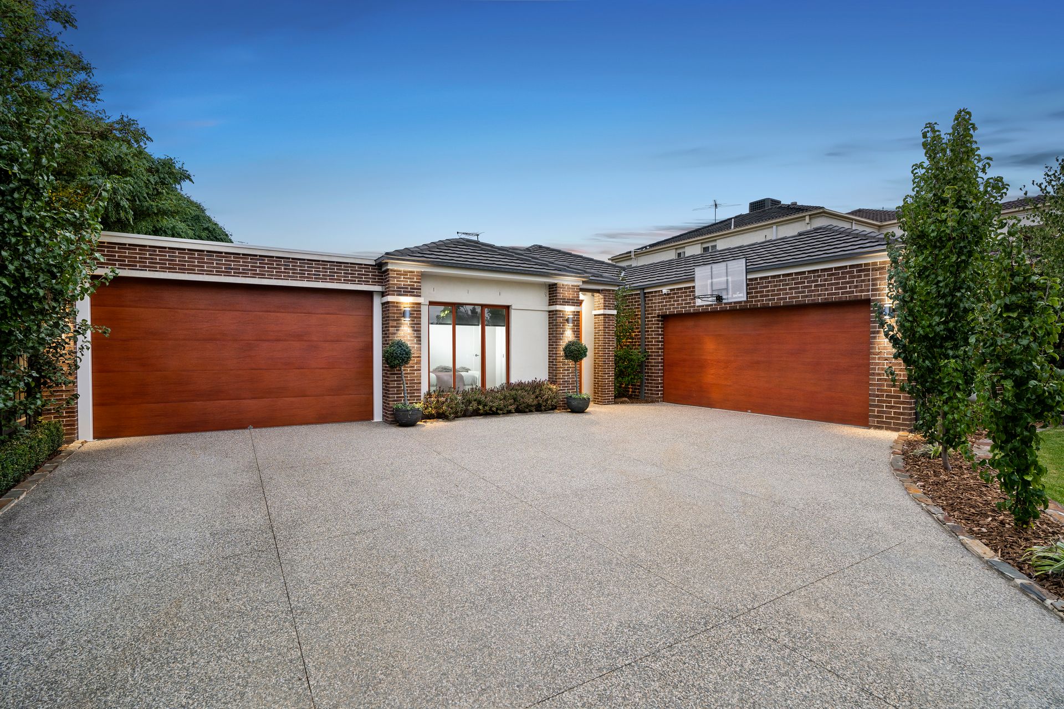
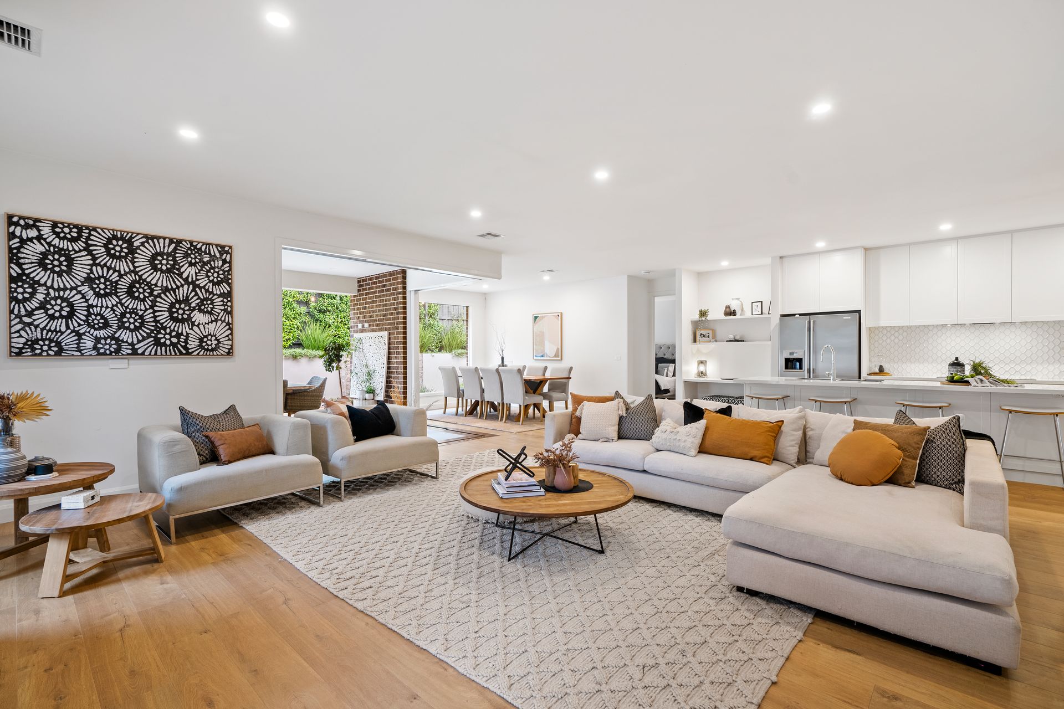
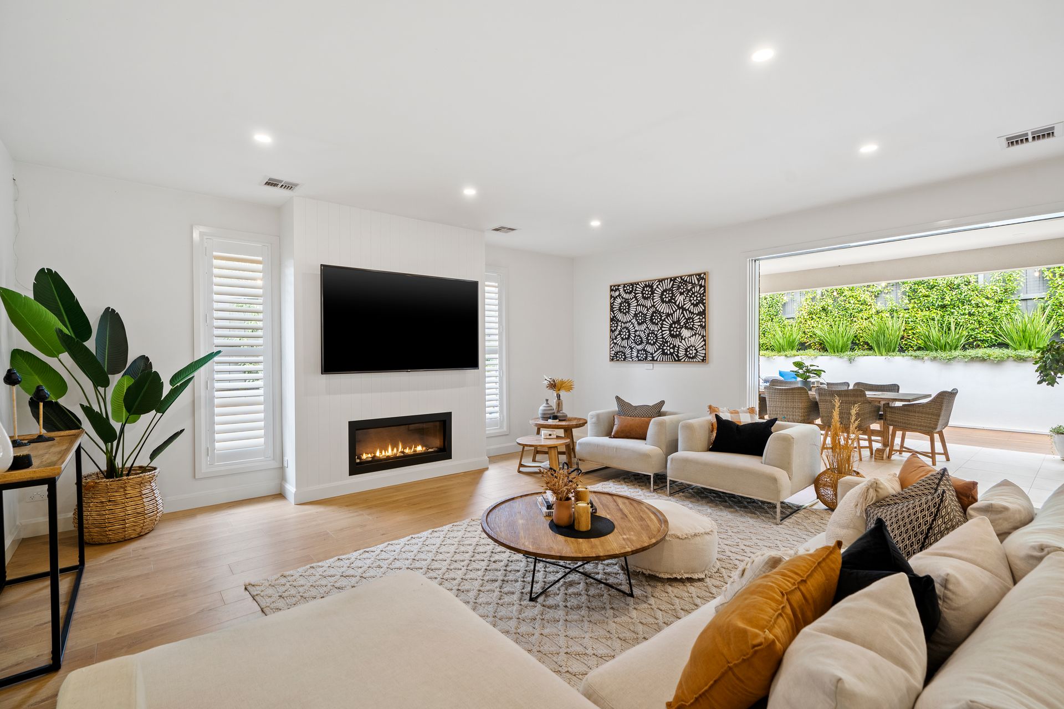
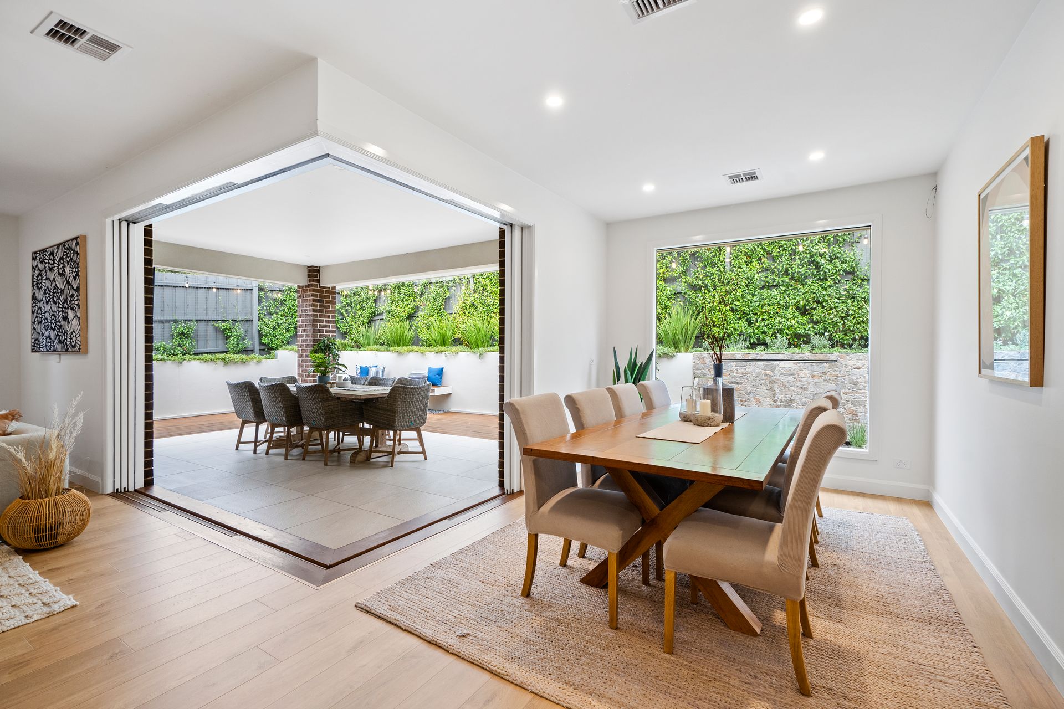
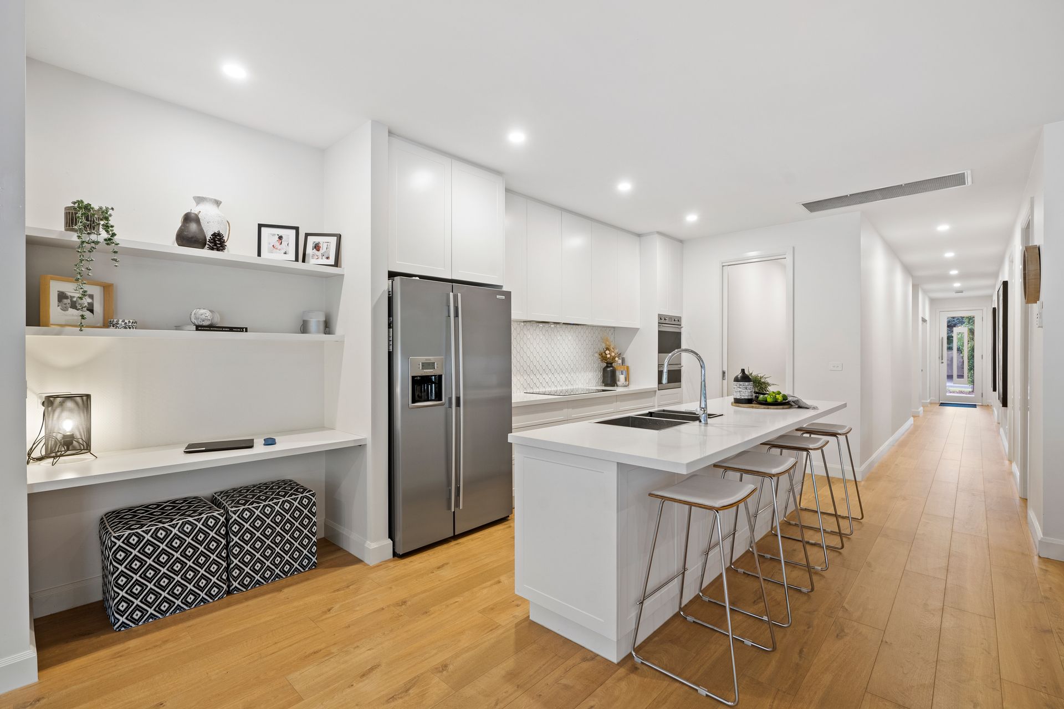
A sight to behold, this contemporary retreat champions a harmonious medley of premium inclusions creating an unparalleled living experience curated for the modern family. Only 5 years old and set in the sought after Oak Tree Rise, Lysterfield a colourful palette of lush low-lying gardens and a stylish brick veneer facade provide a fitting introduction to the home's bespoke interiors. Underpinned by stylish timber floorboards flowing freely underfoot, the welcoming entryway is flanked by a dedicated home office and large media room ensuring ample space for every member of the family. Backdropped by sprawling rear yard vistas, the hub of the home comprises a contemporary stone kitchen with butler's pantry offering easy access to the adjoining open plan living & dining domain. A flexible rumpus/man cave/studio is separated from the main residence and presents an opportunity to run a home-based business or utilise as an additional living or gym. Boasting supreme family accommodation comprising four great-sized bedrooms and two deluxe bathrooms (master bedroom with chic dual vanity en-suite and large WIR).Concealed sliding pocket doors allow for the indoor & outdoor barrier to seamlessly fall away revealing an all-weather alfresco and colourful courtyard complete with timber deck, inbuilt bench seating, low maintenance turf and low lying gardens.
THE FEATURES
• Luxury four-bedroom, two-bathroom family home at the heart of Lysterfield
• Bespoke stone kitchen, complete with chic tiled splashbacks, island countertop and a large butler's pantry with second dishwasher
• Three separate living areas are tailored toward growing families
• Master suite boasts both walk-in and built-in robe storage filtering through to a sleek double vanity en-suite with hidden shower & toilet
• Three further bedrooms are also complete with built-in robe storage
• Dedicated dual-desk home office perfect for those working or studying from home
• Sparkling family sized main bathroom with walk-in shower, dual vanity and a free-standing bathtub
• Large laundry room with linen press storage
• Guest powder room
• Ample off-street parking comprising remote double car garage with rear & internal access, a further remote single car garage and a sizable driveway for additional car accommodation
• Ducted heating, refrigerated cooling and a gas log fireplace
• Water tank
• 5 years old
THE LOCATION
Providing a combination of tranquil living and lifestyle convenience, this endearing family residence resides only a stone's throw away from the local retarding basin, Lysterfield Primary, Rowville Secondary, Wellington Village, Stud Park Shops, and easy access to Eastlink.
Onsite Auction Saturday 29th of April at 4pm

All information about the property has been provided to Ray White by third parties. Ray White has not verified the information and does not warrant its accuracy or completeness. Parties should make and rely on their own enquiries in relation to the property.
Due diligence checklist for home and residential property buyers.
Explore the area
School catchments
- Lysterfield Primary School Primary Prep-6 Government 0.97km
- Rowville Secondary College-Eastern Campus Secondary Government 1.2km
- Park Ridge Primary School Primary Prep-6 Government 1.4km
- Karoo Primary School Primary Prep-6 Government 2.1km
- St Simon's School Primary Prep-6 Catholic 2.9km
- Heany Park Primary School Primary Prep-6 Government 3.4km
- Rowville Primary School Primary Prep-6 Government 3.5km
- Rowville Secondary College Secondary 7-12 Government 3.6km
- St Joseph's College Secondary 7-12 Catholic 3.6km
- Heritage College Knox Combined Prep-12 Independent 3.8km
- Mountain Gate Primary School Primary Prep-6 Government 3.9km
- St John the Baptist School Primary Prep-6 Catholic 4.0km
- Carrington Primary School Primary Prep-6 Government 4.2km
- Upper Ferntree Gully Primary School Primary Prep-6 Government 4.2km
- The Avenue School Secondary 11 Independent 4.3km
- Kent Park Primary School Primary Prep-6 Government 4.3km
- Upwey South Primary School Primary Prep-6 Government 4.4km
- Knox Park Primary School Primary Prep-6 Government 4.7km
- Wattle View Primary School Primary Prep-6 Government 5.0km
- Scoresby Secondary College Secondary 7-12 Government 5.1km
- Upwey High School Secondary 7-12 Government 5.3km
- Fairhills High School Secondary 7-12 Government 5.6km
- Maranatha Christian School Combined Prep-12 Independent 5.6km
- St Andrews Christian College Combined Prep-12 Independent 5.9km
- Belgrave Heights Christian School Combined Prep-12 Independent 6.0km
- Gleneagles Secondary College Secondary 7-12 Government 6.0km
- Urban College Secondary 10-12 Independent 6.6km
- Islamic College of Sport - South-East Campus Secondary Independent 6.6km
- SEDA College (Victoria) - Basketball - Dandenong Secondary Independent 6.7km
Nearest schools, measured in a straight line from the property. Provided as a guide only; check catchment and enrolment eligibility with the school. School data © ACARA, licensed under CC BY 4.0.
Find out how much home loan repayments will be
It’s important to understand repayment amounts before you apply for a home loan. A Loan Market broker can compare over 100 lenders to find the right loan for you. Use the Loan Market calculator to get a better indication of repayments.
Loan Market Pty Ltd | Australian Credit Licence 390222. All interest rates stated must include "p.a." and the relevant Comparison Rate in full.
Contact Ben Thomas
Contact Ben Thomas
Ben Thomas
13 Pendelton Place, Lysterfield VIC 3156
Request a callback
Ben Thomas
13 Pendelton Place, Lysterfield VIC 3156