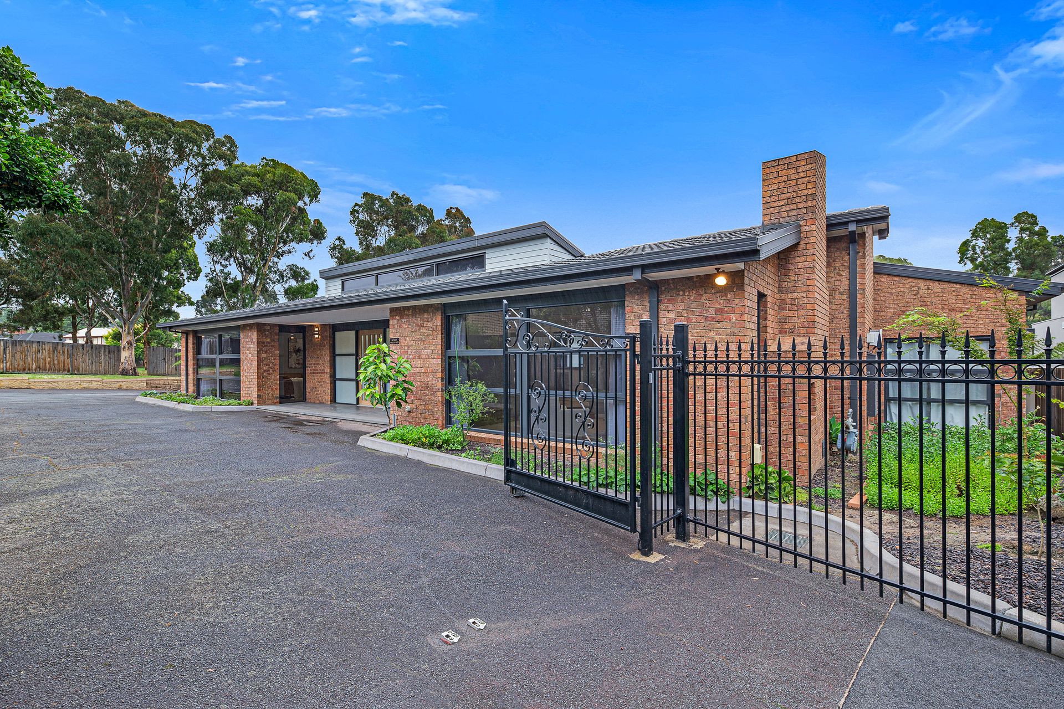
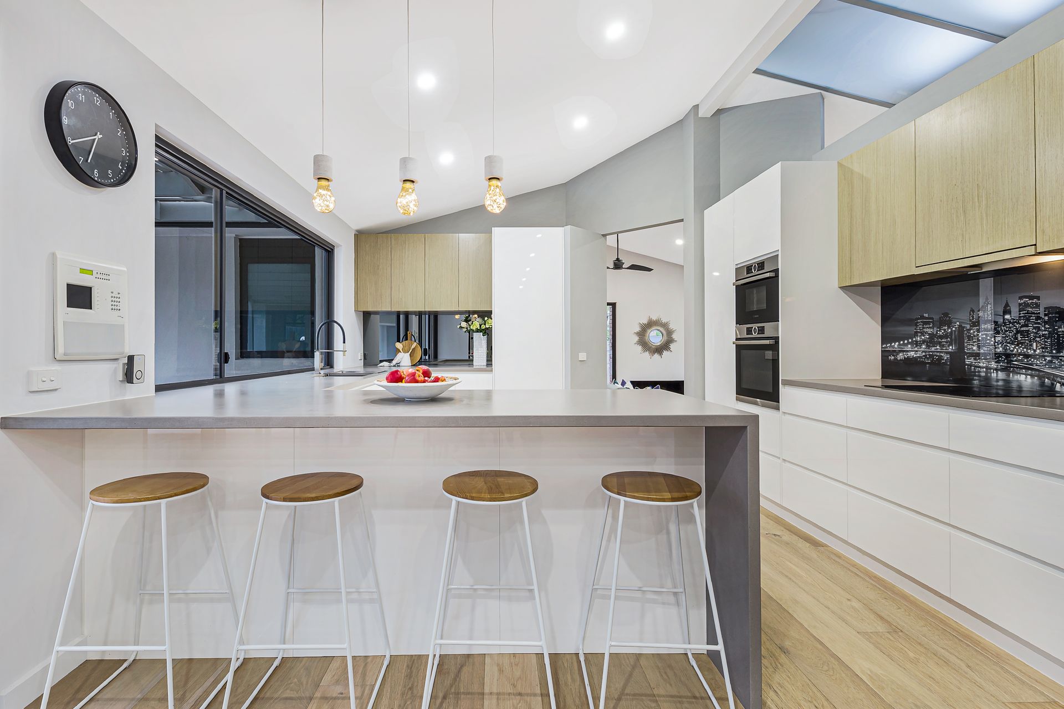
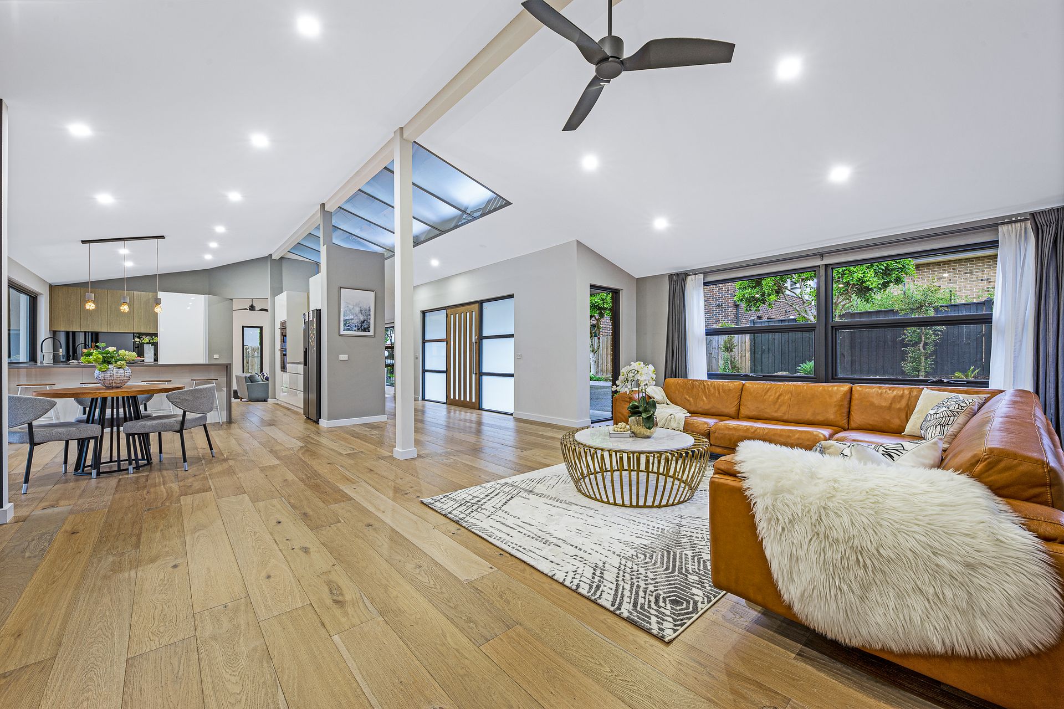
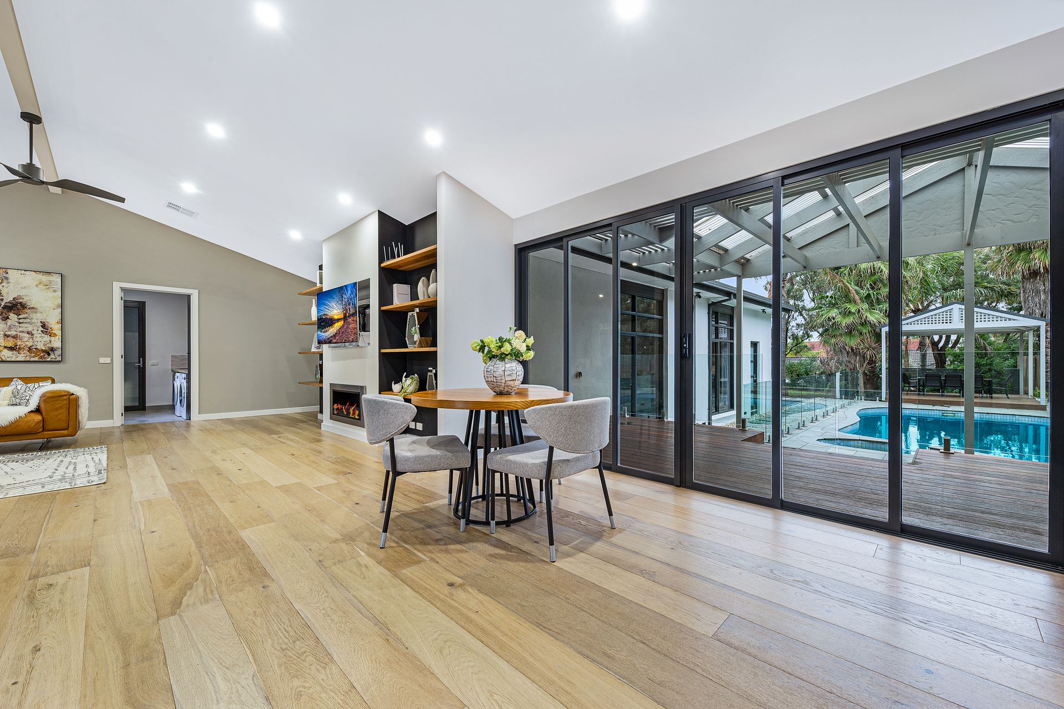
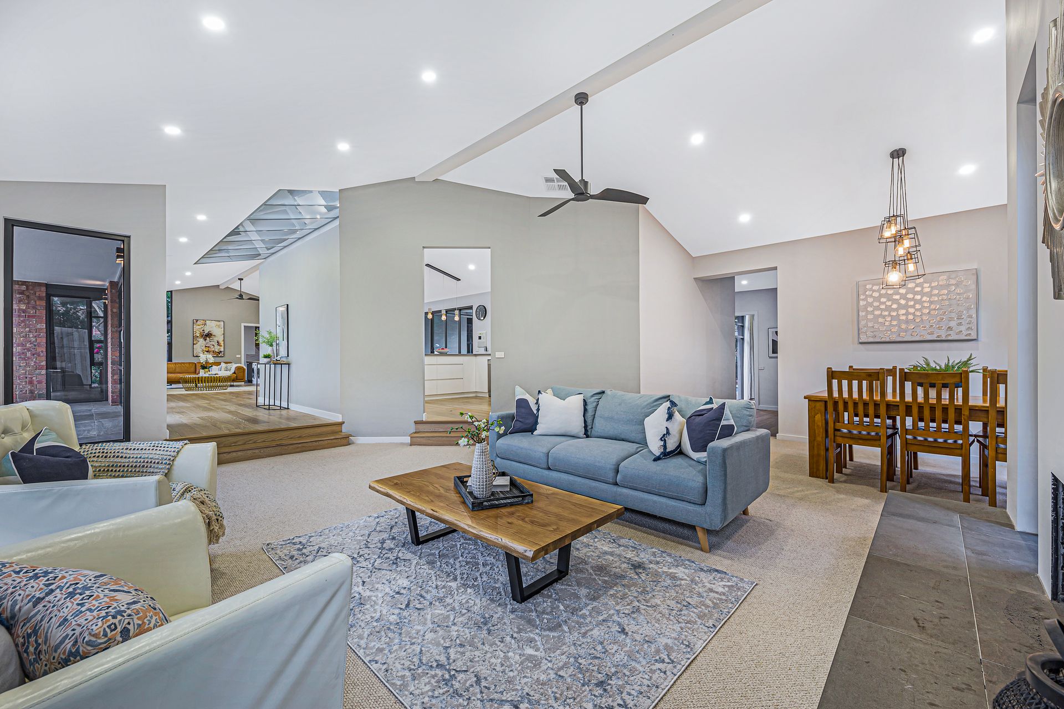
Resort style opulence meets decadent designer styling throughout this luxurious modern home, where a unique u-shaped design captures three living zones and wraps around a spectacular in ground pool that offers a premium entertaining lifestyle on an expansive 1930sqm approx. Secured beyond automatic driveway gates, the home's exquisite craftsmanship is instantly on show with the wide entry foyer set beneath stunning skylights and connecting through to the glorious formal lounge and dining room warmed by an open fireplace and comforted by premium carpet. A private theatre room brings cinematic romance into your own home, complete with recessed speakers, a projector, screen and the convenience of a powder room. First class appointments continue into the kitchen, meals and family room where Oak floorboards are matched with cathedral ceilings, while waterfall stone benches are complemented by Bosch appliances, Blum soft close cabinetry, a butler's pantry plus a breakfast bench. Slacker sliding doors transition the space out onto the fabulous alfresco deck with glass balustrades granting a seamless view over the solar heated inground pool and covered sundeck with water feature, whereas the large, low-maintenance backyard grants children plenty of play space with gated access to the adjoining park. Parents and children enjoy their own separate wings; the master bedroom boasting a deluxe dual vanity/double shower ensuite with freestanding tub and fitted dressing room, while the four remaining bedrooms are serviced by a stunning family bathroom and separate toilet. Premium additions include a full-sized laundry, zoned ducted heating/air conditioning, high ceilings, solar electricity panels, garden shed plus a double garage with internal access. Live the dream in this coveted locale, close to Park Ridge Primary, Lysterfield Primary, Rowville Secondary, Wellington Village, buses, parkland plus Monash and EastLink Freeway access.
Photo ID required at all open for inspections.